
Check Availability
$1,999,990
● House - In Contract

8400 Denali PKWY

Austin, TX 78726
bedrooms
4 Beds
bathrooms
4 Baths, 1 Half Bath
square feet
5,134 Ft²
$9,855
Est. Monthly
$34
HOA / Fees
1.72%
Cap Rate

About This Property

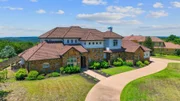
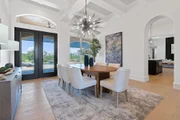
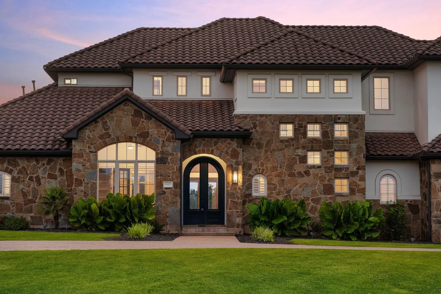
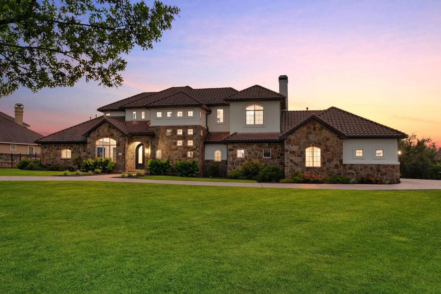
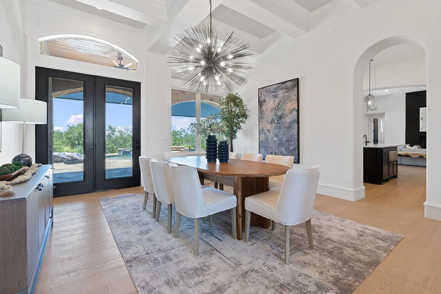
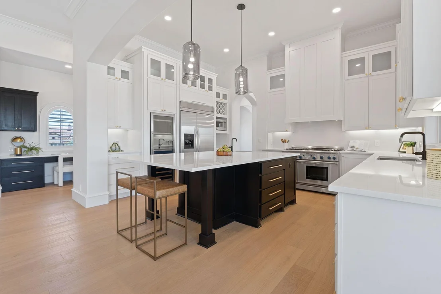
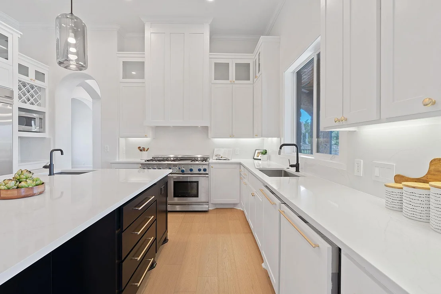
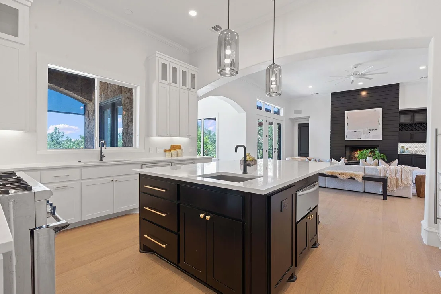
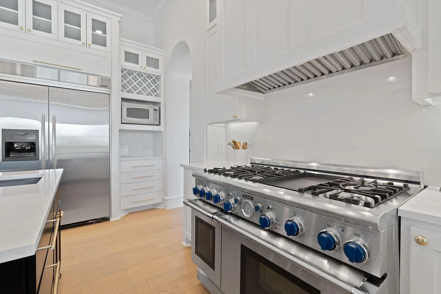
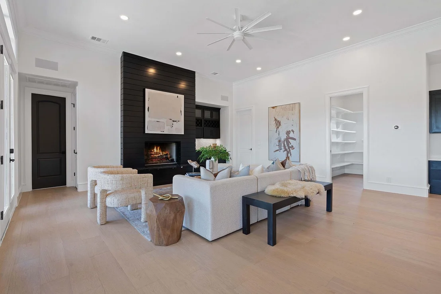
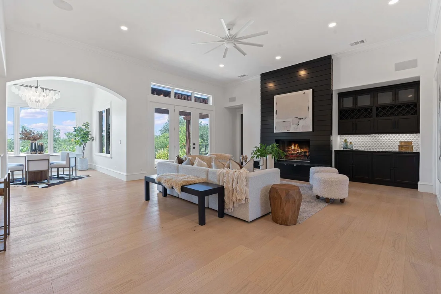
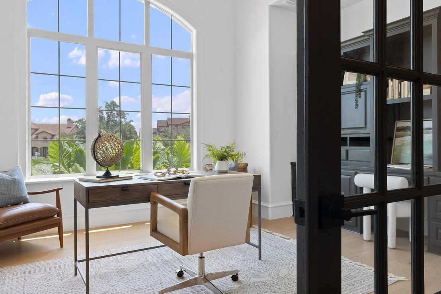
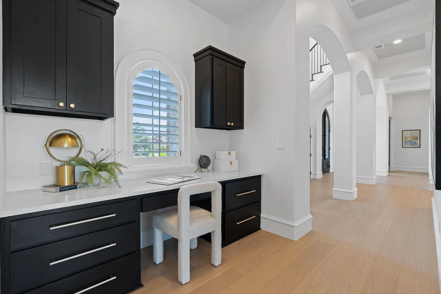
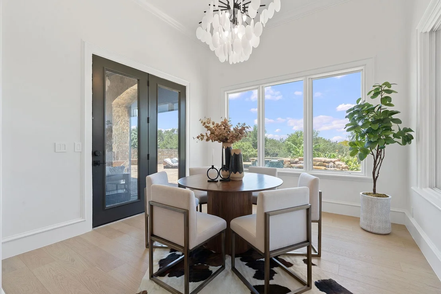
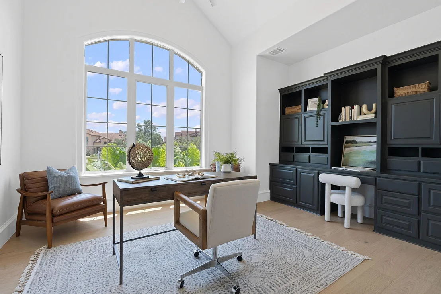
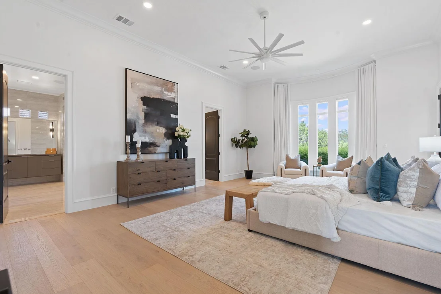
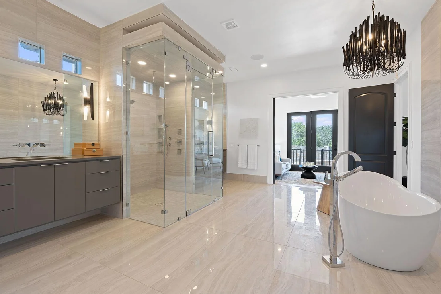
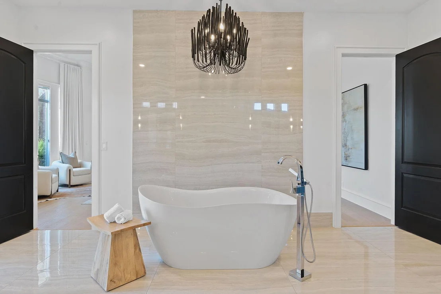
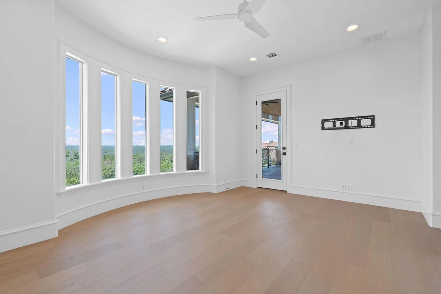
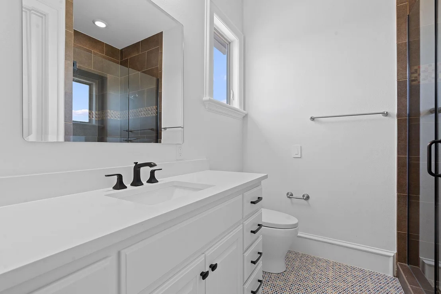
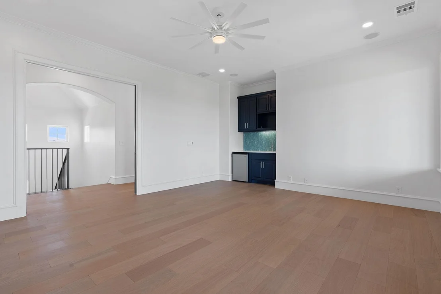
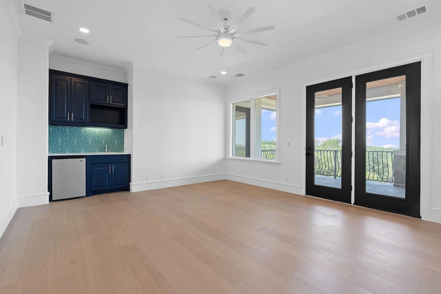
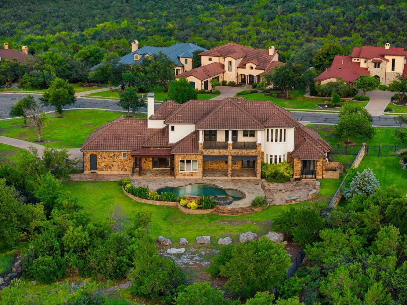
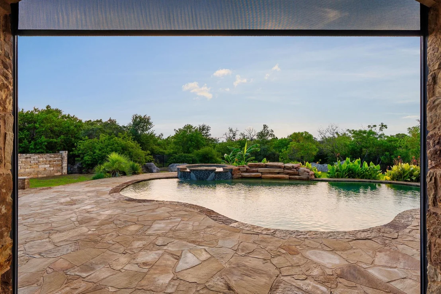
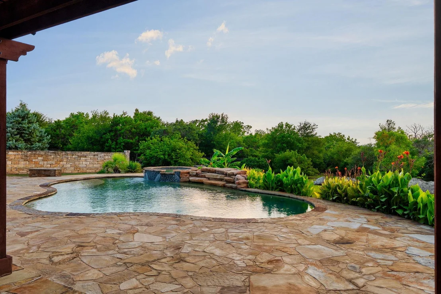
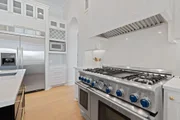
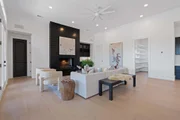
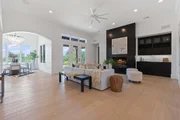
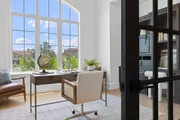
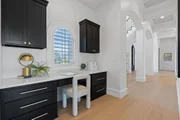
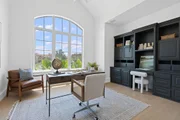
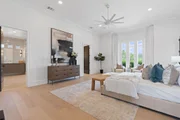
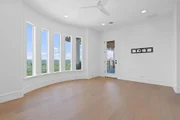
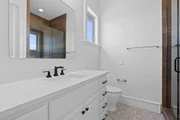
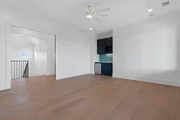
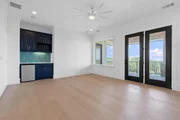
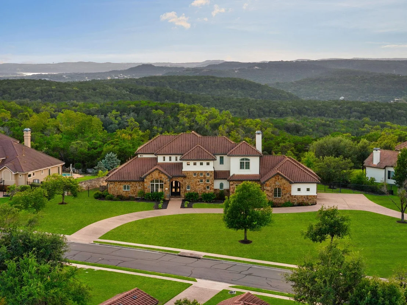
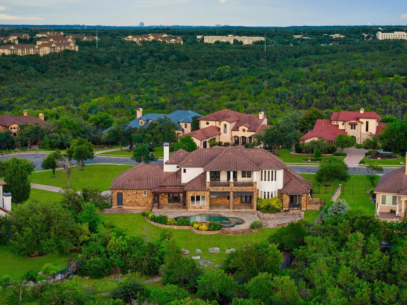
Perched high in Austins scenic Grandview Hills, this refined Hill Country estate offers a rare blend of modern luxury, architectural detail, and panoramic privacy. Set on a 1+-acre cul-de-sac lot with no rear neighbors and backing to protected greenbelt, the home delivers unobstructed views of the Texas skyline. At over 5,100 square feet, the residence includes 4 bedrooms, 4.5 baths, a dedicated study, and dual living areas including an upstairs game room with wet bar and terrace access. The heart of the home is a dramatic living area anchored by a floor-to-ceiling rich black fireplace facade, natural hardwoods, and an adjacent beverage bar with cabinets. A seamless flow into the gourmet kitchen, this space offers a massive quartz island with turned wood legs making this a perfect casual dining table. Complimented with top-tier appliances: Thermador 6-burner range with griddle and double ovens, dual Bosch dishwashers, built-in KitchenAid refrigerator/freezer, warming drawer, and dual-zone Zephyr wine fridge. The primary retreat on the main level features a wall of bay windows, spa-worthy bath with soaking tub, zero-threshold shower, independent vanities, and spacious custom walk-in closet. A flexible auxiliary space off the primary offers a perfect spot for a nursery, office, or wellness room. Upstairs, three additional en-suite bedrooms ensure space and privacy. Outdoor living is elevated with covered patios, tongue-and-groove ceilings, retractable shades, resort-style pool with waterfall, lush landscaping, and a spacious lawn framed by dense trees. Oversized 3-car garage with epoxy floors and JuiceBox EV charger. Minutes from top-rated Leander ISD schools, Lake Travis dining, and just 20 minutes to downtown Austin.
Unit Size
5,134 Ft²
Days on Market
-
Land Size
1.01 acres
Price per sqft
$390
Property Type
House
Property Taxes
-
HOA Dues
$34
Year Built
2006

Listed By

Ross Speed
Compass RE Texas, LLC

Payment Calculator

Cap Rate Calculator

Last updated: 2 years ago (Unlock MLS #ACT7240758)

Price History

Date / Event Date Event Price
Sep 3, 2025 In contract -
In contract
Aug 19, 2025 Listed by Compass RE Texas, LLC $1,999,990
Listed by Compass RE Texas, LLC
Jul 6, 2025 No longer available -
No longer available
Apr 30, 2025 Price Decreased $2,099,000
↓ $51K (2.4%)
Price Decreased
Jan 23, 2025 Listed by Kuper Sotheby's Int'l Realty $2,150,000
Listed by Kuper Sotheby's Int'l Realty
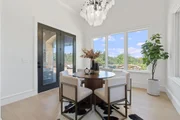
This fully remodeled masterpiece sits on an expansive 1-acre lot, offering unparalleled privacy with no neighbors behind, just serene HOA land. Discover a modern sanctuary, redesigned with upscale, designer finishes throughout. The spacious layout flows effortlessly from room to room, featuring 4 bedrooms, 4.5 baths, a study, 2 living areas which includes an upstairs game room, 2 dining areas, open kitchen and plenty of outdoor living space. A gourmet kitchen equipped with a huge center island, state-of-the-art appliances including a dual zone Zephr wine cooler, Kitchen Aid built in refrigerator, freezer warming drawer, 2 Bosch dishwashers, Thermador 6 burner range with griddle & double ovens. Casual eating area surrounded by windows overlooking the beautiful back yard. The living area has dramatic fireplace and butlers pantry. Retreat to the luxurious primary suite and spa-like bathroom with glass surround shower and free-standing soaking tub. Private sitting area off the primary would also make a nice nursery, secondary study or yoga space. Additional bedrooms upstairs are generously sized with walk-in closets and en suite baths. Game room contains wet bar and access to the large covered terrace with sweeping hill country views. Oversized covered patio invites you to unwind in the shade or enjoy the resort-style pool and hot tub. Large 1 acre yard provides ample space for outdoor activities. Epoxy coated 3 car garage is oversized and has a Juice Box charger. This home is not just a residence; it's a lifestyle upgrade ready for immediate move-in, where every detail has been thoughtfully curated to exceed expectations. Exceptional Leander schools nearby as well as dining, shopping, medical and highway access. Only 20 minutes to downtown Austin.
Show More

Property Highlights

Garage
Air Conditioning
Fireplace
Parking Details
Has Garage
Parking Features: Attached, Circular Driveway, Garage, Garage Faces Side
Garage Spaces: 3
Interior Details
Half Bathrooms: 1
Full Bathrooms: 4
Interior Features: Bookcases, Built-in Features, Ceiling Fan(s), High Ceilings, Vaulted Ceiling(s), Crown Molding, Double Vanity, Kitchen Island, Open Floorplan, Pantry, Recessed Lighting, Smart Thermostat, Soaking Tub, Walk-In Closet(s), Wet Bar, Quartz Counters, Multiple Dining Areas, Multiple Living Areas, Primary Bedroom on Main
Appliances: Dishwasher, Disposal, Freezer, Gas Range, Free-Standing Gas Oven, Double Oven, Free-Standing Gas Range, Free-Standing Refrigerator, Vented Exhaust Fan, Warming Drawer, Wine Refrigerator
Flooring Type: Wood
Has Fireplace
Fireplace Features: Gas, Living Room
Fireplaces: 1
Exterior Details
Square Footage: 5134
Square Footage Source: $0
Green Sustainability
Security Features: Security System
Property Condition: Resale
Year Built Source: Public Records
Year Built: 2006
Waterfront Features: None
Levels: Two
Other Structures: None
Window Features: Plantation Shutters, Window Treatments
Construction Materials: Stone
Patio and Porch Features: Covered, Patio, Porch
Pool Features: In Ground, Pool/Spa Combo, Waterfall
Pool is Private
Lot Features: Greenbelt
Lot Size Area: 43777.8
Lot Size Units: Square Feet
Lot Size Acres: 1.005
Lot Size Square Feet: 43777.8
Water Source: Public
Financial Details
Tax Map Number: 20
Tax Assessed Value: $1,779,926
Utilities Details
Cooling Type: Central Air
Heating Type: Central
Sewer : Public Sewer
Location Details
HOA/Condo/Coop Fee Includes: Maintenance Grounds
HOA Fee: $405
HOA Fee Frequency: Annually

Building Info

Overview

    General

  • Year Built: 2006
  • Effective Year Built: 2006
  • Building Count: 1
  • Bedroom Count: 0
  • Bathroom Count: 5
  • Full Bathrooms: 4
  • Partial Bathrooms: 5
  • Building Condition: 6
  • Building Quality: 7
  • Construction Type: 0
  • Building Style: 0
  • Exterior Walls Type: 0
  • Interior Walls Type: 0
  • Roof Shape Type: 8
  • Roof Cover Type: 18
  • Floor Count: 200
  • Floor Cover: 0
  • Basement Type: 0
  • Basement Area: 0
  • Garage Type: 1
  • Garage Square Area: 1,168
  • Parking Space Count: 4
  • Patio Type: 20
  • Porch Type: 7
  • Pool Type: 8

    Dimensions

  • Lot Size Square Feet: 43,765
  • Total Building Area: 6,302
  • Gross Building Area: 6,302
  • Building Area: 5,134
  • Building Area Measurement: L

    Heating and Cooling

  • Fireplace Count: 1
  • Air Conditioning: 1
  • Heating: 3
  • Heated Square Feet: 5,134
  • Heating Fuel Type: 0

    Utilities

  • Sewer System: 0
  • Water Service: 0

Building

  • Building Type: 0
  • Property Class: R
  • Subdivision: GRANDVIEW HILLS SEC 8
  • Land Acres: 0000001005
  • Standard Land Use Code: 1001
  • County Land Use Code: A1
  • State Land Use Code: A1
  • Legal Description 1: LOT 20 BLK A GRANDVIEW HILLS SEC 8

Neighborhood

  • School District Name: Leander Independent School District
  • School Tax School District: LEANDER ISD
  • Census Tract: 035800

Geography

  • Assessors Map Reference: 0164340445
  • Account Number: 543205
  • Parcel: 543205
  • Block: A
  • Lot: 20
  • Municipality: CITY OF AUSTIN
  • Latitude: 30.4275
  • Longitude: -97.8575

    Address

  • Full Address: 8400 Denali Pkwy
  • Address - House Number: 8400
  • Address - Street Name: Denali
  • Address - Suffix Type: Pkwy
  • State: TX
  • City Name: Austin
  • Carrier Code: R078
  • 4-Digit Zip Code: 1763
  • Zip Code: 78726

Valuation

    Tax

  • Tax Year: 2022
  • Tax Amount: $2,497,542
  • Tax Rate Code Area: 69

    Appraisal Valuation

  • Standard Deviation: 0.1873
  • Valuation Date: Aug 09, 2023
  • Confidence Score: 75
  • Final Value: 1,986,315
  • High Value: 2,358,371
  • Low Value: 1,614,259

    Market Valuation

  • Market Total Value: $2,174,067
  • Market Land Value: $215,325
  • Market Improvement Value: $1,958,742

    Assessments Valuation

  • Assessed Year: 2023
  • Assessed Total Value: $1,350,368

    Sales

  • Current Sale Contract Date: Jul 14, 2023
  • Current Sale Recording Date: Jul 18, 2023
  • Current Sale Document Type: 71
  • Current Sale Input Document Number: 80056
  • Previous Sale Recording Date: Mar 02, 2023
  • Previous Sale Contract Date: Apr 17, 2020
  • Previous Sale Amount: $2,234,400
  • Previous Sale Document Type: 27
Data used for valuation calculations is provided by RealtyHop, and other third party sources

Comparables

Unit
Status
Type
Beds
Baths
ft²
Price/ft²
Asking Price
Listed On
Closing Price
Sold On
HOA + Taxes

About Grandview Hills


Similar Homes for Sale

Currently no similar homes around

Nearby Rentals

Unit for rent at 12616 Alberta Ridge Trl, Austin, TX, 78726

$3,200 /mo

  • 3 Beds
  • 2 Baths
  • 2,485 ft²
12616 Alberta Ridge Trl, Austin, TX, 78726 Listing by Hilda Haghighi


Frequently Asked Questions

When was property at 8400 Denali Parkway built and last sold?
The property at 8400 Denali Parkway was built in 2006 and last sold on Jul 14, 2023 for $0.
How much is this home worth?
The estimated value of the home located at 8400 Denali Parkway is $1,990,902.
What are some comparable homes to 8400 Denali Parkway?
There are currently no comparable homes to 8400 Denali Parkway.