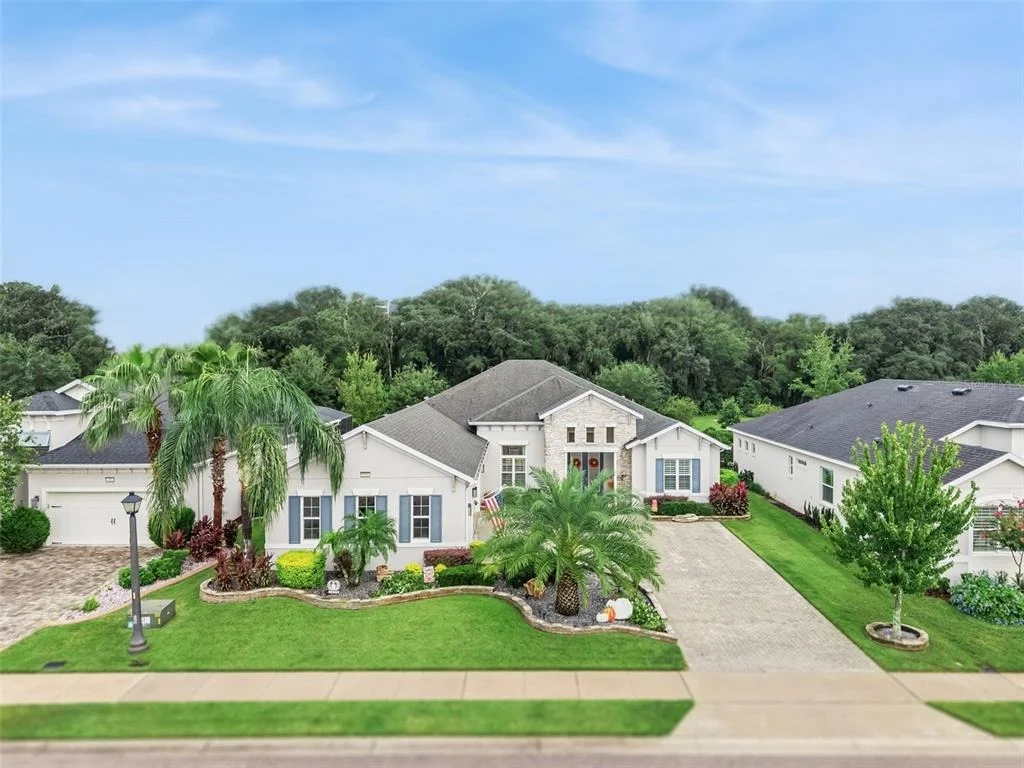
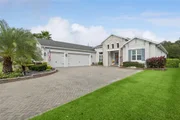
FORMER BUILDER SHOWCASE MODEL! This extraordinary Santa Maria
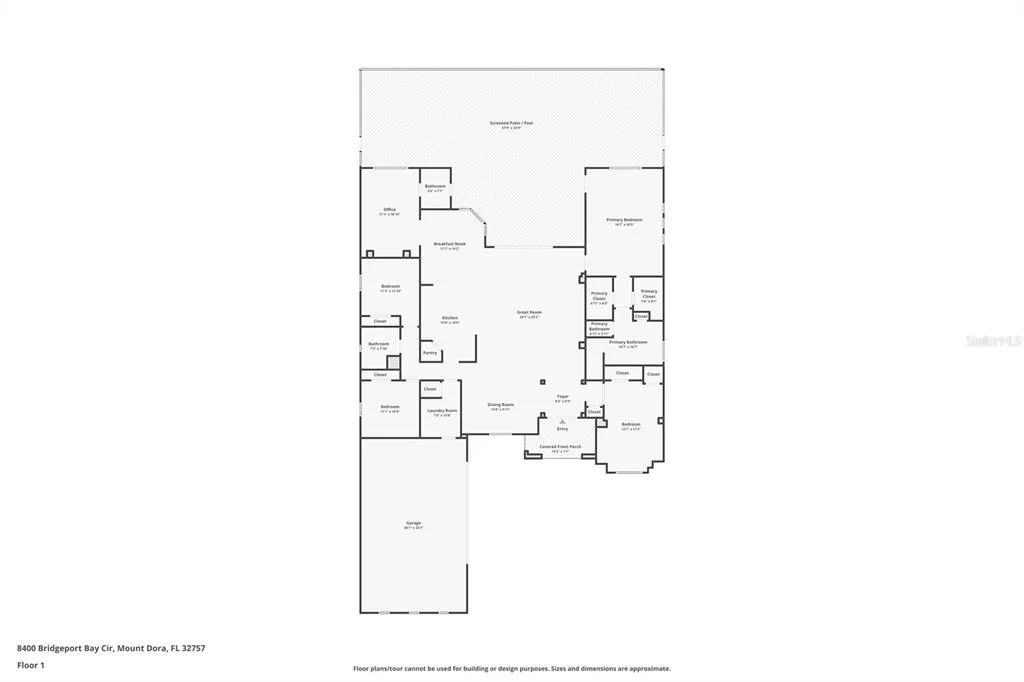
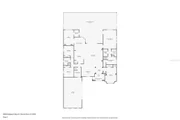
offers 4 bedrooms, 3 full baths, approx. 2,862 sq ft of beautifully
designed living space, a true 3-car garage and an incredible
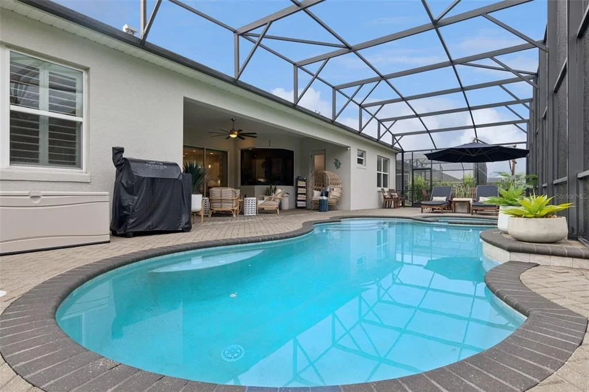
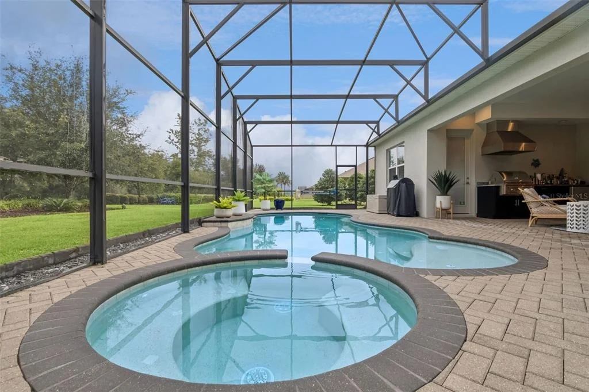
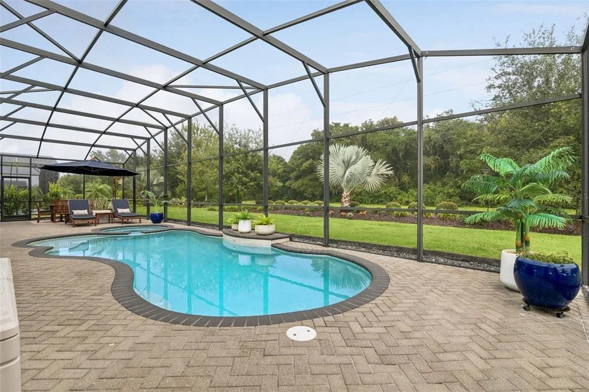
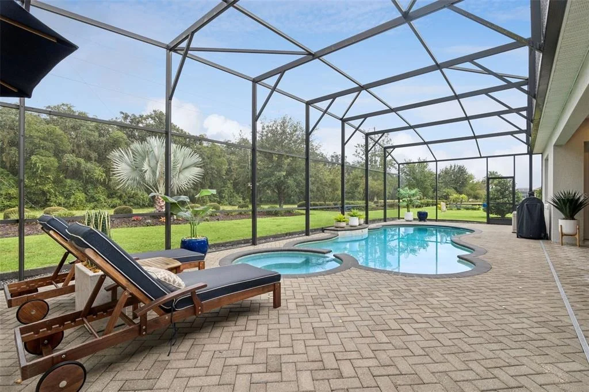
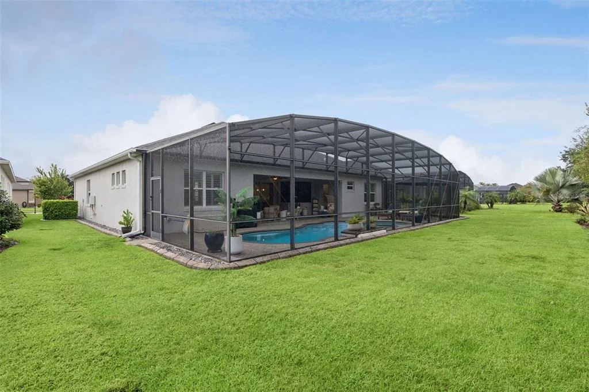
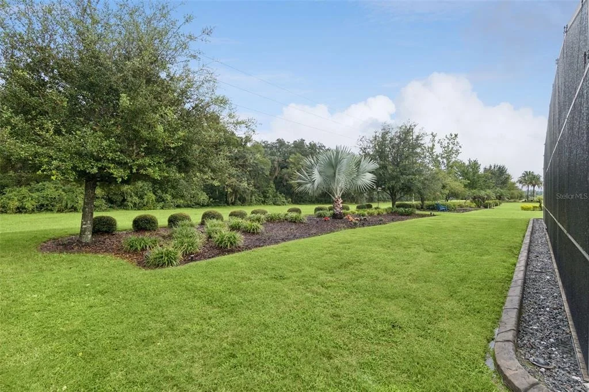
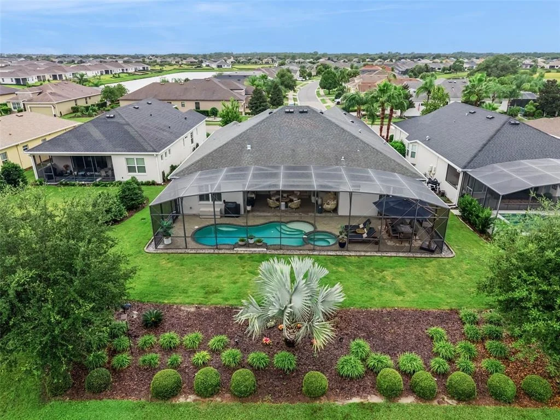
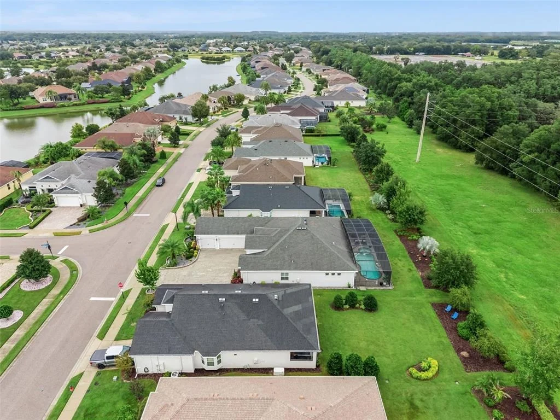
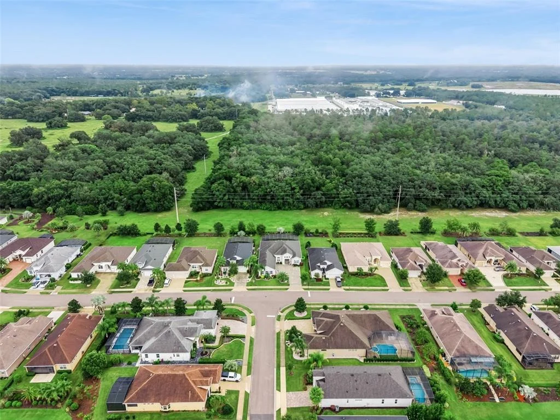
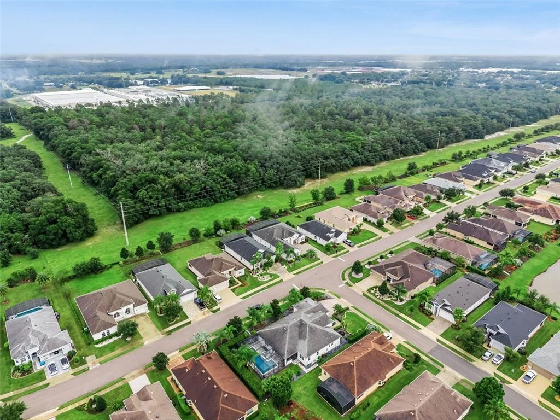
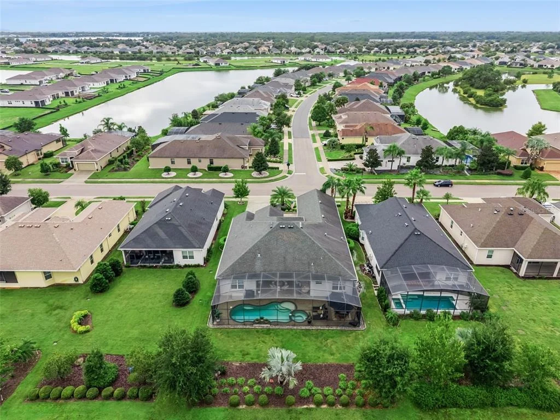
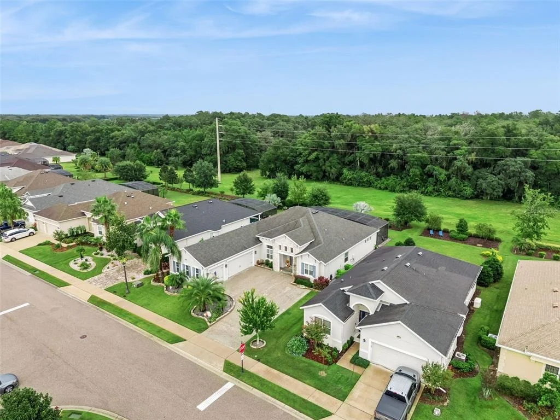
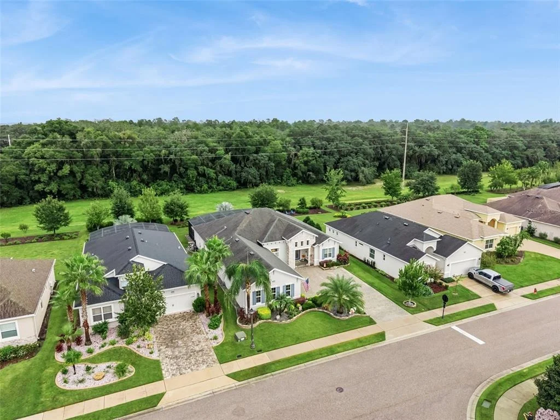
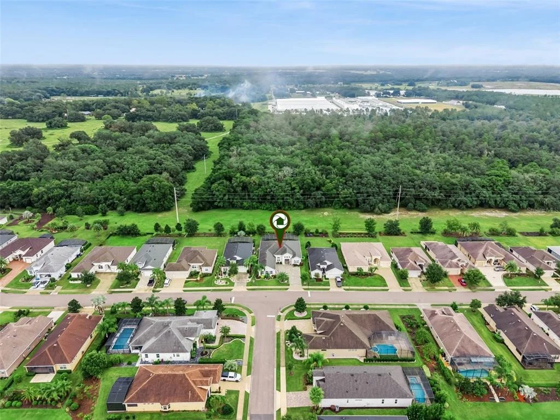
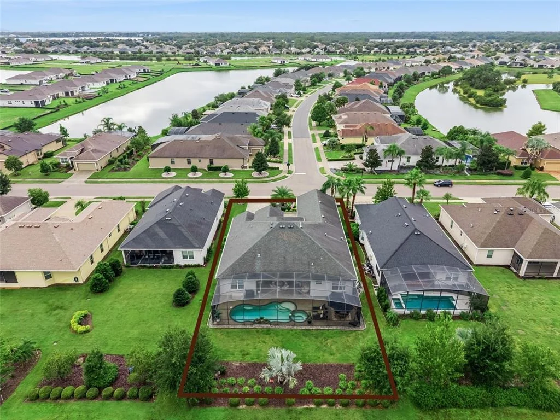
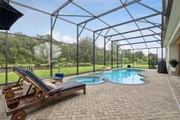
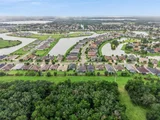
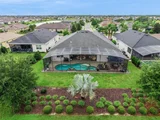
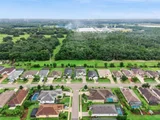
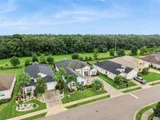
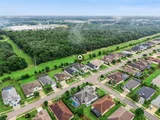
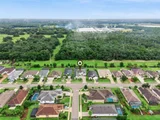
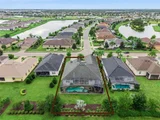
saltwater pool/spa overlooking a peaceful wooded backdrop. From the
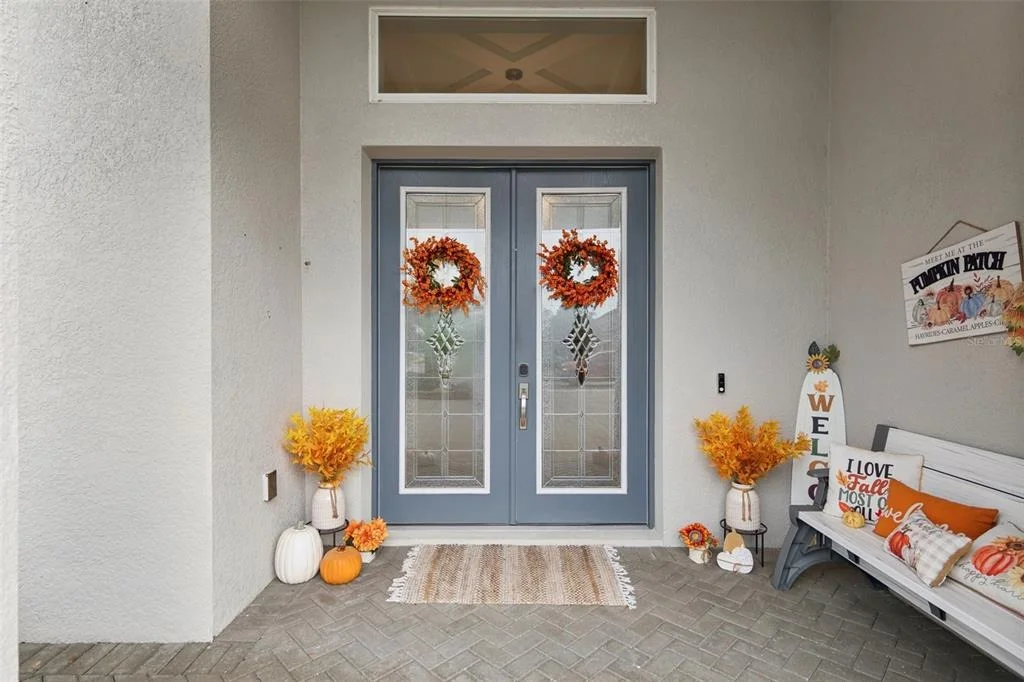
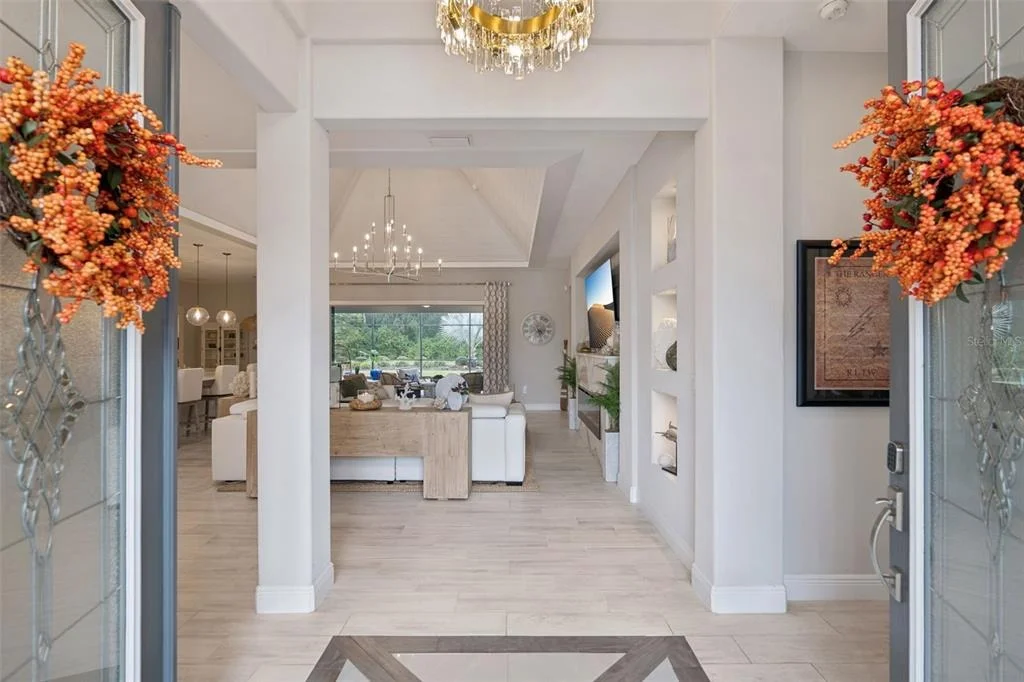
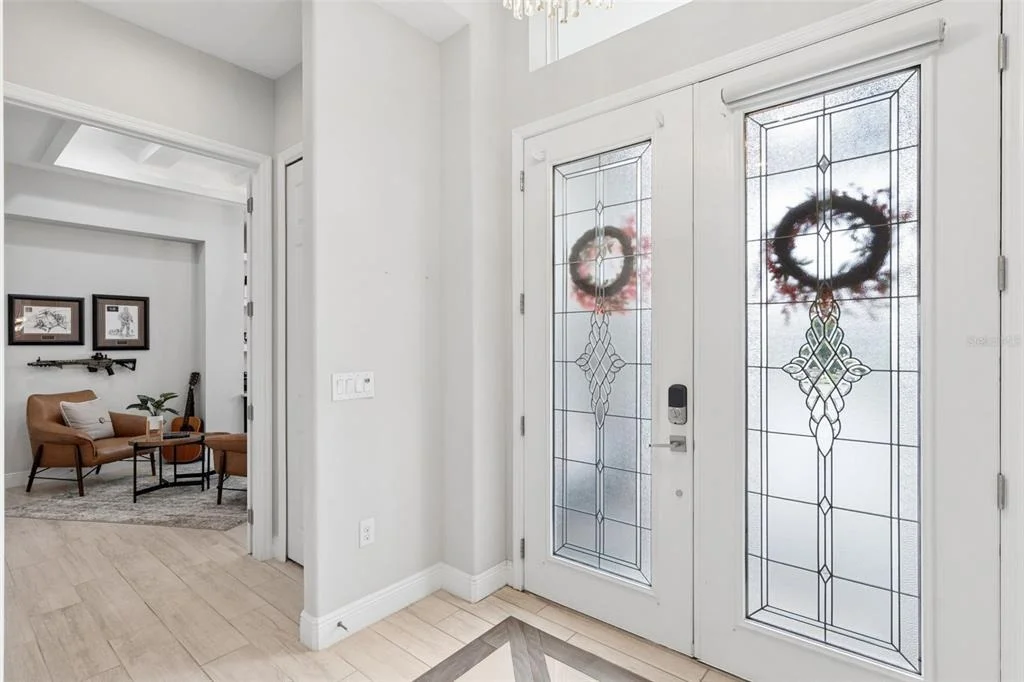
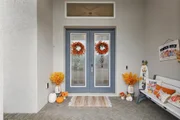
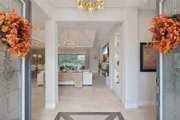
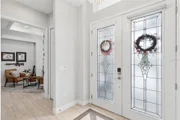
double decorative-glass entry doors, sightlines carry through the
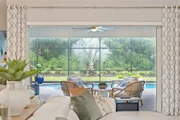
light-filled home to the pool, palms and woods beyond. Originally
created to showcase the builder's finest upgrades and further
enhanced with extensive custom improvements, this home is anything
but ordinary. Architectural details include 10-ft ceilings,
elaborate trays, beams and shiplap, 8-ft doors, transom windows,
plantation shutters, recessed lighting and dimmers throughout. The
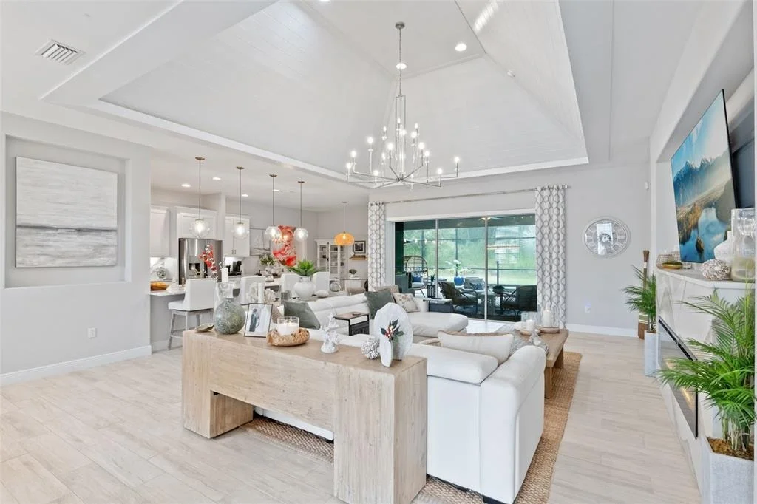
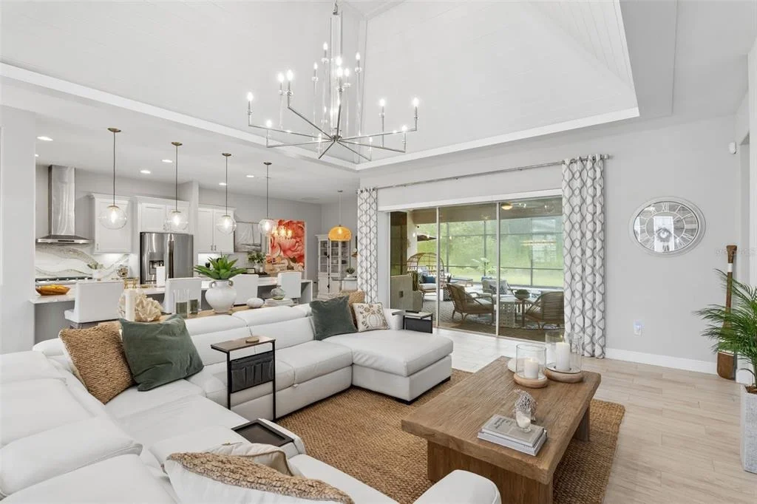
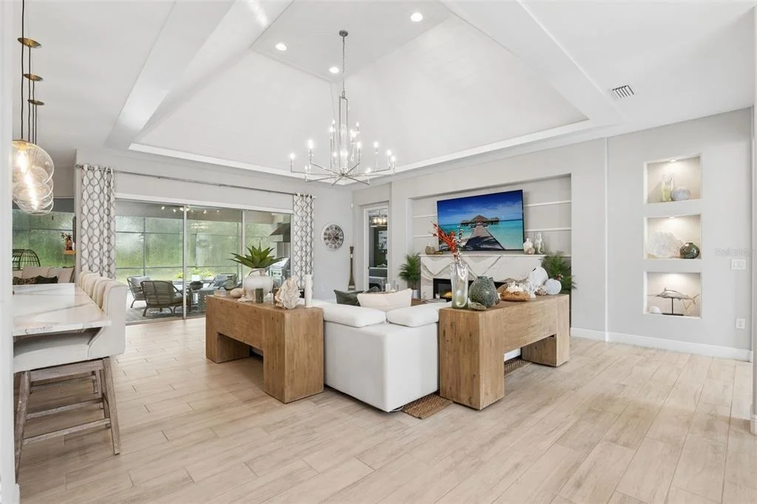
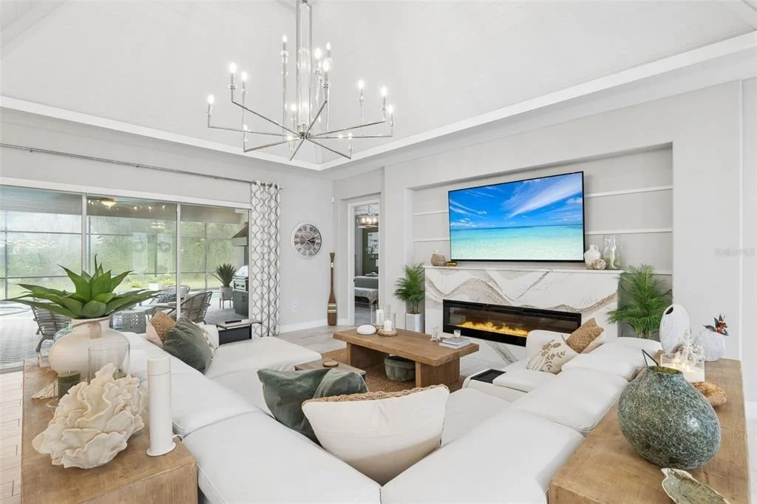
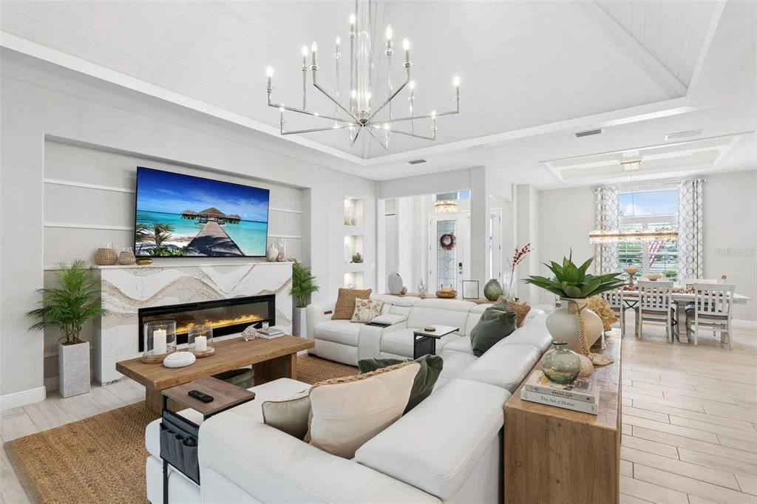
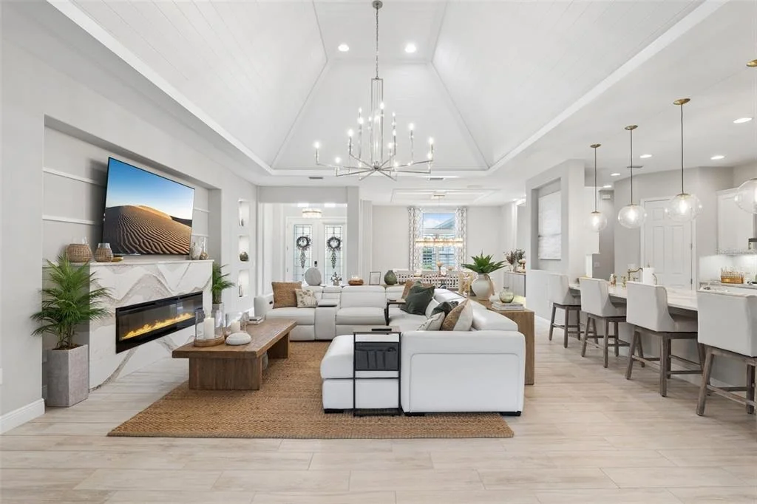
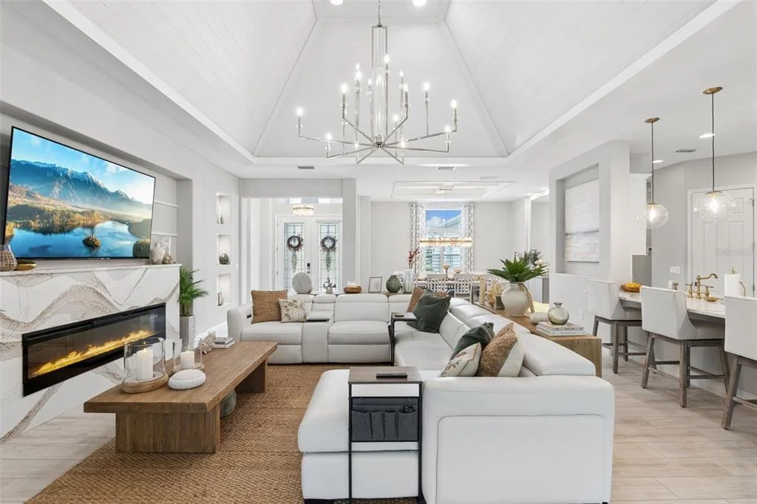
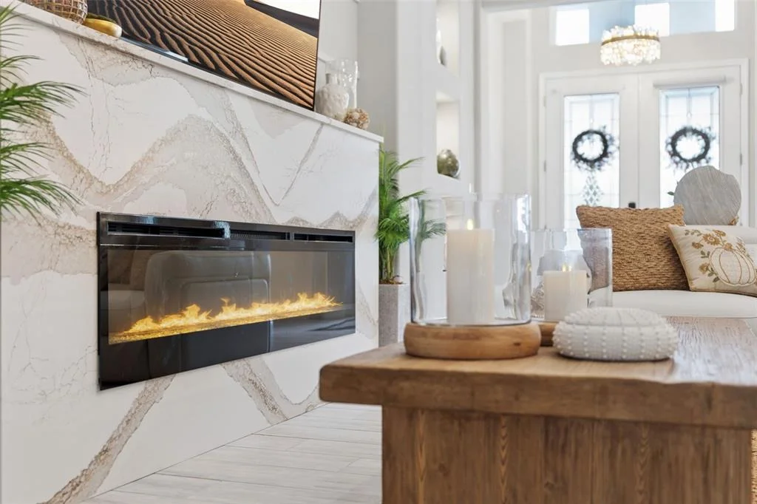
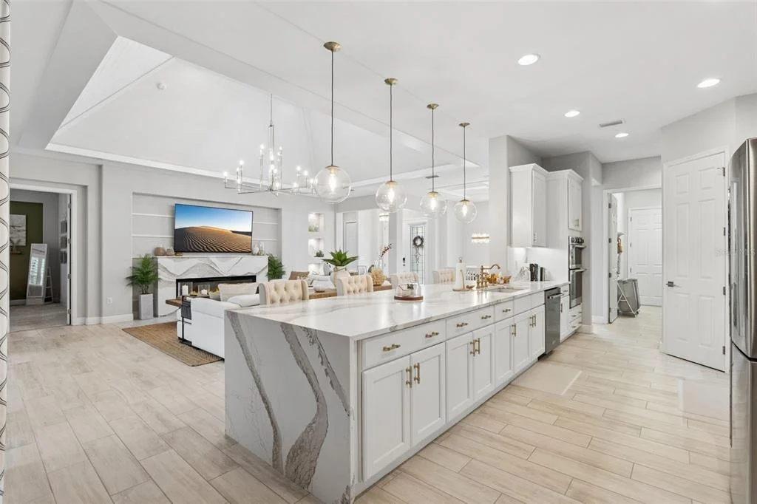
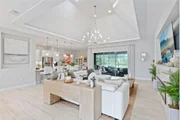
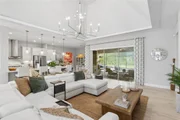
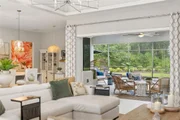
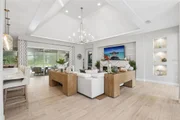
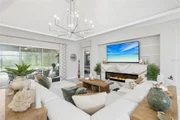
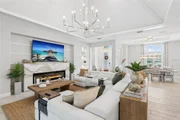
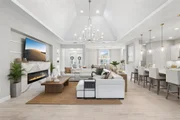
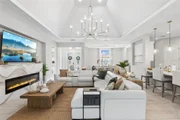
spectacular great room soars to approx. 20 ft at its highest point
with a dramatic shiplap-clad ceiling, illuminated display niches
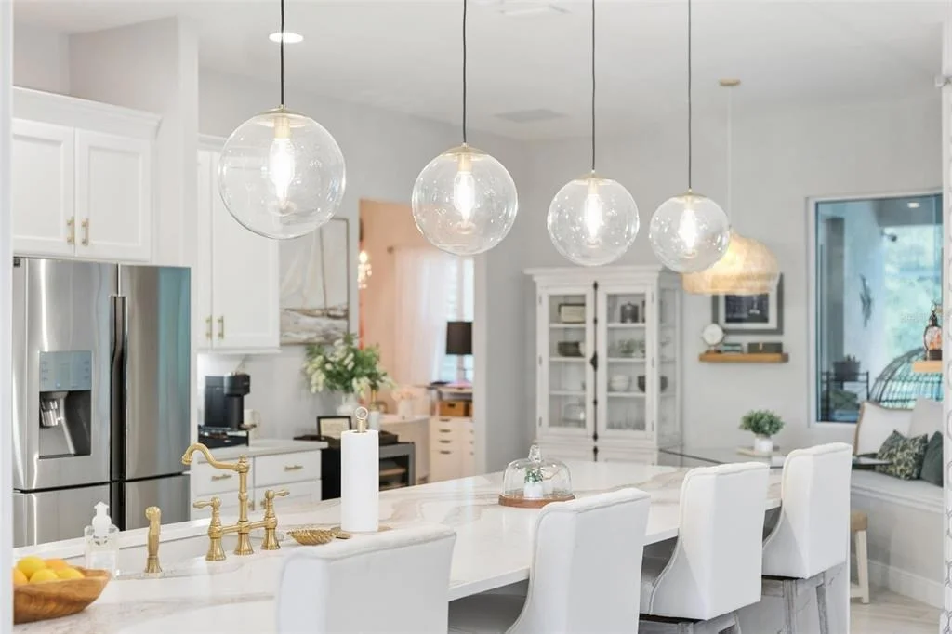
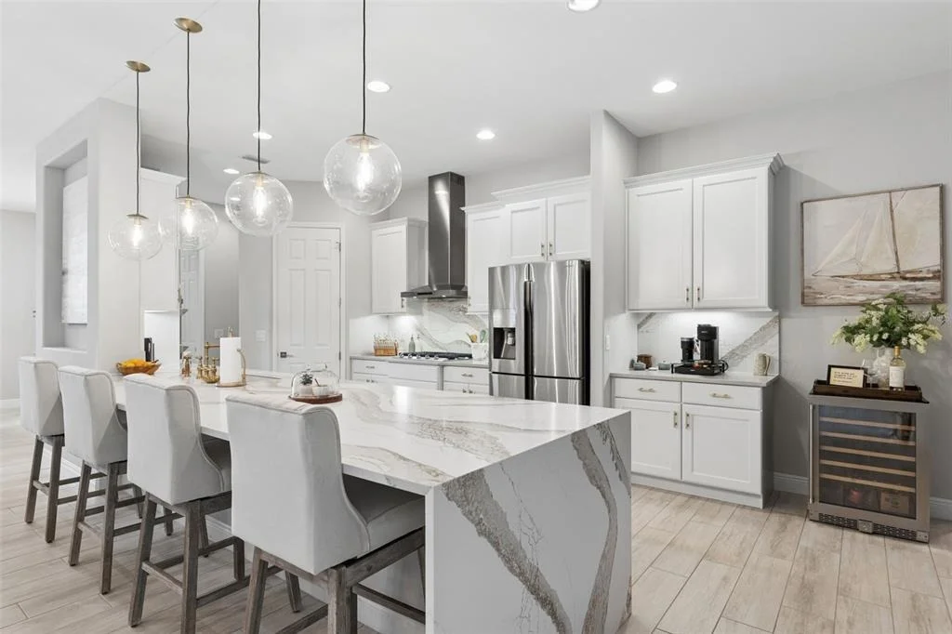
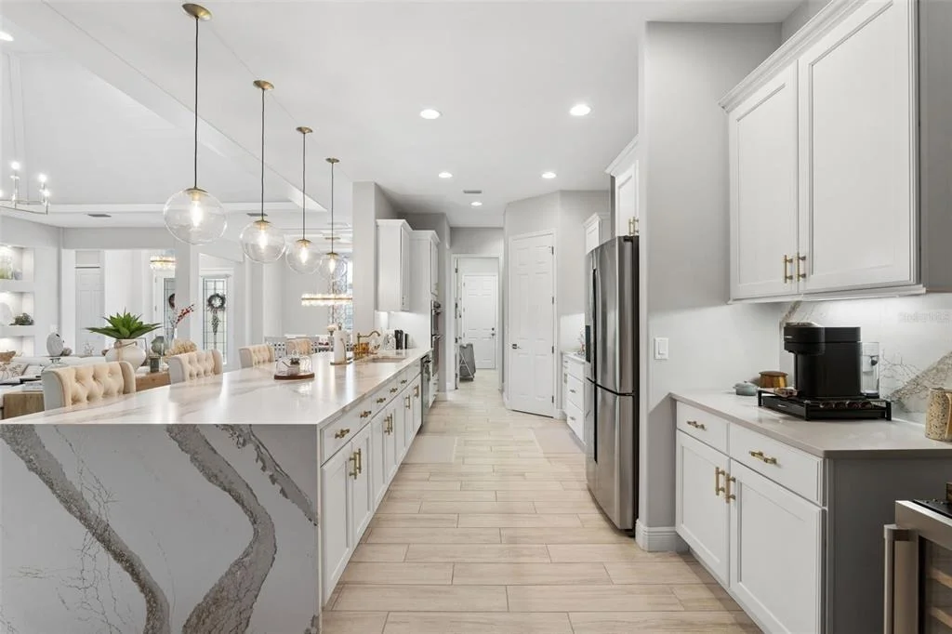
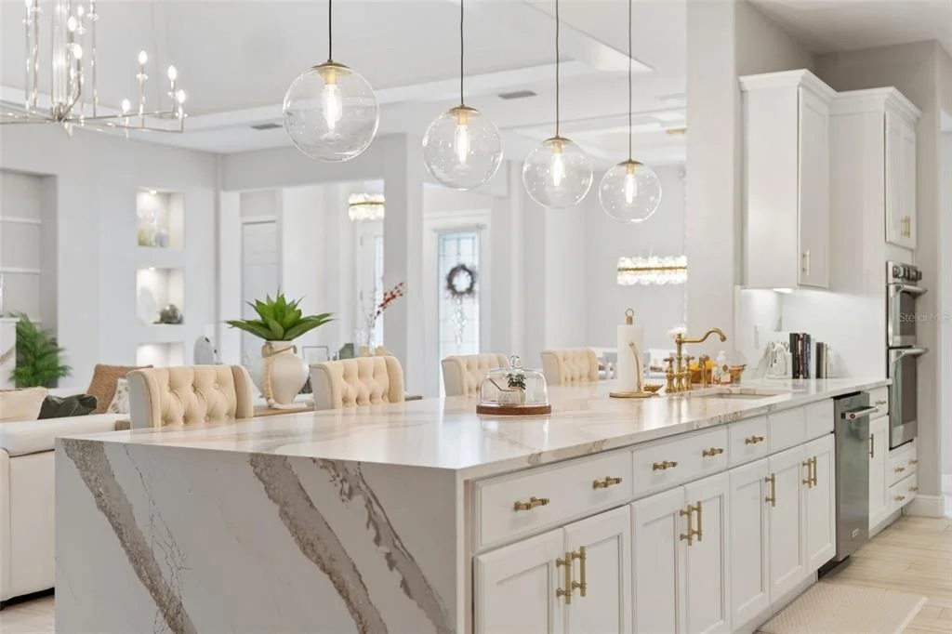
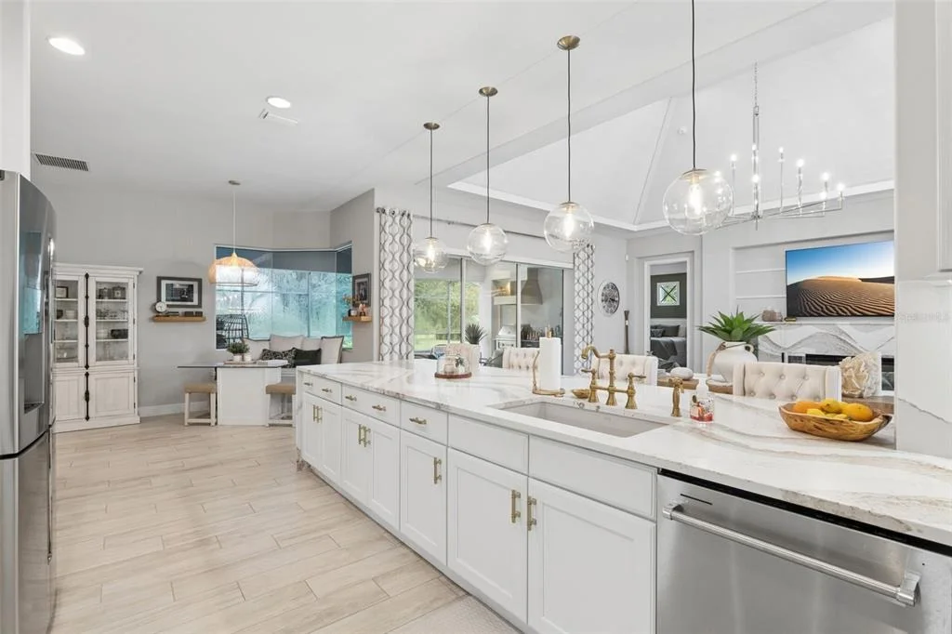
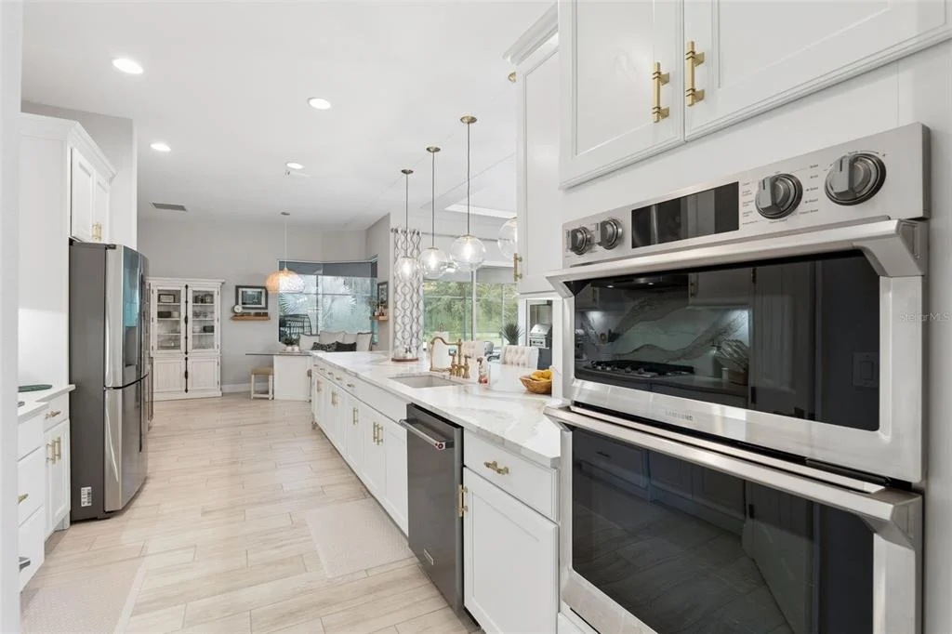
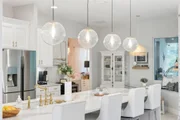
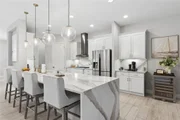
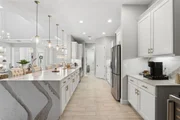
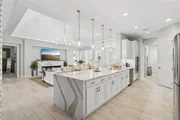
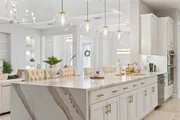
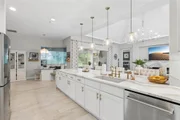
and linear fireplace. The designer kitchen is anchored by an
approx. 15' x 4.3' statement peninsula with seating and waterfall
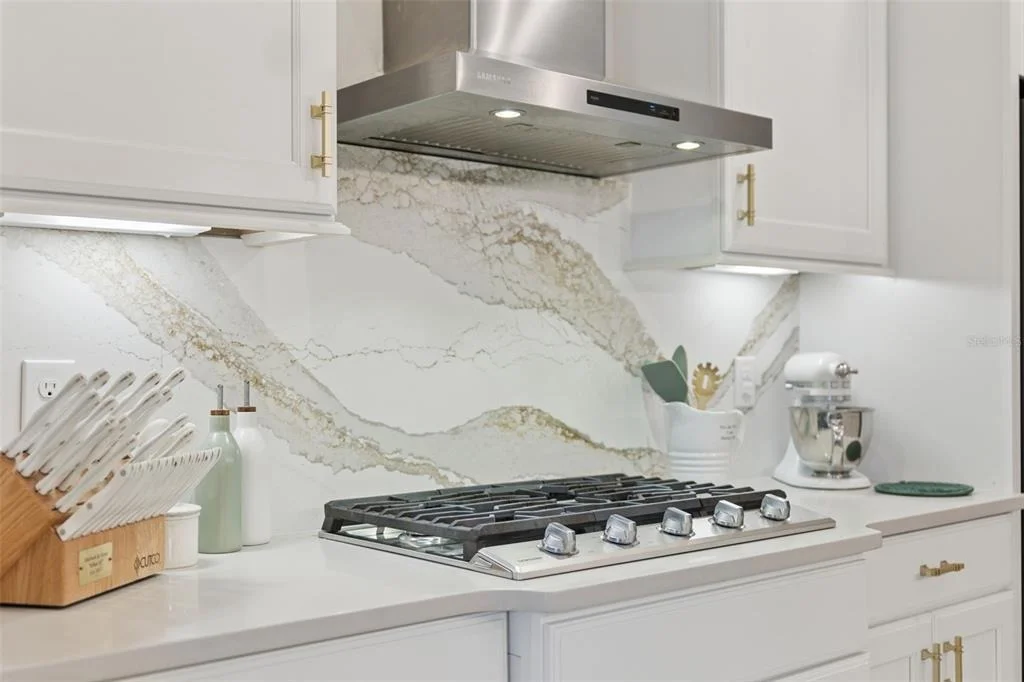
edge, finished in luxury Cambria Brittanicca Gold Cool quartz with
Cambria Matte finish. This stunning quartz continues onto the
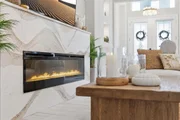
full-height backsplash and fireplace surround/mantel for a cohesive
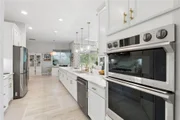
designer look. Kitchen features include gas cooktop, wall ovens,
convection microwave, upgraded range hood, newer KitchenAid
dishwasher, wine refrigerator, upgraded sink/faucet, gold hardware
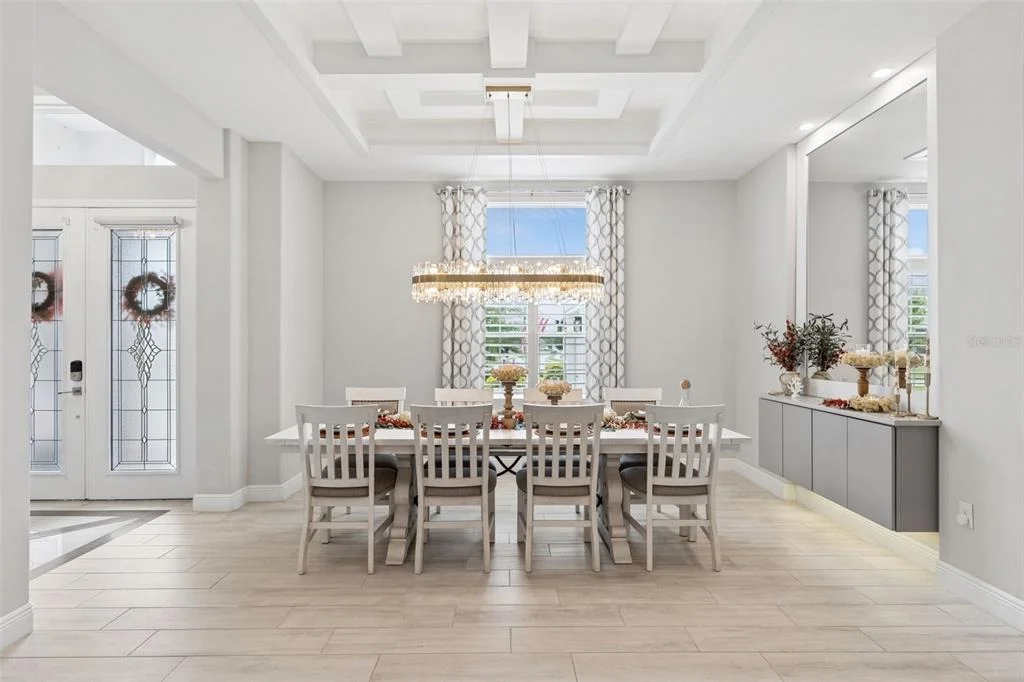
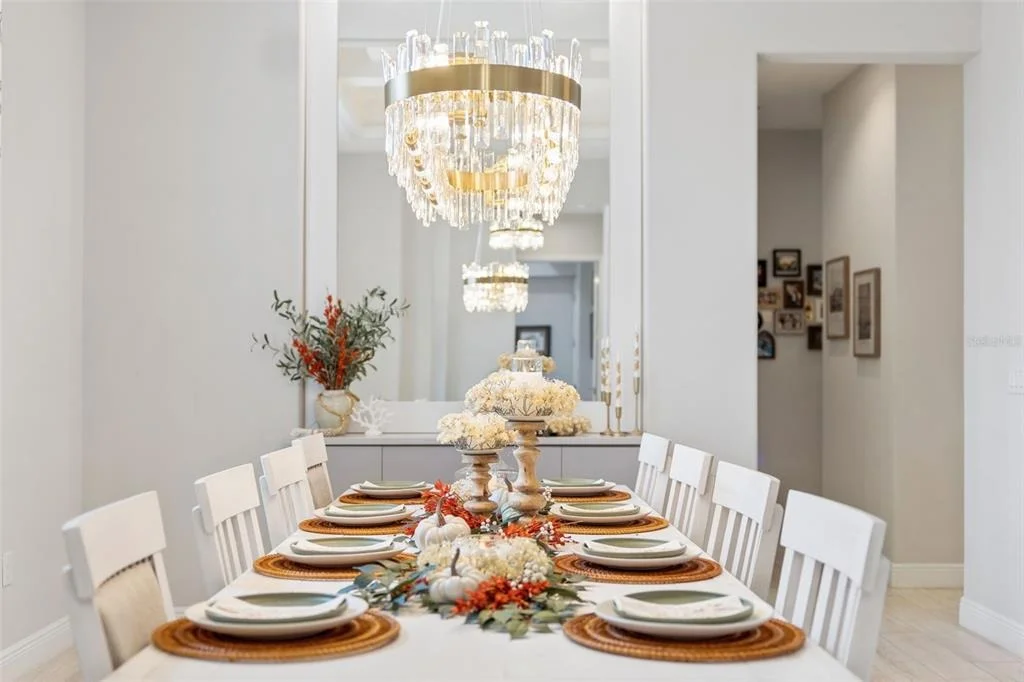
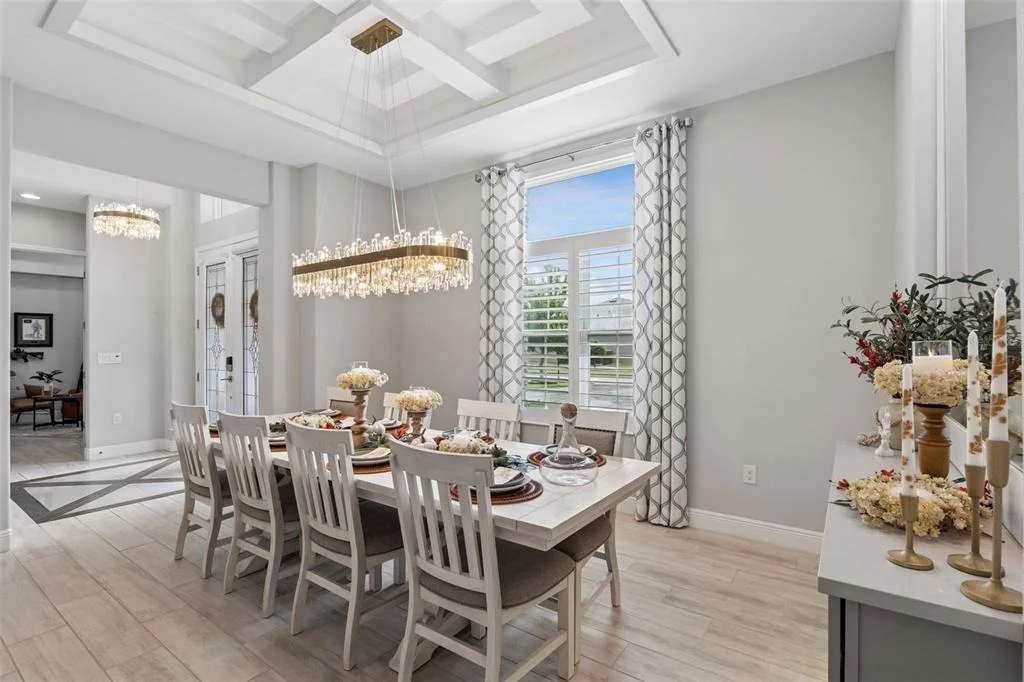
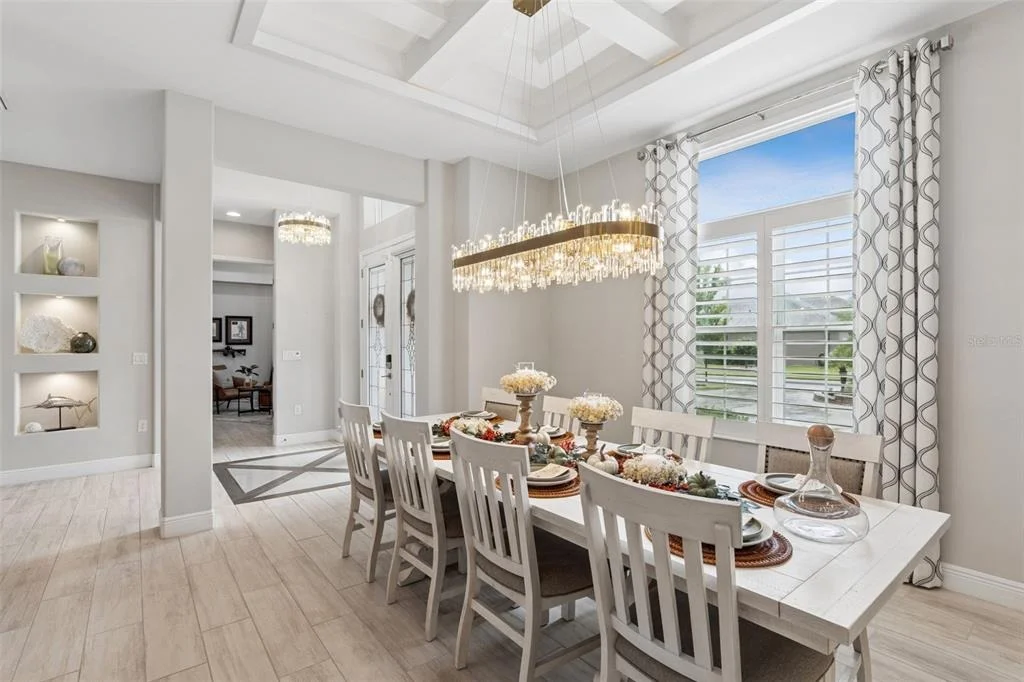
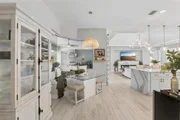
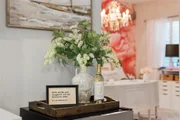
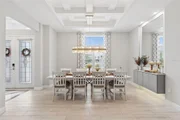
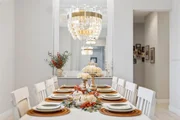
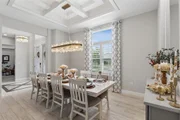
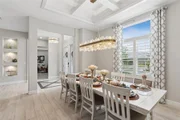
and designer lighting. The dining room showcases an intricate
multi-level ceiling with LED accent lighting, crystal chandelier
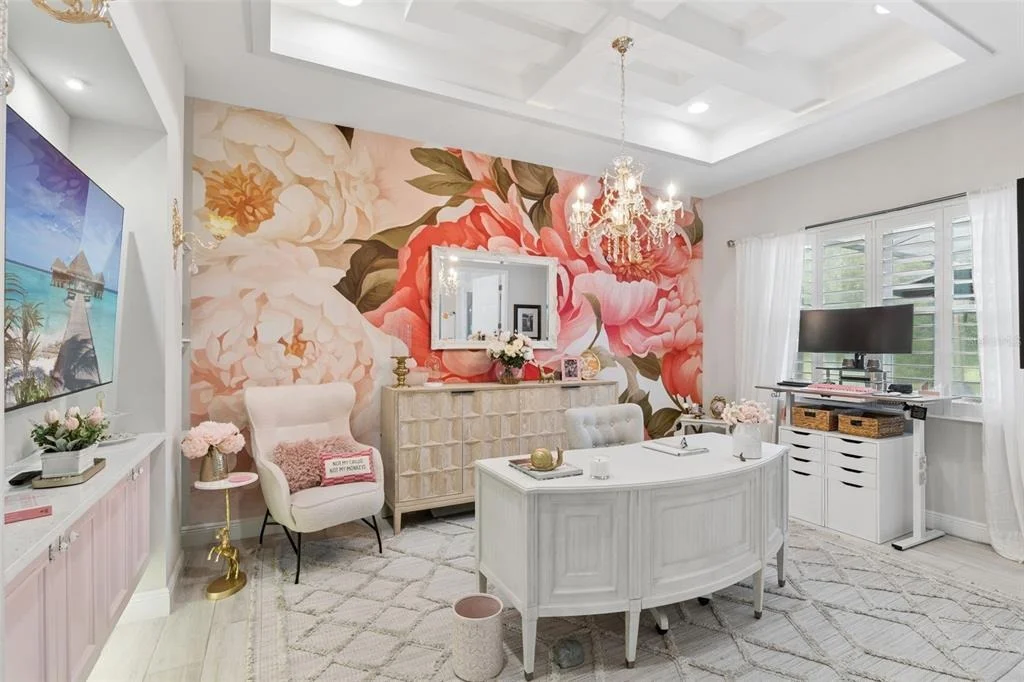
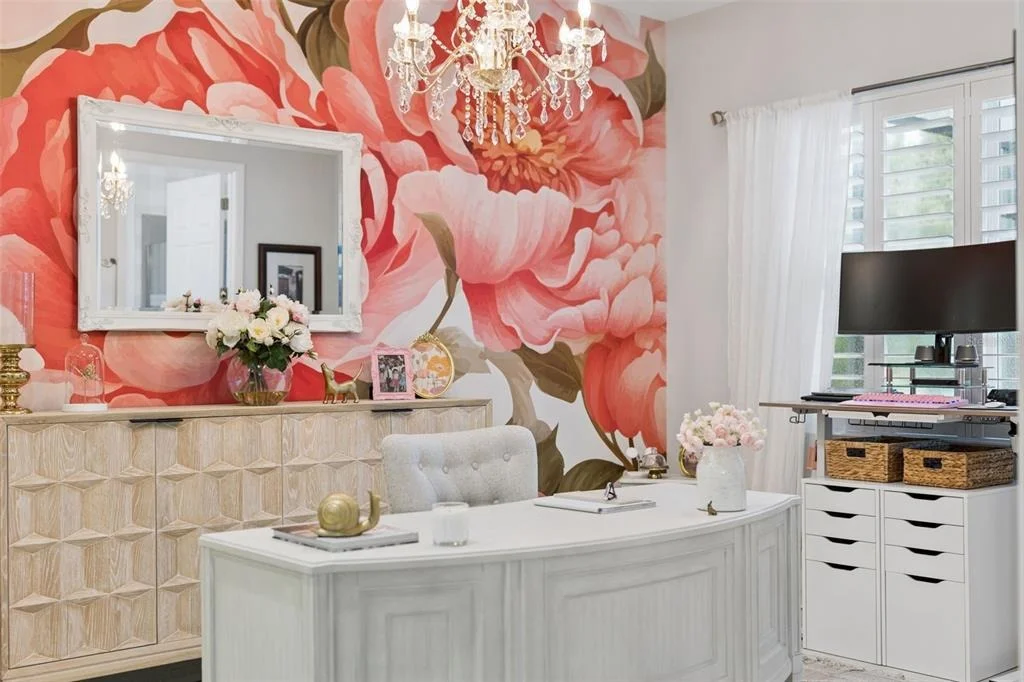
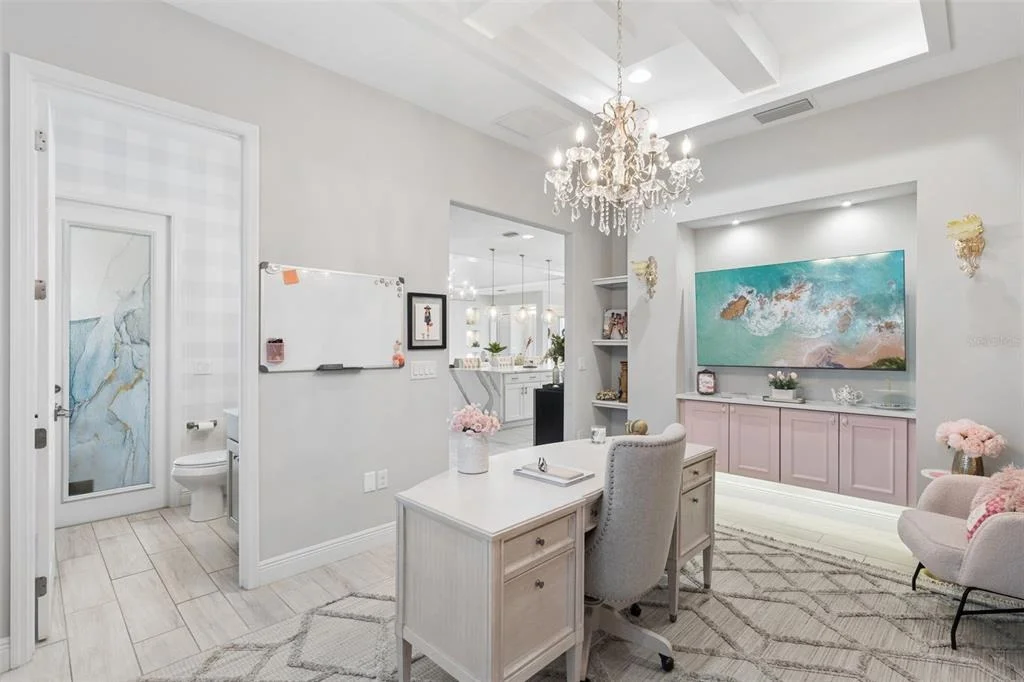
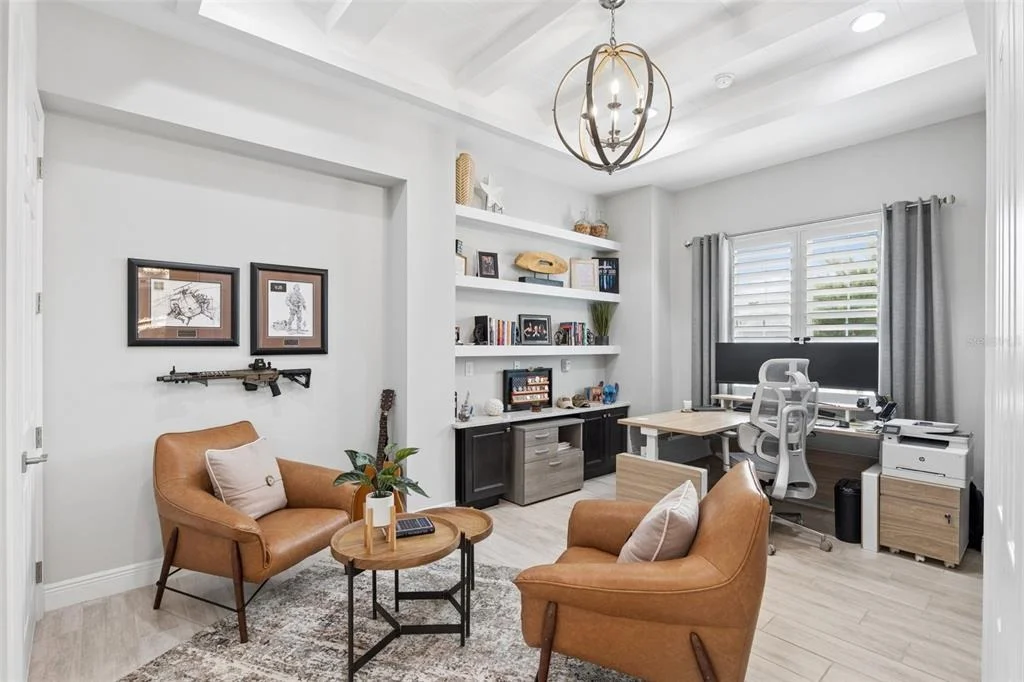
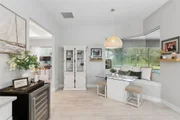
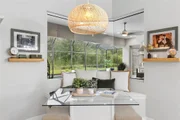
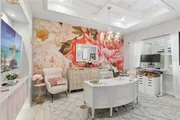
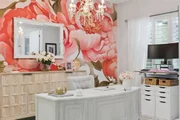
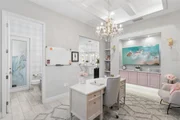
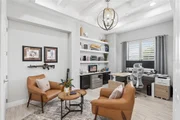
and oversized built-in mirror. A dedicated office is a showpiece
with an imported Swedish floral mural, crystal chandelier, custom
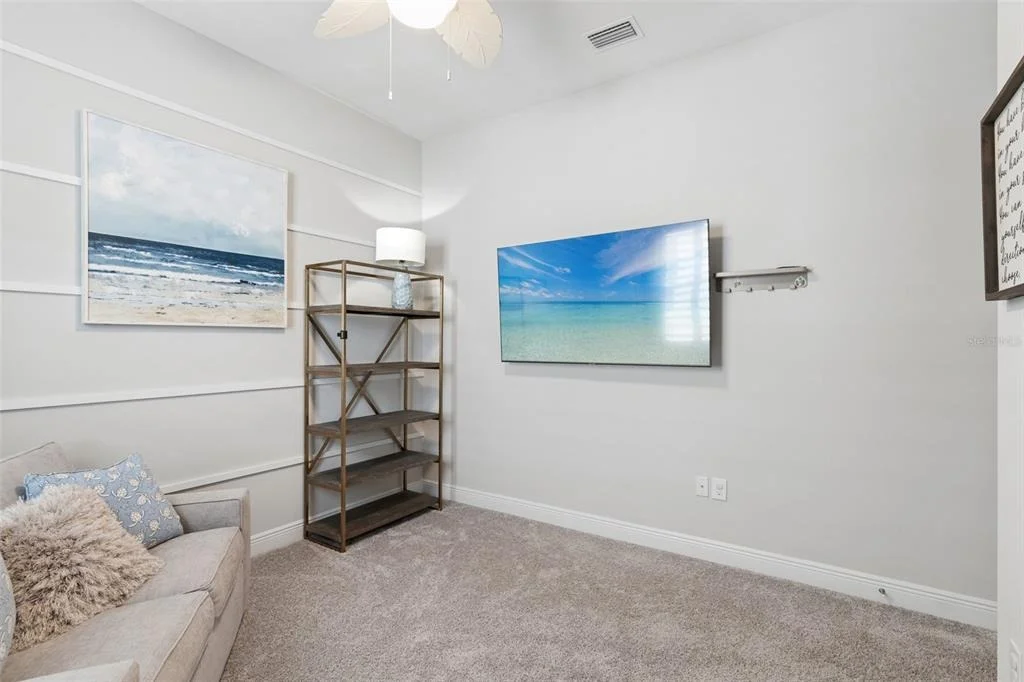
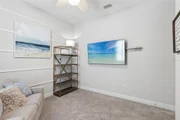
dimensional ceiling, cabinetry and shelving. The versatile 4th
bedroom/executive office has a closet, window, built-ins and
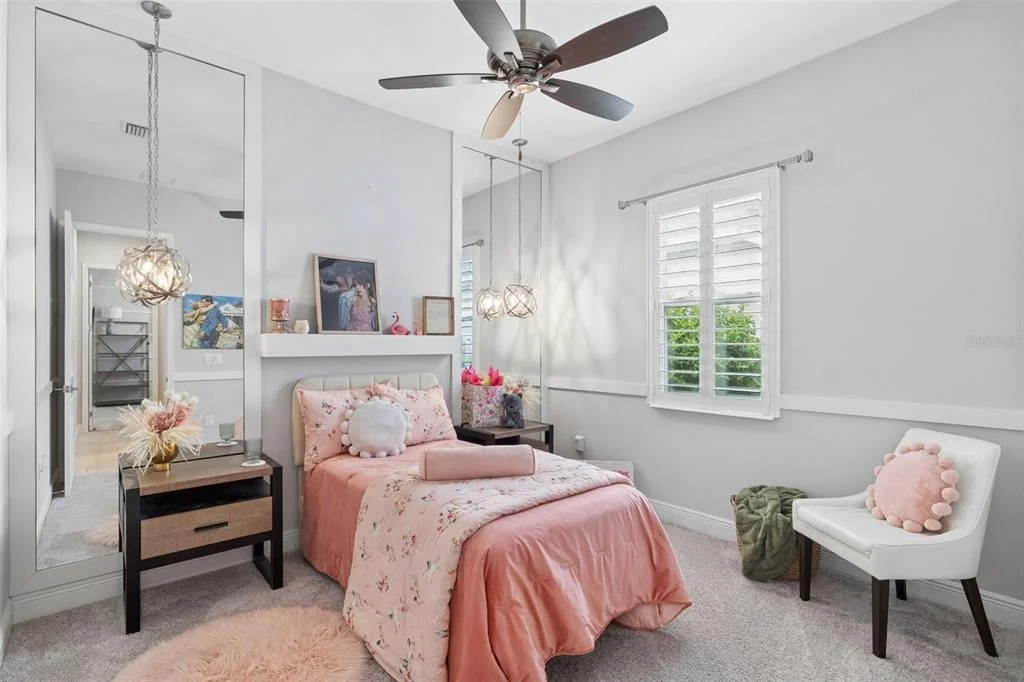
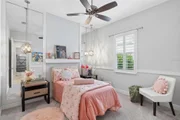
shiplap/beamed ceiling. One guest bedroom features floor-to-ceiling
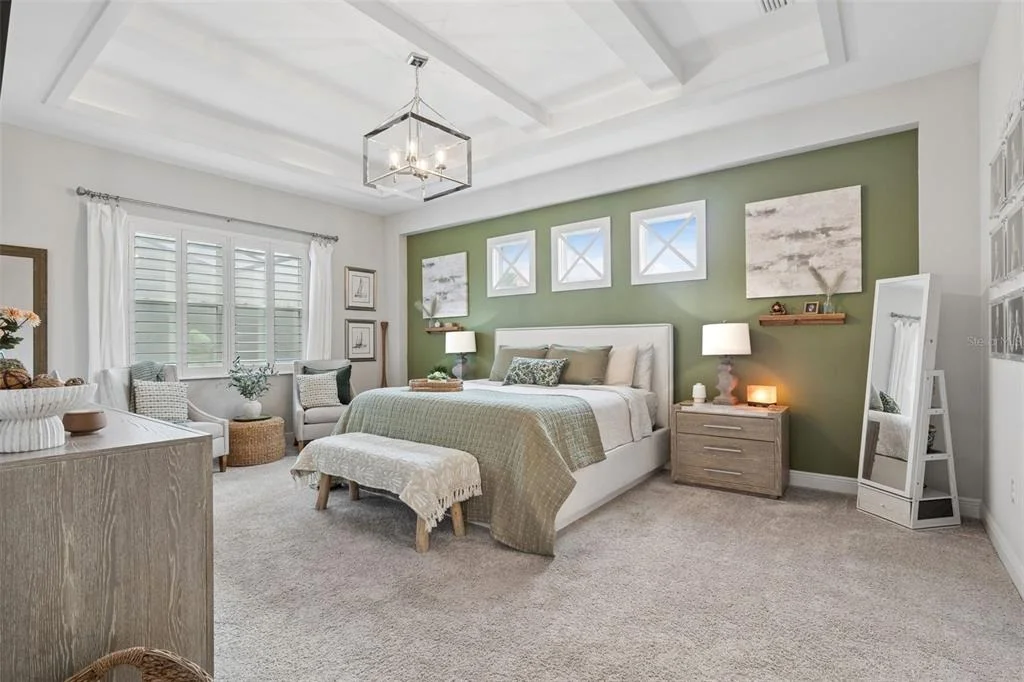
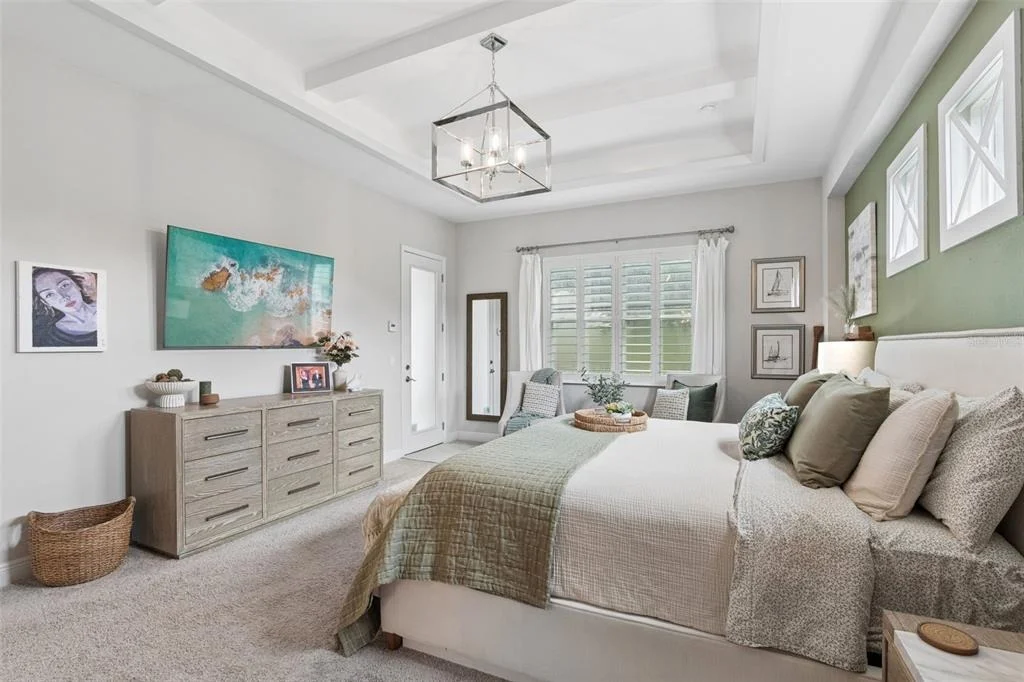
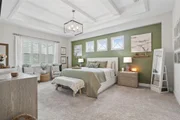
mirrors, hanging designer lights and custom mantel. The private
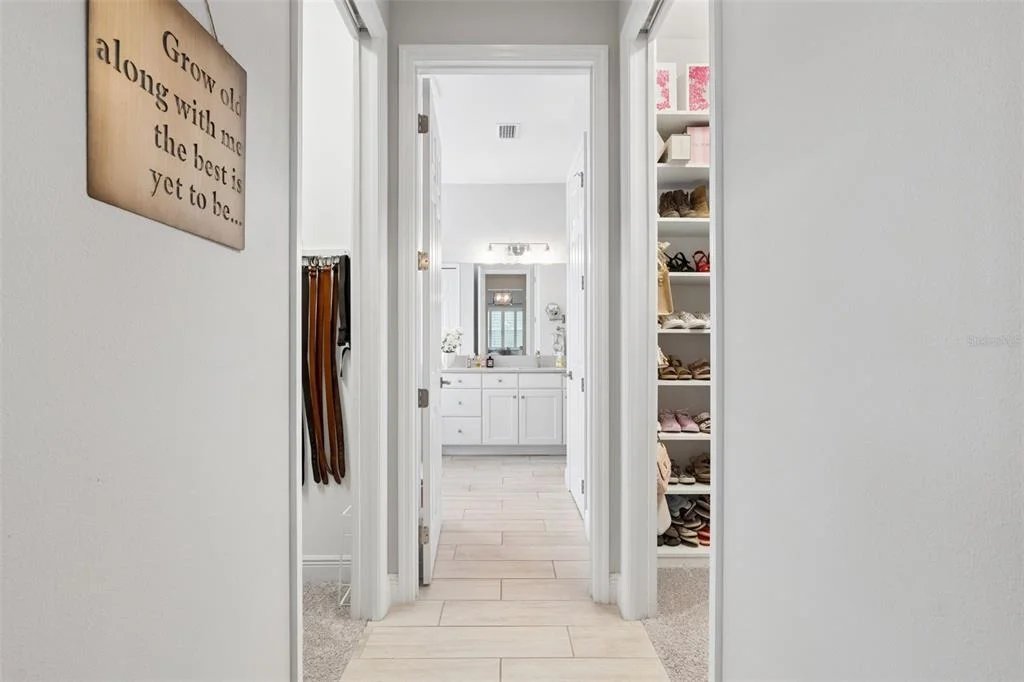
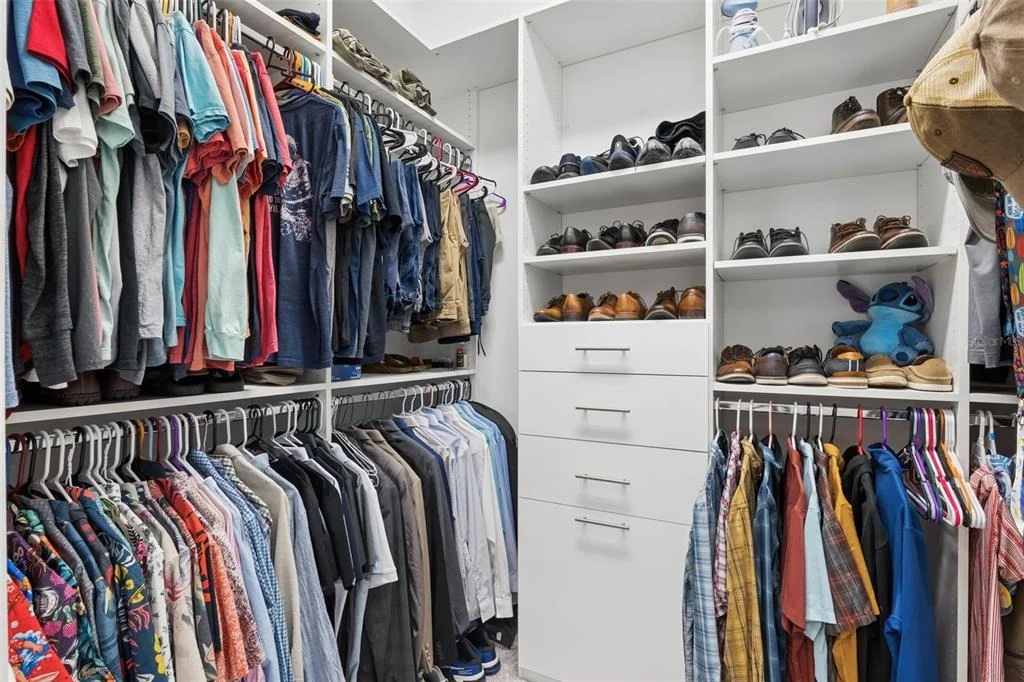
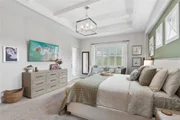
primary suite offers a custom ceiling, 3 architectural windows,
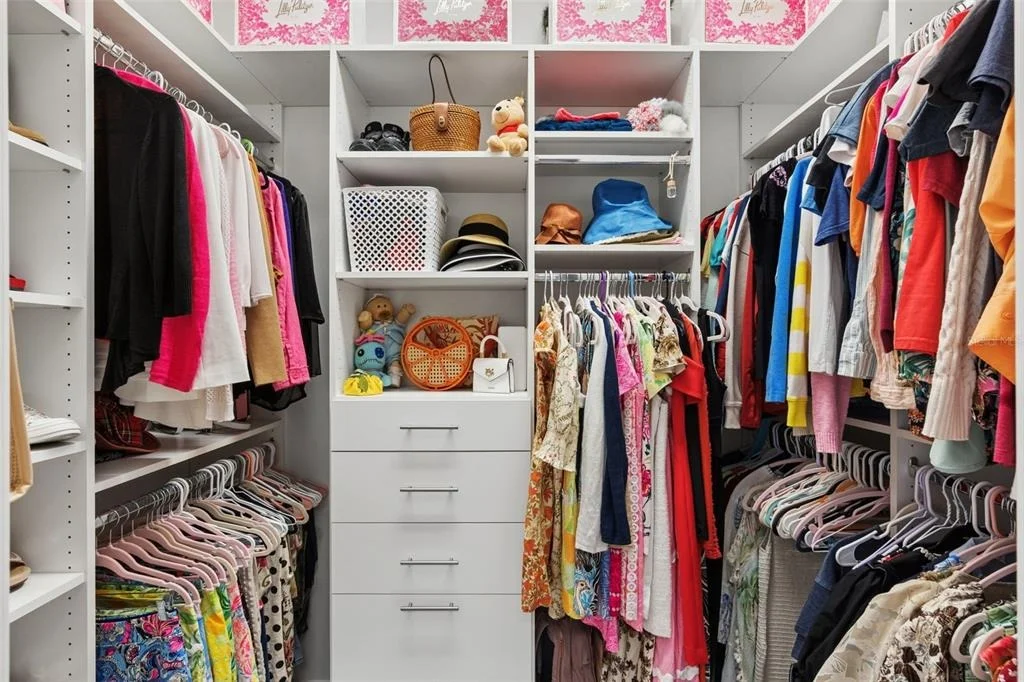
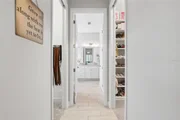
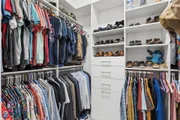
direct pool access and 2 walk-in closets with built-in organizers.
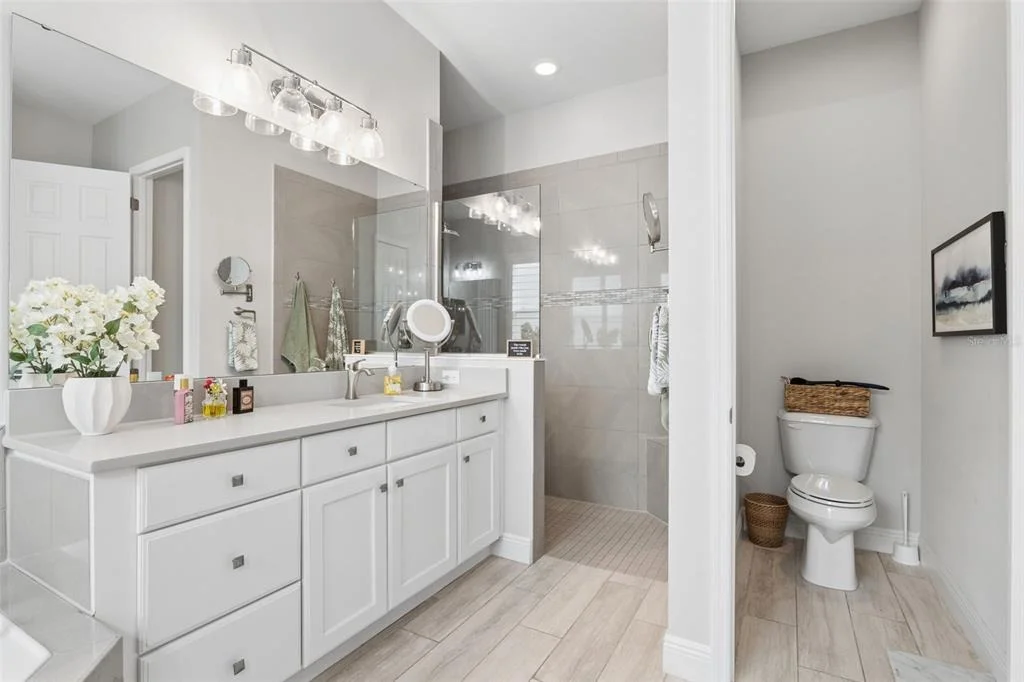
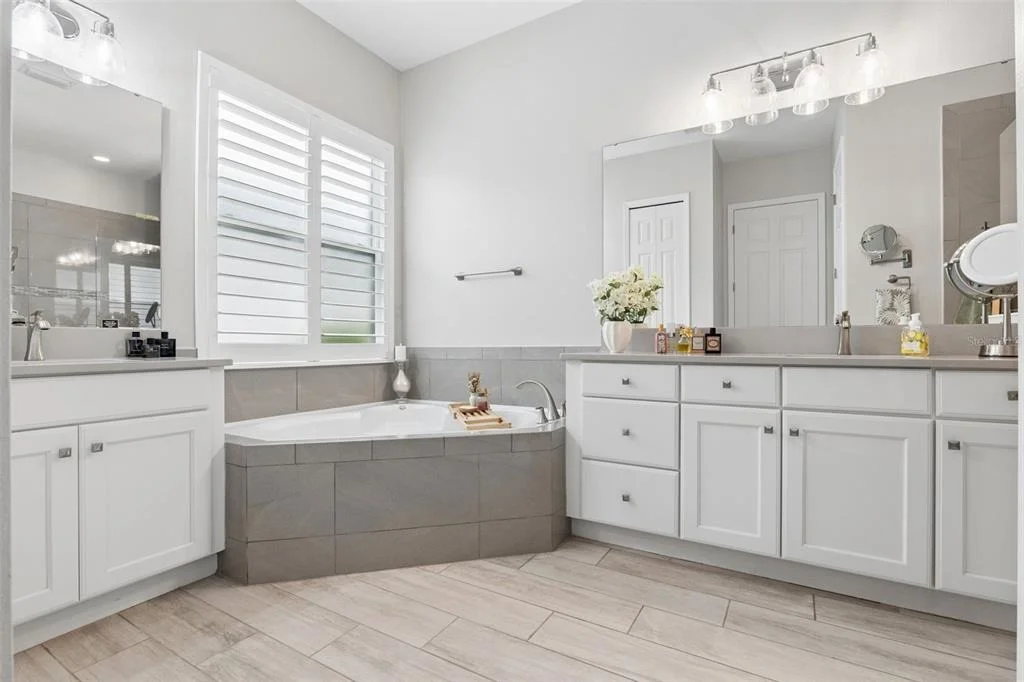
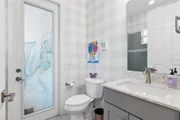
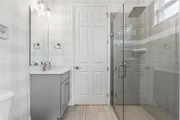
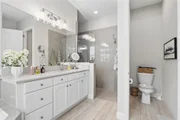
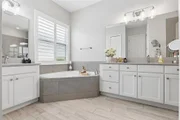
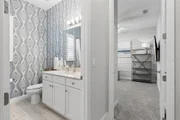
Its bath features separate vanities, oversized soaking tub and
tiled walk-in shower with rainfall showerhead and handheld wand.
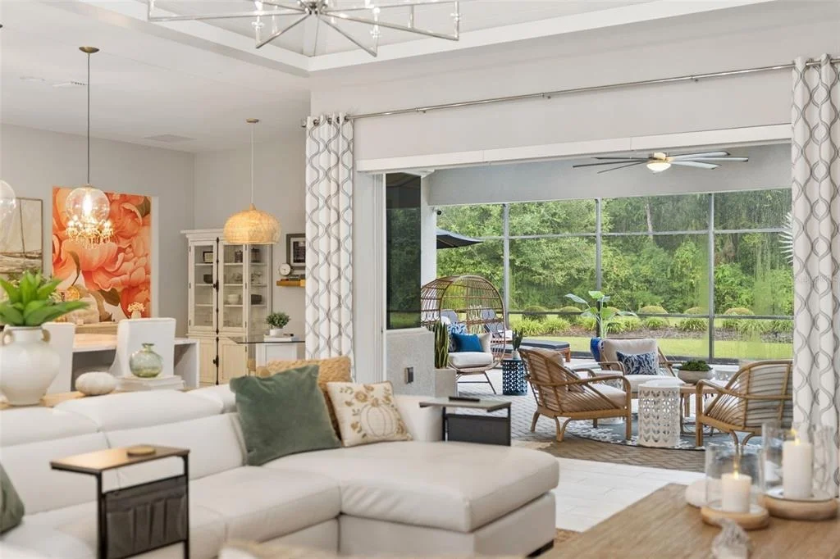
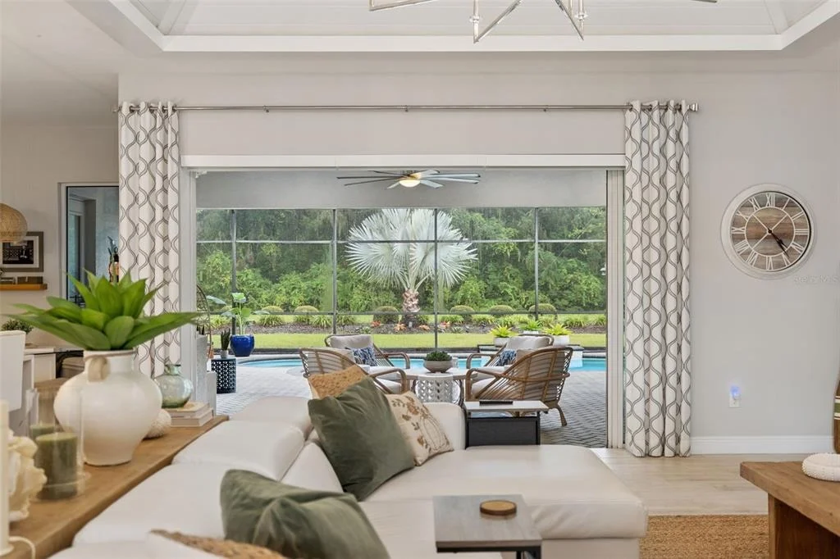
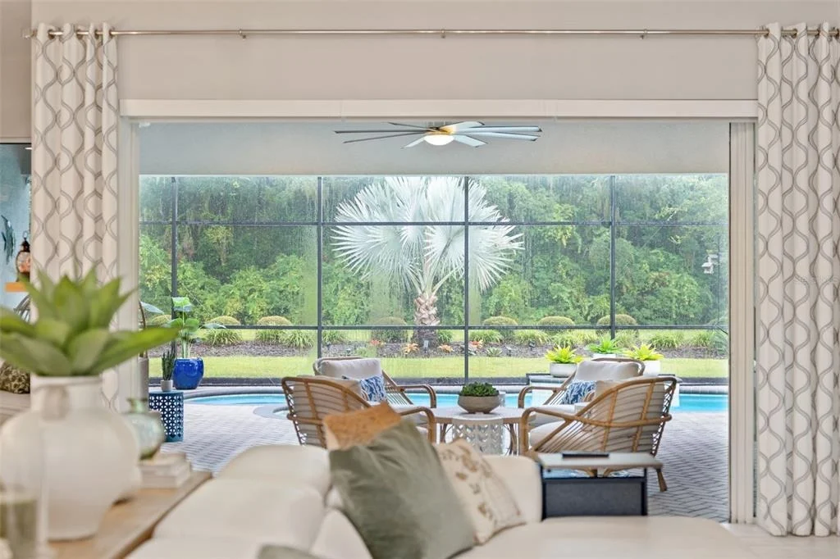
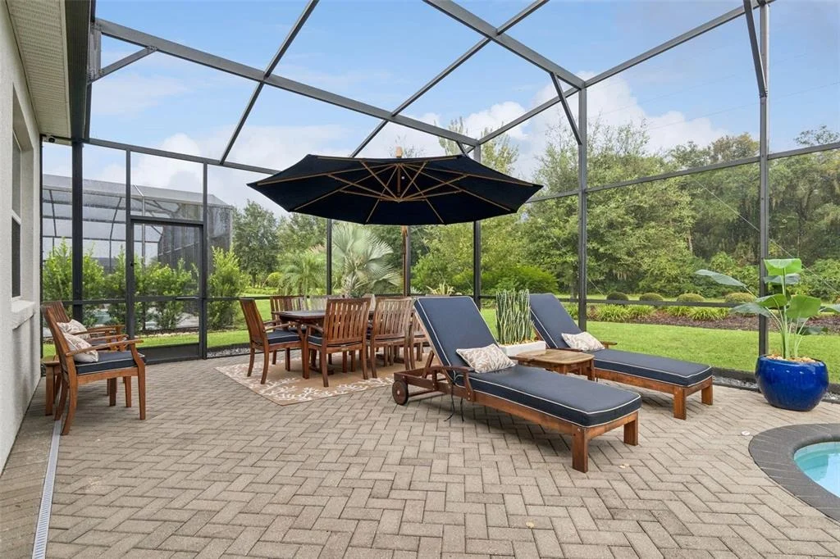
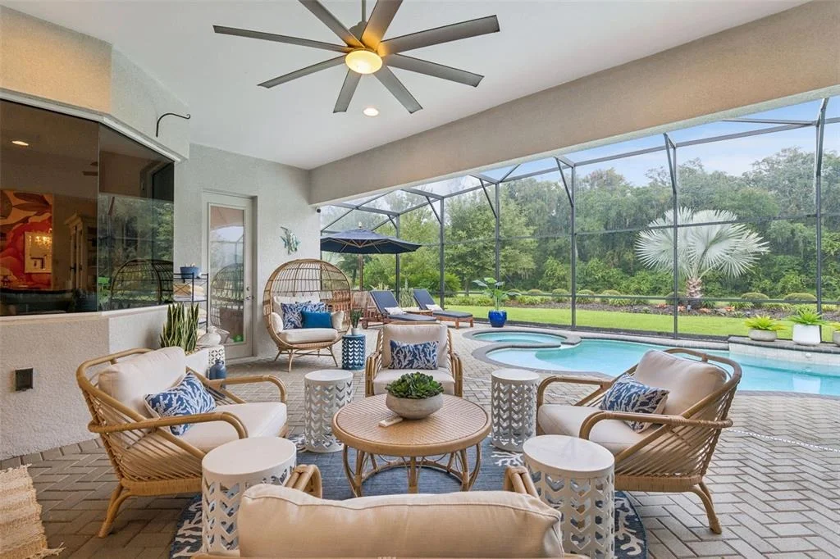
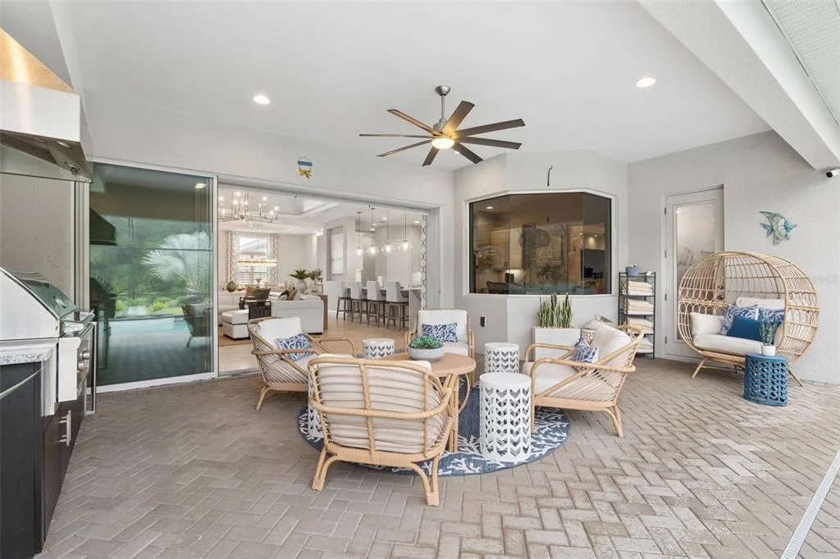
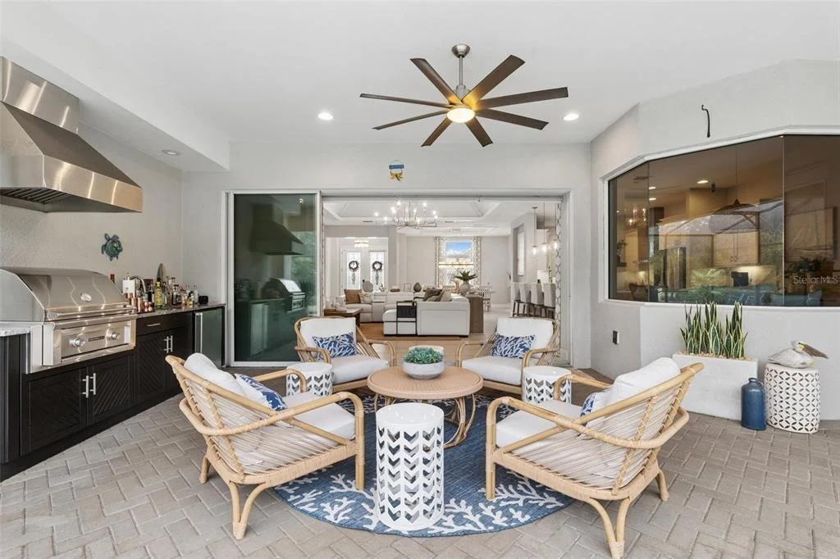
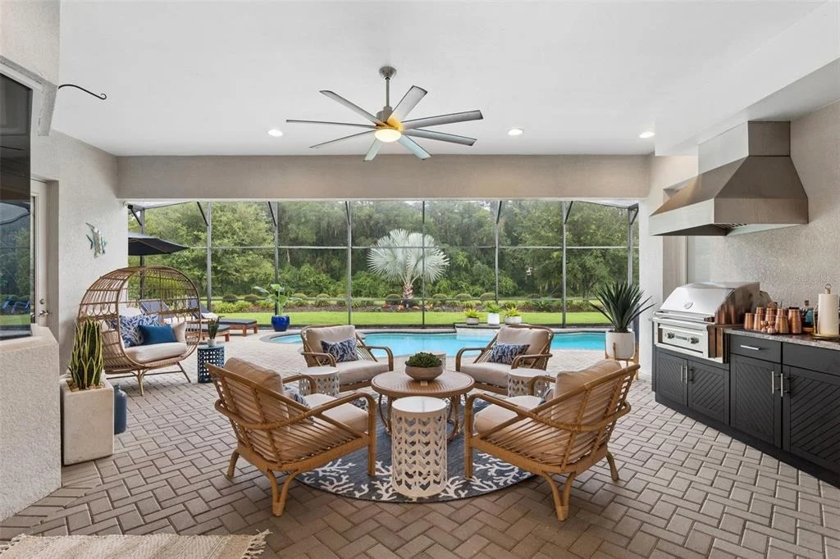
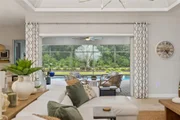
Disappearing sliding-glass doors with remote-controlled shades open
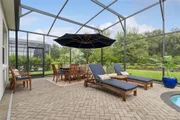
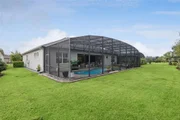
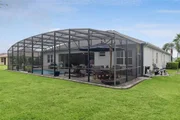
the interior to an expansive screened outdoor retreat. The
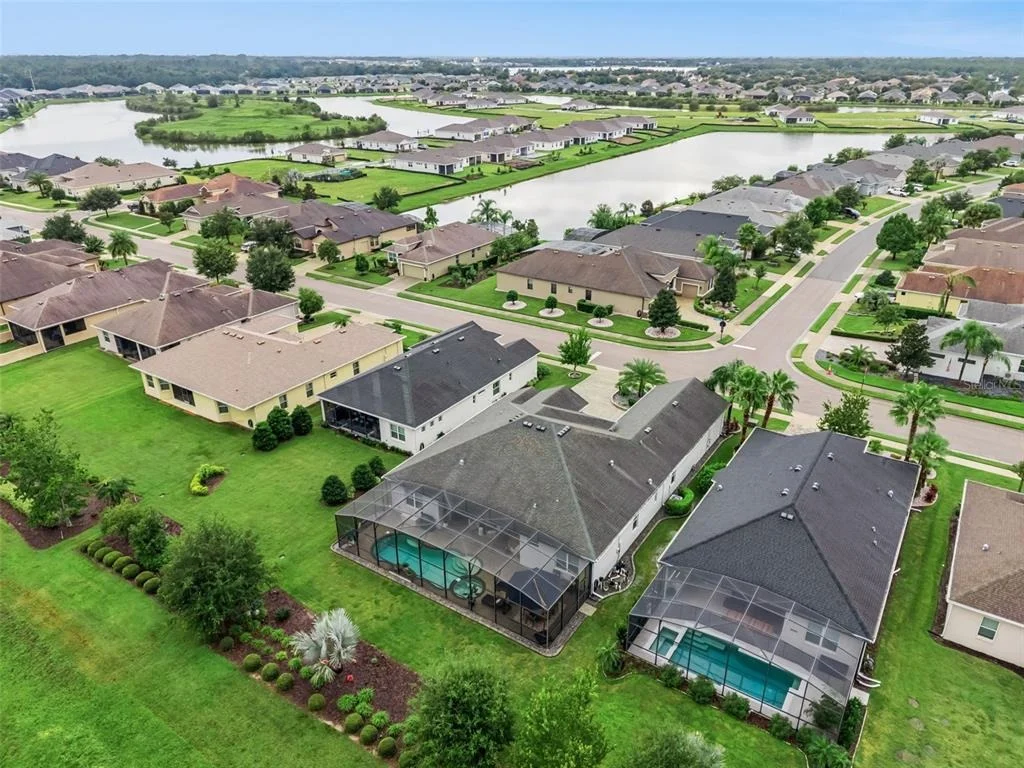
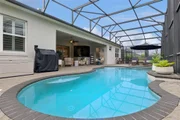
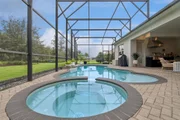
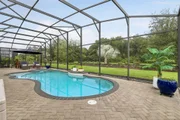
saltwater pool with integrated spa and water features is surrounded
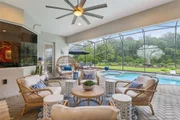
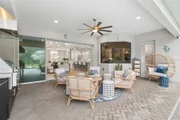
by a huge paver deck extending across the rear of the home, while
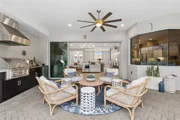
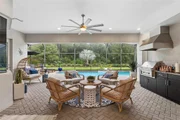
the oversized covered lanai features a full summer kitchen with gas
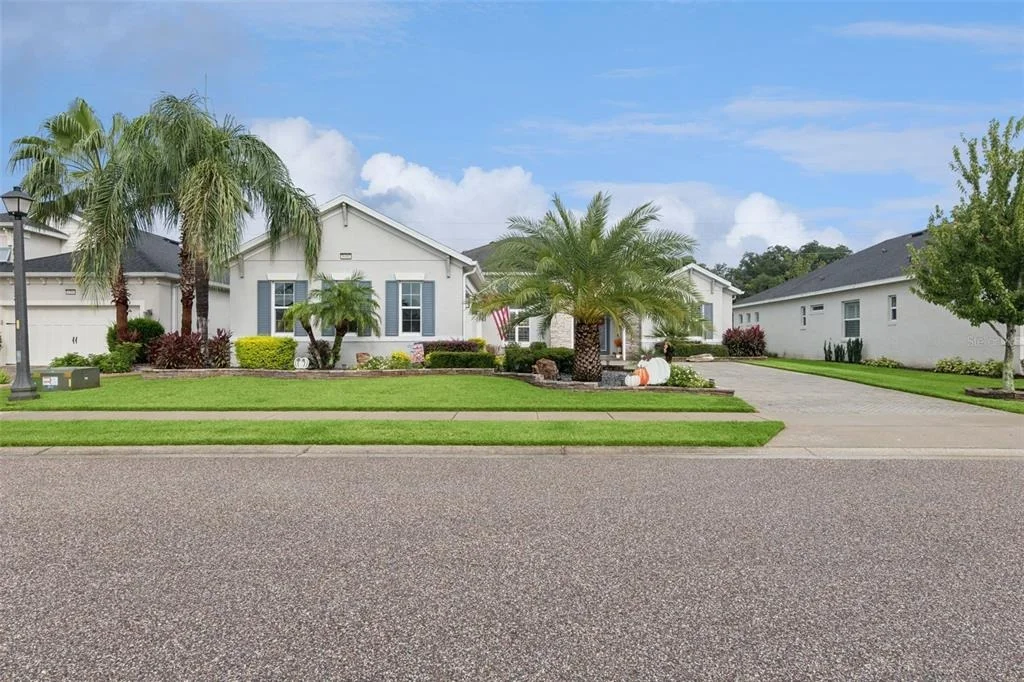
grill, vent hood, sink and beverage refrigerator. Mature palms,
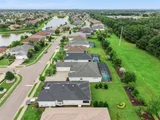
custom landscape curbing and woods create a serene setting.
Additional features include ceramic tile throughout main living
areas, recently replaced cartridge pool filter, whole-house water
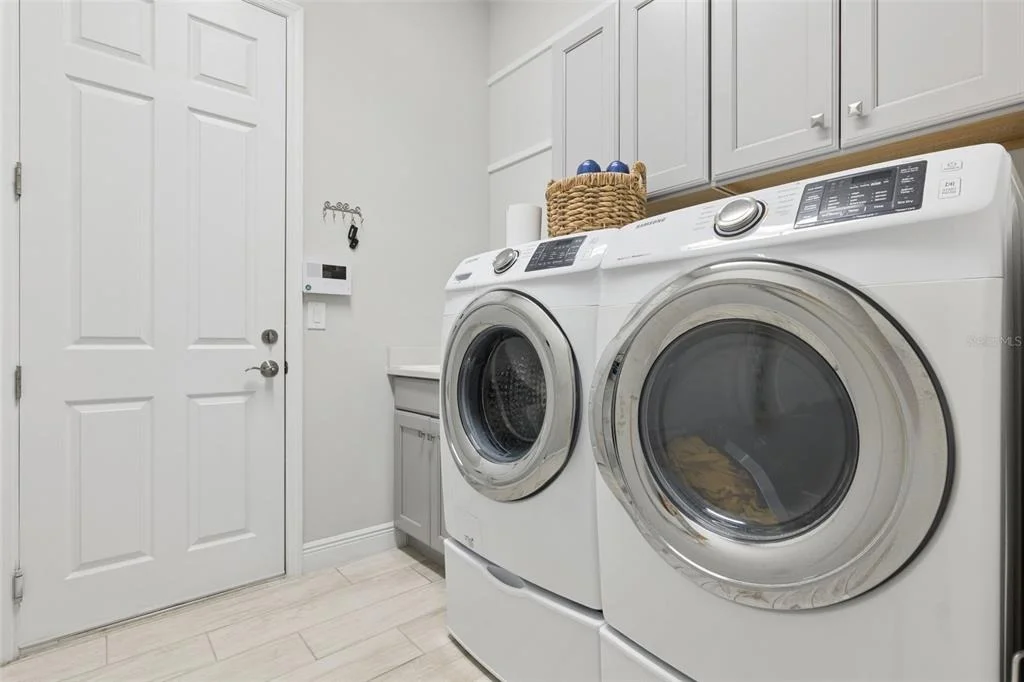
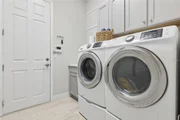
filtration and softener, paid security-camera system, laundry room
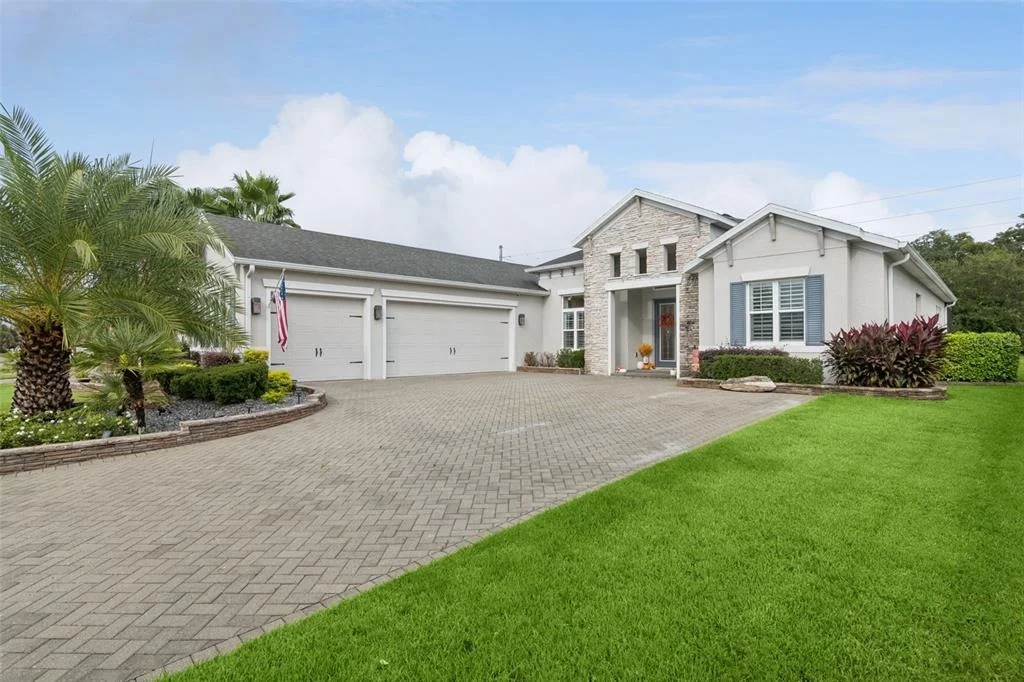
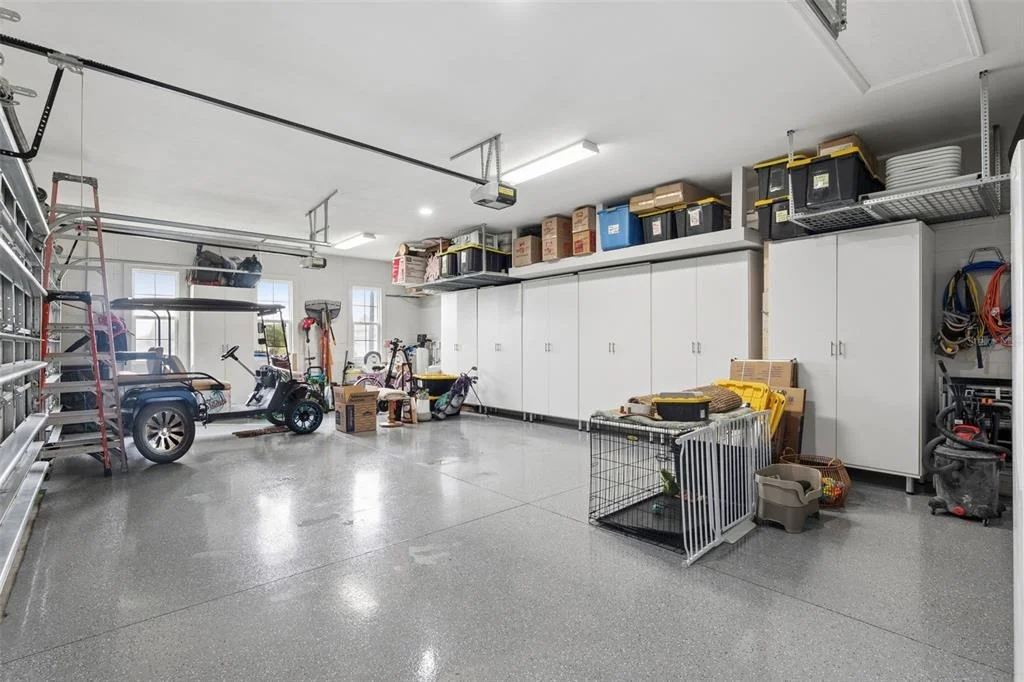
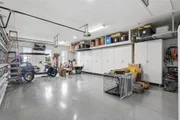
with Samsung washer/dryer, utility sink and cabinetry, plus a 3-car
garage with epoxy flooring, extensive cabinetry and overhead
storage. A separate furniture/decor package may also be available
outside the real estate transaction. A truly exceptional home
designed for beautiful everyday living, entertaining and the
Florida indoor/outdoor lifestyle. Come see this amazing home!!
Based on our analysis, the cap rate of this property is 1.25%. A negative cap rate indicates that the property might not be feasible as an income-producing asset. The median cap rate for a near zip code 11238 is 4.23%.
How much can I actually make?
Actual monthly rental income may vary between $4,760 and $7,140 depending on unit-specific characteristics. You can change the amount using the slider to further explore.
How is cap rate calculated?
Cap Rate = Net Operating Income (NOI) / Property Asset Value.
When calculating the cap rate, we assume 100% occupancy. Leverage (mortgage) is not considered.
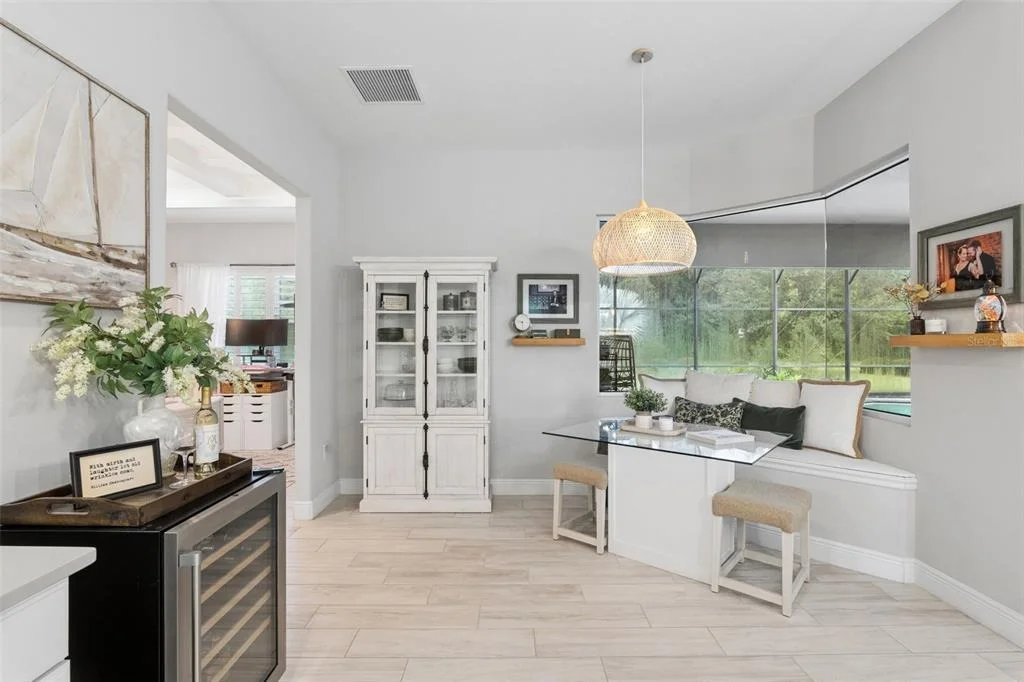
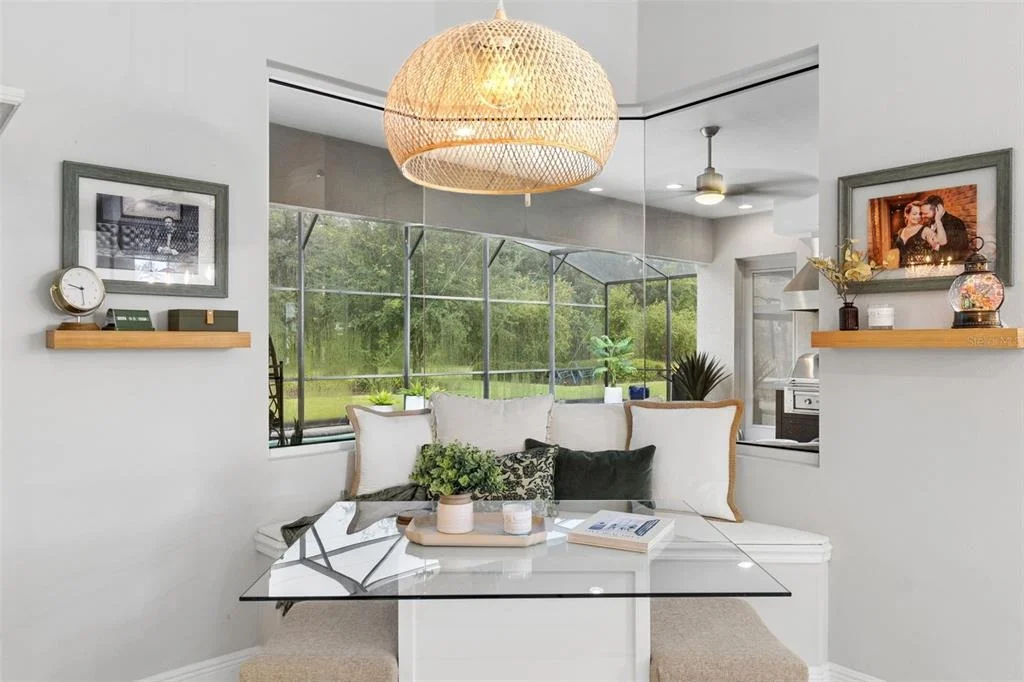
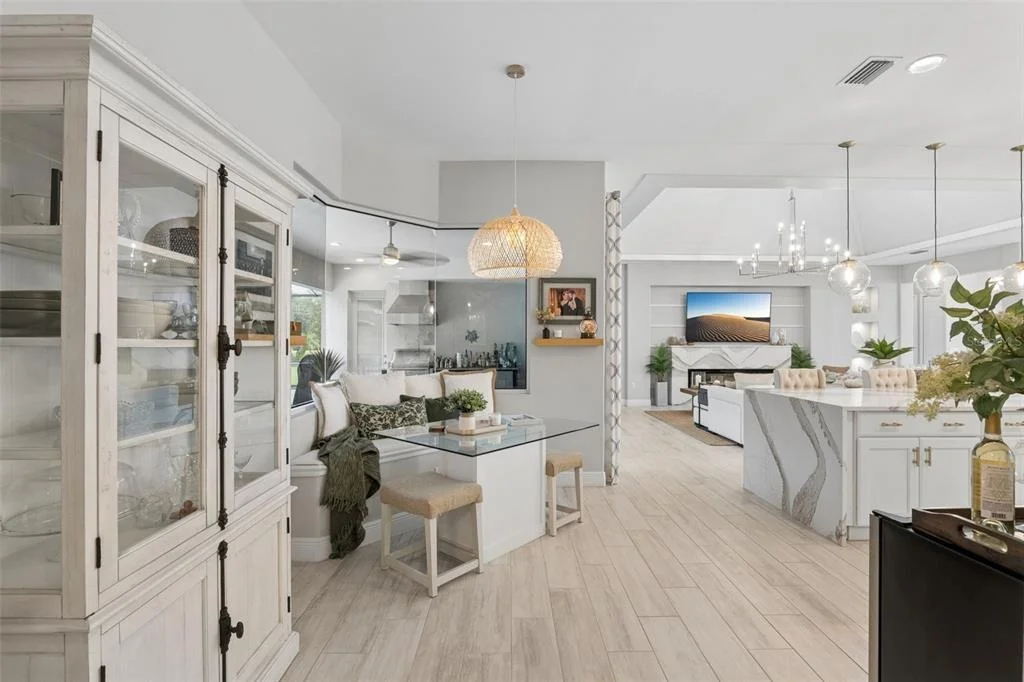
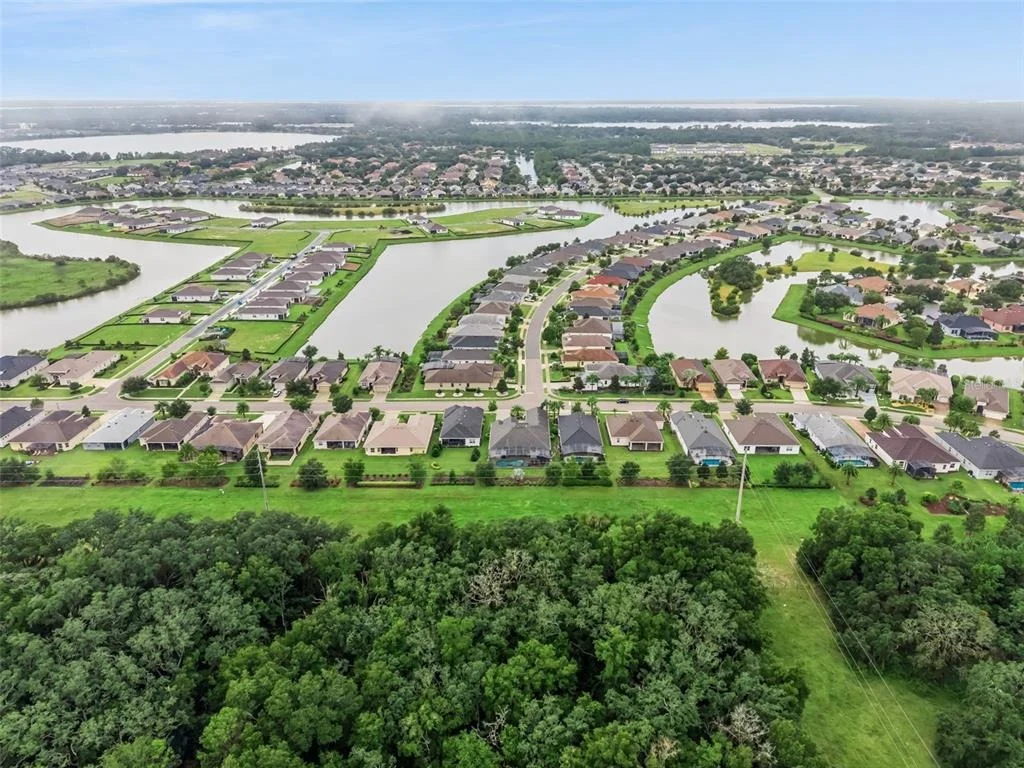
Welcome to this exquisite fully furnished Santa Maria model home located in the highly sought-after Lakes of Mount Dora. Situated on a private and secluded homesite, this beautifully upgraded residence boasts a wealth of custom features that define luxury living. Step into the grand entryway and be greeted by soaring vaulted ceilings, highlighted by a stunning chandelier, and a cozy fireplace that enhances the living room’s elegant atmosphere. The gourmet kitchen is a dream, featuring sleek quartz countertops, custom cabinetry, and a spacious breakfast nook with a charming built-in bench. Perfect for hosting, the dining room showcases a custom tray ceiling that adds a touch of sophistication. The extended 3-car garage features ample built-in storage cabinets, overhead storage, refrigerator, freezer, and plenty of room for all your vehicles and toys. The dedicated office includes custom built-in shelving and a desk, providing an ideal workspace with a touch of elegance. The primary suite is a true retreat, offering beautiful shutters, a custom tray ceiling, and an en-suite bath featuring a garden tub, separate shower, and a water closet for added privacy and comfort. Step outside to your private oasis with a beautiful salt water heated pool, hot tub, and outdoor kitchen making this the perfect space for entertaining or relaxing on a beautiful day! This home is waiting for you!
Interior Features: Cathedral Ceiling(s), Ceiling Fan(s), Coffered Ceiling(s), High Ceilings, Open Floorplan, Vaulted Ceiling(s), Walk-In Closet(s), Eating Space In Kitchen, In Wall Pest System, Pest Guard System, Primary Bedroom Main Floor, Solid Surface Counters, Window Treatments
Appliances: Oven, Cooktop, Dishwasher, Disposal, Dryer, Gas Cooktop, Gas Water Heater, Microwave, Range Hood, Refrigerator, Tankless Water Heater, Washer, Water Purifier, Water Softener, Wine Refrigerator
By proceeding, you consent to receive calls and texts at the number you provided, including marketing by autodialer and prerecorded and artificial voice, and email, from realtor.com and others about your inquiry and other home-related matters, but not as a condition of purchase (More...)California Privacy Notice
By submitting your information, you agree RealtyHop can share your information with its network of real estate &
mortgage professionals (or through their agents) and consent to receive marketing emails, calls, & texts related
to your inquiry (including via automatic telephone dialing system, or artificial or pre-recorded voice technology)
from Movoto or their affiliates to the email address or number you provided.
By proceeding, you agree to our Terms of Service. California Privacy Notice




















 Your Privacy Choices
Phone: 425-283-2930
Address: 335 Madison Avenue, New York, NY 10017