Check Availability
$1,100,000
● House - In Contract

840 Tulane Street

Houston, TX 77007
bedrooms
4 Beds
bathrooms
3 Baths, 1 Half Bath
square feet
2,484 Ft²
$5,402
Est. Monthly

About This Property

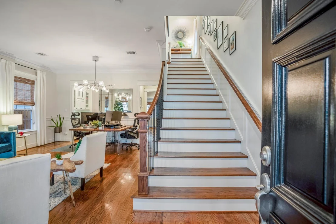
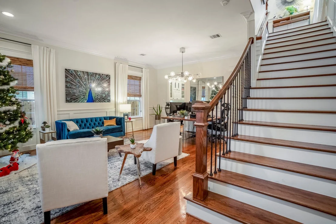
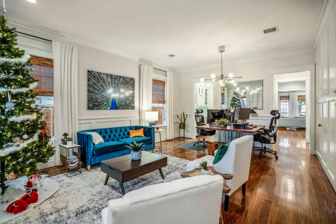
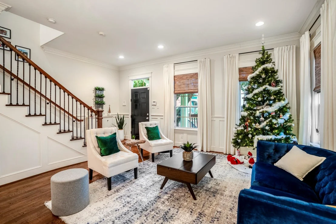
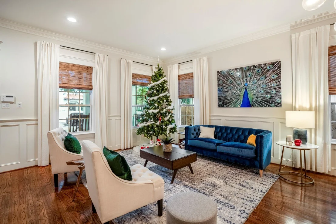
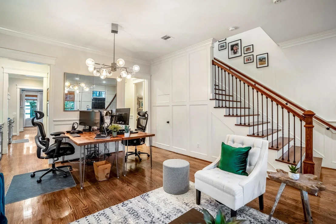
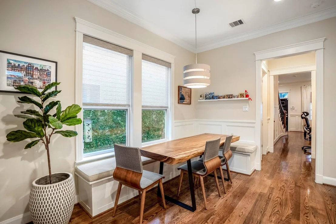
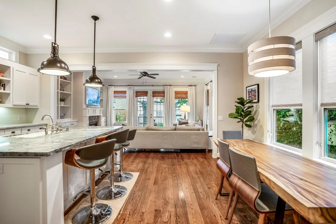
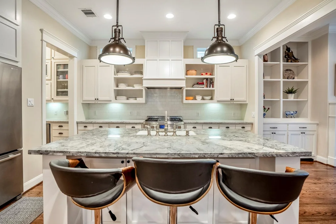
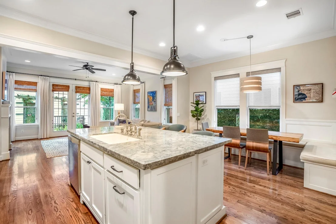
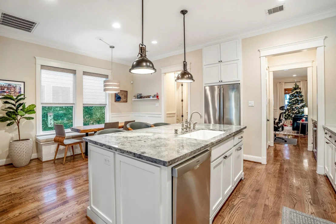
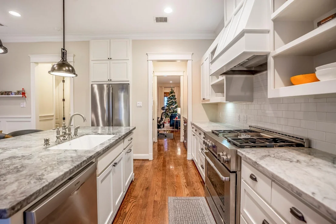
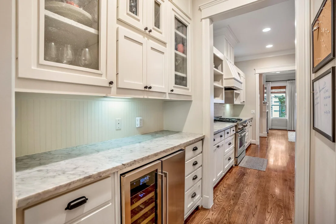
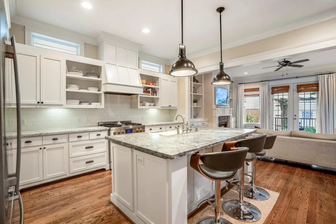
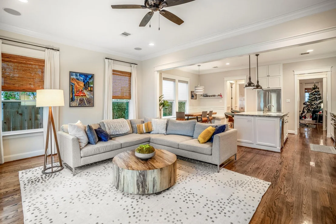
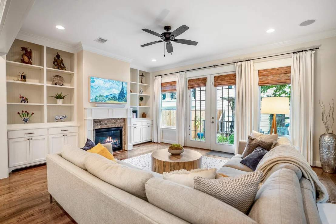
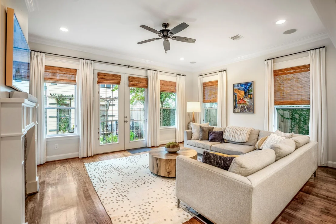
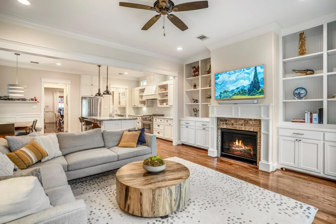
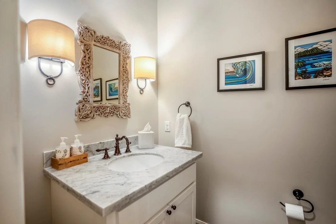
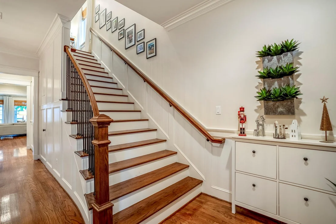
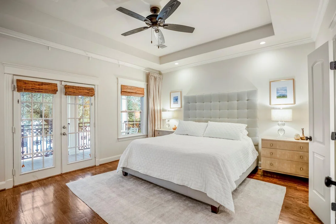
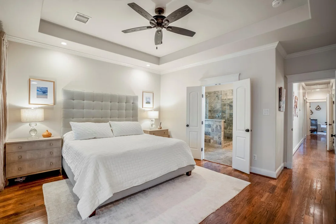
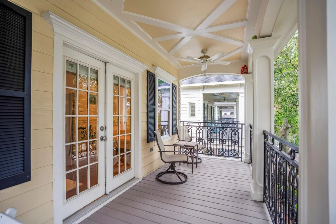
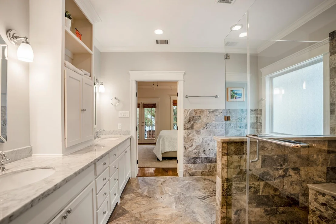
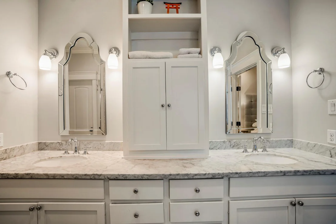
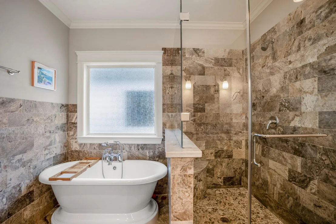
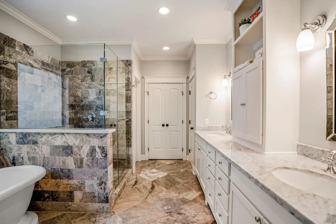
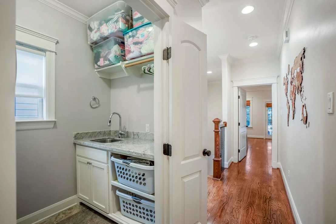
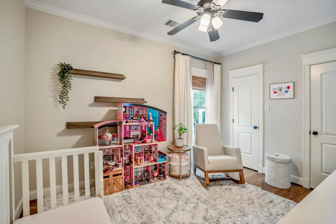
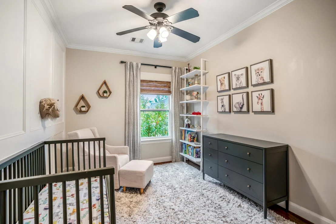
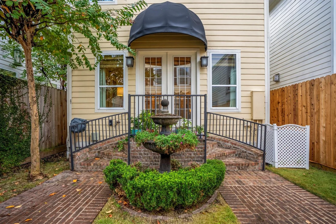
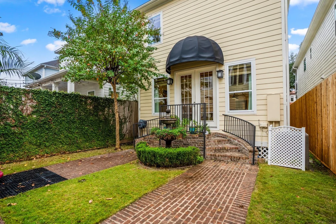
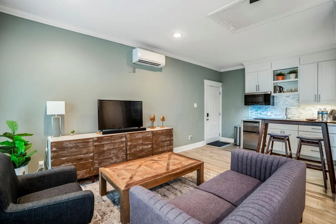
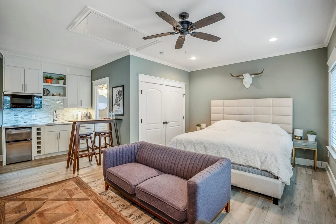
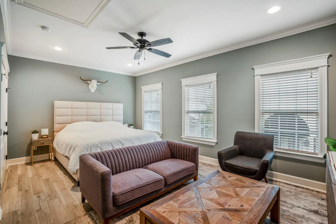
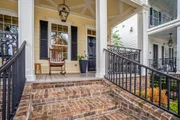
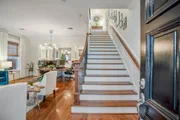
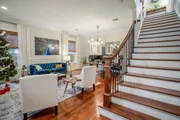
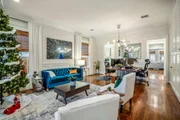
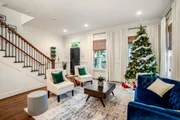
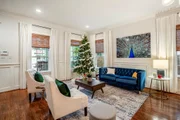
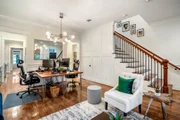
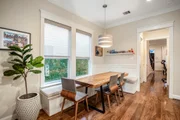
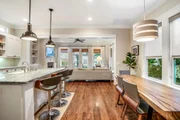
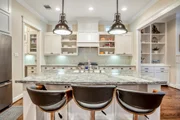
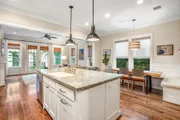
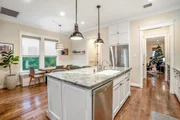
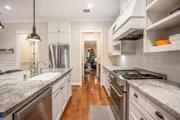
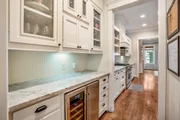
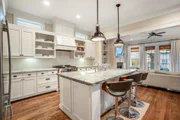
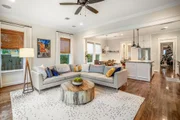
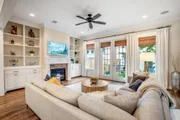
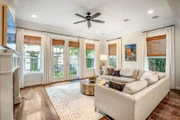
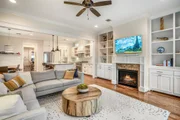
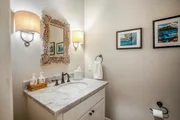
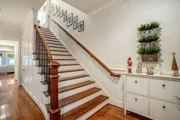
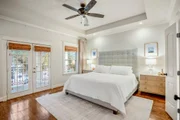
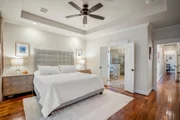
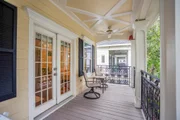
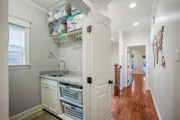
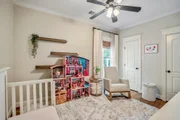
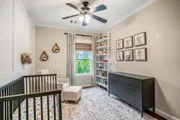
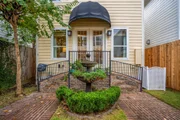
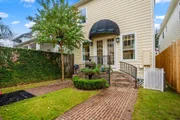
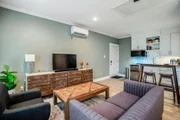
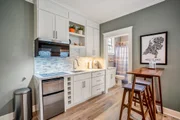
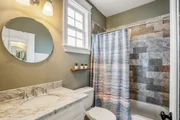
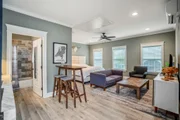
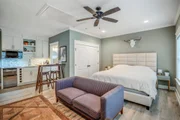
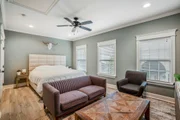
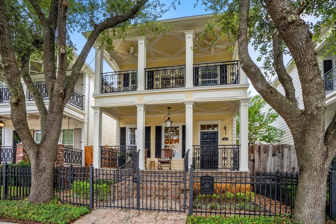
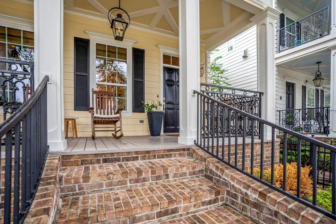
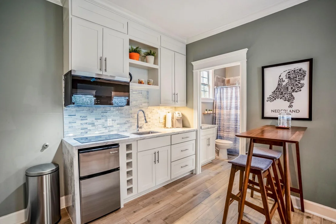
Welcome to this quintessential Heights home w/ a garage apartment! Just a few blocks from the Heights Hike & Bike Trail, this is the perfect location to everything amazing Houston has to offer. First-floor living w/ family room, formal living, dining room, island kitchen & powder bath. Second floor: all 3 bedrooms, 2 full baths, utility room & a covered front balcony off the primary bedroom. Separate spacious garage apartment w/ a kitchenette, bedroom & full bathroom. It's perfect for a private home office, guest suite, in-law suite, or home gym. Front yard & backyard are both gated & perfect for your lock-and-leave lifestyle or for kids/pets to play. All hardwoods throughout. Walking distance to shopping, restaurants & nightlife on Yale just 10 minute walk away. Easy access to I-10, I-45 & 610 North Loop. 10 minute drive to downtown & 15 minutes to the Med Center & Energy Corridor. Garage apartment is an additional 430 sq ft. Home has been well-loved and ready for new memories.
Unit Size
2,484 Ft²
Days on Market
-
Land Size
0.08 acres
Price per sqft
$443
Property Type
House
Property Taxes
-
HOA Dues
-
Year Built
2012

Listed By

Lily Jang
Keller Williams - Houston Memorial

Payment Calculator

Cap Rate Calculator

Last updated: 25 days ago (HAR #66546749)

Price History

Date / Event Date Event Price
Oct 25, 2026 In contract -
In contract
Oct 19, 2026 Listed by Keller Williams Memorial $1,100,000
Listed by Keller Williams Memorial
Jul 13, 2017 Listed $710,000
Listed
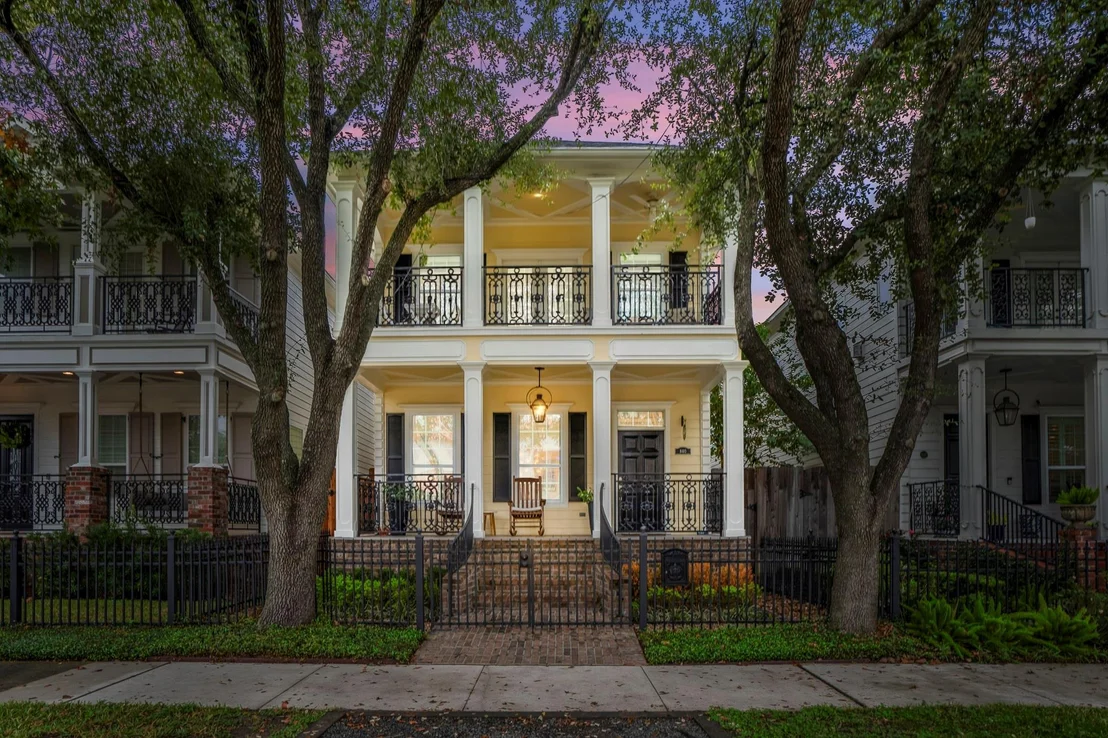
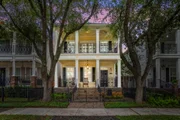
Timeless,custom Heights home built in 2012 with double wrought iron balconies, framed by beautiful trees on a quiet street only a few minutes walk from the Walk and Bike Trail, restaurants and parks. Custom upgrades and finishes throughout, French Courtyard inspired backyard, finished garage apartment and additional off street parking. All per seller.The manager has listed the unit size as 2394 square feet.

Property Highlights

Garage
Air Conditioning
Fireplace
Parking Details
Has Garage
Parking Features: Detached, Additional Parking, Garage Door Opener
Garage Spaces: 2
Interior Details
Half Bathrooms: 1
Full Bathrooms: 3
Interior Features: All Bedrooms Up, Primary Bed - 2nd Floor, Sitting Area, Walk-In Closet(s)
Appliances: ENERGY STAR Qualified Appliances, Water Heater, Disposal, Gas Oven, Microwave, Dishwasher
Flooring Type: Tile, Wood
Laundry Features: Electric Dryer Hookup, Gas Dryer Hookup, Washer Hookup
Has Fireplace
Fireplace Features: Gas Log
Fireplaces: 1
Exterior Details
Square Footage: 2484
Architectural Style: Traditional
Year Built: 2012
Building Area Total: 2484
Other Structures: Detached Gar Apt /Quarters
Window Features: Window Coverings, Insulated/Low-E windows
Construction Materials: Batts Insulation, Unknown, Insulation - Blown Fiberglass
Patio and Porch Features: Patio
Lot Features: Back Yard, Subdivided, 0 Up To 1/4 Acre
Lot Size Area: 0.0828
Lot Size Units: Acres
Lot Size Acres: 0.0828
Lot Size Square Feet: 3606.768
Water Source: Public
Utilities Details
Cooling Type: Ceiling Fan(s), Electric, Zoned
Heating Type: Natural Gas, Zoned
Sewer : Public Sewer

Building Info

Overview

    General

  • Year Built: 2012
  • Effective Year Built: 2012
  • Building Count: 1
  • Total Rooms: 7
  • Bedroom Count: 3
  • Bathroom Count: 3
  • Full Bathrooms: 2
  • Partial Bathrooms: 3
  • Bathroom Plumbing Fixtures: 16
  • Building Condition: 6
  • Building Quality: 4
  • Construction Type: 6
  • Building Style: 0
  • Exterior Walls Type: 23
  • Interior Walls Type: 0
  • Roof Shape Type: 0
  • Roof Cover Type: 0
  • Floor Count: 200
  • Floor Cover: 0
  • Basement Type: 0
  • Basement Area: 0
  • Garage Type: 4
  • Garage Square Area: 441
  • Parking Space Count: 2
  • Patio Type: 0
  • Porch Type: 106
  • Pool Type: 0

    Dimensions

  • Lot Size Square Feet: 3,608
  • Total Building Area: 2,394
  • Gross Building Area: 2,394
  • Building Area: 2,394
  • Building Area Measurement: L

    Heating and Cooling

  • Air Conditioning: 1
  • Heating: 3
  • Heated Square Feet: 2,394
  • Heating Fuel Type: 0

    Utilities

  • Sewer System: 0
  • Water Service: 0

Building

  • Building Type: 0
  • Property Class: R
  • Subdivision: HOUSTON HEIGHTS
  • Land Acres: 0000000083
  • Standard Land Use Code: 1001
  • County Land Use Code: 1001
  • State Land Use Code: A1
  • Legal Description 1: LT 35 BLK 243 HOUSTON HEIGHTS 63RD AMEND

Neighborhood

  • School District Name: Houston Independent School District
  • School Tax School District: HOUSTON ISD
  • Census Tract: 510500

Geography

  • Assessors Map Reference: 5358A
  • Account Number: 0202390000047
  • District: 061
  • Parcel: 020-239-000-0047
  • Block: 243
  • Lot: 35
  • Municipality: CITY OF HOUSTON
  • Latitude: 29.7867
  • Longitude: -95.402

    Address

  • Full Address: 840 Tulane St
  • Address - House Number: 840
  • Address - Street Name: Tulane
  • Address - Suffix Type: St
  • State: TX
  • City Name: Houston
  • Carrier Code: C038
  • 4-Digit Zip Code: 1534
  • Zip Code: 77007

Valuation

    Tax

  • Total Area: 2,401
  • Tax Year: 2022
  • Tax Amount: $1,118,294
  • Tax Rate Code Area: 061

    Appraisal Valuation

  • Standard Deviation: 0.1951
  • Valuation Date: Apr 03, 2024
  • Confidence Score: 74
  • Final Value: 819,233
  • High Value: 979,124
  • Low Value: 659,342

    Market Valuation

  • Market Total Value: $656,620
  • Market Land Value: $270,600
  • Market Improvement Value: $386,020

    Assessments Valuation

  • Assessed Year: 2022
  • Assessed Total Value: $656,620
  • Assessed Land Value: $270,600
  • Assessed Improvements Value: $386,020

    Exemptions

  • Homeowner Exemption: Yes

    Sales

  • Current Sale Contract Date: Aug 14, 2017
  • Current Sale Recording Date: Aug 14, 2017
  • Current Sale Price:
  • Current Sale Document Type: 70
  • Current Sale Input Document Number: 20170365432
  • Previous Sale Recording Date: Sep 24, 2012
  • Previous Sale Contract Date: Sep 19, 2012
  • Previous Sale Amount: $489,300
  • Previous Sale Document Type: 70

    Financing

  • First Mortgage Financing Type: ADJ
Data used for valuation calculations is provided by RealtyHop, and other third party sources

Comparables

Unit
Status
Type
Beds
Baths
ft²
Price/ft²
Asking Price
Listed On
Closing Price
Sold On
HOA + Taxes

About Central Houston


Similar Homes for Sale

Currently no similar homes around

Nearby Rentals

Unit for rent at 2802 Morrison Street, Houston, TX, 77009
$2,300 /mo

  • 1 Bed
  • 1 Bath
  • 1,252 ft²
2802 Morrison Street #206, Houston, TX, 77009 Listing by Brandi Wade
Unit for rent at 4705 Gibson Street, Houston, TX, 77007

$8,100 /mo

  • 3 Beds
  • 3 Baths
  • 3,437 ft²
4705 Gibson Street, Houston, TX, 77007 Listing by Ingrid Roa Wynne
Unit for rent at 1411 Hickory Street, TX, 77007

$8,500 /mo

  • 3 Beds
  • 3 Baths
  • 2,872 ft²
1411 Hickory Street, TX, 77007 Listing by Melinda Tannous


Frequently Asked Questions

When was property at 840 Tulane Street built and last sold?
The property at 840 Tulane Street was built in 2012 and last sold on Aug 14, 2017 for $662,500.
How much is this home worth?
The estimated value of the home located at 840 Tulane Street is $1,094,344.
What are some comparable homes to 840 Tulane Street?
There are currently no comparable homes to 840 Tulane Street.