See Home Value
$274,000
● House - Off Market

840 N END

St Augustine, FL 32095
bedrooms
4 Beds
bathrooms
3 Baths
square feet
3,044 Ft²
$643,505
RealtyHop Estimate
123.44%
Since Jan 1, 2011
National-US
Primary Model

About This Property

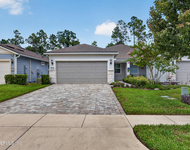
British colonial custom home in Palencia w/designer tile work, hardwood floors, custom light fixtures & fans on one of the largest lots in the Village. Floor plan includes: dining room, kitchen, nook, great room, study, owner's suite, bedroom w/balcony,2 bedrooms w/walk-in, huge bonus room & technology loft. Paver front porch & tiled 41' lanai. 14 custom ceiling fans,shutters, tumbled marble. Enjoy maintenance free living with hardiboard siding, paver front porch and weekly lawn service from HOA. Home is on oversized conservation lot, but within walking distance to swim, fitness, tennis, shopping, clubhouse & cafe'. Custom cabinets w/rope trim & washed finish include crown molding & light rail. Silestone counters in kitchen never need sealing like granite & corian countertops in all baths. Breakfast bar is tiled on diagonal with listello band so that foot prints can be washed away. Tumbled marble backsplash with listello band matches bar. 5" Natural cherry hardwood floors in foyer, dining, great room. Backporch has speakers, tv connection, custom ceiling fans, tiled flooring. Study has diagonal tiled flooring, surround sound & french doors to lanai & living room. Great room w/natural gas fireplace w/slate border & raised hearth, custom wood mantle & plasma chase to TV, surround sound sound. Dining room with picture window & columns is elegant & friendly. Open railing on sta
Unit Size
3,044 Ft²
Days on Market
-
Land Size
-
Price per sqft
$95
Property Type
House
Property Taxes
-
HOA Dues
$16
Year Built
2005

Payment Calculator

Cap Rate Calculator

Last updated: 3 years ago (Real MLS #447949)

Price History

Date / Event Date Event Price
Dec 9, 2010 Sold
Sold
Aug 25, 2008 Listed by ROYAL HIGHLANDER REAL ESTATE CONSULTANTS, LLC. $288,000
Listed by ROYAL HIGHLANDER REAL ESTATE CONSULTANTS, LLC.
Dec 6, 2005 Sold
Sold

Property Highlights

Garage
Air Conditioning
Fireplace

Building Info

Overview

    General

  • Year Built: 2005
  • Effective Year Built: 2005
  • Building Count: 1
  • Bedroom Count: 3
  • Bathroom Count: 3
  • Full Bathrooms: 3
  • Partial Bathrooms: 3
  • Bathroom Plumbing Fixtures: 15
  • Building Condition: 7
  • Building Quality: 4
  • Construction Type: 17
  • Building Style: 17
  • Exterior Walls Type: 6
  • Interior Walls Type: 3
  • Roof Shape Type: 7
  • Roof Cover Type: 3
  • Floor Count: 200
  • Living Units: 1
  • Floor Cover: 9
  • Basement Type: 0
  • Basement Area: 0
  • Garage Type: 1
  • Garage Square Area: 472
  • Parking Space Count: 2
  • Patio Type: 73
  • Porch Type: 111
  • Pool Type: 8

    Dimensions

  • Lot Size Square Feet: 7,840
  • Total Building Area: 3,387
  • Gross Building Area: 3,766
  • Building Area: 2,915
  • Building Area Measurement: L

    Heating and Cooling

  • Fireplace Count: 1
  • Air Conditioning: 1
  • Heating: 4
  • Heated Square Feet: 2,915
  • Heating Fuel Type: 0

    Utilities

  • Sewer System: 0
  • Water Service: 0

Building

  • Building Type: 0
  • Property Class: R
  • Subdivision: MARSHALL CREEK DRI VILLAGE CENTER UNIT 2
  • Land Acres: 0000000180
  • Standard Land Use Code: 1001
  • County Land Use Code: 0100
  • State Land Use Code: 01
  • Legal Description 1: 49/28-30 MARSHALL CREEK DRI VILLAGE CENTER UNIT 2 LOT 1 OR3385/1138

Neighborhood

  • School District Name: St. Johns County School District
  • Census Tract: 020606

Zoning

  • Zoning: PUD

Geography

  • Assessors Map Reference: 116A
  • Parcel: 072078-2010
  • Lot: 1
  • Meridian: SEC 53 TWN 05S RNG 29E
  • Municipality: MARSHALL CREEK
  • Latitude: 30.0272
  • Longitude: -81.3885

    Address

  • Full Address: 840 N End St
  • Legal Unit: 2
  • Address - House Number: 840
  • Street Direction: N
  • Address - Street Name: End
  • Address - Suffix Type: St
  • State: FL
  • City Name: Saint Augustine
  • Carrier Code: R042
  • 4-Digit Zip Code: 6898
  • Zip Code: 32095

Valuation

    Tax

  • Total Area: 3,397
  • Tax Year: 2022
  • Tax Amount: $644,839
  • Tax Rate Code Area: 302

    Appraisal Valuation

  • Standard Deviation: 0.1673
  • Valuation Date: Dec 20, 2023
  • Confidence Score: 78
  • Final Value: 724,730
  • High Value: 846,002
  • Low Value: 603,457

    Market Valuation

  • Market Total Value: $506,223
  • Market Land Value: $72,800
  • Market Improvement Value: $433,423

    Assessments Valuation

  • Assessed Year: 2022
  • Assessed Total Value: $272,372

    Exemptions

  • Homeowner Exemption: Yes

    Sales

  • Current Sale Contract Date: Nov 23, 2010
  • Current Sale Recording Date: Dec 09, 2010
  • Current Sale Price:
  • Current Sale Document Type: 71
  • Current Sale Input Document Number: 2010060882
  • Previous Sale Recording Date: Dec 06, 2005
  • Previous Sale Contract Date: Nov 29, 2005
  • Previous Sale Amount: $486,200
  • Previous Sale Document Type: 68
Data used for valuation calculations is provided by RealtyHop, and other third party sources

Comparables

Unit
Status
Type
Beds
Baths
ft²
Price/ft²
Asking Price
Listed On
Closing Price
Sold On
HOA + Taxes

About St. Johns


Similar Homes for Sale

Currently no similar homes around

Nearby Rentals

Unit for rent at 171 Oyster Shell Terrace, Ponte Vedra, FL, 32081

$3,000 /mo

  • 2 Beds
  • 2 Baths
  • 1,534 ft²
171 Oyster Shell Terrace, Ponte Vedra, FL, 32081 Listing by LORRI REYNOLDS


Frequently Asked Questions

When was property at 840 North End Street built and last sold?
The property at 840 North End Street was built in 2005 and last sold on Nov 23, 2010 for $274,000.
How much is this home worth?
The estimated value of the home located at 840 North End Street is $0.
What are some comparable homes to 840 North End Street?
There are currently no comparable homes to 840 North End Street.