Check Availability
$630,000
● House - In Contract

840 NAPA Lane

Aurora, IL 60502
bedrooms
5 Beds
bathrooms
3 Baths, 1 Half Bath
square feet
3,414 Ft²
$4,266
Est. Monthly

About This Property

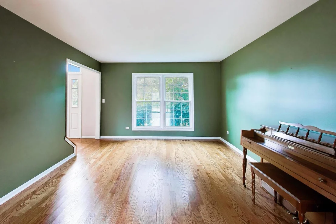
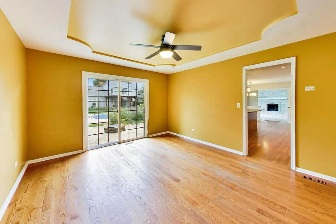
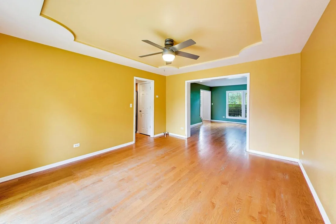
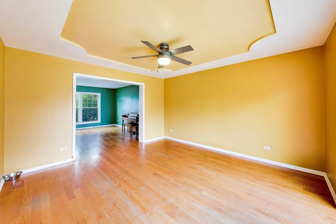
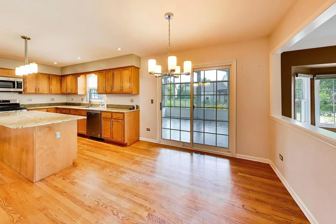
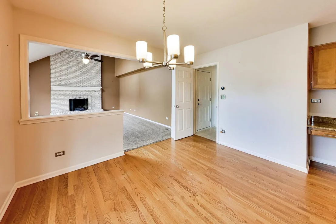
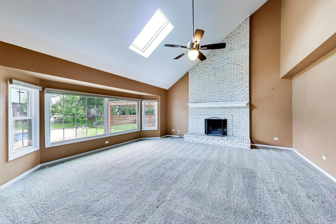
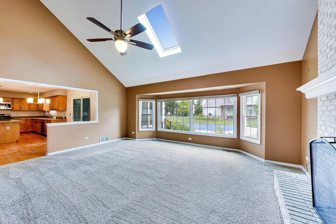
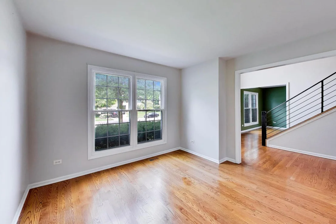
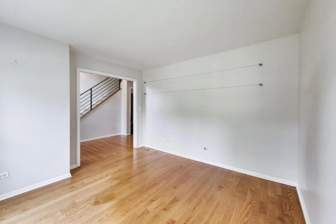
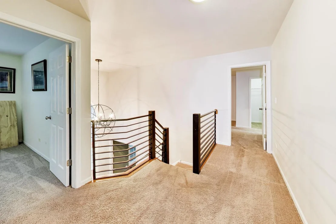
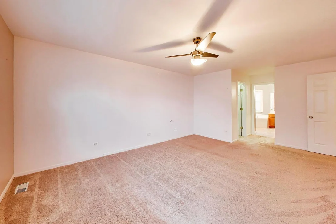
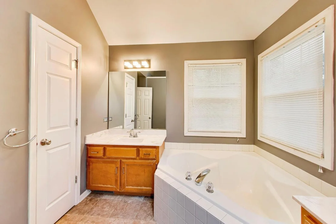
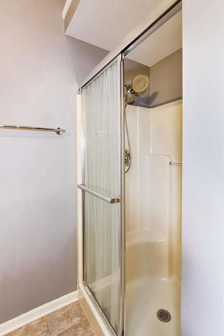
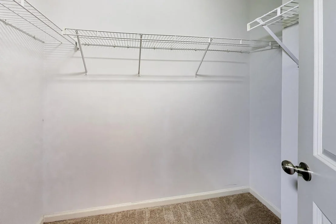
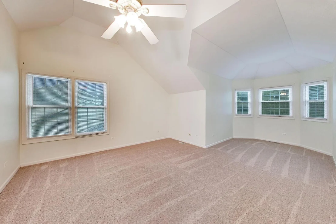
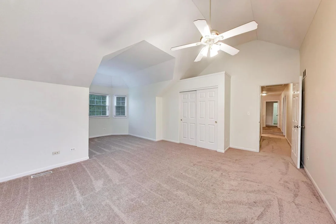
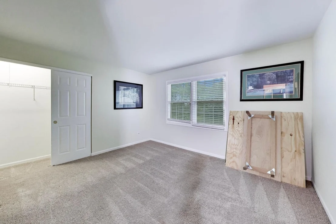
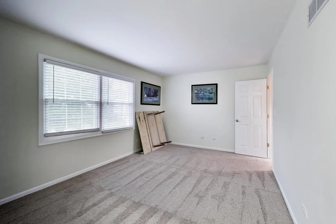
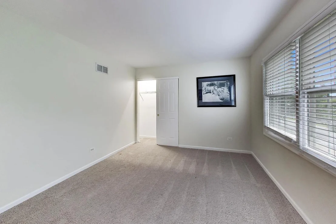
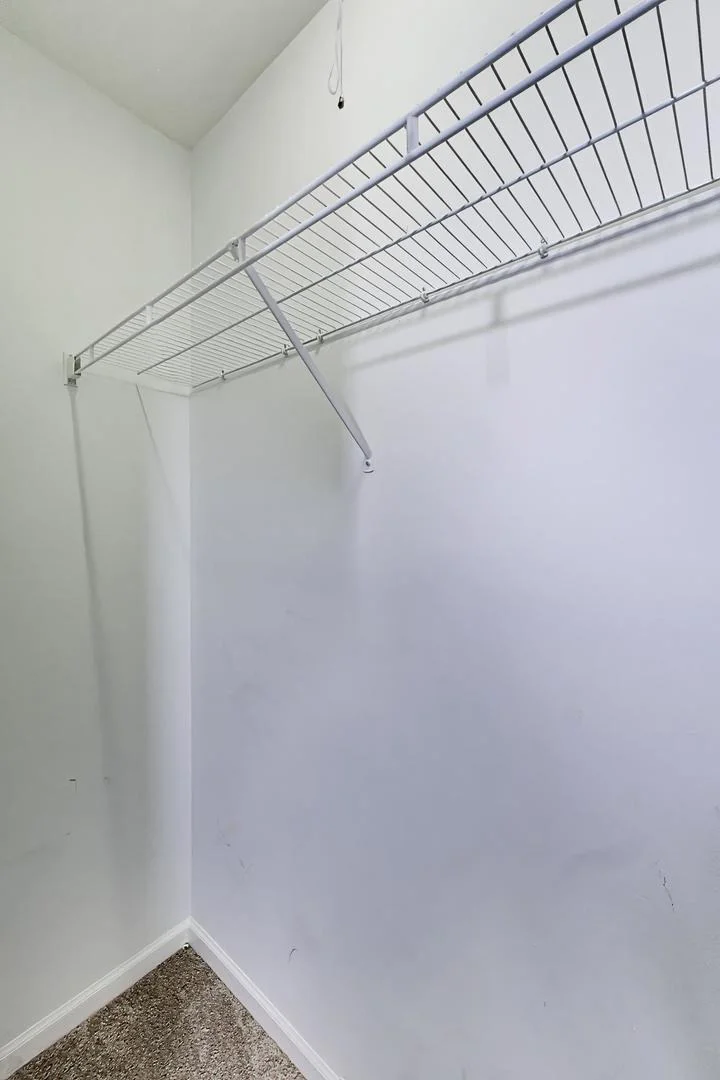
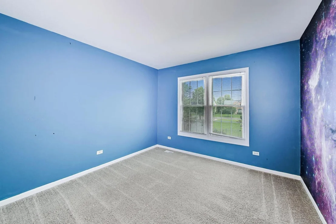
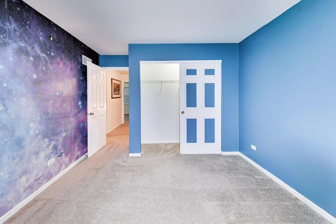
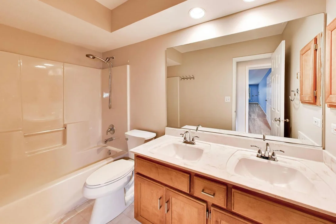
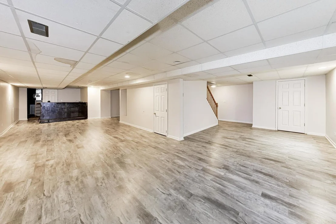
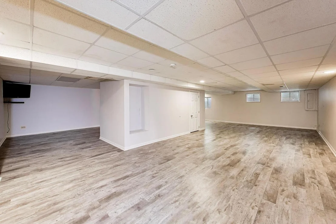
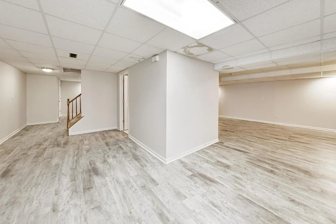
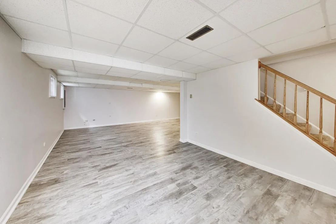
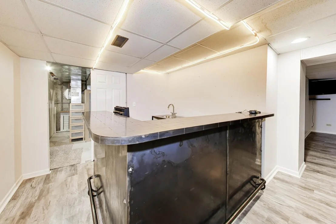
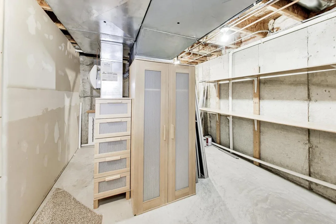
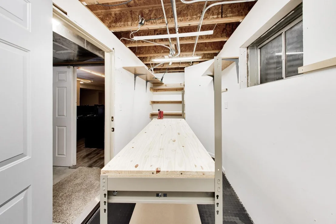
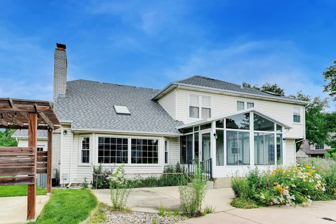
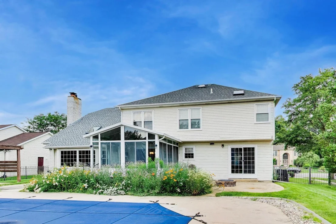
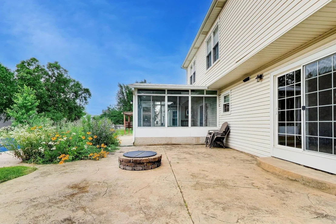
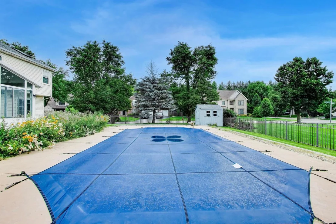
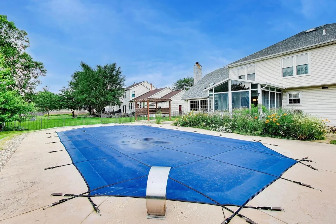
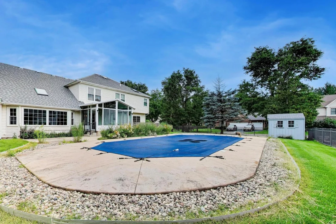
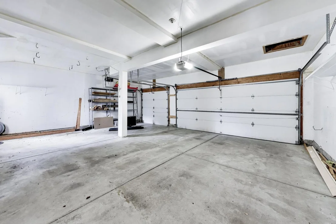
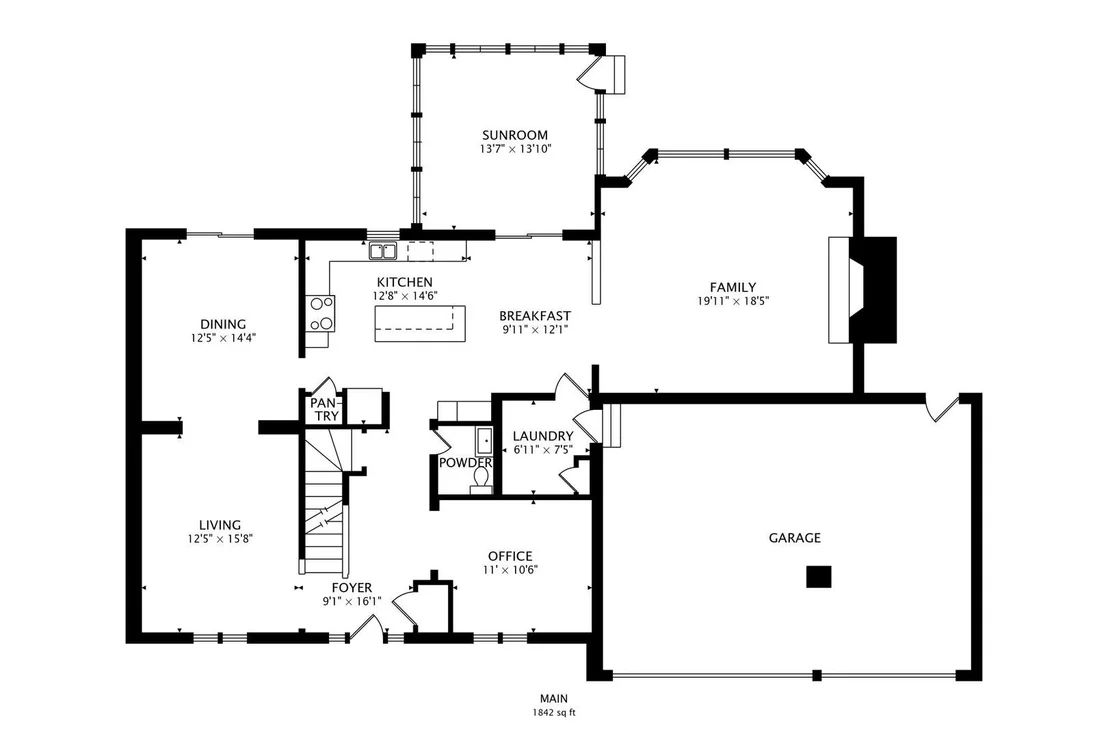
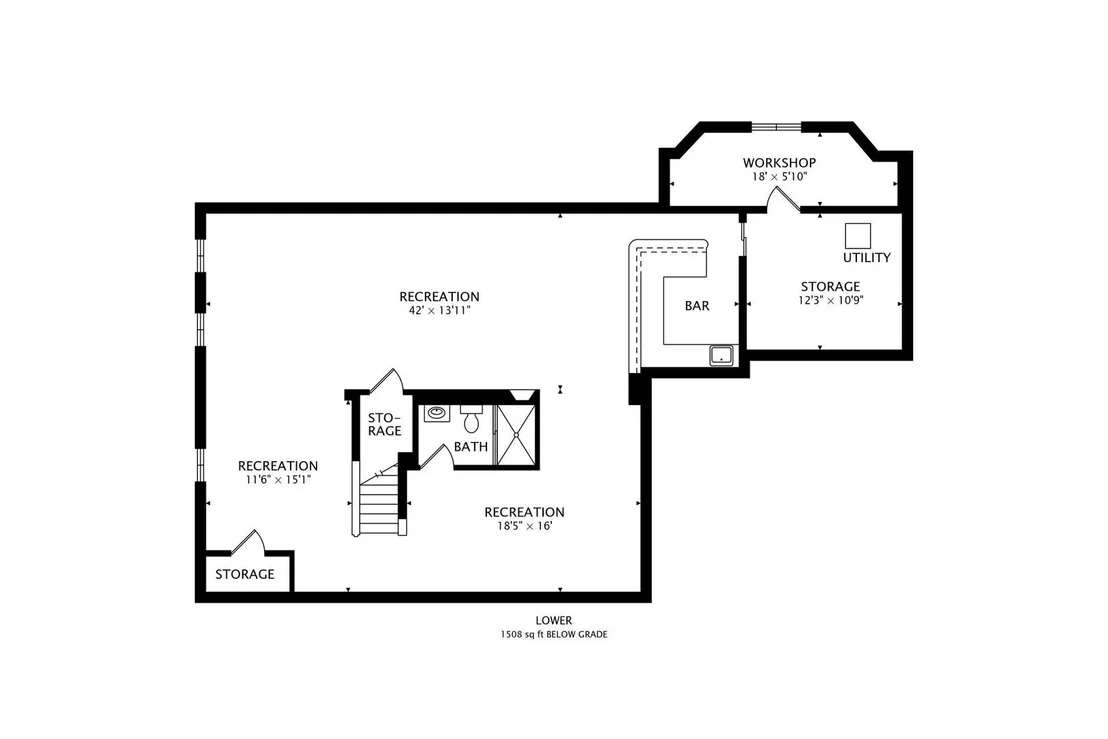
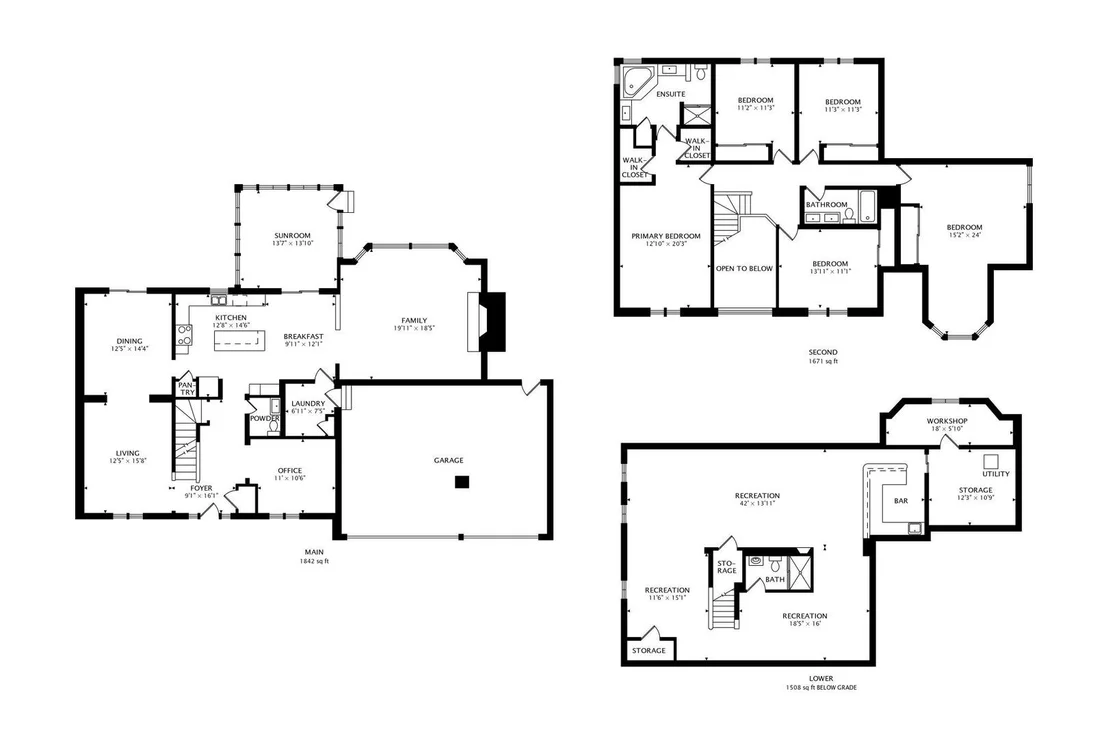
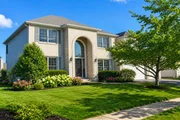
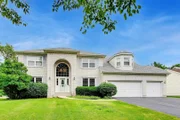
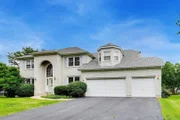
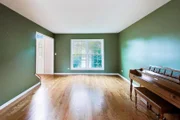
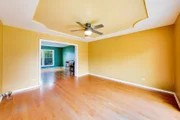
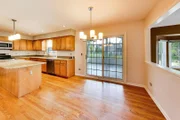
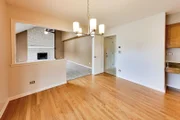
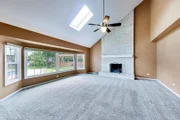
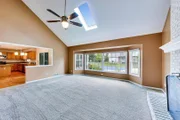
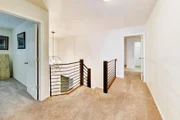
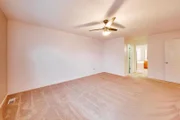
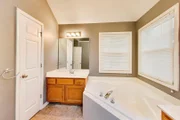
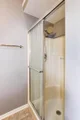
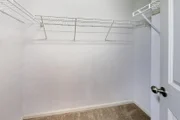
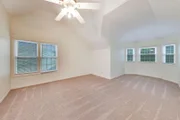
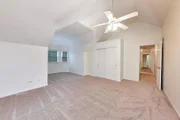
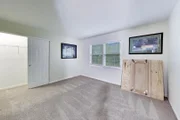
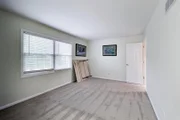
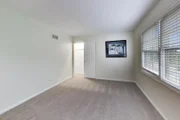
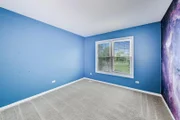
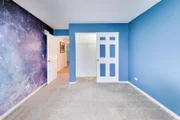
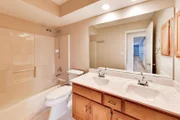
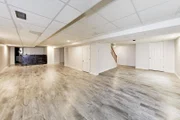
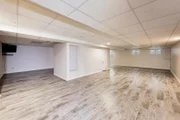
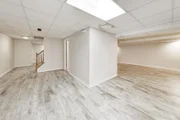
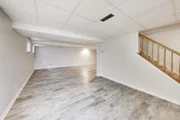
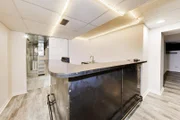
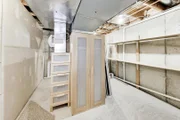
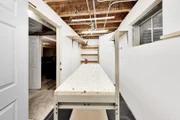
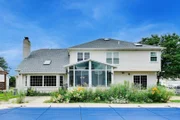
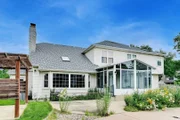
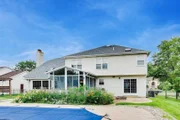
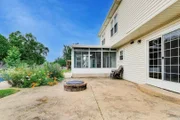
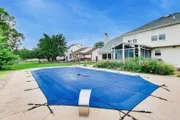
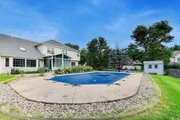
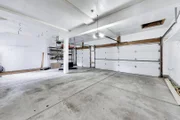
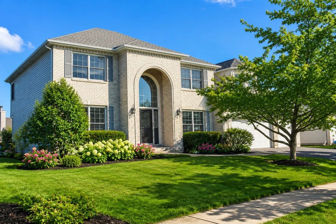
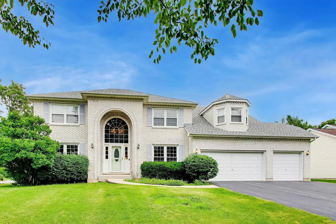
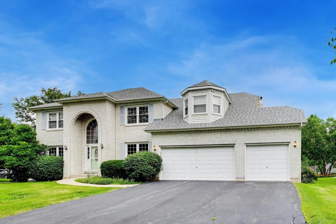
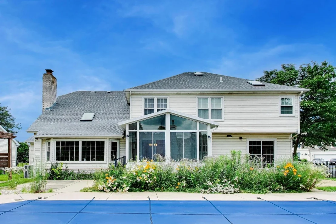
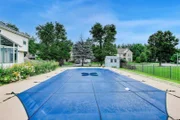
Beautifully situated on a premium lot at the back of the subdivision with peaceful water views. This well-maintained home offers an in-ground pool, multiple patios, a screened porch, and a built-in fire pit, creating inviting outdoor spaces for relaxing and entertaining.  Inside, the spacious kitchen features granite countertops, stainless steel appliances, and a large center island. The primary suite includes a private bath with a corner soaking tub, separate shower, and walk-in closet. The family room offers a cozy fireplace, while the finished basement with a full bath provides additional living space perfect for recreation, a home gym, or guests. The second-floor bonus room can easily serve as a home office, playroom, or 5th bedroom.  Additional features include a full brick front, 3-car garage, attractive landscaping, and a highly desirable location in Batavia School District 101. Conveniently located near I-88, shopping, dining, and Metra stations.
Unit Size
3,414 Ft²
Days on Market
-
Land Size
0.29 acres
Price per sqft
$185
Property Type
House
Property Taxes
$1,172
HOA Dues
-
Year Built
1999

Listed By

Kris Maranda, CNC
@properties Christie's International Real Estate

Payment Calculator

Cap Rate Calculator

Property Highlights

Garage
Parking Available
Air Conditioning
Fireplace
With View
Parking Details
Has Garage
Has Open Parking
Parking Features: Asphalt, Garage Door Opener, Garage, Attached, Off Street, Driveway, Yes, Owned
Garage Spaces: 3
Interior Details
Half Bathrooms: 1
Full Bathrooms: 3
Interior Features: Cathedral Ceiling(s)
Appliances: Range, Microwave, Dishwasher, Refrigerator, Disposal, Stainless Steel Appliance(s)
Flooring Type: Hardwood
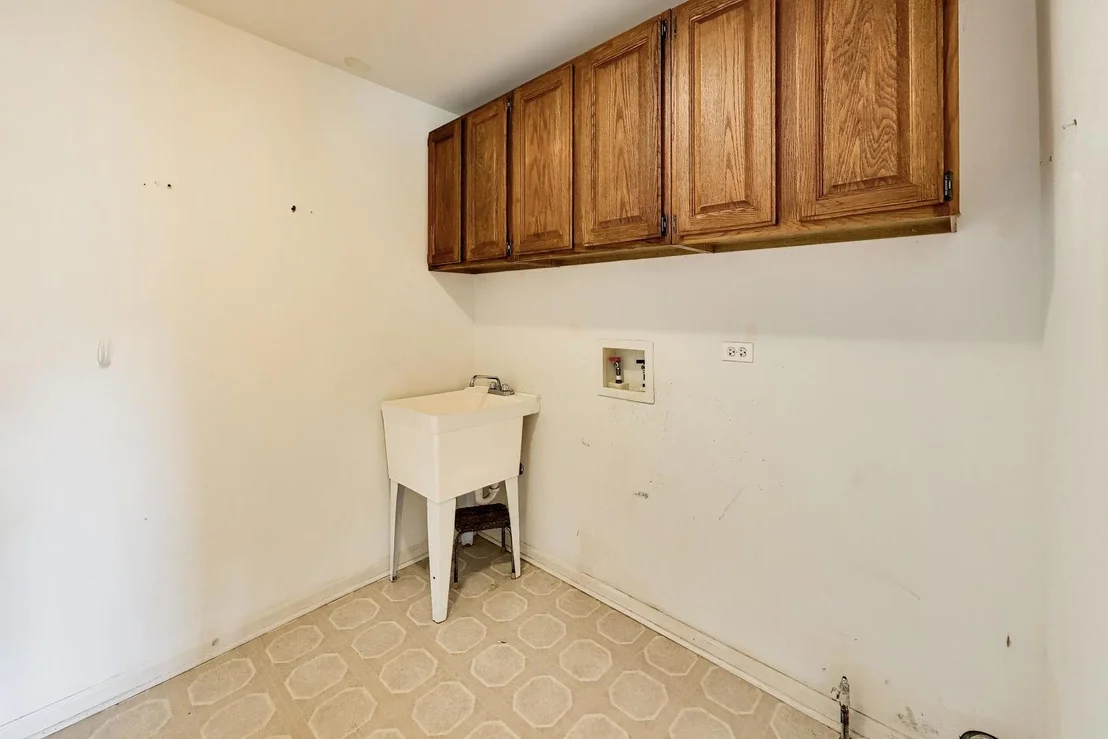
Laundry Features: Main Level
Rooms: 12
Has Fireplace
Fireplace Features: Gas Starter, Attached Fireplace Doors/Screen
Fireplaces: 1
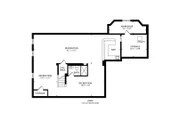
Basement: Finished, Full
Exterior Details
Square Footage: 3414
Square Footage Source: $0
Architectural Style: Traditional
Year Built: 1999
Waterfront Features: Pond
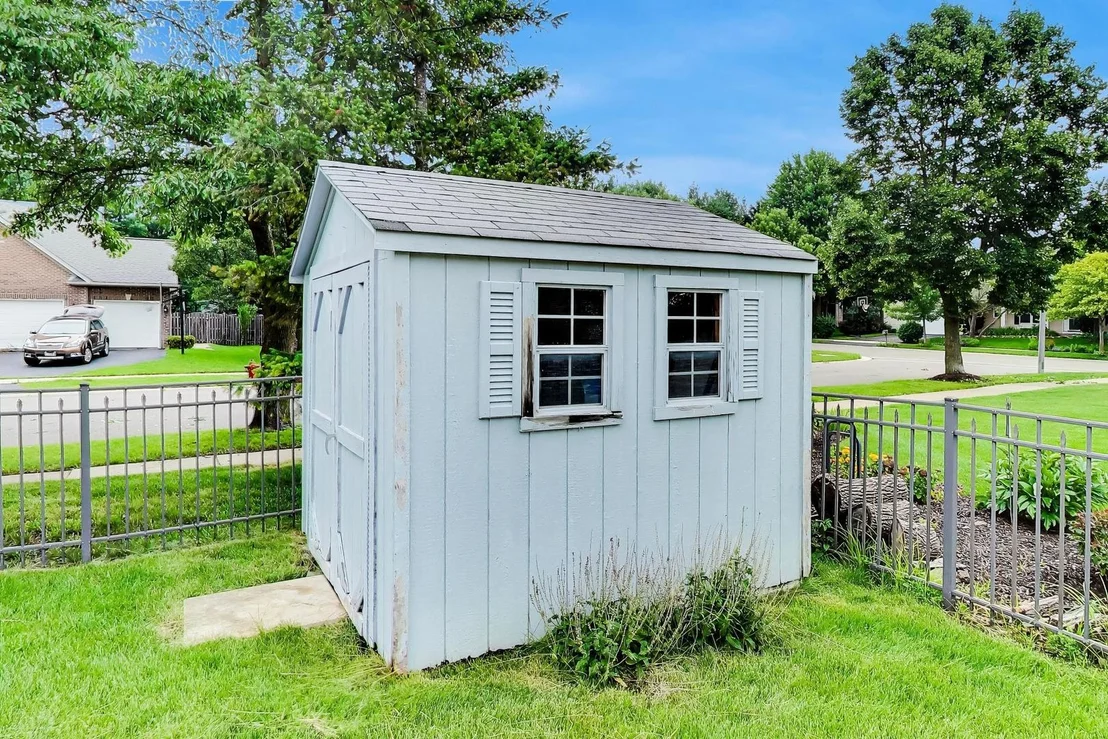
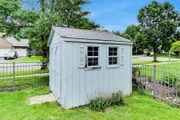
Other Structures: Shed(s)
Window Features: Screens
Construction Materials: Aluminum Siding, Brick
Patio and Porch Features: Patio
Pool Features: In Ground
Pool is Private
Lot Features: Landscaped
Lot Size Area: 12632.4
Lot Size Units: Square Feet
Lot Size Acres: 0.29
Lot Size Square Feet: 12632.4
Lot Size Dimensions: 130 X 100
Water Source: Public
Financial Details
Tax Annual Amount: $14,069
Utilities Details
Cooling Type: Central Air
Heating Type: Natural Gas, Forced Air
Sewer : Public Sewer
Location Details
HOA/Condo/Coop Fee Includes: None

Building Info

Overview

    General

  • Year Built: 1999
  • Effective Year Built: 1999
  • Building Count: 1
  • Total Rooms: 10
  • Bedroom Count: 4
  • Building Condition: 0
  • Building Quality: 0
  • Construction Type: 0
  • Building Style: 0
  • Exterior Walls Type: 0
  • Interior Walls Type: 0
  • Roof Shape Type: 0
  • Roof Cover Type: 0
  • Floor Count: 200
  • Floor Cover: 0
  • Basement Type: 2
  • Basement Area: 1,498
  • Garage Type: 1
  • Parking Space Count: 3
  • Patio Type: 55
  • Porch Type: 0
  • Pool Type: 0

    Dimensions

  • Lot Size Square Feet: 12,290
  • Total Building Area: 4,440
  • Gross Building Area: 4,440
  • Building Area: 2,942
  • Building Area Measurement: L

    Heating and Cooling

  • Fireplace Count: 1
  • Air Conditioning: 1
  • Heating: 0
  • Heated Square Feet: 2,942
  • Heating Fuel Type: 0

    Utilities

  • Sewer System: 0
  • Water Service: 0

Building

  • Building Type: 0
  • Property Class: R
  • Subdivision: VINEYARDS
  • Land Acres: 0000000282
  • Standard Land Use Code: 1001
  • County Land Use Code: 0040
  • State Land Use Code: 0040

Neighborhood

  • School District Name: Batavia Unit School District 101
  • Census Tract: 852806

Geography

  • Parcel: 12-35-178-003
  • Lot: 24
  • Municipality: BATAVIA
  • Latitude: 41.8193
  • Longitude: -88.2942

    Address

  • Full Address: 840 Napa Ln
  • Address - House Number: 840
  • Address - Street Name: Napa
  • Address - Suffix Type: Ln
  • State: IL
  • City Name: Aurora
  • Carrier Code: R001
  • 4-Digit Zip Code: 8510
  • Zip Code: 60502

Valuation

    Tax

  • Tax Year: 2022
  • Tax Amount: $1,203,006
  • Tax Rate Code Area: BA058

    Appraisal Valuation

  • Standard Deviation: 0.1471
  • Valuation Date: Jan 10, 2024
  • Confidence Score: 82
  • Final Value: 528,017
  • High Value: 605,723
  • Low Value: 450,310

    Market Valuation

  • Market Total Value: $391,621
  • Market Land Value: $65,579
  • Market Improvement Value: $326,041

    Assessments Valuation

  • Assessed Year: 2022
  • Assessed Total Value: $130,488
  • Assessed Land Value: $21,851
  • Assessed Improvements Value: $108,637

    Exemptions

  • Homeowner Exemption: Yes

    Sales

  • Current Sale Contract Date: May 17, 2016
  • Current Sale Recording Date: Jun 24, 2016
  • Current Sale Price:
  • Current Sale Document Type: 71
  • Current Sale Input Document Number: 2016K031846
  • Previous Sale Recording Date: Jan 20, 2000
  • Previous Sale Contract Date: Dec 08, 1999
  • Previous Sale Amount: $270,000
  • Previous Sale Document Type: 20

    Financing

  • First Mortgage Financing Type: UNK
Data used for valuation calculations is provided by RealtyHop, and other third party sources

Comparables

Unit
Status
Type
Beds
Baths
ft²
Price/ft²
Asking Price
Listed On
Closing Price
Sold On
HOA + Taxes

About Big Woods Marmion


Similar Homes for Sale

Currently no similar homes around

Nearby Rentals

Unit for rent at 944 Darwin Street, North Aurora, IL, 60542

$2,795 /mo

  • 2 Beds
  • 2 Baths
  • 1,256 ft²
944 Darwin Street, North Aurora, IL, 60542 Listing by Dennis Stone
Unit for rent at 1875 Tall Oaks Drive, Aurora, IL, 60505

$1,800 /mo

  • 2 Beds
  • 1 Bath
  • 795 ft²
1875 Tall Oaks Drive #1410, Aurora, IL, 60505 Listing by Steve Johnstone
Unit for rent at 2904 Arbor Lane, Aurora, IL, 60502

$2,700 /mo

  • 3 Beds
  • 2 Baths
  • 1,355 ft²
2904 Arbor Lane, Aurora, IL, 60502 Listing by Kevin Ramirez


Frequently Asked Questions

When was property at 840 Napa Lane built and last sold?
The property at 840 Napa Lane was built in 1999 and last sold on May 17, 2016 for $350,000.
How much is this home worth?
The estimated value of the home located at 840 Napa Lane is $636,300.
What are some comparable homes to 840 Napa Lane?
There are currently no comparable homes to 840 Napa Lane.