


39
Map
840 Lynn Ann Drive


About This Property
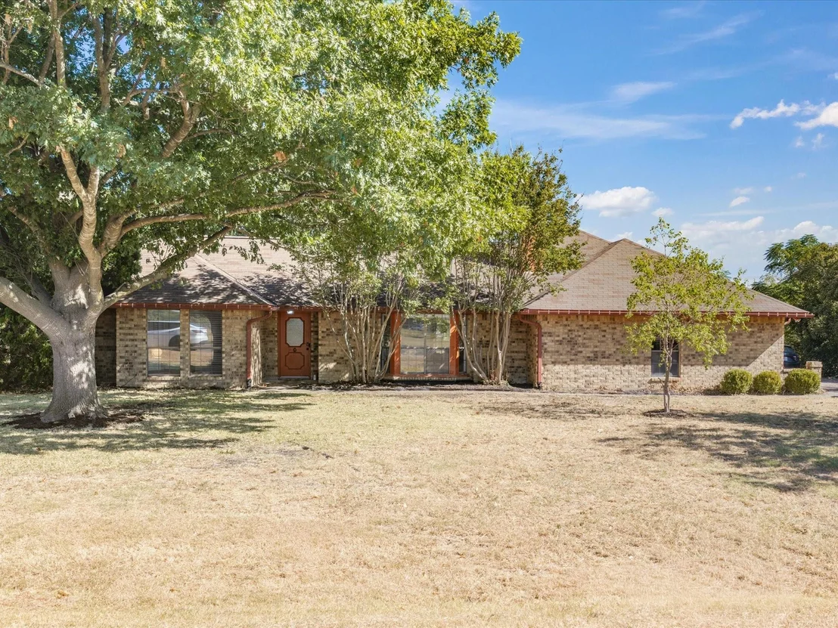
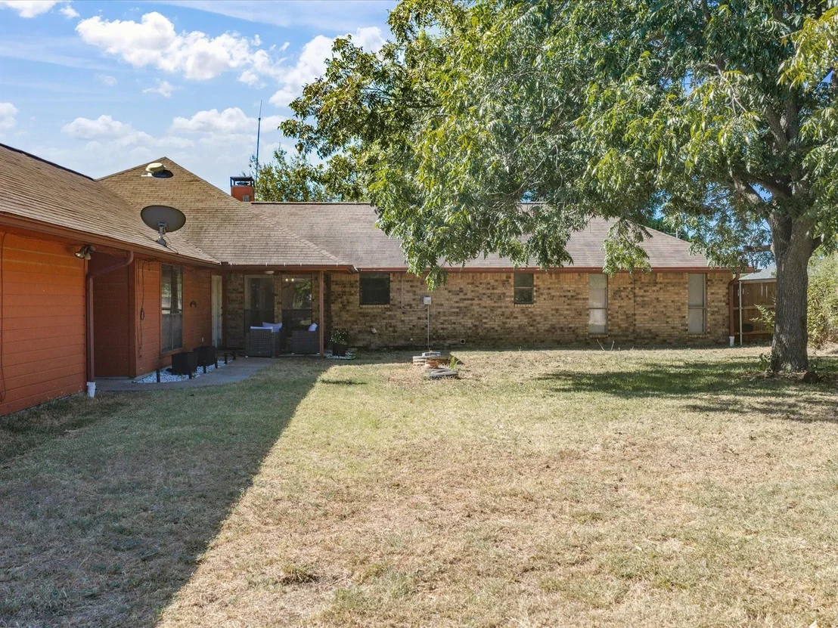
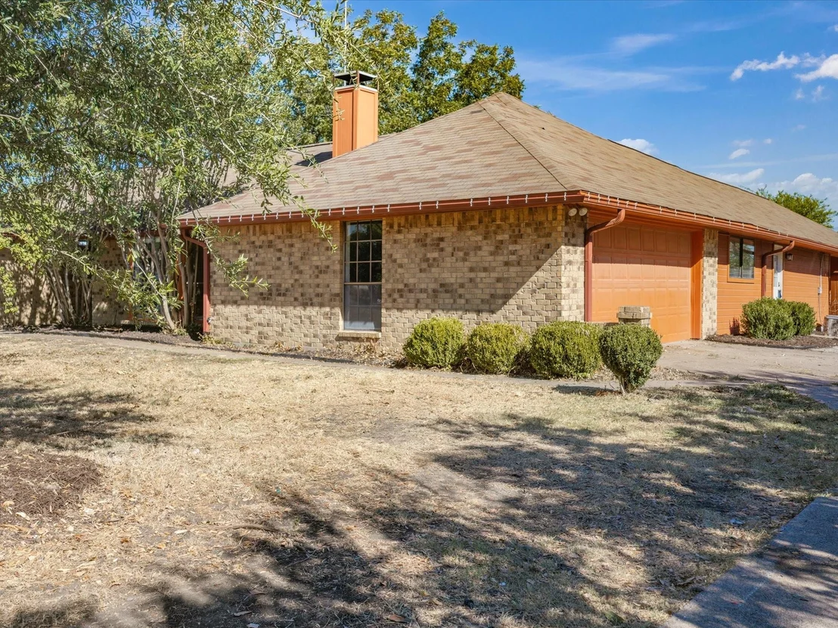
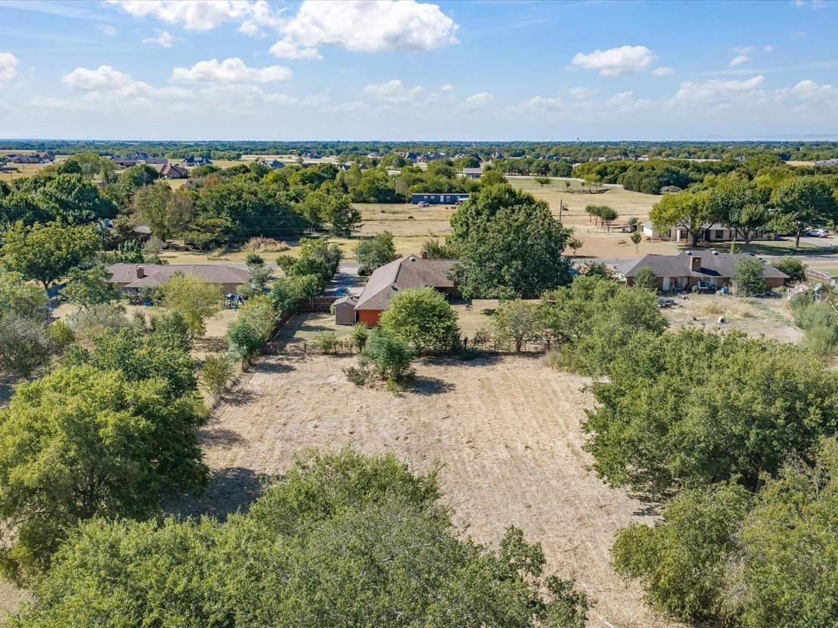
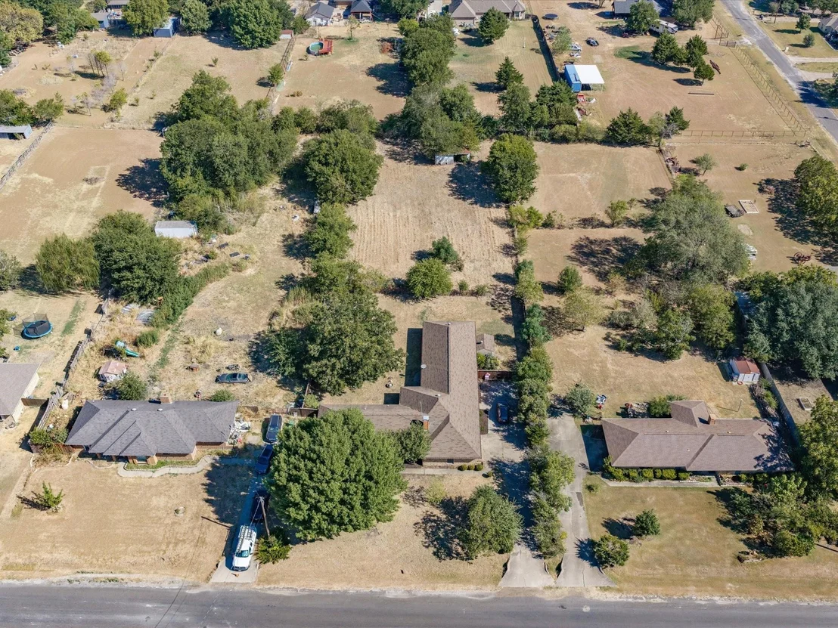
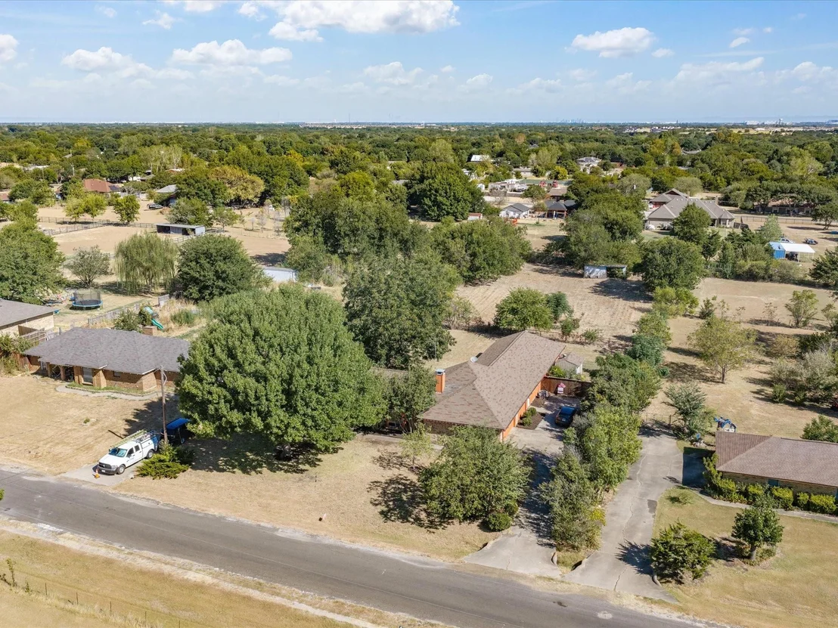
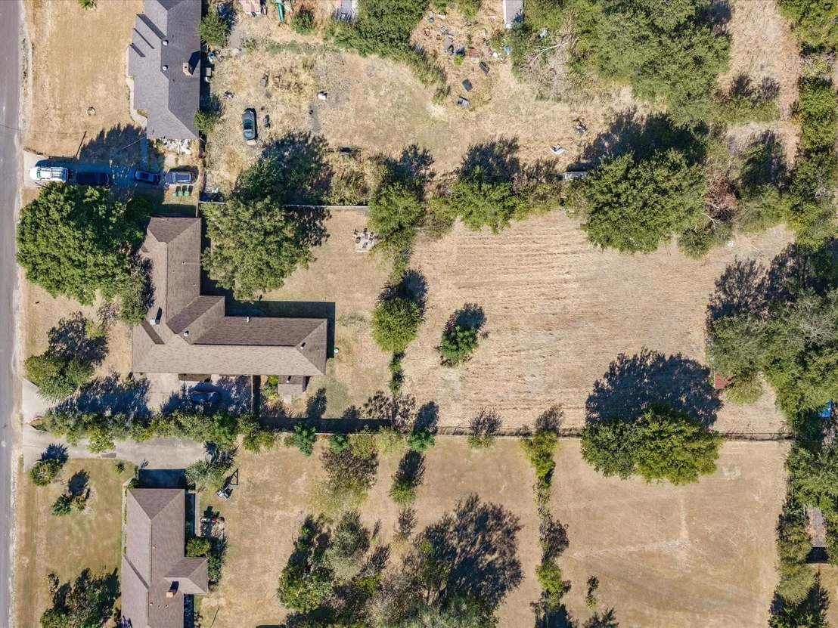
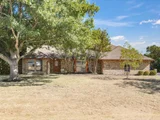
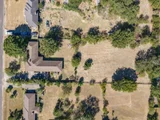
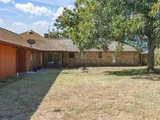
Looking for space, flexibility, and room to spread out? This unique 1-acre property offers a four-bedroom, two-bath ranch home plus a spacious 800-square-foot guest house, creating an exceptional setup for multigenerational living, extended family, guests, a home office, or additional living space.
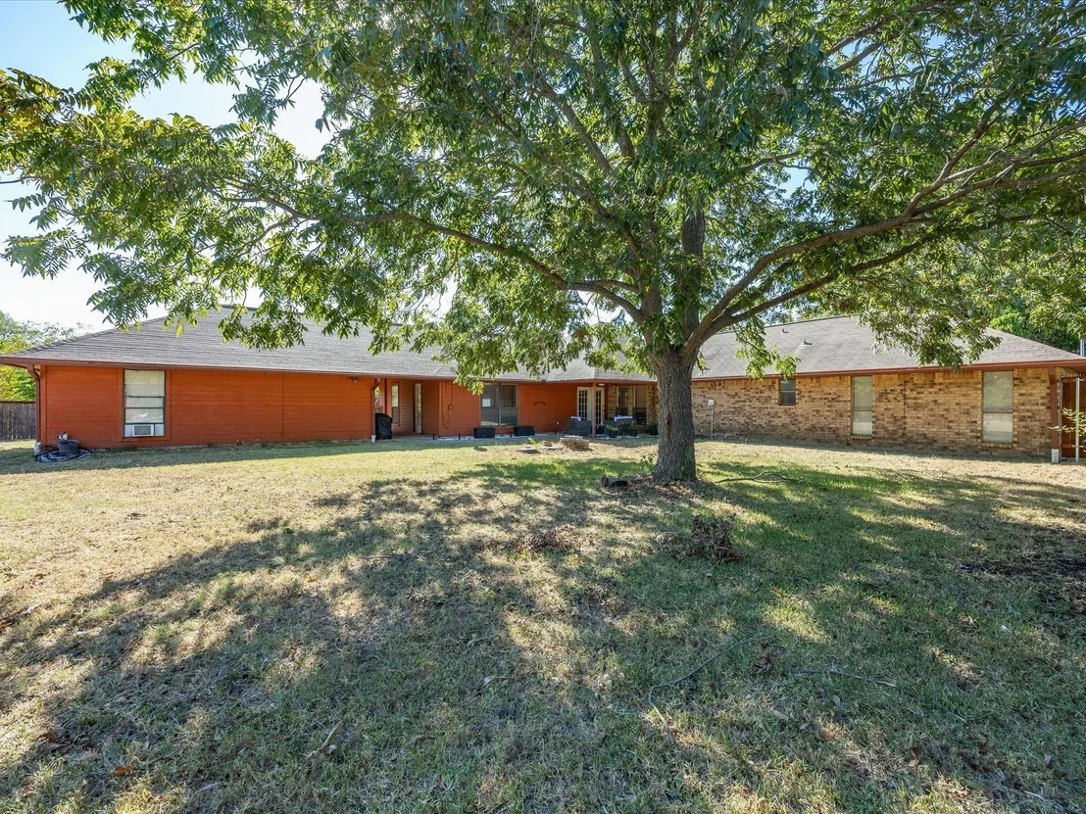
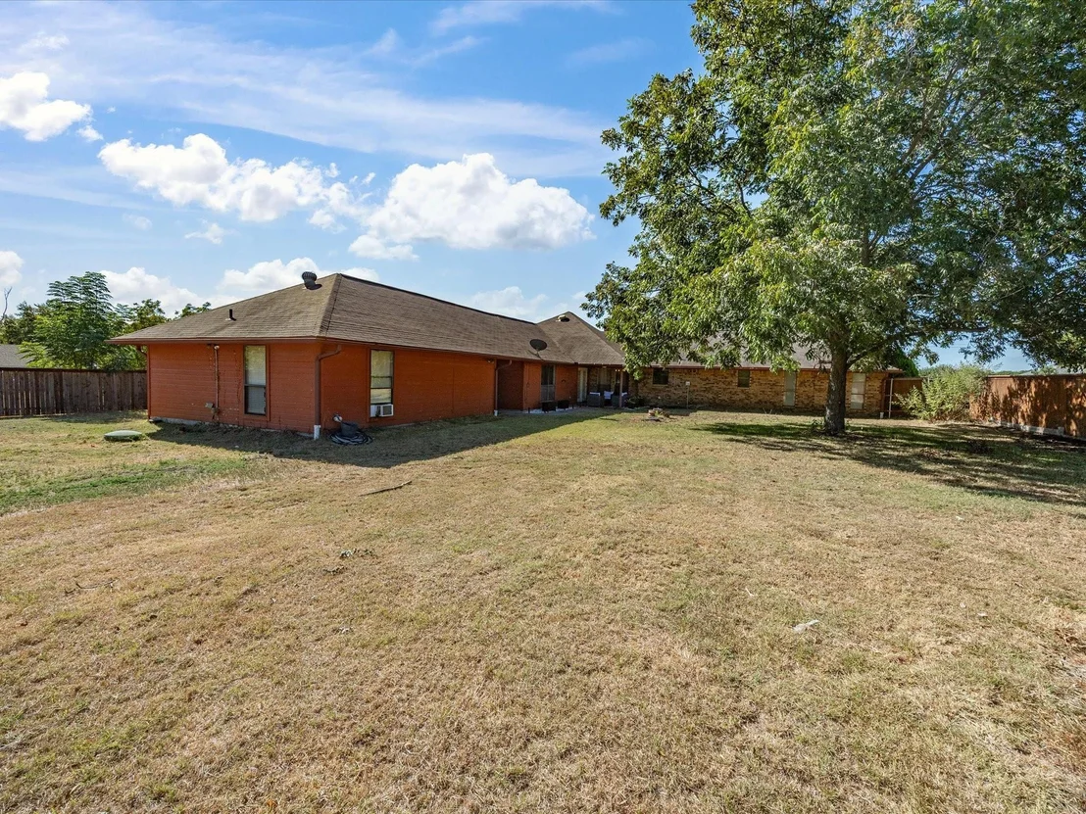
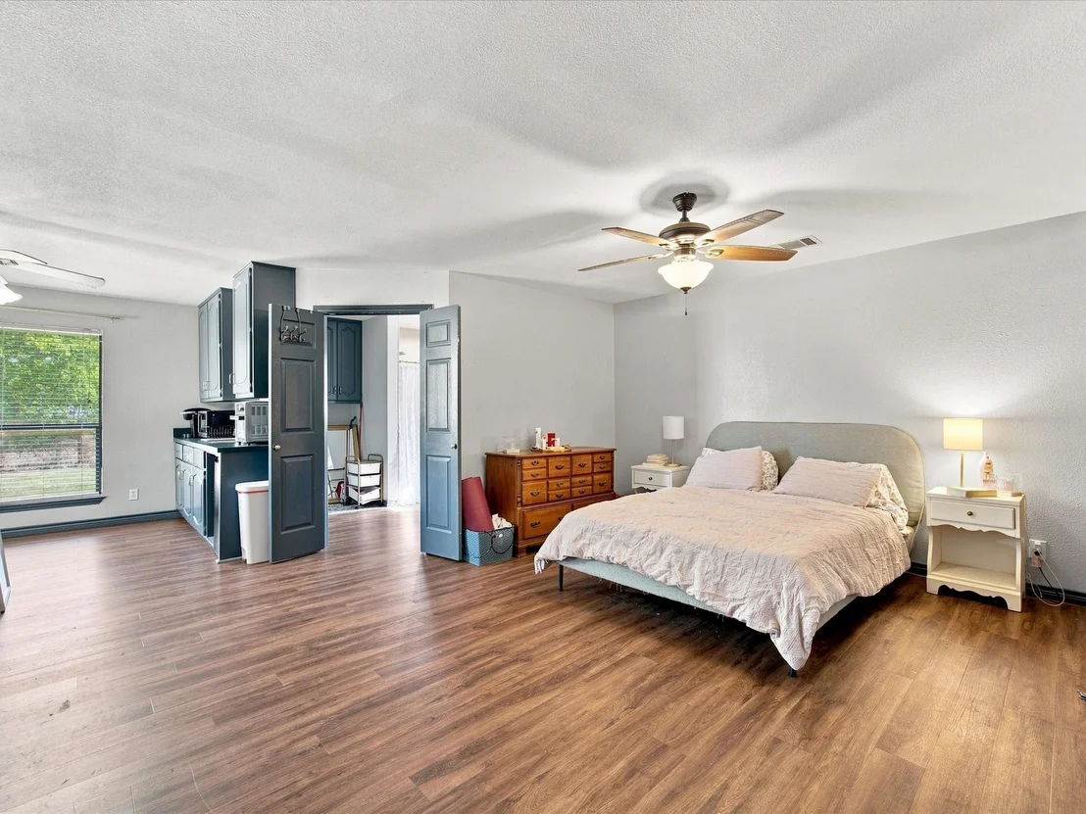
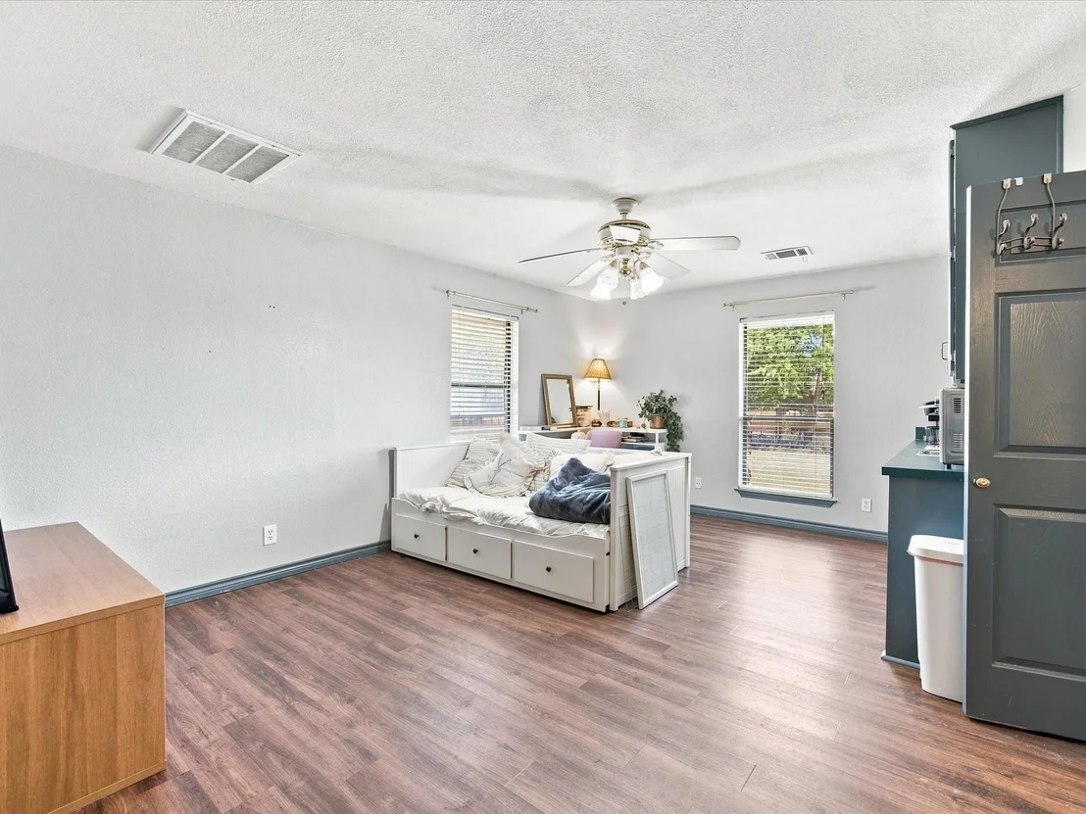
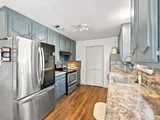
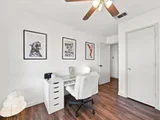
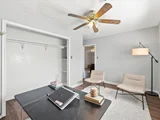
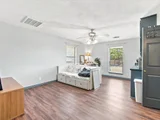
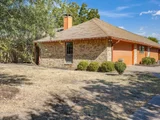
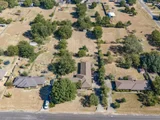
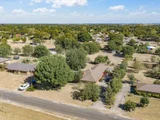
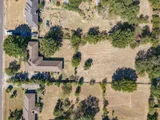
The guest house ADU, Additional Dwelling Unit, is a true highlight of the property, offering a private one-bedroom, one-bath layout with its own living room, kitchenette, and walk-in closet. Connected to the main home by a breezeway, it feels like a separate retreat while remaining conveniently close. Whether you need a comfortable space for family members, a private guest suite, or a flexible area for work and hobbies, this space offers possibilities that are hard to find.
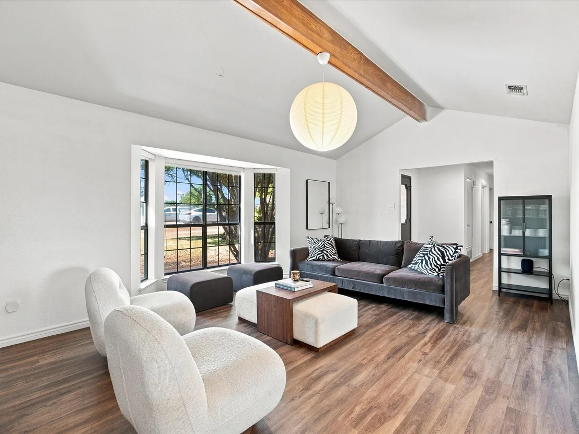
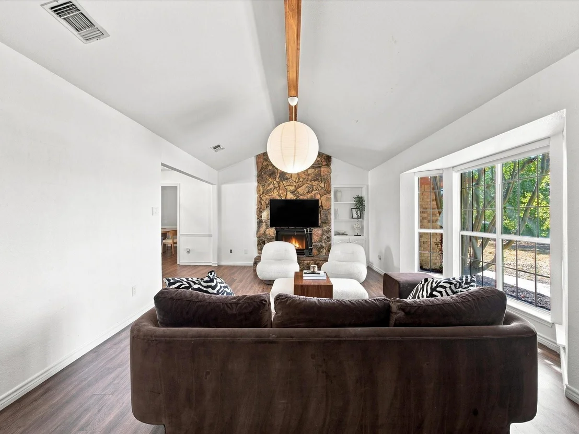
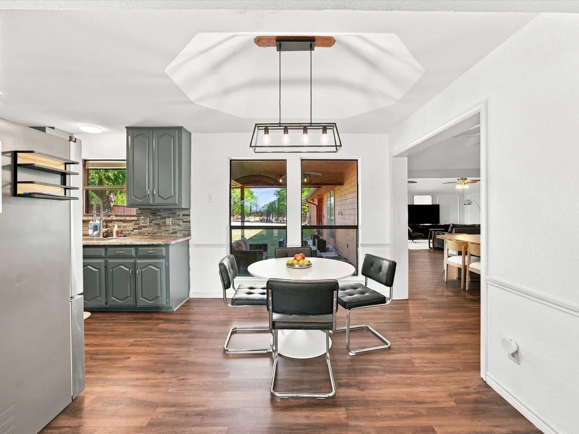
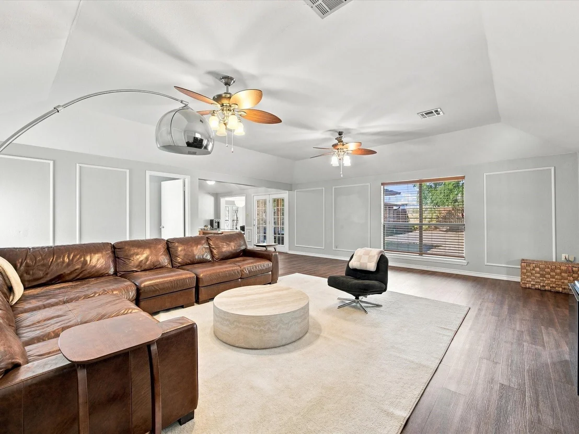
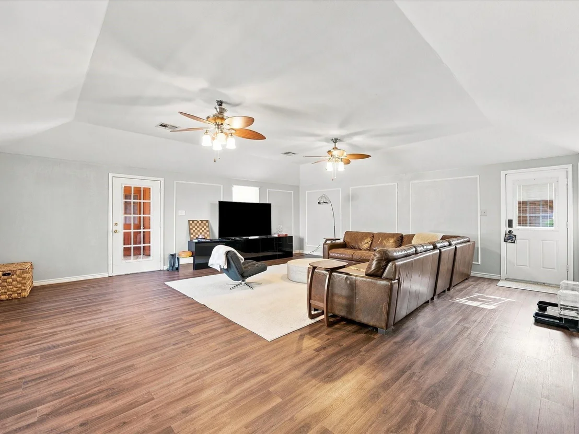
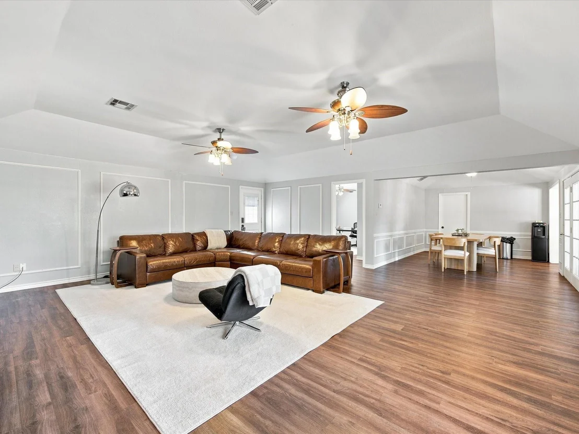
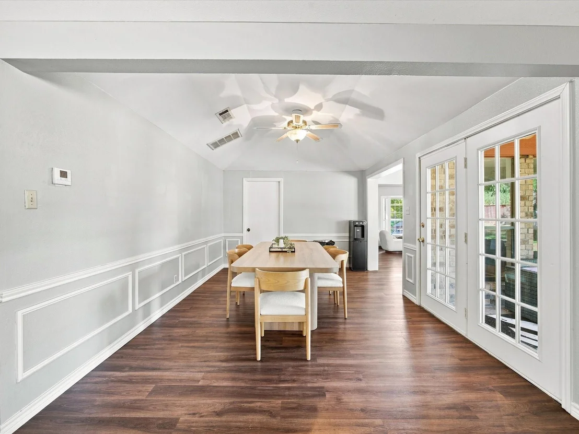
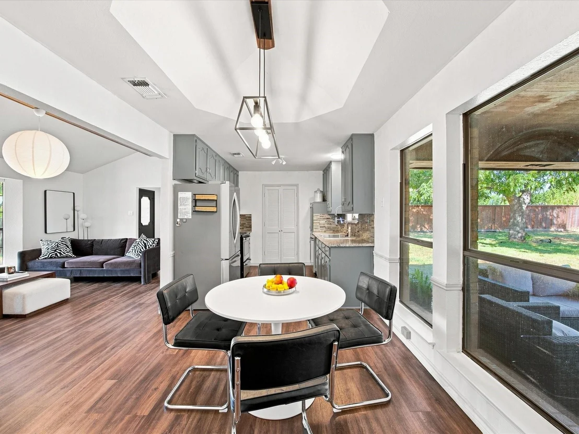
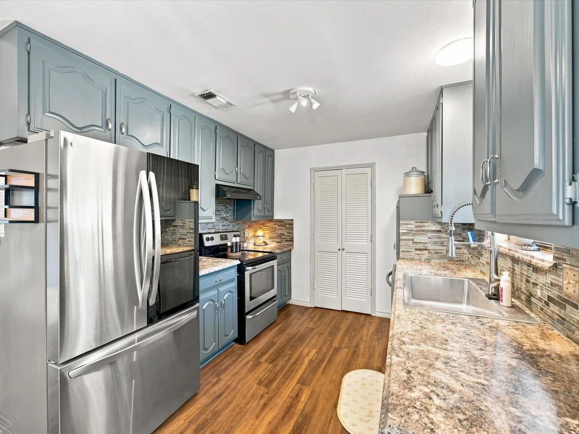
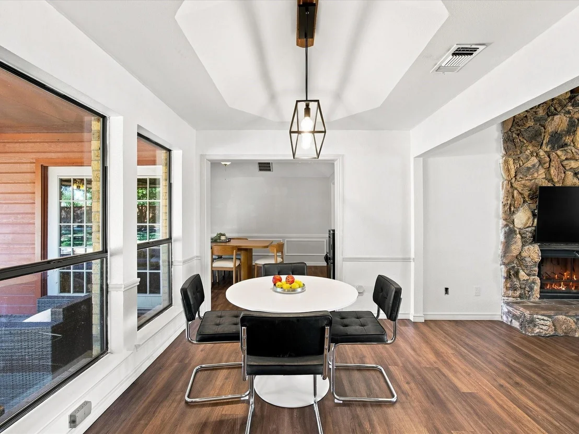
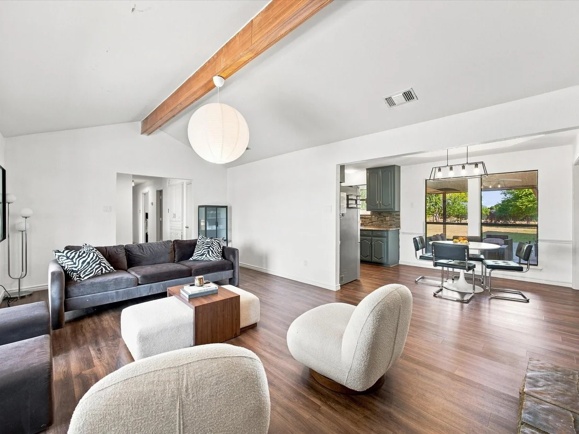
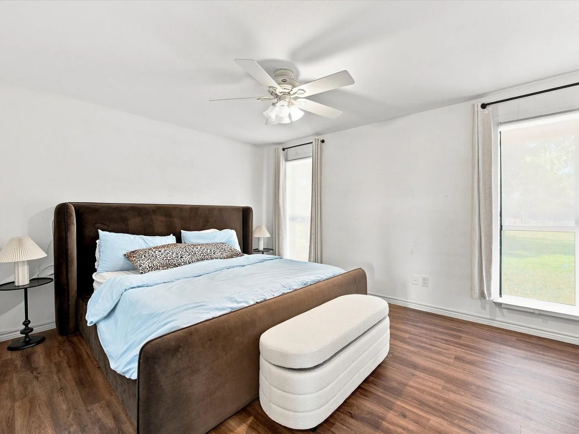
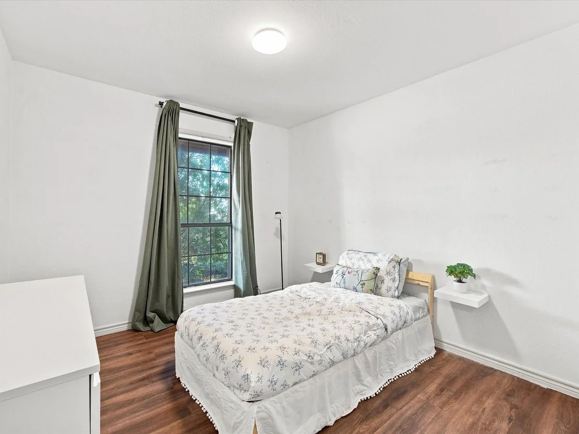
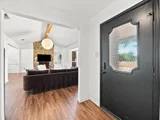
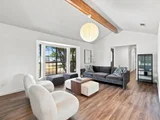
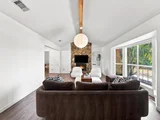
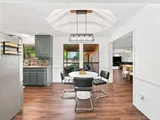
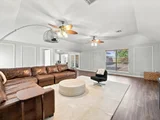
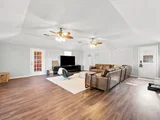
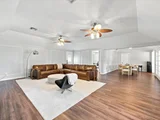
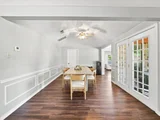
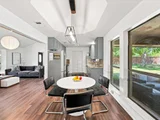
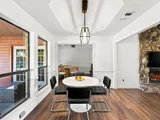
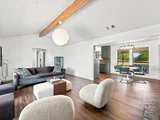
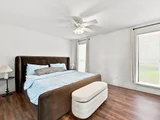
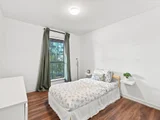
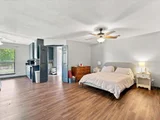
Inside the main residence, the open and comfortable layout provides four bedrooms and two full baths, including two primary bedrooms with en-suite baths. Multiple living spaces give everyone room to gather or relax, while the wood-burning fireplace brings a cozy touch to the heart of the home. Abundant natural light adds warmth throughout, complemented by durable laminate flooring.
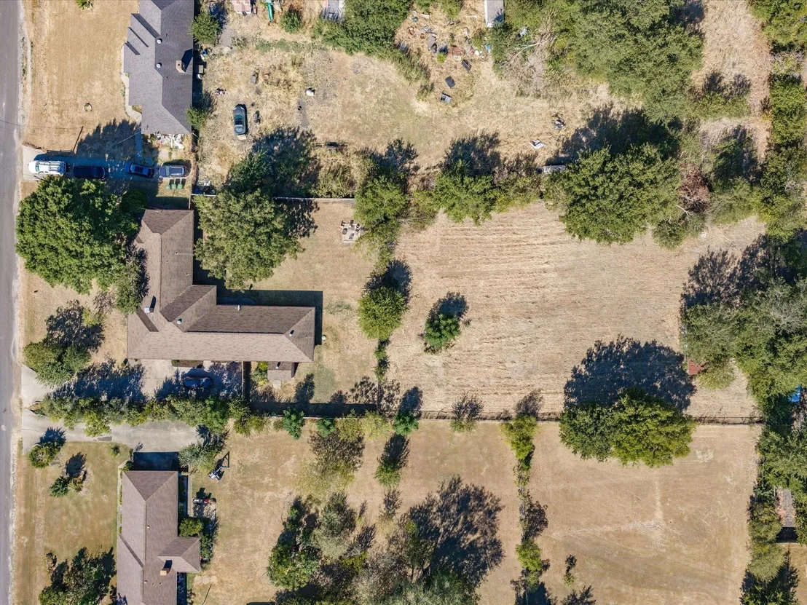
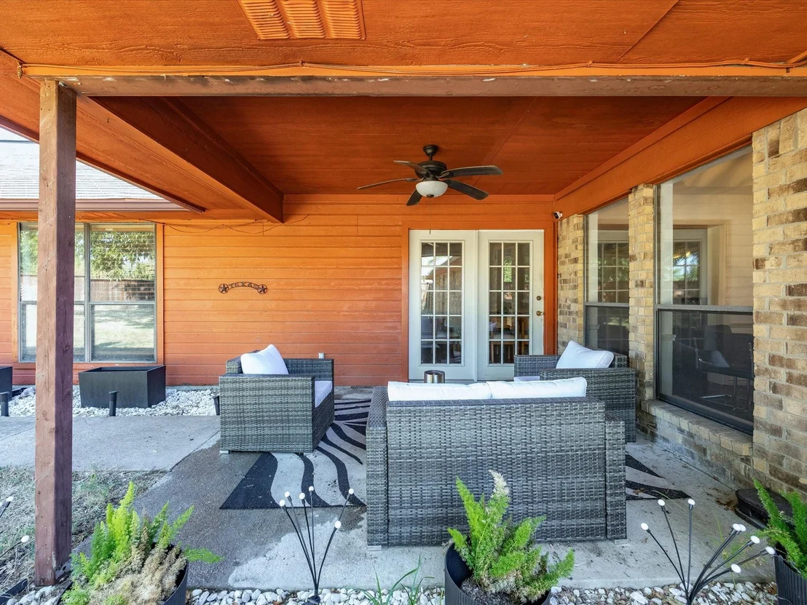
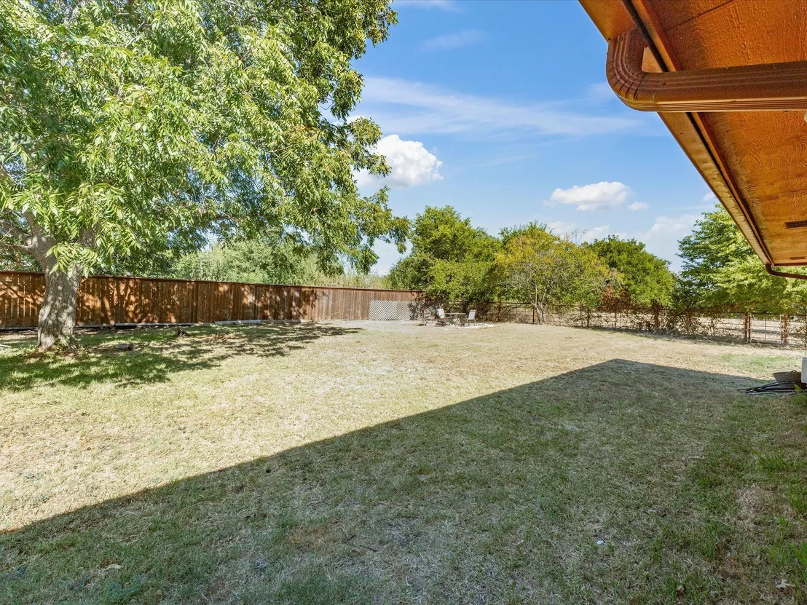
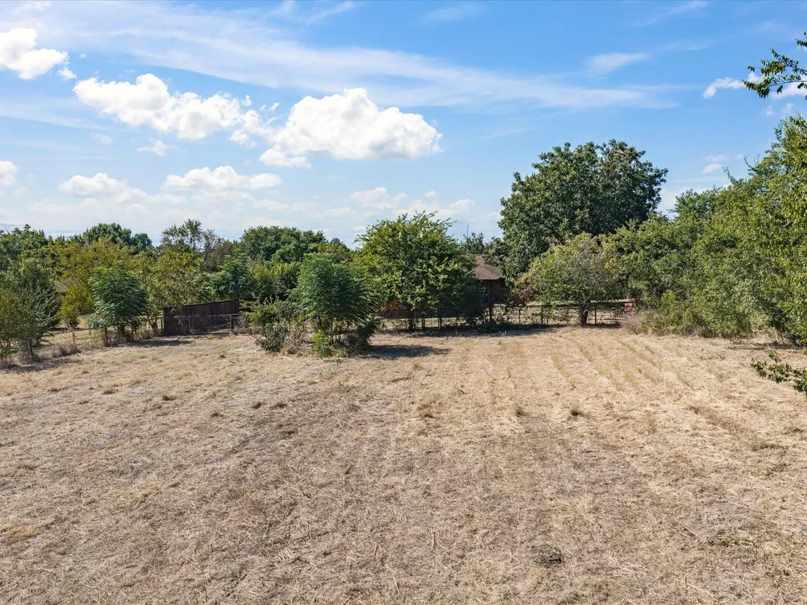
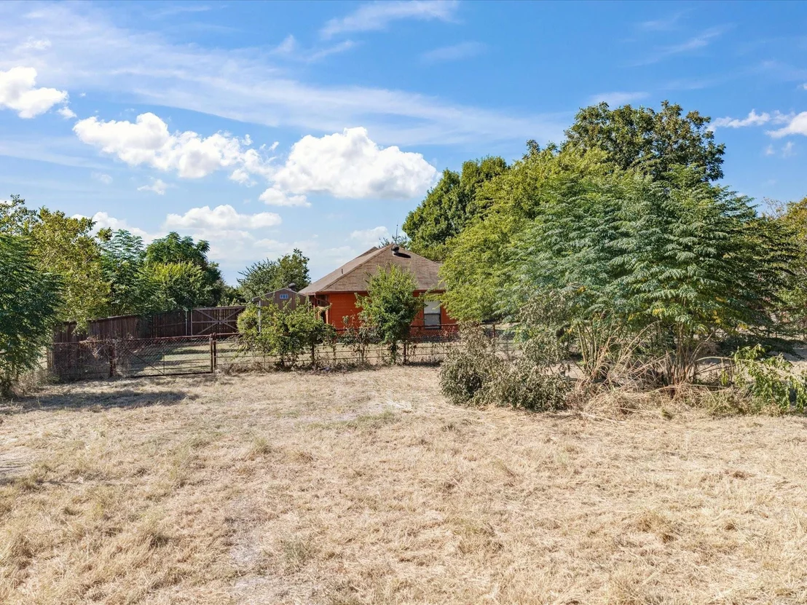
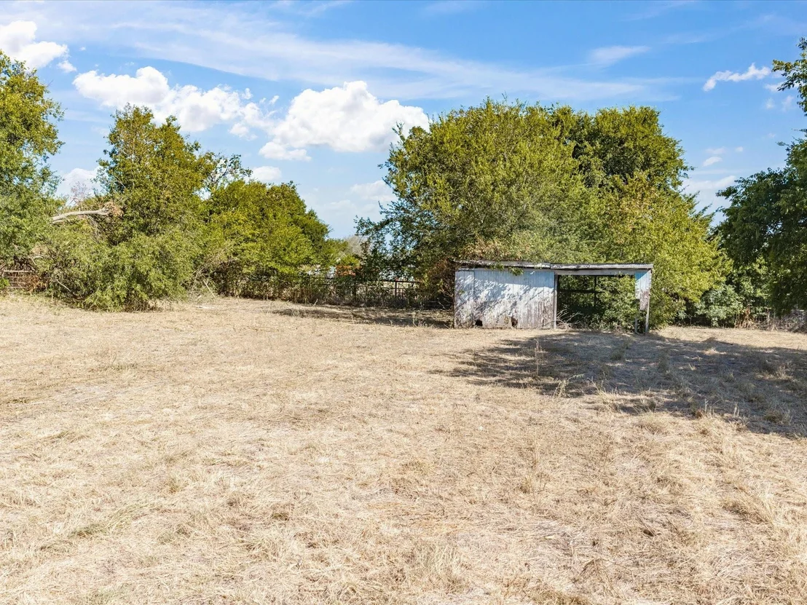
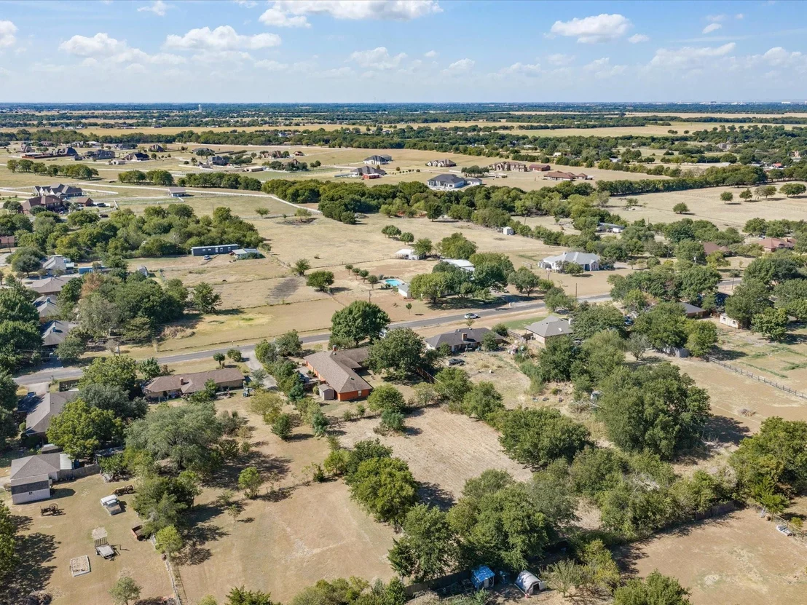
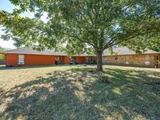
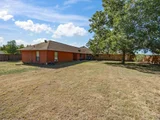
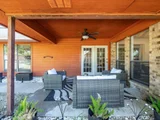
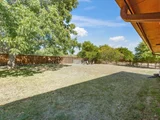
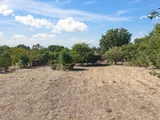
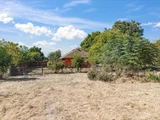
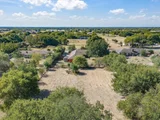
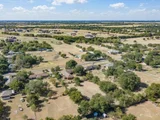
Outside, the one-acre setting provides plenty of room to enjoy the property. A rail-fenced yard, double gate access to the backyard, covered back porch, and storage shed add to its functionality and appeal. Horse enthusiasts will appreciate the space and existing fencing, while anyone looking for a little more elbow room will enjoy the freedom an acre provides.
With a comfortable four-bedroom main home and a full-size private guest house, this property offers an uncommon combination of space and versatility-ready to accommodate the way you live today and whatever comes next.
Listed By
Payment Calculator
Your Estimated Monthly Payment
Cap Rate Calculator
What does this mean?
Based on our analysis, the cap rate of this property is 1.25%. A negative cap rate indicates that the property might not be feasible as an income-producing asset. The median cap rate for a near zip code 11238 is 4.23%.
How much can I actually make?
Actual monthly rental income may vary between $4,760 and $7,140 depending on unit-specific characteristics. You can change the amount using the slider to further explore.
How is cap rate calculated?
Cap Rate = Net Operating Income (NOI) / Property Asset Value.
When calculating the cap rate, we assume 100% occupancy. Leverage (mortgage) is not considered.
Cap Rate provided by RealtyHop and RentHop, learn more about cap rate here.
Price History
| Date / Event | Date | Event | Price |
|---|---|---|---|
| Sep 30, 2026 | Price Decreased |
$439,900
↓ $10K
(2.2%) | |
| Price Decreased | |||
| Sep 3, 2026 | Listed by BHHS Premier Properties | $449,900 | |
| Listed by BHHS Premier Properties | |||
| Apr 30, 2024 | Sold | ||
| Sold | |||
| Feb 1, 2024 | Listed by City Real Estate | $429,900 | |
| Listed by City Real Estate | |||
| | |||
|
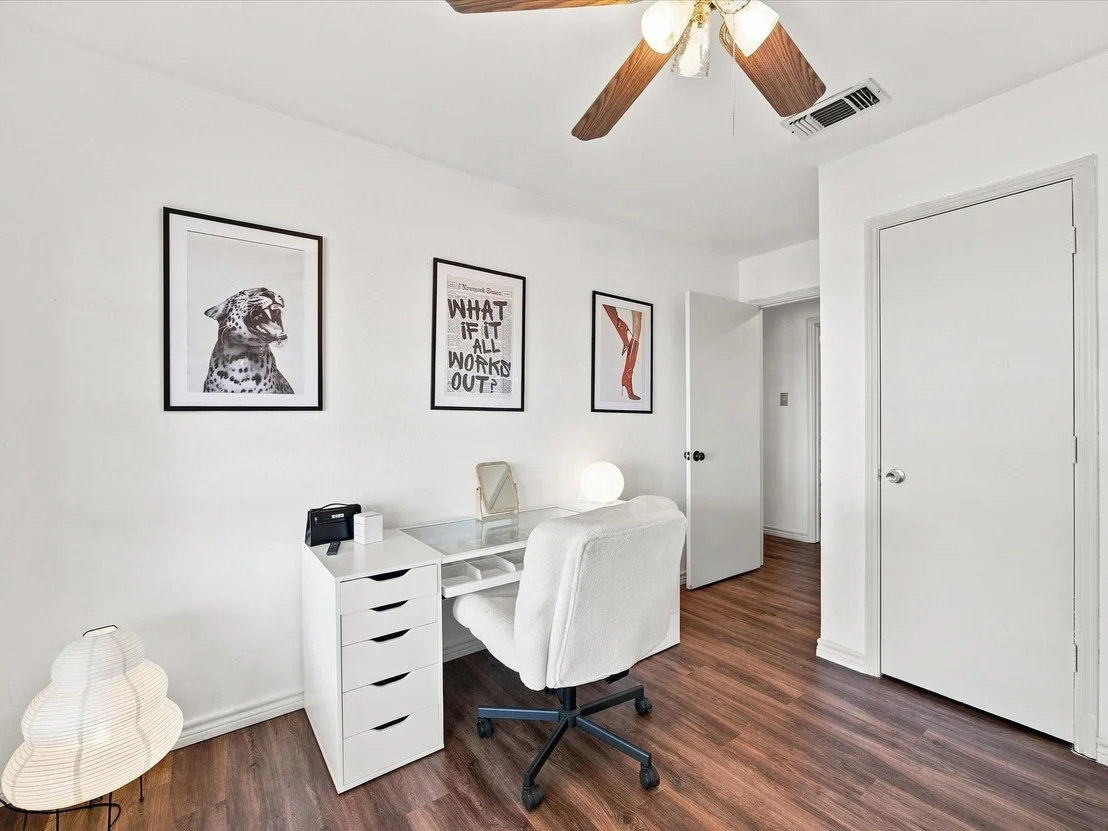
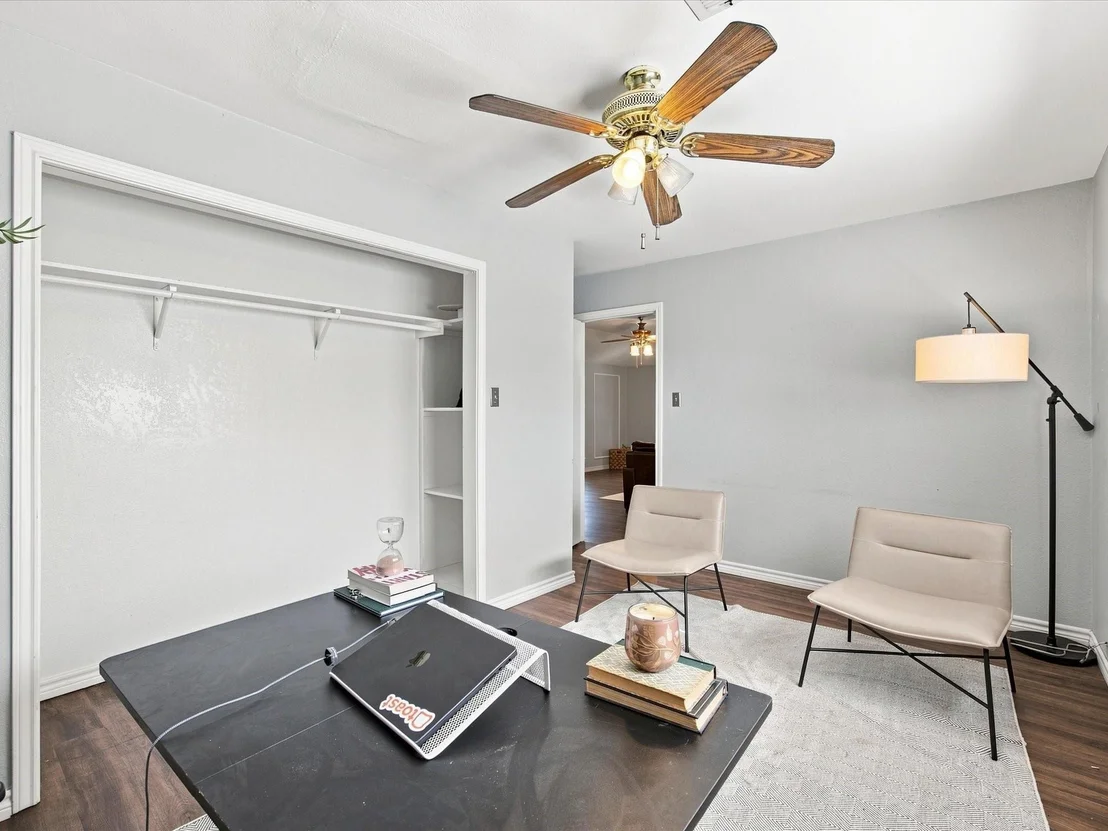
Discover the perfect blend of space and charm in this multi-generational 5-bedroom, 3-bath ranch-style home on 1.0 acre. Ideal for horse enthusiasts with a rail fenced yard, double gate to the backyard, and a shed included. The 800 sq ft guest house, attached through a breezeway, provides privacy, full bath, walk in closet and kitchenette. The rustic wood-burning fireplace adds warmth to two spacious living areas. Bay Window in the Living Room provides tons of natural light. Enjoy the convenience of two primary bedrooms with ensuites, laminate flooring throughout the house, and a covered back porch. The Bedroom off the family room would make a perfect office with extra storage and tons of natural light. Gutters. Note: Approx. 3300 sq feet living space; CAD does not reflect total square footage. No city Taxes or known at this time restrictions. Your new home awaits with a seamless mix of comfort and country living.
| |||
Property Highlights
Building Info
Comparables
Status
Price/ft²
Listed On
Sold On
About Hill Country
Similar Homes for Sale
Currently no similar homes aroundNearby Rentals

Last Updated: 5 days ago
Data Source: NTREIS MLS, MLS# 21373032
Details provided by NTREIS and may not match the public record












 Your Privacy Choices
Phone: 425-283-2930
Address: 335 Madison Avenue, New York, NY 10017