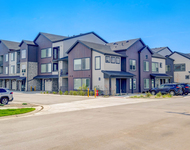
See Home Value
Erie 80516
840 Limestone Dr
$1,650,000
● House - Off Market

840 Limestone Dr

Erie, CO 80516
bedrooms
5 Beds
bathrooms
3 Baths
square feet
4,738 Ft²
$9,477
Est. Monthly
$50
HOA / Fees

About This Property

Discover luxury living with breathtaking, unobstructed mountain views in this exceptional 5-bedroom, 4-bathroom home on an expansive corner lot. With over a quarter acre of beautifully landscaped space, this residence offers a seamless blend of elegance, comfort, and functionality. Step inside to soaring vaulted ceilings and immaculate LVP flooring throughout, paired with fresh interior paint that enhances the home's bright and airy atmosphere. The open floor plan flows into a chef's kitchen, featuring premium appliances, abundant counter space, and a design ideal for everyday living and entertaining. The stunning living room is the heart of the home, centered around a show-stopping fireplace with an entire west wall of collapsible glass doors, seamlessly blending indoor and outdoor living while showcasing the majestic mountain views. Upstairs, the serene primary suite boasts a private balcony with picturesque views. At the same time, the spa-like bath offers an oversized soaker tub, dual vanities, and elegant finishes for the ultimate retreat. Three additional spacious bedrooms complete the upper level. Embrace the best of indoor-outdoor living on the custom-stamped concrete patio, complete with dual fireplaces, an outdoor kitchen, a built-in sound system, and a tranquil water feature-perfect for entertaining or peaceful evenings under the stars. Additional features include an oversized 3-car garage with ample storage and a level 2 EV charger. A **fully paid-off solar system** provides energy efficiency and cost savings. Thoughtfully designed with upgraded light fixtures and an emphasis on natural light, this home offers elevated living in a desirable location. Schedule your private showing today!
Unit Size
4,738 Ft²
Days on Market
-
Land Size
0.31 acres
Price per sqft
$359
Property Type
House
Property Taxes
$1,085
HOA Dues
$50
Year Built
2020

Payment Calculator

Cap Rate Calculator

Last updated: 8 months ago (IRES MLS #IRE1024150)

Price History

Date / Event Date Event Price
Mar 6, 2025 Sold
Sold
Feb 6, 2025 In contract -
In contract
Jan 7, 2025 Listed by Coldwell Banker Realty-Boulder $1,699,000
Listed by Coldwell Banker Realty-Boulder
Discover luxury living with breathtaking, unobstructed mountain views in this exceptional 5-bedroom, 4-bathroom home on an expansive corner lot. With over a quarter acre of beautifully landscaped space, this residence offers a seamless blend of elegance, comfort, and functionality. Step inside to soaring vaulted ceilings and immaculate LVP flooring throughout, paired with fresh interior paint that enhances the home's bright and airy atmosphere. The open floor plan flows into a chef's kitchen, featuring premium appliances, abundant counter space, and a design ideal for everyday living and entertaining. The stunning living room is the heart of the home, centered around a show-stopping fireplace with an entire west wall of collapsible glass doors, seamlessly blending indoor and outdoor living while showcasing the majestic mountain views. Upstairs, the serene primary suite boasts a private balcony with picturesque views. At the same time, the spa-like bath offers an oversized soaker tub, dual vanities, and elegant finishes for the ultimate retreat. Three additional spacious bedrooms complete the upper level. Embrace the best of indoor-outdoor living on the custom-stamped concrete patio, complete with dual fireplaces, an outdoor kitchen, a built-in sound system, and a tranquil water feature-perfect for entertaining or peaceful evenings under the stars. Additional features include an oversized 3-car garage with ample storage and a level 2 EV charger. A **fully paid-off solar system** provides energy efficiency and cost savings. Thoughtfully designed with upgraded light fixtures and an emphasis on natural light, this home offers elevated living in a desirable location. Schedule your private showing today!
Dec 18, 2024 Price Decreased $1,699,000
↓ $51K (2.9%)
Price Decreased
Dec 2, 2024 Price Decreased $1,750,000
↓ $45K (2.5%)
Price Decreased
Show More

Property Highlights

Garage
Air Conditioning
Fireplace

Building Info

Overview

    General

  • Year Built: 2020
  • Effective Year Built: 2020
  • Building Count: 1
  • Total Rooms: 9
  • Bedroom Count: 5
  • Bathroom Count: 4
  • Full Bathrooms: 4
  • Partial Bathrooms: 4
  • Building Condition: 3
  • Building Quality: 4
  • Construction Type: 6
  • Building Style: 0
  • Exterior Walls Type: 5
  • Interior Walls Type: 3
  • Roof Shape Type: 0
  • Roof Cover Type: 15
  • Floor Count: 200
  • Floor Cover: 0
  • Basement Type: 7
  • Basement Area: 1,230
  • Garage Type: 1
  • Garage Square Area: 862
  • Parking Space Count: 3
  • Patio Type: 0
  • Porch Type: 0
  • Pool Type: 0

    Dimensions

  • Lot Size Square Feet: 13,702
  • Total Building Area: 5,600
  • Gross Building Area: 5,600
  • Building Area: 3,508
  • Building Area Measurement: L

    Heating and Cooling

  • Air Conditioning: 1
  • Heating: 4
  • Heated Square Feet: 3,508
  • Heating Fuel Type: 0

    Utilities

  • Sewer System: 0
  • Water Service: 0

Building

  • Building Type: 0
  • Property Class: R
  • Subdivision: FLATIRON MEADOWS FILING 11
  • Land Acres: 0000000315
  • Standard Land Use Code: 1001
  • County Land Use Code: 1112
  • Legal Description 1: LOT 1 BLOCK 2 FLATIRON MEADOWS FILING 11

Neighborhood

  • School District Name: St. Vrain Valley School District RE 1J
  • Census Tract: 012801

Geography

  • Account Number: R0610433
  • Parcel: R0610433
  • Block: 2
  • Lot: 1
  • Meridian: SEC 23 TWN 1N RNG 69
  • Municipality: ERIE
  • Latitude: 40.0316
  • Longitude: -105.092

    Address

  • Full Address: 840 Limestone Dr
  • Address - House Number: 840
  • Address - Street Name: Limestone
  • Address - Suffix Type: Dr
  • State: CO
  • City Name: Erie
  • Carrier Code: R017
  • 4-Digit Zip Code: 6018
  • Zip Code: 80516

Valuation

    Tax

  • Tax Year: 2022
  • Tax Amount: $1,105,924
  • Initial Tax Delinquent Year: 2018
  • Tax Rate Code Area: 00-404

    Appraisal Valuation

  • Standard Deviation: 0.1658
  • Valuation Date: May 17, 2023
  • Confidence Score: 79
  • Final Value: 1,255,426
  • High Value: 1,463,669
  • Low Value: 1,047,184

    Market Valuation

  • Market Total Value: $1,244,900
  • Market Land Value: $308,700
  • Market Improvement Value: $936,200

    Assessments Valuation

  • Assessed Year: 2023
  • Assessed Total Value: $84,218
  • Assessed Land Value: $20,884
  • Assessed Improvements Value: $63,334

    Sales

  • Current Sale Contract Date: Oct 29, 2020
  • Current Sale Recording Date: Oct 30, 2020
  • Current Sale Price:
  • Current Sale Document Type: 68
  • Current Sale Input Document Number: 3829139
Data used for valuation calculations is provided by RealtyHop, and other third party sources

Comparables

Unit
Status
Type
Beds
Baths
ft²
Price/ft²
Asking Price
Listed On
Closing Price
Sold On
HOA + Taxes

About Erie


Similar Homes for Sale

Currently no similar homes around

Nearby Rentals

Unit for rent at 2870 Arapahoe Rd, Lafayette, CO, 80026

$1,890 /mo

  • 1 Bed
  • 1 Bath
  • 782 ft²
2870 Arapahoe Rd #A4 Realm, Lafayette, CO, 80026 Listing by Equity Residential


Frequently Asked Questions

When was property at 840 Limestone Drive built and last sold?
The property at 840 Limestone Drive was built in 2020 and last sold on Oct 29, 2020 for $954,904.
How much is this home worth?
The estimated value of the home located at 840 Limestone Drive is $0.
What are some comparable homes to 840 Limestone Drive?
There are currently no comparable homes to 840 Limestone Drive.