Check Availability
$410,000
● House - For Sale

840 Kingston St

Aurora, CO 80010
bedrooms
3 Beds
bathrooms
1 Bath
square feet
998 Ft²
$2,190
Est. Monthly

About This Property

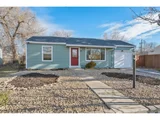
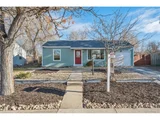
Turn-key and truly move-in ready with no projects to worry about. This beautifully updated 3-bedroom, 2-bathroom home near the Anschutz/Fitzsimons medical campus features a stylish kitchen with new cabinetry, sleek countertops, modern backsplash, stainless steel appliances, waterproof flooring, and updated lighting and fixtures throughout. The private primary suite offers its own bathroom and a spacious walk-in closet. Refinished hardwood floors, new carpet, and refreshed bathrooms create a clean, cohesive feel. Enjoy a fully fenced backyard perfect for dogs, complete with a covered patio, new sprinkler system, and storage shed, plus a 1-car attached garage and major upgrades including a newer roof, updated plumbing and electrical, fresh exterior paint, and low-maintenance landscaping-offering comfort, convenience, and peace of mind.
Unit Size
998 Ft²
Days on Market
-
Land Size
0.13 acres
Price per sqft
$411
Property Type
House
Property Taxes
$176
HOA Dues
-
Year Built
1954

Listed By

Dan Clark
Gold Compass Real Estate, LLC

Payment Calculator

Cap Rate Calculator

Last updated: 11 months ago (REcolorado MLS #3140739)

Price History

Date / Event Date Event Price
Apr 1, 2026 Sold
Sold
Feb 26, 2026 In contract -
In contract
Jan 16, 2026 Listed $399,000
Listed
Turn-key and truly move-in ready with no projects to worry about. This beautifully updated 3-bedroom, 2-bathroom home near the Anschutz/Fitzsimons medical campus features a stylish kitchen with new cabinetry, sleek countertops, modern backsplash, stainless steel appliances, waterproof flooring, and updated lighting and fixtures throughout. The private primary suite offers its own bathroom and a spacious walk-in closet. Refinished hardwood floors, new carpet, and refreshed bathrooms create a clean, cohesive feel. Enjoy a fully fenced backyard perfect for dogs, complete with a covered patio, new sprinkler system, and storage shed, plus a 1-car attached garage and major upgrades including a newer roof, updated plumbing and electrical, fresh exterior paint, and low-maintenance landscaping-offering comfort, convenience, and peace of mind.
Oct 27, 2025 Sold
Sold
Oct 17, 2025 In contract -
In contract
Show More

Property Highlights

Garage
Parking Details
Has Garage
Attached Garage
Garage Spaces: 1
Interior Details
Full Bathrooms: 1
Interior Features: Eat-in Kitchen, Walk-In Closet(s)
Appliances: Self Cleaning Oven, Dishwasher, Refrigerator, Washer, Dryer, Microwave, Water Purifier Owned, Disposal
Laundry Features: Main Level
Exterior Details
Square Footage: 998
Square Footage Source: $0
Property Condition: Not New, Previously Owned
Architectural Style: Ranch
Year Built: 1954
Building Area Total: 998
Levels: One
Other Structures: Outbuildings
Window Features: Double Pane Windows
Construction Materials: Wood Siding
Patio and Porch Features: Patio, Deck
Lot Features: Level, Gutters
Lot Size Area: 5663
Lot Size Units: Square Feet
Lot Size Acres: 0.13
Lot Size Square Feet: 5663
Water Source: City Water
Financial Details
Tax Annual Amount: $2,112
Utilities Details
Cooling Type: Evaporative Cooling
Heating Type: Forced Air
Sewer : Public Sewer, City Sewer

Building Info

Overview

    General

  • Year Built: 1954
  • Effective Year Built: 2011
  • Building Count: 1
  • Bedroom Count: 3
  • Bathroom Count: 2
  • Full Bathrooms: 2
  • Partial Bathrooms: 2
  • Bathroom Plumbing Fixtures: 6
  • Building Condition: 6
  • Building Quality: 7
  • Construction Type: 6
  • Building Style: 11
  • Exterior Walls Type: 18
  • Interior Walls Type: 3
  • Roof Shape Type: 7
  • Roof Cover Type: 3
  • Floor Count: 100
  • Living Units: 1
  • Floor Cover: 15
  • Basement Type: 0
  • Basement Area: 0
  • Garage Type: 1
  • Garage Square Area: 264
  • Parking Space Count: 1
  • Patio Type: 99
  • Porch Type: 66
  • Pool Type: 0
  • Location Influence Type: 129

    Dimensions

  • Lot Size Square Feet: 5,968
  • Lot Size Depth Feet: 1,000
  • Lot Size Frontage Feet: 600
  • Total Building Area: 1,262
  • Gross Building Area: 1,462
  • Building Area: 998
  • Building Area Measurement: L

    Heating and Cooling

  • Air Conditioning: 2
  • Heating: 4
  • Heated Square Feet: 998
  • Heating Fuel Type: 3

    Utilities

  • Sewer System: 0
  • Water Service: 0

Building

  • Building Type: 0
  • Property Class: R
  • Subdivision: BURNS AURORA 2ND FLG
  • Land Acres: 0000000137
  • Standard Land Use Code: 1001
  • County Land Use Code: 1220
  • State Land Use Code: 1112
  • Legal Description 1: LOT 9 BLK 13 BURNS AURORA 2ND FLG

Neighborhood

  • School District Name: Adams-Arapahoe School District 28J
  • School Tax School District: AURORA SCHOOL D
  • Census Tract: 007400

Geography

  • Assessors Map Reference: 65-D
  • Account Number: 031083231
  • Parcel: 1973-02-3-15-009
  • Block: 13
  • Lot: 9
  • Meridian: SEC 02 QTR 3 TWN 4S RNG 67W
  • Municipality: RE & PP
  • Latitude: 39.7286
  • Longitude: -104.86

    Address

  • Full Address: 840 Kingston St
  • Address - House Number: 840
  • Address - Street Name: Kingston
  • Address - Suffix Type: St
  • State: CO
  • City Name: Aurora
  • Carrier Code: C023
  • 4-Digit Zip Code: 4106
  • Zip Code: 80010

Valuation

    Tax

  • Tax Year: 2022
  • Tax Amount: $194,920
  • Tax Rate Code Area: 11-185

    Appraisal Valuation

  • Standard Deviation: 0.1329
  • Valuation Date: Jan 27, 2024
  • Confidence Score: 84
  • Final Value: 474,814
  • High Value: 537,919
  • Low Value: 411,709

    Market Valuation

  • Market Total Value: $383,900
  • Market Land Value: $165,000
  • Market Improvement Value: $218,900

    Assessments Valuation

  • Assessed Year: 2023
  • Assessed Total Value: $22,036

    Sales

  • Current Sale Contract Date: Jun 30, 2015
  • Current Sale Recording Date: Jul 02, 2015
  • Current Sale Price:
  • Current Sale Document Type: 71
  • Current Sale Input Document Number: D5071652
  • Previous Sale Recording Date: Jul 19, 2010
  • Previous Sale Contract Date: Jul 16, 2010
  • Previous Sale Amount: $127,000
  • Previous Sale Document Type: 71
Data used for valuation calculations is provided by RealtyHop, and other third party sources

Comparables

Unit
Status
Type
Beds
Baths
ft²
Price/ft²
Asking Price
Listed On
Closing Price
Sold On
HOA + Taxes

About Delmar Parkway


Similar Homes for Sale

Currently no similar homes around

Nearby Rentals

Unit for rent at 11700 E 26th Ave, Denver, CO, 80238

$1,600 /mo

  • 1 Bed
  • 1 Bath
  • 642 ft²
11700 E 26th Ave #Newport, Denver, CO, 80238 Listing by Equity Residential


Frequently Asked Questions

When was property at 840 Kingston Street built and last sold?
The property at 840 Kingston Street was built in 1954 and last sold on Jun 30, 2015 for $215,000.
How much is this home worth?
The estimated value of the home located at 840 Kingston Street is $410,118.
What are some comparable homes to 840 Kingston Street?
There are currently no comparable homes to 840 Kingston Street.