See Home Value
$395,000
● House - Off Market

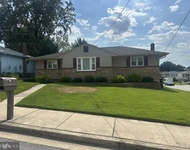
840 BENTWILLOW DR

GLEN BURNIE, MD 21061
bedrooms
4 Beds
bathrooms
3 Baths, 1 Half Bath
square feet
1,400 Ft²
$1,940
Est. Monthly

About This Property

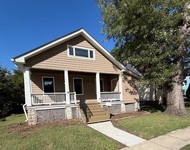
Discover this beautifully updated rancher in this desirable and conveniently located in the heart of Glen Burnie. This residence effortlessly combines modern conveniences with timeless charm, creating an inviting and elegant space perfect for comfortable living. The gourmet kitchen, beckons culinary enthusiasts to indulge in culinary delights, is the heart of the home, offering ample cabinet and granite counter space, beautifully updated appliances, a breakfast bar for casual dining, and an open layout that overlooks both the large dining room/breakfast area. The living room offers a large bay window that bathe the space in natural light, creating an ambiance of effortless sophistication, ideal for entertainment and gatherings.  A sliding glass door provides easy access to the large screened in porch that stretches across the back of the house overlooking lovely deck and fenced in backyard, making it effortless to blend indoors and outdoor living. With its bright, inviting space and connection to nature, the back porch offers ceiling fans and blinds for privacy.

The main level hallway leads to two extremely large bedrooms including a private owner's bedroom offering amazing closet space and private half bath. Main level full bath is beautifully updated vanity and soothing jetted tub with custom wood accent walls.  The cascading stairs leading to fully finished lower level unveils a sumptuous family room with a custom-built in bar, an additional bedroom/office with large cedar closet that stretches across the wall and a built-in shelving with secret access to storage space. the lower level's full bathroom with a spacious walk-in shower, beautifully finished with custom tile work and a stunning custom vanity. Adjacent to it, the expansive laundry room provides exceptional storage, adding both functionality and convenience. The standout feature of the lower level is the sliding glass doors that lead to a private workshop and stairs ascending to a secluded retreat. This versatile space is ideal for a third main-level bedroom or a cozy sitting area. With vaulted ceilings, skylights, and direct access to a screened-in porch, this area offers the perfect blend of comfort and serenity-your personal haven of peace and tranquility. A perfect haven for multi-generational households seeking both privacy and togetherness.  

Outside, a sprawling fenced yard provides an idyllic setting for outdoor gatherings, while a multi-car driveway ensures ample parking for guests. Recent enhancements including beautifully updated kitchen and full bath,  updated HVAC, HWT, water proofing system, landscaping irrigation system elevates the allure of this distinguished abode. Perfectly poised to fulfill the desires of the most discerning homeowner, this home stands as a testament to timeless luxury and refined living. Experience the epitome of sophistication. Fantastic shopping, recreational parks, trails, and restaurants and more minutes away. Conveniently located to major routes 100, I-695, I-95, 295, 32, 495. It offers a convenient commute to Washington DC/Northern VA, Baltimore City, Fort Meade Military Base, NSA headquarters, CIA headquarters, DISA, and US Cyber Command, BWI International Airport making it ideal for both government and private-sector professionals.
Unit Size
1,400 Ft²
Days on Market
31 days
Land Size
0.13 acres
Price per sqft
$282
Property Type
House
Property Taxes
$317
HOA Dues
-
Year Built
1977

Payment Calculator

Cap Rate Calculator

Last updated: 2 years ago (Bright MLS #MDAA2100772)

Price History

Date / Event Date Event Price
Feb 13, 2025 Sold
Sold
Jan 14, 2025 In contract -
In contract
Jan 3, 2025 Listed by Berkshire Hathaway HomeServices PenFed Realty $395,000
Listed by Berkshire Hathaway HomeServices PenFed Realty

Property Highlights

Air Conditioning

Building Info

Overview

    General

  • Year Built: 1977
  • Effective Year Built: 1977
  • Bedroom Count: 0
  • Bathroom Count: 2
  • Full Bathrooms: 1
  • Partial Bathrooms: 2
  • Building Condition: 0
  • Building Quality: 4
  • Construction Type: 0
  • Building Style: 35
  • Exterior Walls Type: 25
  • Interior Walls Type: 0
  • Roof Shape Type: 0
  • Roof Cover Type: 3
  • Floor Count: 100
  • Living Units: 1
  • Floor Cover: 0
  • Basement Type: 3
  • Basement Area: 420
  • Garage Type: 0
  • Parking Space Count: 0
  • Patio Type: 0
  • Porch Type: 7
  • Pool Type: 0

    Dimensions

  • Lot Size Square Feet: 5,872
  • Total Building Area: 1,228
  • Gross Building Area: 1,228
  • Building Area: 1,228
  • Building Area Measurement: T

    Heating and Cooling

  • Air Conditioning: 13
  • Heating: 8
  • Heated Square Feet: 1,648
  • Heating Fuel Type: 0

    Utilities

  • Sewer System: 5
  • Water Service: 6

Building

  • Building Type: 0
  • Property Class: R
  • Subdivision: BENTWILLOW HEIGHTS
  • Land Acres: 0000000135
  • Standard Land Use Code: 1002
  • County Land Use Code: R-B002
  • Legal Description 1: LT 10B 840 BENTWILLOW DR BENTWILLOW HEIGHTS

Neighborhood

  • School District Name: Anne Arundel County Public Schools
  • Census Tract: 750803

Zoning

  • Zoning: R5

Geography

  • Assessors Map Reference: 4 17 948
  • Account Number: 03790007294
  • District: 05
  • Parcel: 05-037-90007294
  • Lot: 10B
  • Latitude: 39.1954
  • Longitude: -76.6309

    Address

  • Full Address: 840 Bentwillow Dr
  • Address - House Number: 840
  • Address - Street Name: Bentwillow
  • Address - Suffix Type: Dr
  • State: MD
  • City Name: Glen Burnie
  • Carrier Code: C023
  • 4-Digit Zip Code: 2179
  • Zip Code: 21061

Valuation

    Tax

  • Tax Year: 2023
  • Tax Amount: $319,228

    Appraisal Valuation

  • Standard Deviation: 0.1477
  • Valuation Date: Sep 21, 2023
  • Confidence Score: 82
  • Final Value: 379,565
  • High Value: 435,637
  • Low Value: 323,493

    Market Valuation

  • Market Total Value: $333,200
  • Market Land Value: $154,200
  • Market Improvement Value: $179,000

    Assessments Valuation

  • Assessed Year: 2023
  • Assessed Total Value: $292,333

    Sales

  • Current Sale Contract Date: Apr 03, 2009
  • Current Sale Recording Date: Apr 28, 2009
  • Current Sale Document Type: 27
  • Current Sale Input Document Number: 2543
Data used for valuation calculations is provided by RealtyHop, and other third party sources

Comparables

Unit
Status
Type
Beds
Baths
ft²
Price/ft²
Asking Price
Listed On
Closing Price
Sold On
HOA + Taxes

About Ferndale


Similar Homes for Sale

Currently no similar homes around

Nearby Rentals

Unit for rent at 10 Glenmont Avenue, GLEN BURNIE, MD, 21061

$2,700 /mo

  • 3 Beds
  • 1 Bath
  • 1,130 ft²
10 Glenmont Avenue, GLEN BURNIE, MD, 21061 Listing by Christopher A Osborne
Unit for rent at 4 W 11th Avenue, BALTIMORE, MD, 21225

$3,100 /mo

  • 4 Beds
  • 2 Baths
  • 1,158 ft²
4 W 11th Avenue, BALTIMORE, MD, 21225 Listing by Candice Friday
Unit for rent at 906 Rosedale Avenue, GLEN BURNIE, MD, 21061

$3,000 /mo

  • 3 Beds
  • 2 Baths
  • 2,064 ft²
906 Rosedale Avenue, GLEN BURNIE, MD, 21061 Listing by Christopher L May


Frequently Asked Questions

When was property at 840 Bentwillow Drive built and last sold?
The property at 840 Bentwillow Drive was built in 1977 and last sold on Apr 3, 2009 for $0.
How much is this home worth?
The estimated value of the home located at 840 Bentwillow Drive is $396,022.
What are some comparable homes to 840 Bentwillow Drive?
There are currently no comparable homes to 840 Bentwillow Drive.