by RH Advisors

Check Availability
$895,000
● House - For Sale

84 Rosedale Road

Hempstead, NY 11581
bedrooms
3 Beds
bathrooms
2 Baths
square feet
2,395 Ft²
$5,695
Est. Monthly

About This Property

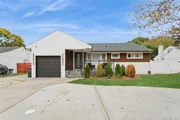
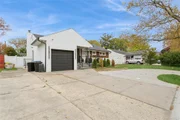
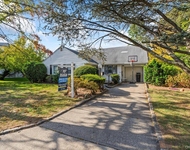
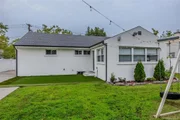
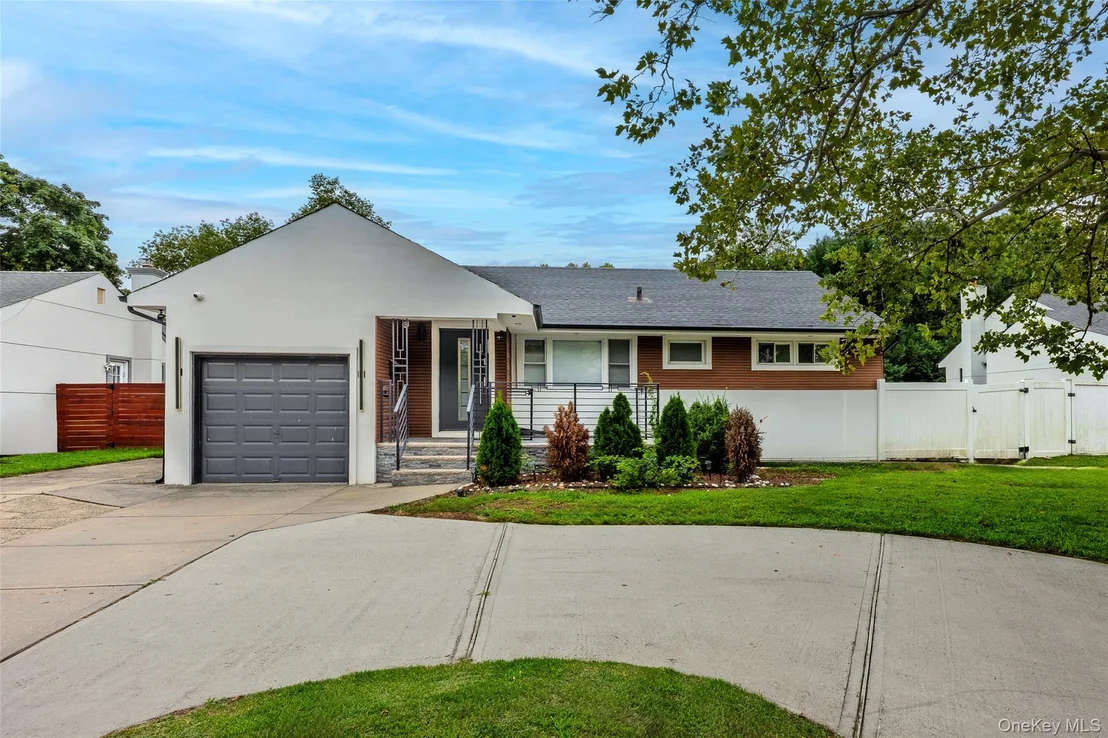
Welcome to 84 Rosedale Road, where comfort, convenience, and the best of North Woodmere living come together.

Set in a well-connected community, this home offers easy access to local shopping, nearby dining, everyday conveniences, and the surrounding Five Towns area. North Woodmere Park is close by, offering a beautiful destination for outdoor enjoyment with open green space, recreation, and seasonal activities.

The location makes daily life feel effortless, with access to major roadways, nearby parkways, public transportation options, and the South Shore lifestyle that homeowners continue to seek.

Whether heading to local shops, enjoying nearby parks, commuting, or exploring the surrounding communities, 84 Rosedale Road places you in a convenient Nassau County setting with so much within reach.

Floor plans and Interior photos soon to follow.
Unit Size
2,395 Ft²
Days on Market
35 days
Land Size
0.18 acres
Price per sqft
$374
Property Type
House
Property Taxes
$1,300
HOA Dues
-
Year Built
1952

Listed By

Sergey Borohov
Century 21 American Homes
Richard Marin SFR
Keller Williams Realty Greater

Payment Calculator

Cap Rate Calculator

Last updated: 2 months ago (OneKey MLS #KEY1038363)

Price History

Date / Event Date Event Price
Aug 13, 2026 Listed by Coldwell Banker American Homes $895,000
Listed by Coldwell Banker American Homes
Apr 7, 2026 Sold
Sold
Dec 24, 2025 In contract -
In contract
Nov 17, 2025 Listed by Douglas Elliman Real Estate $849,000
Listed by Douglas Elliman Real Estate
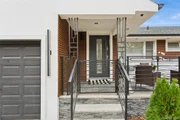
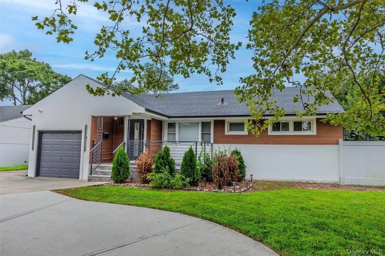
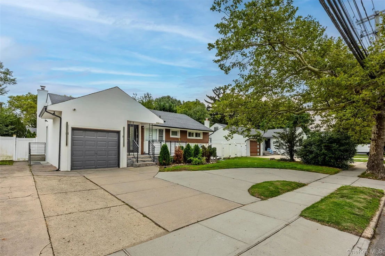
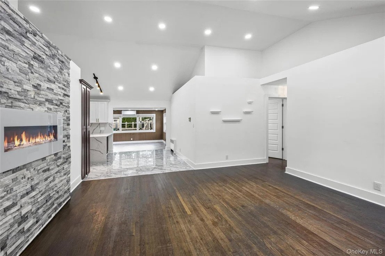
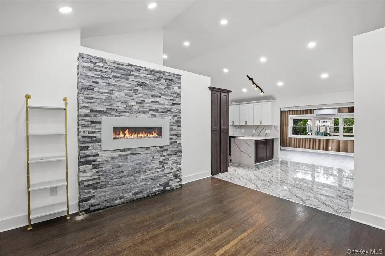
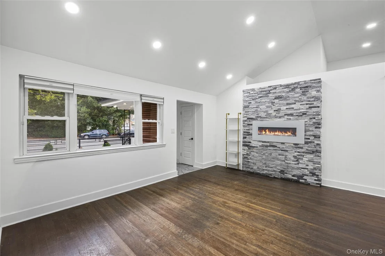
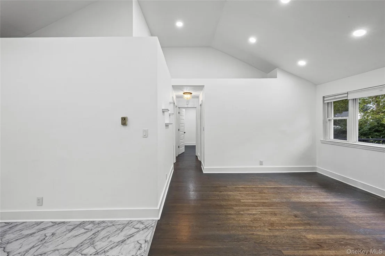
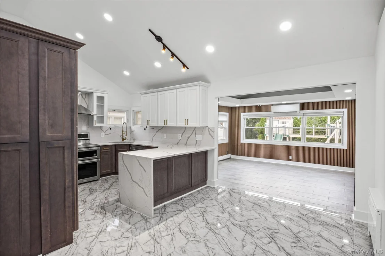
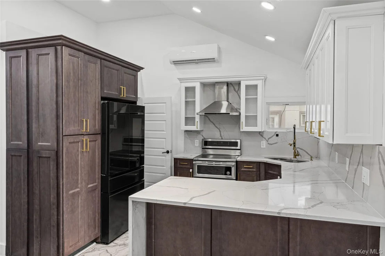
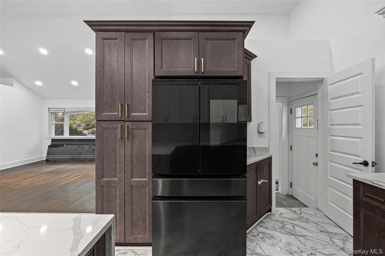
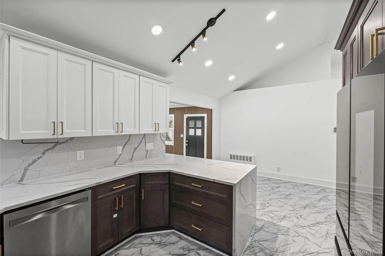
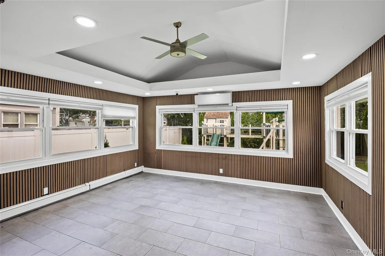
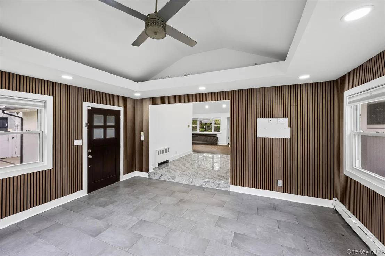
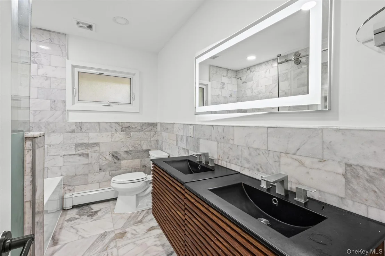
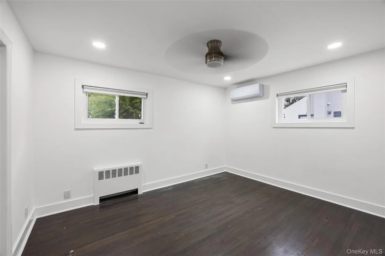
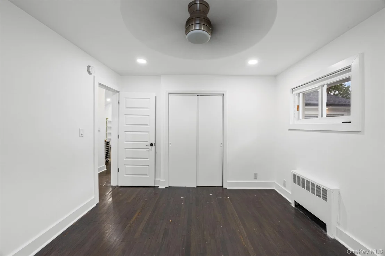
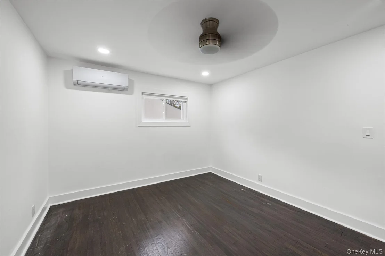
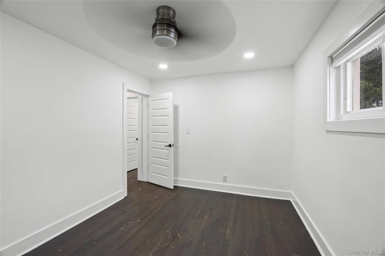
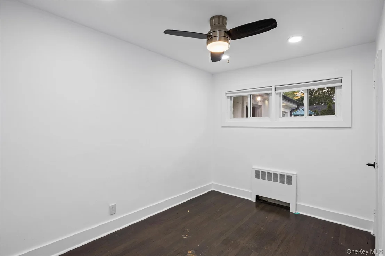
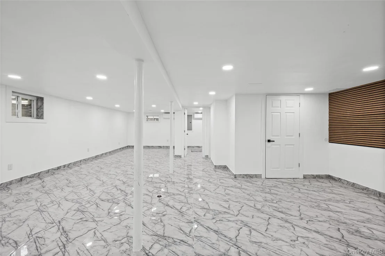
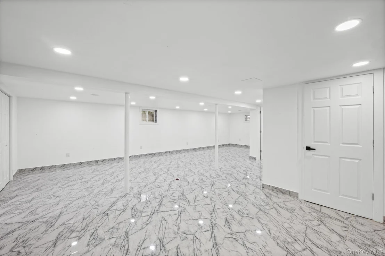
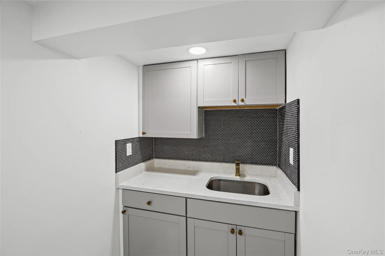
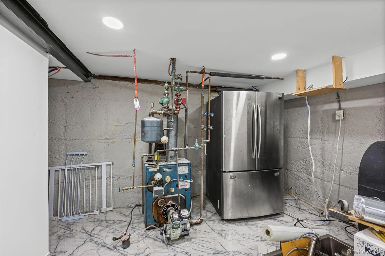
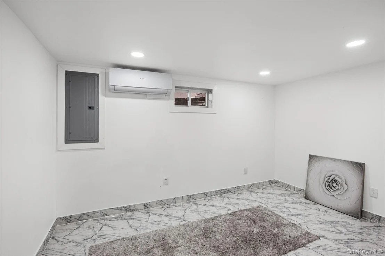
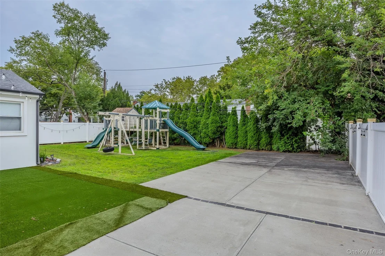
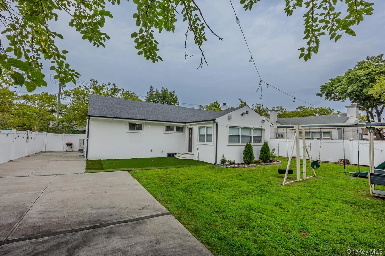
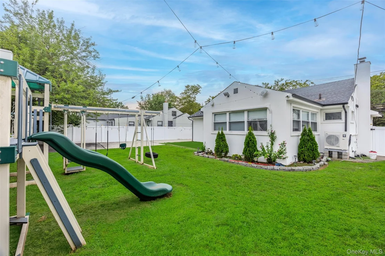
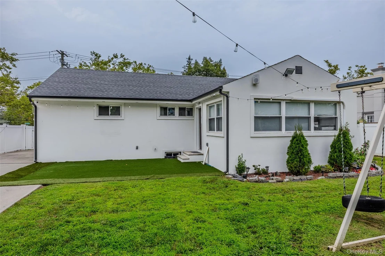
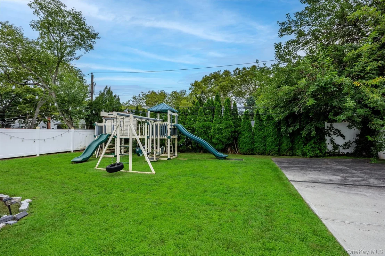
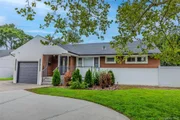
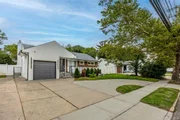
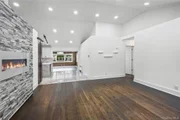
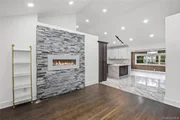
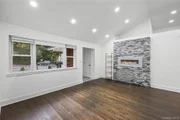
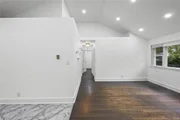
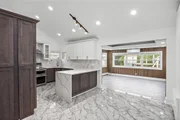
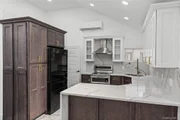
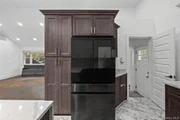
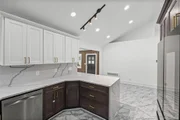
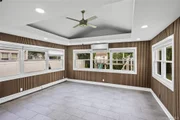
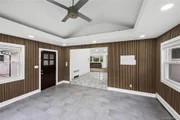
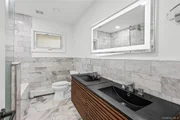
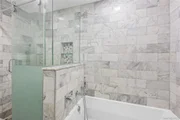
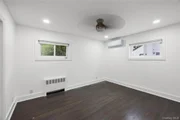
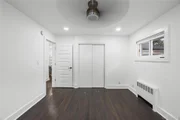
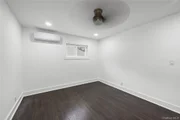
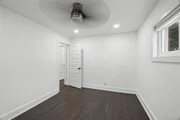
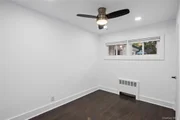
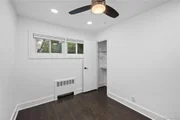
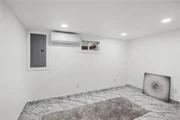
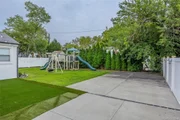
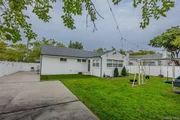
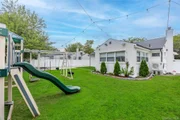
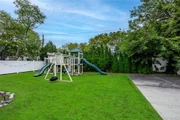
Discover luxury living in this beautifully renovated and expanded ranch-style home, perfectly situated on an oversized property in one of the area’s most desirable neighborhoods. This turn-key gem offers an ideal blend of modern elegance and classic charm, with every detail thoughtfully designed for comfort and convenience. Step inside to find a bright and open floor plan with cathedral ceilings featuring brand-new finishes throughout. The gourmet kitchen boasts high-end appliances, custom cabinetry, and a spacious island perfect for entertaining. The sun-filled living and dining areas flow effortlessly with wood flooring, recessed lighting, and designer touches. The main level includes multiple generously sized bedrooms, including a serene primary suite with plenty of closet space. The fully finished basement extends your living space even further—offering a large recreation area, full bath, and a versatile bonus room ideal for a home office, gym, or guest suite. Outside, enjoy the expansive yard with plenty of room for outdoor dining, gardening, or future expansion possibilities. Whether you're relaxing on the patio or hosting gatherings, this property offers endless potential. All-new systems, thoughtful upgrades, and a premier location close to top-rated schools, shopping, and transportation make this home an exceptional opportunity. Just unpack and enjoy a lifestyle of comfort and style—welcome home!
Mar 5, 2020 Sold
Sold
Show More

Property Highlights

Garage
Parking Available
Air Conditioning
Parking Details
Has Garage
Has Open Parking
Parking Features: Driveway, On Street
Garage Spaces: 1
Interior Details
Full Bathrooms: 2
Interior Features: Breakfast Bar, First Floor Bedroom, First Floor Full Bath
Appliances: Dishwasher, Dryer, Range, Refrigerator, Stainless Steel Appliance(s), Washer
Rooms: 8
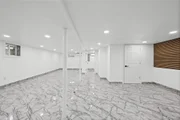
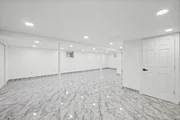
Basement: Finished, Full
Exterior Details
Square Footage: 2395
Architectural Style: Ranch
Year Built: 1952
Building Area Units: Square Feet
Construction Materials: Frame
Lot Size Area: 7820
Lot Size Units: Square Feet
Lot Size Acres: 0.1795
Lot Size Square Feet: 7820
Water Source: Public
Financial Details
Tax Assessed Value: $517
Tax Annual Amount: $15,601
Utilities Details
Cooling Type: Ductless
Heating Type: Oil
Sewer : Public Sewer

Building Info

Overview

    General

  • Year Built: 1952
  • Effective Year Built: 1952
  • Total Rooms: 7
  • Bedroom Count: 0
  • Bathroom Count: 1
  • Full Bathrooms: 1
  • Partial Bathrooms: 1
  • Building Condition: 2
  • Building Quality: 7
  • Construction Type: 6
  • Building Style: 11
  • Exterior Walls Type: 5
  • Interior Walls Type: 0
  • Roof Shape Type: 0
  • Roof Cover Type: 20
  • Floor Count: 100
  • Living Units: 1
  • Floor Cover: 0
  • Basement Type: 2
  • Basement Area: 0
  • Garage Type: 7
  • Garage Square Area: 220
  • Parking Space Count: 1
  • Patio Type: 20
  • Porch Type: 7
  • Pool Type: 0
  • Location Influence Type: 1

    Dimensions

  • Lot Size Square Feet: 7,820
  • Lot Size Depth Feet: 1,140
  • Lot Size Frontage Feet: 680
  • Total Building Area: 1,324
  • Building Area: 1,324
  • Building Area Measurement: L

    Heating and Cooling

  • Air Conditioning: 1
  • Heating: 3
  • Heated Square Feet: 1,324
  • Heating Fuel Type: 6

    Utilities

  • Sewer System: 1
  • Water Service: 2

Building

  • Building Type: 0
  • Property Class: R
  • Land Acres: 0000000180
  • Standard Land Use Code: 1001
  • County Land Use Code: 2100
  • Legal Description 1: TOWN #1 SCH DIST 014

Neighborhood

  • School District Name: Hewlett-Woodmere Union Free School District
  • School Tax School District: 014
  • Census Tract: 410900

Geography

  • District: 282089
  • Section: 39
  • Parcel: 39-527-00-0028
  • Block: 527
  • Lot: 28
  • Municipality: HEMPSTEAD UNINCORPORATED
  • Latitude: 40.6514
  • Longitude: -73.7159

    Address

  • Full Address: 84 Rosedale Rd
  • Address - House Number: 84
  • Address - Street Name: Rosedale
  • Address - Suffix Type: Rd
  • State: NY
  • City Name: Valley Stream
  • Carrier Code: C053
  • 4-Digit Zip Code: 2802
  • Zip Code: 11581

Valuation

    Tax

  • Tax Year: 2023
  • Tax Amount: $1,641,201
  • Tax Rate Code Area: 013

    Appraisal Valuation

  • Standard Deviation: 0.1852
  • Valuation Date: Nov 29, 2023
  • Confidence Score: 75
  • Final Value: 670,291
  • High Value: 794,435
  • Low Value: 546,148

    Market Valuation

  • Market Total Value: $517,000

    Assessments Valuation

  • Assessed Year: 2023
  • Assessed Total Value: $517
  • Assessed Land Value: $314
  • Assessed Improvements Value: $203

    Sales

  • Current Sale Contract Date: Oct 31, 2019
  • Current Sale Recording Date: Nov 08, 2019
  • Current Sale Price:
  • Current Sale Document Type: 12
  • Current Sale Input Document Number: 2019-098538

    Financing

  • First Mortgage Financing Type: FIX
Data used for valuation calculations is provided by RealtyHop, and other third party sources

Comparables

Unit
Status
Type
Beds
Baths
ft²
Price/ft²
Asking Price
Listed On
Closing Price
Sold On
HOA + Taxes

About South Valley Stream


Similar Homes for Sale

Currently no similar homes around

Nearby Rentals

Unit for rent at 369 Island Avenue, Woodmere, NY, 11598

$6,800 /mo

  • 5 Beds
  • 2 Baths
  • 2,053 ft²
369 Island Avenue, Woodmere, NY, 11598 Listing by Ann Bienstock
Unit for rent at 20 Everit Avenue, Hewlett, NY, 11557

$6,500 /mo

  • 5 Beds
  • 2 Baths
  • 1,943 ft²
20 Everit Avenue, Hewlett, NY, 11557 Listing by Nomi Alkobi
Unit for rent at 906 Park Court, North Woodmere, NY, 11581

$8,500 /mo

  • 4 Beds
  • 3 Baths
906 Park Court, North Woodmere, NY, 11581 Listing by Sergey Borohov


Frequently Asked Questions

When was property at 84 Rosedale Road built and last sold?
The property at 84 Rosedale Road was built in 1952 and last sold on Oct 31, 2019 for $432,500.
How much is this home worth?
The estimated value of the home located at 84 Rosedale Road is $900,954.
What are some comparable homes to 84 Rosedale Road?
There are currently no comparable homes to 84 Rosedale Road.