by RH Advisors

Check Availability
Greene 12451
84 Orchard Drive
$289,000
● House - In Contract

84 Orchard Drive

Cairo, NY 12451
bedrooms
3 Beds
bathrooms
1 Bath
square feet
984 Ft²
$1,750
Est. Monthly

About This Property

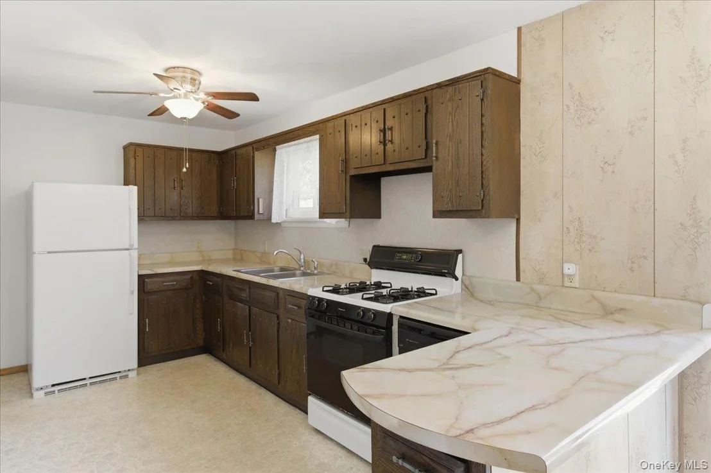
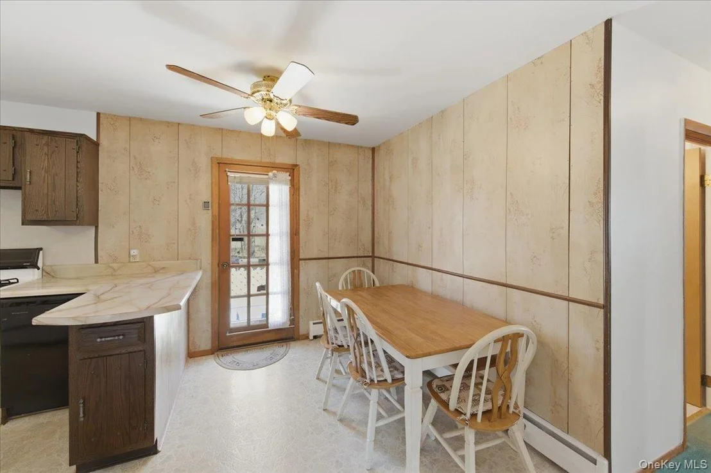
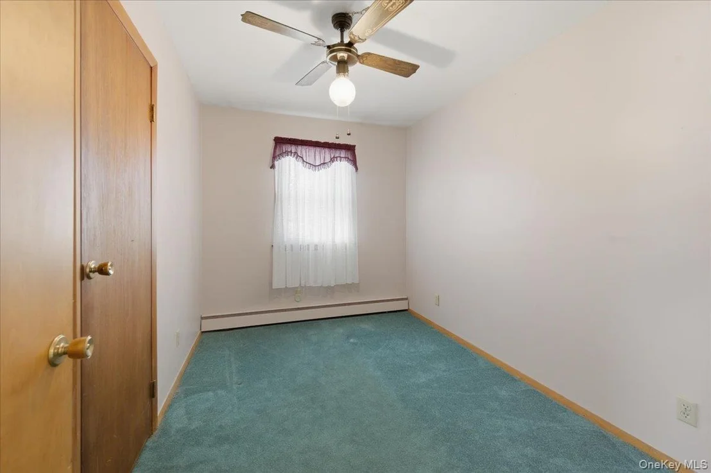
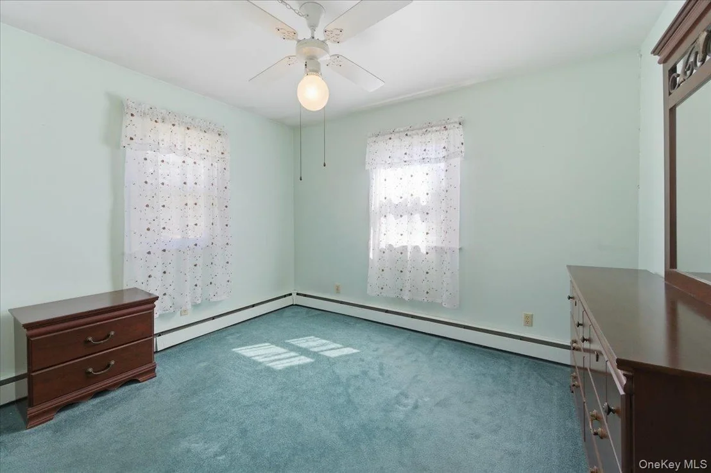
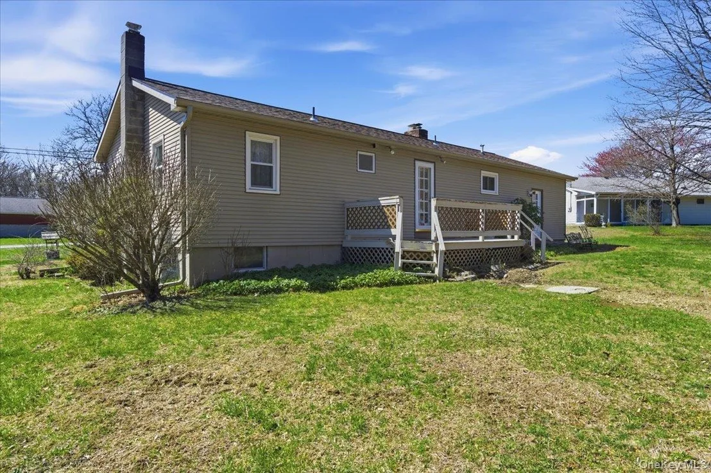
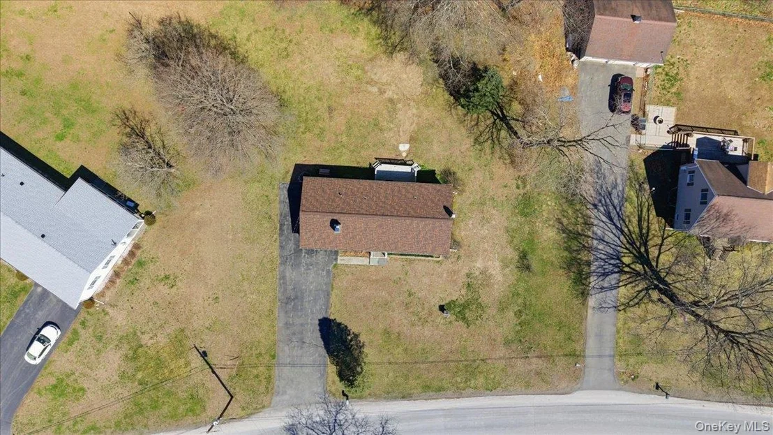
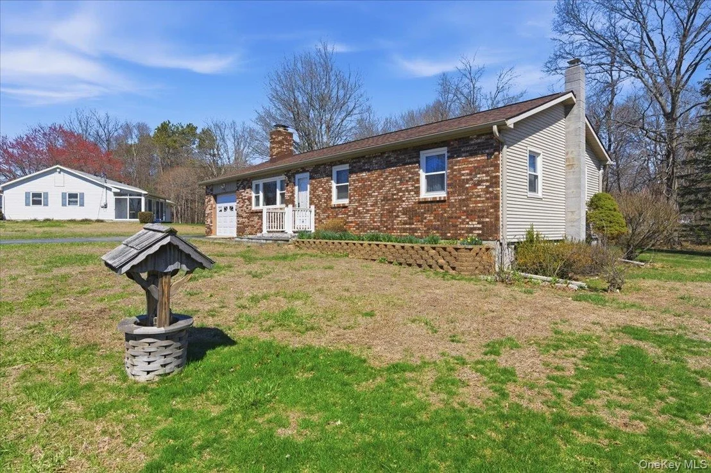
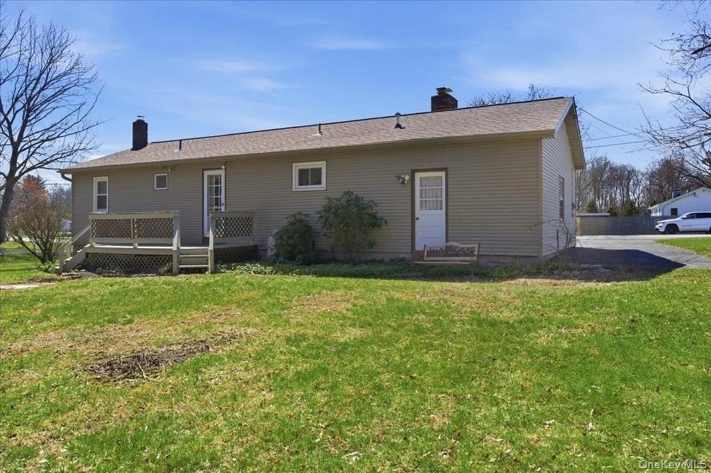
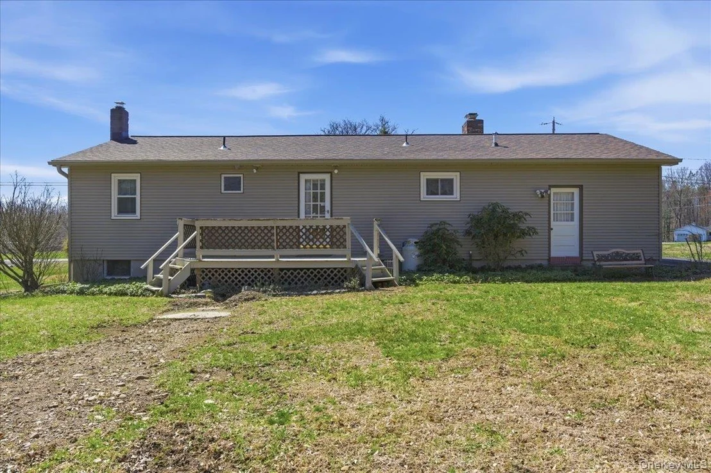
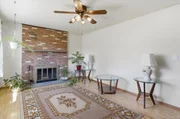
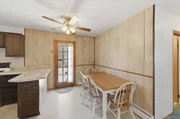
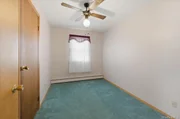
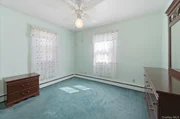
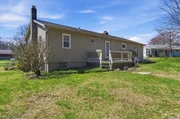
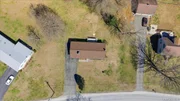
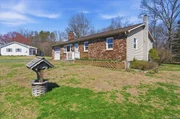
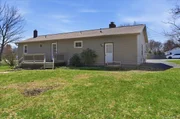
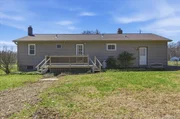
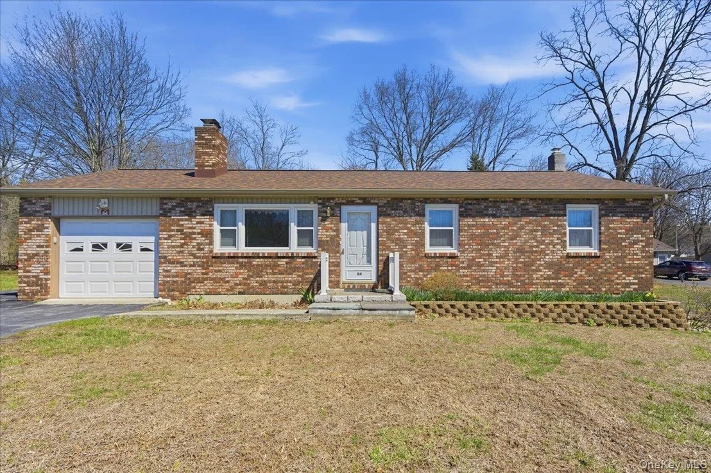
Located in a neighborhood setting in the hamlet of South Cairo, this 3-bedroom, 1-bath home offers a comfortable layout with HW flooring and a classic brick fireplace in the living room, a full basement for storage or future possibilities, and a one-car attached garage. This well-built home sits on almost ½ acre, with a yard large enough for a garden, a pool, or outdoor entertaining on your back deck. From the front of the house you'll enjoy distant mountain views, and the location keeps you close to everything the Catskills have to offer. Several important improvements have already been completed, including a new roof installed in September 2025, replacement windows in 2020, and a new oil burner and oil tank installed in 2021. Located just four miles from the New York State Thruway, commuting is easy while still enjoying a peaceful setting. Nearby Hunter and Windham Mountains, hiking trails, restaurants, and year-round Catskills events make the location convenient for enjoying everything the region has to offer.
Unit Size
984 Ft²
Days on Market
-
Land Size
0.43 acres
Price per sqft
$294
Property Type
House
Property Taxes
$330
HOA Dues
-
Year Built
1976

Listed By

Elizabeth Alfeld
Elizabeth Alfeld
Coldwell Banker Village Green - Woodstock

Payment Calculator

Cap Rate Calculator

Last updated: 2 months ago (OneKey MLS #KEY980367)

Price History

Date / Event Date Event Price
Sep 9, 2026 In contract -
In contract
Aug 21, 2026 Price Decreased $289,000
↓ $10K (3.3%)
Price Decreased
May 23, 2026 Price Decreased $299,000
↓ $16K (5.1%)
Price Decreased
Apr 13, 2026 Listed by KW Hudson Valley North $315,000
Listed by KW Hudson Valley North
May 15, 1997 Sold
Sold

Property Highlights

Garage
Fireplace
Parking Details
Has Garage
Has Open Parking
Parking Features: Driveway
Garage Spaces: 1
Interior Details
Full Bathrooms: 1
Interior Features: Ceiling Fan(s), Crown Molding, First Floor Bedroom, First Floor Full Bath
Appliances: Dishwasher, Dryer, Gas Range, Refrigerator, Washer
Rooms: 5
Has Fireplace
Fireplace Features: Living Room
Basement: Full, Unfinished
Exterior Details
Square Footage: 984
Square Footage Source: $0
Architectural Style: Ranch
Year Built: 1976
Building Area Units: Square Feet
Construction Materials: Frame
Lot Size Area: 18731
Lot Size Units: Square Feet
Lot Size Acres: 0.43
Lot Size Square Feet: 18731
Water Source: Well
Financial Details
Tax Assessed Value: $91,800
Tax Annual Amount: $3,965
Utilities Details
Cooling Type: None
Heating Type: Baseboard, Hot Water, Oil
Sewer : Septic Tank

Building Info

Overview

    General

  • Year Built: 1976
  • Effective Year Built: 1976
  • Bedroom Count: 3
  • Bathroom Count: 1
  • Full Bathrooms: 1
  • Partial Bathrooms: 1
  • Building Condition: 6
  • Building Quality: 7
  • Construction Type: 0
  • Building Style: 11
  • Exterior Walls Type: 17
  • Interior Walls Type: 0
  • Roof Shape Type: 0
  • Roof Cover Type: 0
  • Floor Count: 100
  • Floor Cover: 0
  • Basement Type: 2
  • Basement Area: 0
  • Garage Type: 1
  • Garage Square Area: 312
  • Parking Space Count: 1
  • Patio Type: 20
  • Porch Type: 7
  • Pool Type: 0

    Dimensions

  • Lot Size Square Feet: 18,731
  • Lot Size Depth Feet: 1,610
  • Lot Size Frontage Feet: 1,140
  • Total Building Area: 984
  • Building Area: 984
  • Building Area Measurement: L

    Heating and Cooling

  • Fireplace Count: 1
  • Air Conditioning: 0
  • Heating: 10
  • Heated Square Feet: 984
  • Heating Fuel Type: 6

    Utilities

  • Sewer System: 4
  • Water Service: 5

Building

  • Building Type: 0
  • Property Class: R
  • Land Acres: 0000000430
  • Standard Land Use Code: 1001
  • County Land Use Code: 210
  • Legal Description 1: LOT 31 LOT 41 ROAD LOT 51

Neighborhood

  • School District Name: Cairo-Durham Central School District
  • School Tax School District: CAIRO-DURHAM
  • Census Tract: 080501

Zoning

  • Zoning: 01 - NOT Z

Geography

  • District: 192400
  • Section: 102.03
  • Parcel: 192400 102.03-2-21
  • Block: 2
  • Lot: 21.000
  • Municipality: CAIRO
  • Latitude: 42.2862
  • Longitude: -73.958

    Address

  • Full Address: 84 Orchard Dr
  • Address - House Number: 84
  • Address - Street Name: Orchard
  • Address - Suffix Type: Dr
  • State: NY
  • City Name: Leeds
  • Carrier Code: H088
  • 4-Digit Zip Code: 1406
  • Zip Code: 12451

Valuation

    Tax

  • Tax Year: 2023
  • Tax Amount: $339,821
  • Tax Rate Code Area: 192401

    Appraisal Valuation

  • Standard Deviation: 0.1628
  • Valuation Date: Mar 06, 2024
  • Confidence Score: 56
  • Final Value: 261,542
  • High Value: 339,742
  • Low Value: 183,343

    Market Valuation

  • Market Total Value: $225,553
  • Market Land Value: $30,467
  • Market Improvement Value: $195,086

    Assessments Valuation

  • Assessed Year: 2023
  • Assessed Total Value: $91,800
  • Assessed Land Value: $12,400
  • Assessed Improvements Value: $79,400

    Exemptions

  • Senior Citizen Exemption : Yes
  • Homeowner Exemption: Yes

    Sales

  • Current Sale Contract Date: May 15, 1997
  • Current Sale Recording Date: May 15, 1997
  • Current Sale Price:
  • Current Sale Document Type: 27
Data used for valuation calculations is provided by RealtyHop, and other third party sources

Comparables

Unit
Status
Type
Beds
Baths
ft²
Price/ft²
Asking Price
Listed On
Closing Price
Sold On
HOA + Taxes

About Greene


Similar Homes for Sale

Currently no similar homes around

Nearby Rentals


Frequently Asked Questions

When was property at 84 Orchard Drive built and last sold?
The property at 84 Orchard Drive was built in 1976 and last sold on May 15, 1997 for $73,500.
How much is this home worth?
The estimated value of the home located at 84 Orchard Drive is $290,257.
What are some comparable homes to 84 Orchard Drive?
There are currently no comparable homes to 84 Orchard Drive.