by RH Advisors

Check Availability
$1,180,000
● House - For Sale

84 Middle Neck Road

North Hempstead, NY 11576
bedrooms
4 Beds
bathrooms
2 Baths, 1 Half Bath
square feet
1,309 Ft²
$6,866
Est. Monthly

About This Property

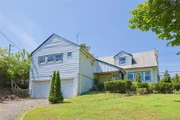
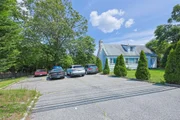
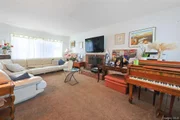
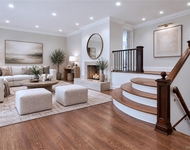
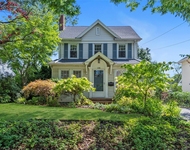
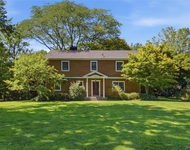
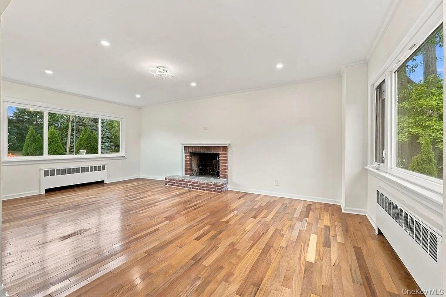
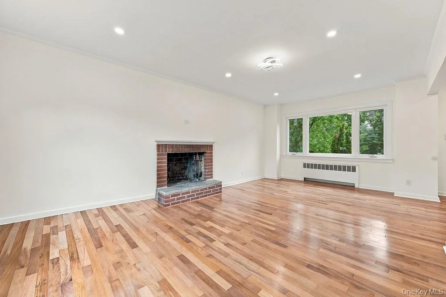
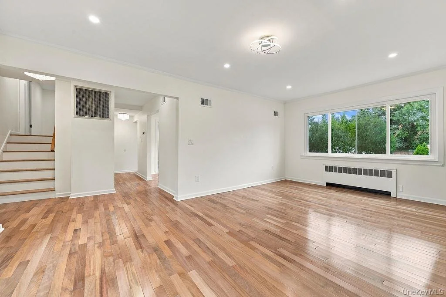
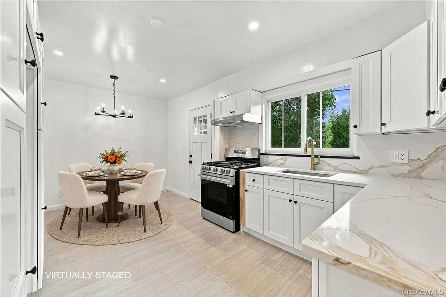
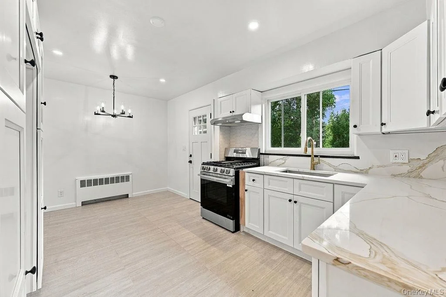
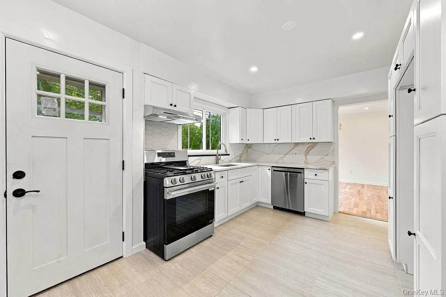
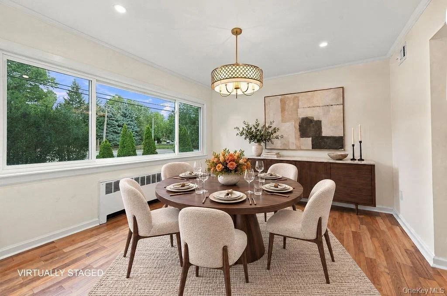
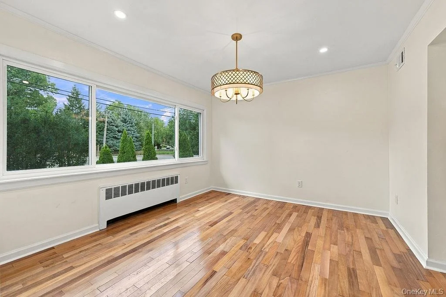
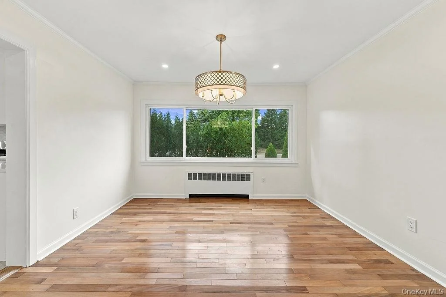
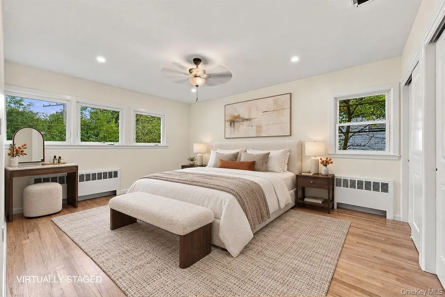
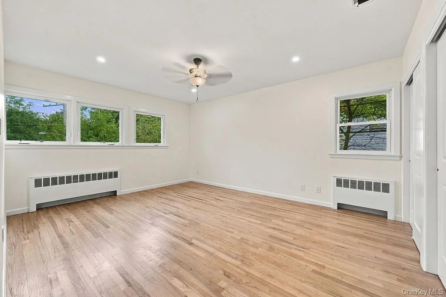
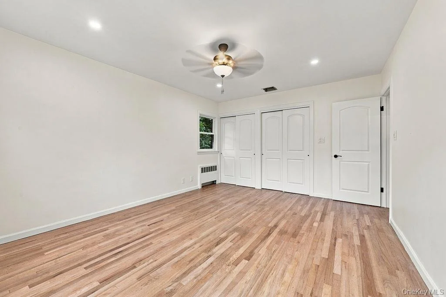
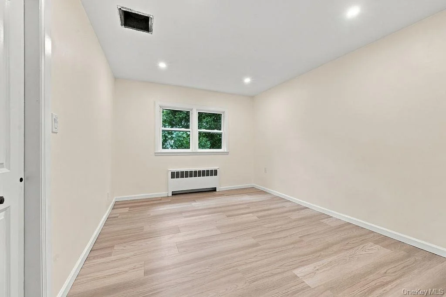
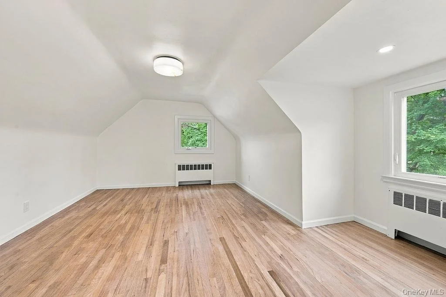
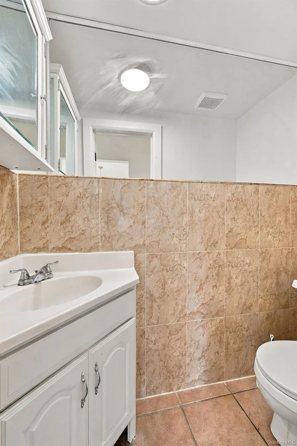
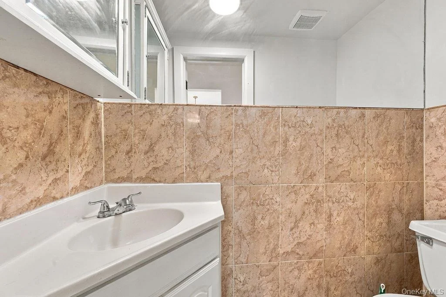
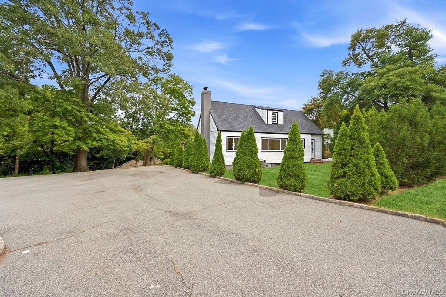
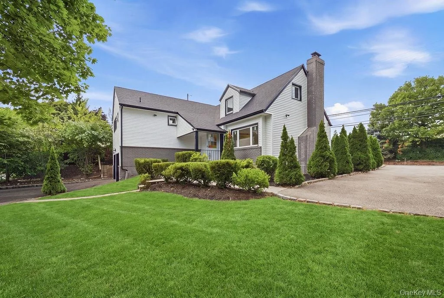
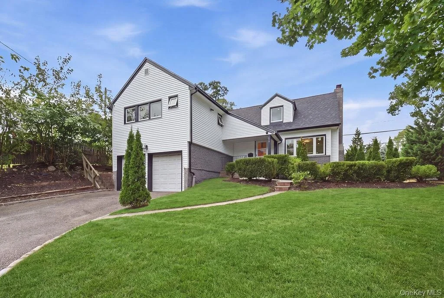
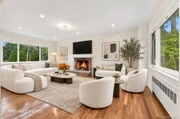
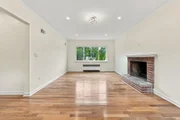
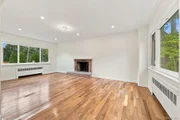
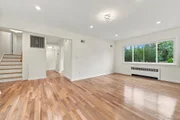
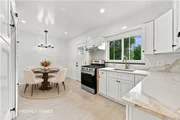
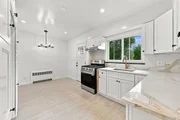
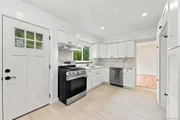
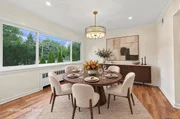
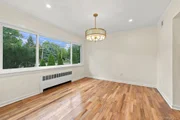
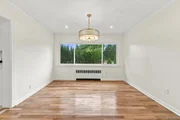
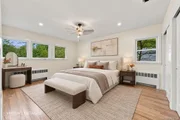
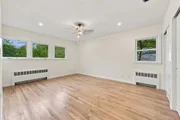
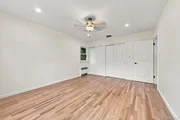
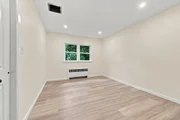
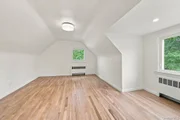
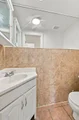
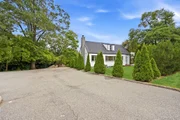
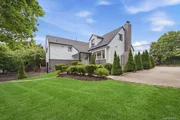
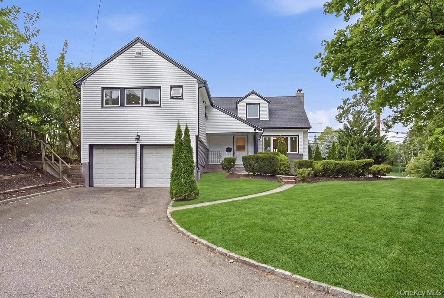
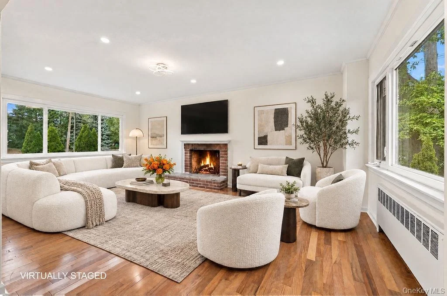
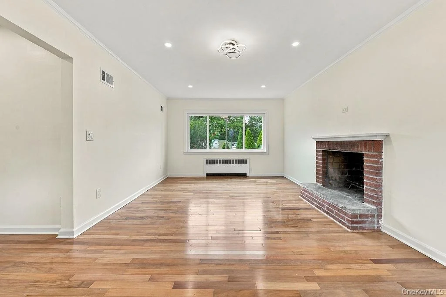
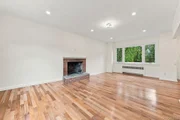
The whole house has been total renovated !! Set on a prominent 8,364-square-foot corner lot in Flower Hill, this four-bedroom, two-and-a-half-bathroom Split Ranch offers a versatile layout and with exceptional parking. An entry foyer opens to a living room with a brick fireplace and formal dining room, followed by an eat-in kitchen with stone counters, stainless steel appliances, pantry storage, and yard access. A full bathroom completes the main level, while four bedrooms and another full bathroom are upstairs. The finished lower level adds a recreation room suited to exercise, work, play, or hobbies, along with a half bathroom, storage room, and utility area. Central air, natural-gas heat, wood floors, a covered front porch, two-car attached garage, and private parking for up to nine vehicles complete the home, while the landscaped yard provides space to enjoy the outdoors. The location brings shopping, recreation, and everyday convenience within easy reach, from upscale dining and shopping along Manhasset's Miracle Mile and Americana Manhasset to the walking paths and recreation at Flower Hill Village Park, with Whole Foods, St. Francis Hospital, and the Manhasset LIRR station nearby. Lease also considered for well qualified tenant.
Unit Size
1,309 Ft²
Days on Market
19 days
Land Size
0.19 acres
Price per sqft
$901
Property Type
House
Property Taxes
$1,072
HOA Dues
-
Year Built
1953

Listed By

Payment Calculator

Cap Rate Calculator

Last updated: 3 days ago (OneKey MLS #KEY1054753)
Price History

Date / Event Date Event Price
Sep 24, 2026 Temporarily off market -
Temporarily off market
Sep 24, 2026 Listed by RE/MAX 1st Choice $1,180,000
Listed by RE/MAX 1st Choice
Sep 1, 2026 Price Increased $1,180,000
↑ $185K (18.6%)
Price Increased
Aug 28, 2026 Relisted $995,000
Relisted
Jun 3, 2026 In contract -
In contract
Show More

Property Highlights

Garage
Air Conditioning
Fireplace
Parking Details
Has Garage
Has Open Parking
Parking Features: Driveway, Garage, Oversized, Private
Garage Spaces: 2
Interior Details
Half Bathrooms: 1
Full Bathrooms: 2
Interior Features: Crown Molding, Double Vanity, Eat-in Kitchen, Entrance Foyer, His and Hers Closets, Pantry, Recessed Lighting, First Floor Full Bath, Formal Dining
Appliances: Dishwasher, Dryer, Gas Range, Stainless Steel Appliance(s), Washer
Flooring Type: Hardwood, Tile, Wood
Laundry Features: Gas Dryer Hookup, Inside, Washer Hookup
Rooms: 7
Has Fireplace
Fireplace Features: Living Room, Masonry
Fireplaces: 1
Basement: Finished, Full, Storage Space
Exterior Details
Square Footage: 1309
Square Footage Source: $0
Architectural Style: Ranch
Year Built: 1953
Building Area Total: 1309
Levels: Multi/Split
Building Area Units: Square Feet
Construction Materials: Aluminum Siding, Brick, Frame
Patio and Porch Features: Covered, Porch
Lot Features: Back Yard, Garden, Irregular Lot, Landscaped
Lot Size Area: 8364
Lot Size Units: Square Feet
Lot Size Acres: 0.192
Lot Size Square Feet: 8364
Lot Size Dimensions: 88X120
Tax Lot: 1
Water Source: Public
Financial Details
Tax Annual Amount: $12,860
Lease Considered: Yes
Utilities Details
Cooling Type: Central Air
Heating Type: Natural Gas, Hot Air
Sewer : Public Sewer

Building Info

Overview

    General

  • Year Built: 1953
  • Effective Year Built: 1953
  • Total Rooms: 6
  • Bedroom Count: 0
  • Bathroom Count: 3
  • Full Bathrooms: 2
  • Partial Bathrooms: 3
  • Bathroom Plumbing Fixtures: 3
  • Building Condition: 6
  • Building Quality: 9
  • Construction Type: 6
  • Building Style: 41
  • Exterior Walls Type: 19
  • Interior Walls Type: 0
  • Roof Shape Type: 0
  • Roof Cover Type: 20
  • Floor Count: 100
  • Living Units: 1
  • Floor Cover: 0
  • Basement Type: 2
  • Basement Area: 0
  • Garage Type: 17
  • Parking Space Count: 2
  • Patio Type: 0
  • Porch Type: 7
  • Pool Type: 0
  • Location Influence Type: 1

    Dimensions

  • Lot Size Square Feet: 8,364
  • Lot Size Depth Feet: 1,200
  • Lot Size Frontage Feet: 880
  • Total Building Area: 1,309
  • Building Area: 1,309
  • Building Area Measurement: L

    Heating and Cooling

  • Fireplace Count: 1
  • Air Conditioning: 1
  • Heating: 3
  • Heated Square Feet: 1,309
  • Heating Fuel Type: 6

    Utilities

  • Sewer System: 1
  • Water Service: 2

Building

  • Building Type: 0
  • Property Class: R
  • Land Acres: 0000000192
  • Standard Land Use Code: 1001
  • County Land Use Code: 2100
  • Legal Description 1: TOWN #2 SCH DIST 004

Neighborhood

  • School District Name: Roslyn Union Free School District
  • School Tax School District: 004
  • School Tax District Code 2: FH
  • Census Tract: 301600

Geography

  • District: 282207
  • Section: 6
  • Parcel: 06-032-00-0001
  • Block: 32
  • Lot: 1
  • Municipality: FLOWER HILL
  • Latitude: 40.8043
  • Longitude: -73.6681

    Address

  • Full Address: 84 Middleneck Rd
  • Address - House Number: 84
  • Address - Street Name: Middleneck
  • Address - Suffix Type: Rd
  • State: NY
  • City Name: Roslyn
  • Carrier Code: C007
  • 4-Digit Zip Code: 1315
  • Zip Code: 11576

Valuation

    Tax

  • Tax Year: 2023
  • Tax Amount: $1,426,074
  • Tax Rate Code Area: 762

    Appraisal Valuation

  • Standard Deviation: 0.0926
  • Valuation Date: Feb 14, 2024
  • Confidence Score: 91
  • Final Value: 931,124
  • High Value: 1,017,400
  • Low Value: 844,848

    Market Valuation

  • Market Total Value: $757,000

    Assessments Valuation

  • Assessed Year: 2023
  • Assessed Total Value: $757
  • Assessed Land Value: $315
  • Assessed Improvements Value: $442

    Sales

  • Current Sale Contract Date: Sep 23, 2005
  • Current Sale Recording Date: Oct 14, 2005
  • Current Sale Price:
  • Current Sale Document Type: 27
Data used for valuation calculations is provided by RealtyHop, and other third party sources

Comparables

Unit
Status
Type
Beds
Baths
ft²
Price/ft²
Asking Price
Listed On
Closing Price
Sold On
HOA + Taxes

About Greater Roslyn


Similar Homes for Sale

Currently no similar homes around

Nearby Rentals

Unit for rent at 20 Earle Place, Manhasset, NY, 11030

$10,000 /mo

  • 4 Beds
  • 3 Baths
  • 2,800 ft²
20 Earle Place, Manhasset, NY, 11030 Listing by Annie V. Holdreith
Unit for rent at 138 Hillcrest Avenue, Manhasset, NY, 11030

$7,500 /mo

  • 3 Beds
  • 1 Bath
  • 1,540 ft²
138 Hillcrest Avenue, Manhasset, NY, 11030 Listing by Irene Rallis
Unit for rent at 505 Bryant Avenue, Roslyn, NY, 11576

$8,000 /mo

  • 4 Beds
  • 2 Baths
  • 2,525 ft²
505 Bryant Avenue, Roslyn, NY, 11576 Listing by Raquel Knoell CBR


Frequently Asked Questions

When was property at 84 Middle Neck Road built and last sold?
The property at 84 Middle Neck Road was built in 1953 and last sold on Sep 23, 2005 for $575,000.
How much is this home worth?
The estimated value of the home located at 84 Middle Neck Road is $1,176,696.
What are some comparable homes to 84 Middle Neck Road?
There are currently no comparable homes to 84 Middle Neck Road.