


84 MCGHEE HILL Road


About This Property
Payment Calculator
Your Estimated Monthly Payment
Cap Rate Calculator
What does this mean?
Based on our analysis, the cap rate of this property is 1.25%. A negative cap rate indicates that the property might not be feasible as an income-producing asset. The median cap rate for a near zip code 11238 is 4.23%.
How much can I actually make?
Actual monthly rental income may vary between $4,760 and $7,140 depending on unit-specific characteristics. You can change the amount using the slider to further explore.
How is cap rate calculated?
Cap Rate = Net Operating Income (NOI) / Property Asset Value.
When calculating the cap rate, we assume 100% occupancy. Leverage (mortgage) is not considered.
Cap Rate provided by RealtyHop and RentHop, learn more about cap rate here.
Price History
| Date / Event | Date | Event | Price |
|---|---|---|---|
| Nov 30, 2018 | Sold | ||
| Sold | |||
| Sep 14, 2018 | Listed by H.W. GUERNSEY REALTORS INC. ML | $1,485,000 | |
| Listed by H.W. GUERNSEY REALTORS INC. ML | |||
| | |||
|
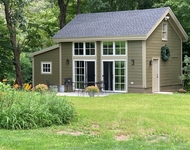
McGhee Hill Farm's 46 plus acres of sequestered beauty captures the soul of Dutchess County. Extensive lawn and wooded trail, a spring fed pond, old growth trees, and exquisite plantings make this a magical sanctuary. On the property are two charming live-in ready homes ideal for extended family, generational living, or entertaining. The original building is an 1890s farmhouse with 5 bedrooms, 3 baths, a large family-friendly living room and open dining-kitchen area facing west toward the Catskills. The view encompasses ever changing dramatic sunsets as captured by the Hudson River painters. A big red barn was recently renovated for state-of-the-art comfortable living with all modern features and design touches steeped in history. A great room with a 24-foot ceiling with windows and French doors across three exposures leads to a large stone terrace. This dramatic living and dining space features glowing wide board floors and a large Rumford fireplace. Open to the great room is a high-end kitchen with green stone countertops, professional grade Wolf stove and other top-of-the-line appliances. Off the entry is a handsome powder room. Upstairs there is a sitting room, 2 large bedrooms and two full baths. The double exposure corner master bedroom has built-in cabinets, a walk-in closet, and a window seat. The en suite bath includes double sinks, bathtub and a large walk-in shower. This home is replete with ingenious and extensive storage options, a laundry, and a remarkably preserved haymow, now used as a play or studio space, graced with antique fir floors and a soaring ceiling.,FOUNDATION:Stone,Block,Level 1 Desc:EH, LR/FPLC, MBR/MBA, EIK/WDSTV/GRT RM,EQUIPMENT:Carbon Monoxide Detector,Smoke Detectors,ExteriorFeatures:Landscaped,Outside Lighting,Storm Doors,APPLIANCES:Water Softener,InteriorFeatures:Electric Dryer Connection,Walk-In Closets,Washer Connection,Beamed Ceilings,Sliding Glass Doors,Gas Stove Connection,ROOF:Asphalt Shingles,FLOORING:Wood,Basement:Interior Access,AboveGrade:2384,Level 2 Desc:4 GST BR, 2 BA,Other School:PRIVATE
| |||


 Your Privacy Choices
Phone: 425-283-2930
Address: 335 Madison Avenue, New York, NY 10017