by RH Advisors

Check Availability
Listed by: Laurie Des Rochers, Des Rochers Real Estate Professionals, 603-641-5905, Listing Courtesy of Prime MLS
$975,000
↓ $20K (2%)
● House - For Sale

84 Main

Hollis, NH 03049
bedrooms
5 Beds
bathrooms
4 Baths
square feet
4,523 Ft²
$5,765
Est. Monthly

About This Property

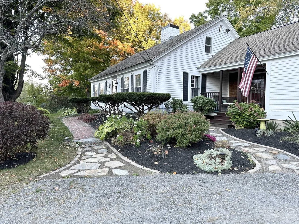
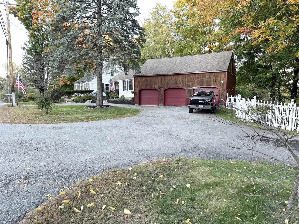
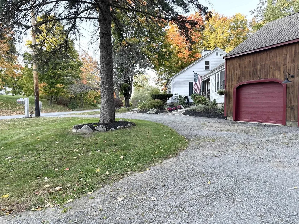
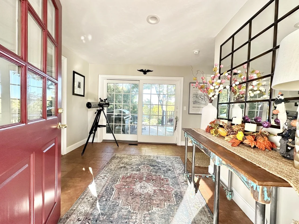
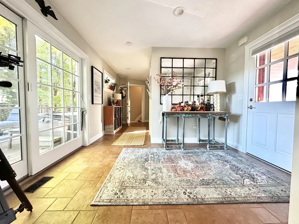
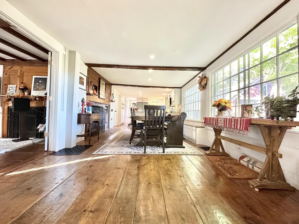
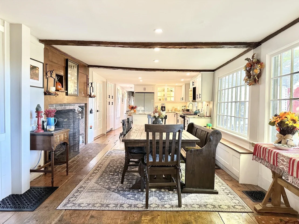
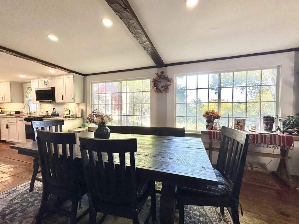
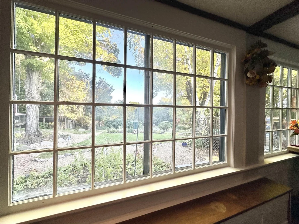
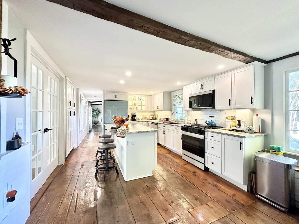
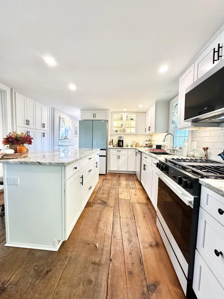
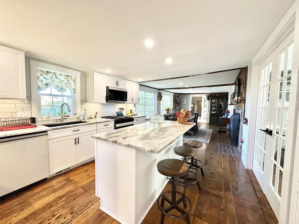
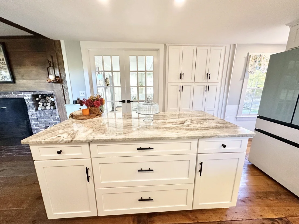
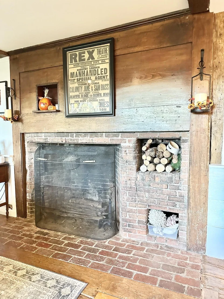
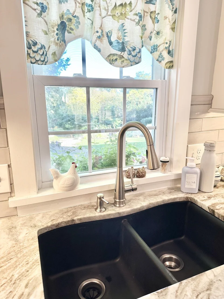
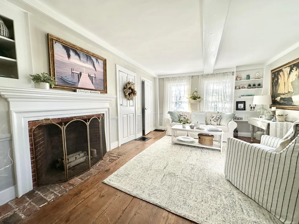
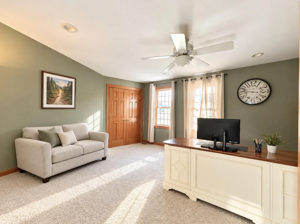
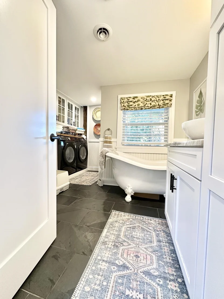
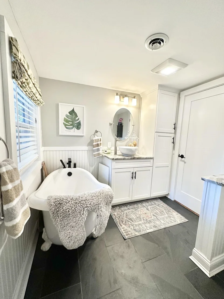
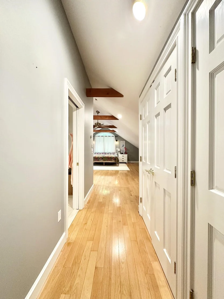
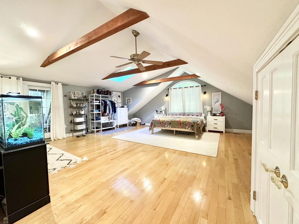
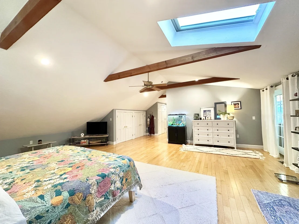
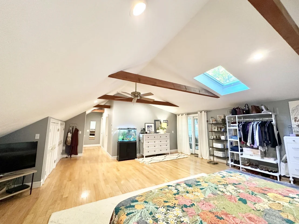
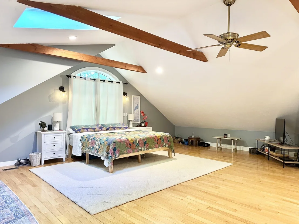
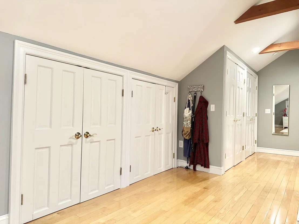
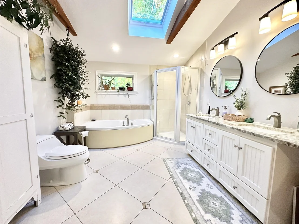
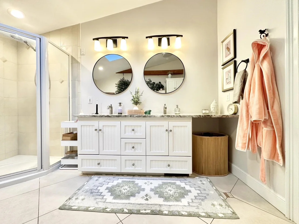
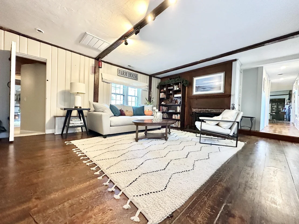
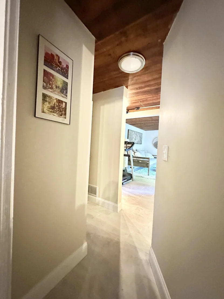
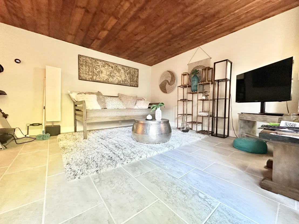
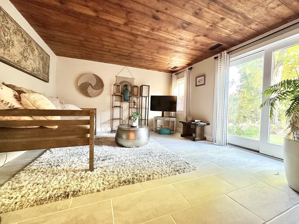
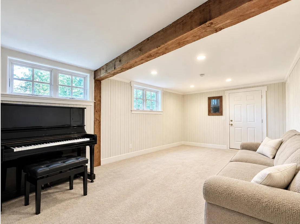
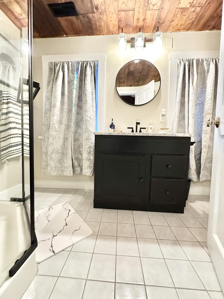
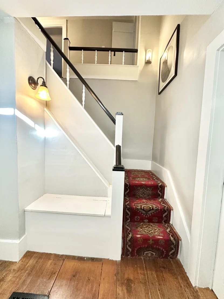
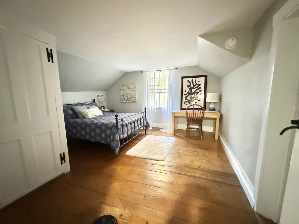
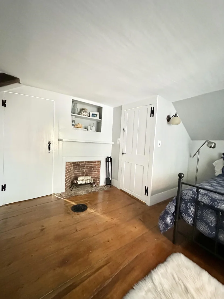
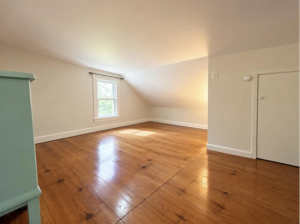
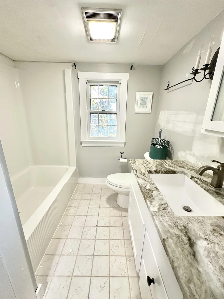
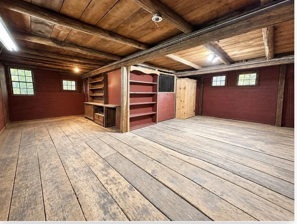
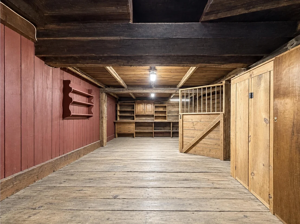
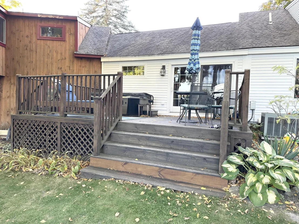
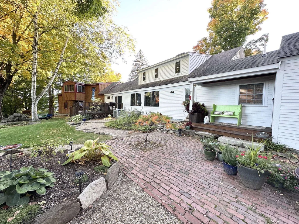
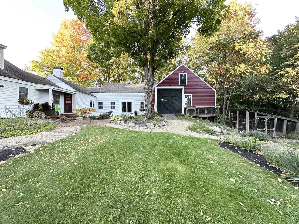
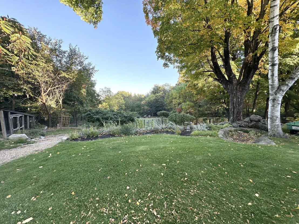
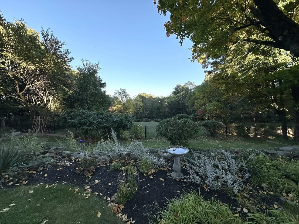
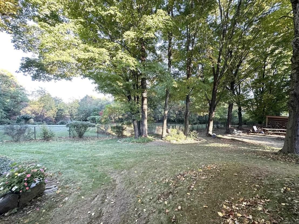
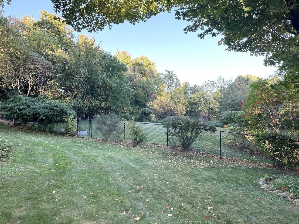
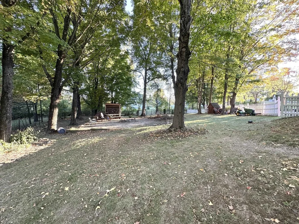
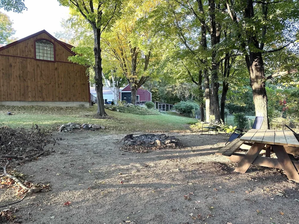
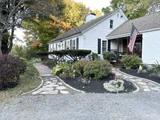
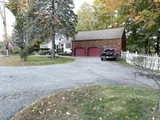
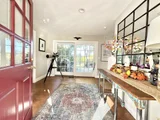
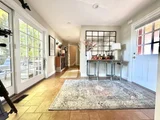
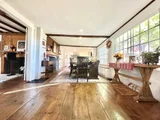
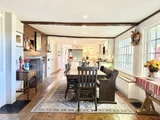
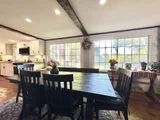
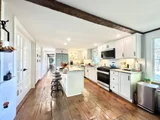
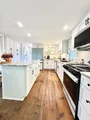
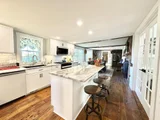
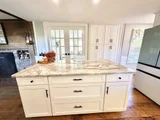
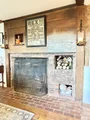
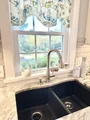
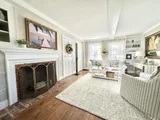
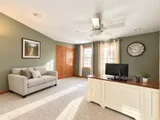
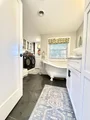
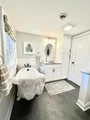
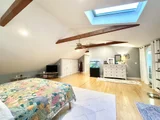
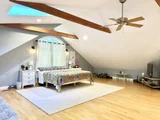
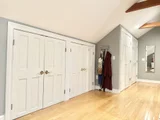
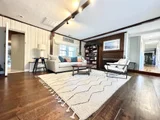
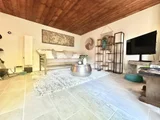
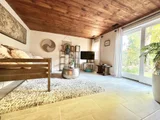
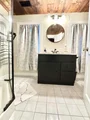
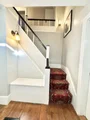
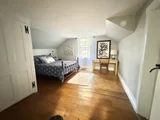
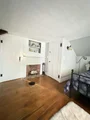
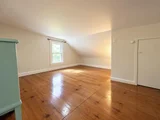
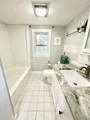
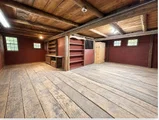
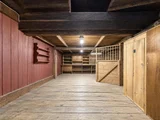
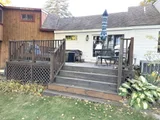
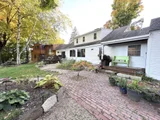
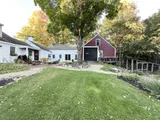
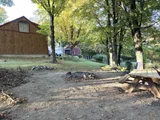
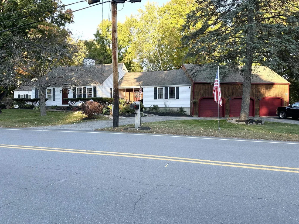
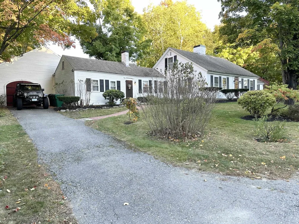
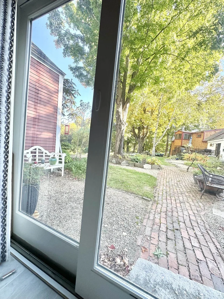
Step back in time without sacrificing modern comfort in this beautifully preserved and updated historic home!  Built during the foundational years of the nation, this property blends classic New England craftsmanship with timeless architectural elegance. From the moment you step into the home, you will feel the rich heritage and stories woven into every room.  You will also love and appreciate all of the updates the current owner has done.  The new white kitchen is roomy with lots of cabinet space, is functional and tastefully done with granite, stainless, subway tiles, and an island.  It is open to the dining room which boasts wide pine floors, a fireplace, and the original bullseye window!  There are lots of rooms for flexible, creative space.  Home office?  All of the bathrooms are updated.  A gorgeous freestanding tub in one.  The spacious primary bedroom suite is set apart from the rest of the house.  It has a balcony off of it, overlooking the beautiful backyard.  It also features tons of closet space, it's own private bathroom with double sinks and a jetted tub (Spa Day!), and a flue if you want to add a cozy little stove!  Looking to share space with someone?  On the first floor, not to far from the kitchen,  there is a separate wing set up for an "in-law" apartment... just need to add some cabinets for a kitchenette if you wish.  It already has its own living room, bedroom, full bathroom with a stand-up shower, and sliders to the backyard!  Perfect for multi-generational living!  So so many possibilities with this flexible floor plan.  There are four fireplaces, central air conditioning, a three-car attached garage, and a large two-story barn.  Perfect for a workshop, storage, and the chickens!  The private, wooded, rolling, and level backyard is accented with lots of flowers, fencing, a fire pit... sit out here or on your deck and watch the sun rise... just stunning!  A Historic Treasure!!  (Town states house is a four bedroom.)
Unit Size
4,523 Ft²
Days on Market
-
Land Size
2.12 acres
Price per sqft
$216
Property Type
House
Property Taxes
$977
HOA Dues
-
Year Built
1782

Listed By

Laurie Des Rochers
Des Rochers Real Estate Professionals

Payment Calculator (Computations Provided by RealtyHop)

Cap Rate Calculator

Last updated: 2 days ago (Prime MLS #5113573)

Price History

Date / Event Date Event Price
Nov 12, 2026 Price Decreased $975,000
↓ $20K (2%)
Price Decreased
Oct 8, 2026 Listed by Des Rochers Real Estate Professionals $995,000
Listed by Des Rochers Real Estate Professionals
Jan 13, 2017 Sold
Sold
Sep 27, 2016 Sold
Sold
Aug 29, 2016 Listed by Des Rochers Real Estate Professionals $239,700
Listed by Des Rochers Real Estate Professionals

Property Highlights

Garage
Fireplace
Parking Details
Has Garage
Has Open Parking
Parking Features: Driveway, Garage, Attached, Direct Entry
Garage Spaces: 3
Interior Details
Full Bathrooms: 4
Interior Features: Kitchen Island, Other, Soaking Tub, Walk-In Closet(s), Wood Fireplace, 3+ Fireplaces, In-Law Suite, Kitchen/Dining, Primary BR w/ BA, Natural Light, Skylight, Whirlpool Tub, 1st Floor Laundry
Appliances: Dishwasher, Dryer, Microwave, Gas Range, Refrigerator, Washer
Flooring Type: Carpet, Tile, Wood
Rooms: 12
Basement: Yes
Exterior Details
Square Footage: 4523
Architectural Style: Cape
Year Built: 1782
Construction Materials: Wood Siding, Clapboard
Lot Features: Landscaped, Level, Wooded, Country Setting, Rolling
Lot Size Area: 92347
Lot Size Units: Square Feet
Lot Size Acres: 2.12
Lot Size Square Feet: 92347
Water Source: Private
Financial Details
Tax Annual Amount: $11,729
Utilities Details
Cooling Type: Central AC
Heating Type: Propane, Forced Air, Multi Zone
Sewer : Private Sewer

Building Info

Overview

    General

  • Year Built: 1782
  • Effective Year Built: 1782
  • Building Count: 1
  • Total Rooms: 10
  • Bedroom Count: 4
  • Bathroom Count: 3
  • Full Bathrooms: 3
  • Partial Bathrooms: 3
  • Building Condition: 6
  • Building Quality: 0
  • Construction Type: 0
  • Building Style: 27
  • Exterior Walls Type: 18
  • Interior Walls Type: 0
  • Roof Shape Type: 1
  • Roof Cover Type: 15
  • Floor Count: 200
  • Living Units: 1
  • Floor Cover: 0
  • Basement Type: 7
  • Basement Area: 990
  • Garage Type: 7
  • Parking Space Count: 0
  • Patio Type: 0
  • Porch Type: 0
  • Pool Type: 0

    Dimensions

  • Lot Size Square Feet: 92,347
  • Total Building Area: 3,533
  • Gross Building Area: 6,761
  • Building Area: 3,533
  • Building Area Measurement: L

    Heating and Cooling

  • Air Conditioning: 13
  • Heating: 16
  • Heated Square Feet: 3,533
  • Heating Fuel Type: 6

    Utilities

  • Sewer System: 0
  • Water Service: 0

Building

  • Building Type: 0
  • Property Class: R
  • Land Acres: 0000002120
  • Standard Land Use Code: 1001
  • County Land Use Code: 101

Neighborhood

  • School District Name: Hollis-Brookline Cooperative School District
  • Census Tract: 017101

Zoning

  • Zoning: TC

Geography

  • Account Number: 1298
  • Parcel: HOLS M:013 B:027
  • Block: 27
  • Municipality: HOLLIS
  • Latitude: 42.7316
  • Longitude: -71.5901

    Address

  • Full Address: 84 Main St
  • Address - House Number: 84
  • Address - Street Name: Main
  • Address - Suffix Type: St
  • State: NH
  • City Name: Hollis
  • Carrier Code: R005
  • 4-Digit Zip Code: 6547
  • Zip Code: 03049

Valuation

    Tax

  • Tax Year: 2023
  • Tax Amount: $1,033,900

    Appraisal Valuation

  • Standard Deviation: 0.1377
  • Valuation Date: Feb 14, 2024
  • Confidence Score: 83
  • Final Value: 774,463
  • High Value: 881,150
  • Low Value: 667,775

    Assessments Valuation

  • Assessed Year: 2023
  • Assessed Total Value: $620,600
  • Assessed Land Value: $253,000
  • Assessed Improvements Value: $367,600

    Sales

  • Current Sale Recording Date: Jan 13, 2017
  • Current Sale Price:
  • Current Sale Document Type: O
  • Current Sale Input Document Number: 7002077
  • Previous Sale Recording Date: Sep 27, 2016
  • Previous Sale Amount: $330,300
  • Previous Sale Document Type: 34
Data used for valuation calculations is provided by RealtyHop, and other third party sources

Comparables

Unit
Status
Type
Beds
Baths
ft²
Price/ft²
Asking Price
Listed On
Closing Price
Sold On
HOA + Taxes

About Hillsborough


Similar Homes for Sale

Currently no similar homes around

Nearby Rentals


Frequently Asked Questions

When was property at 84 Main Street built and last sold?
The property at 84 Main Street was built in 1782 and last sold on Jan 1, 1970 for $235,000.
How much is this home worth?
The estimated value of the home located at 84 Main Street is $968,092.
What are some comparable homes to 84 Main Street?
There are currently no comparable homes to 84 Main Street.