by RH Advisors

Check Availability
Dutchess 12540
84 Harden Drive
$689,000
↓ $6K (0.9%)
● House - For Sale

84 Harden Drive

Beekman, NY 12540
bedrooms
4 Beds
bathrooms
3 Baths
square feet
3,388 Ft²
$4,726
Est. Monthly

About This Property

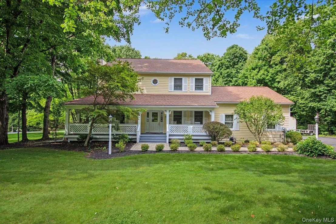
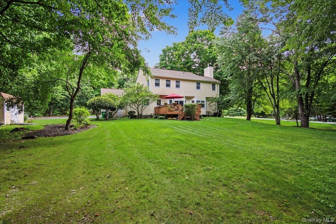
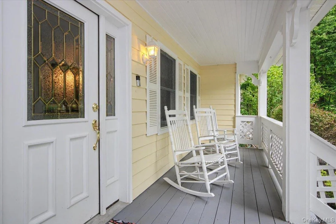
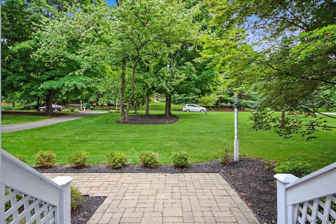
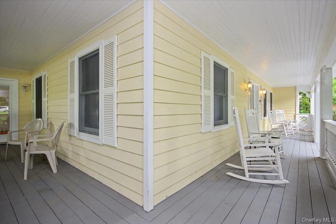
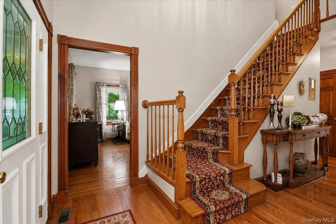
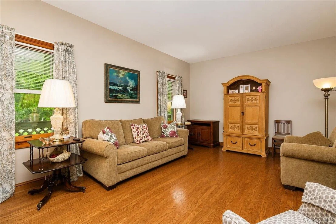
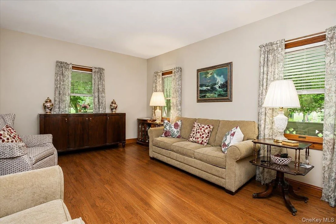
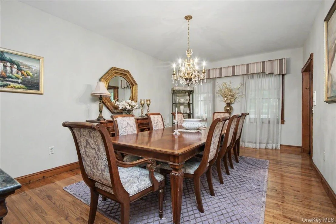
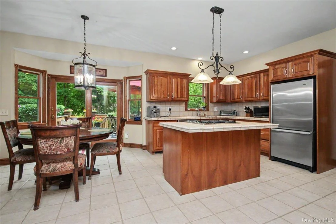
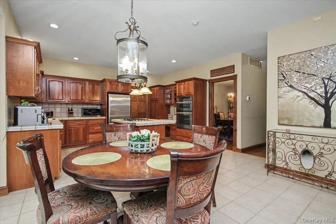
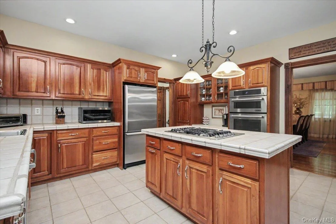
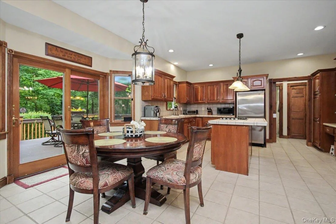
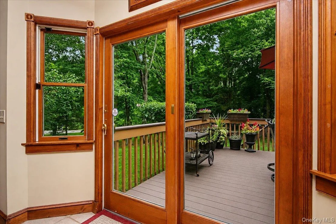
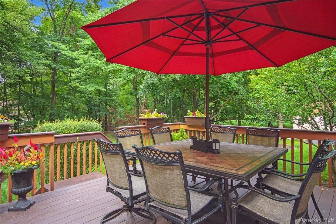
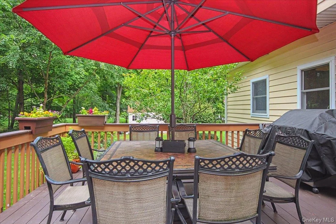
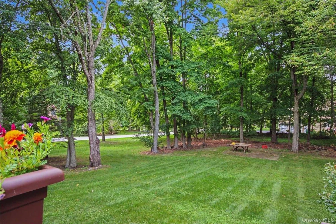
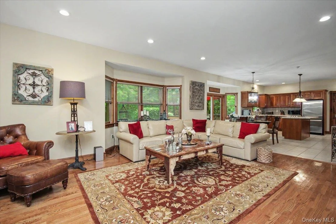
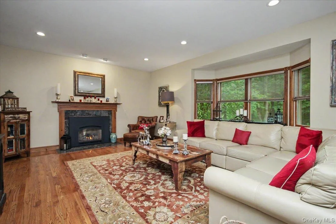
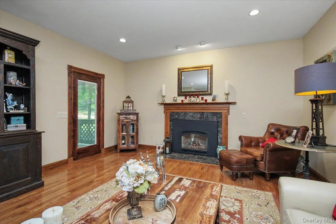
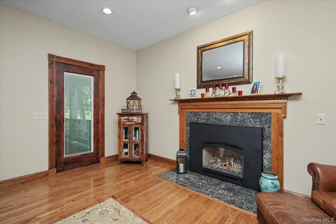
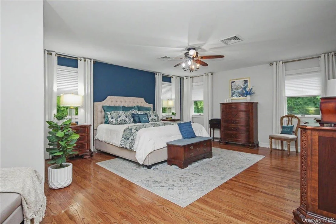
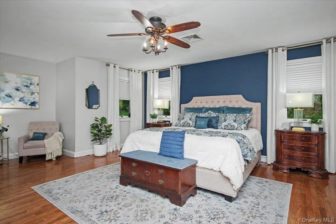
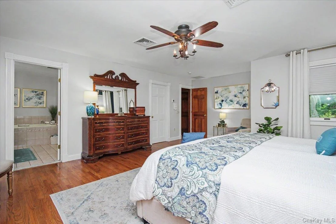
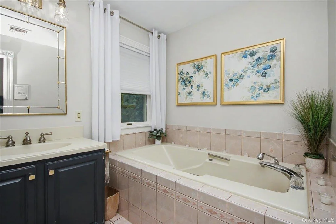
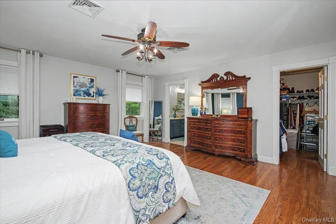
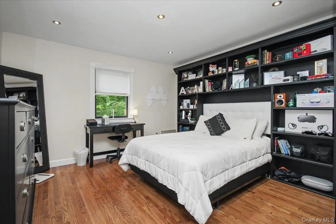
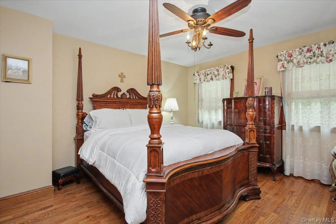
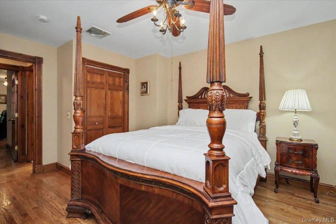
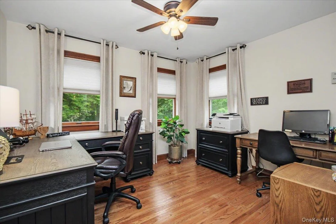
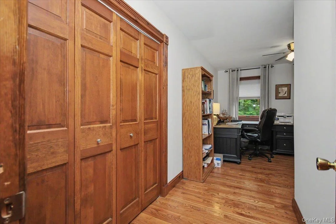
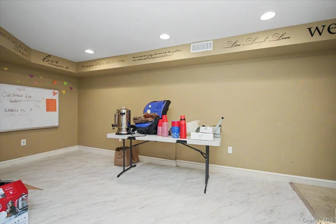
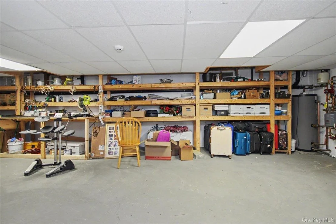
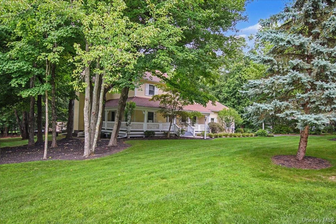
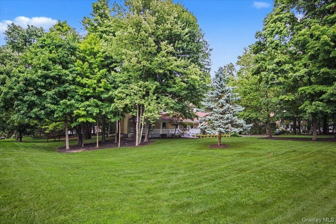
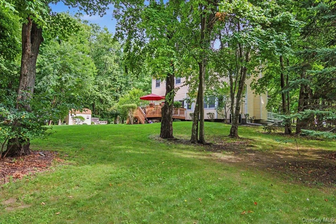
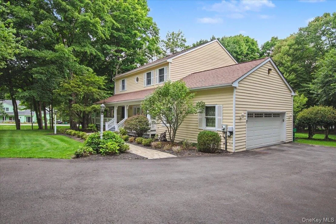
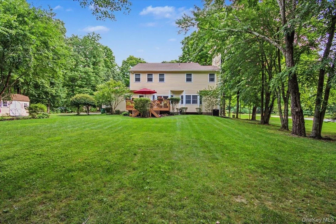
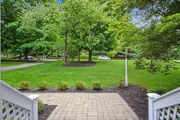
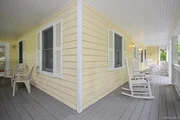
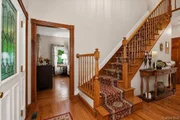
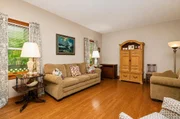
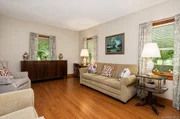
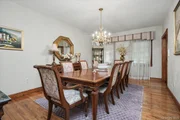
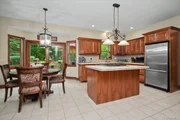
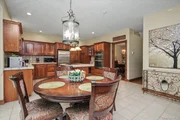
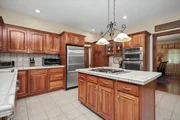
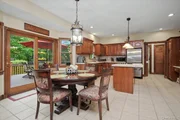
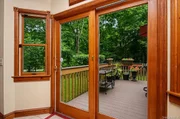
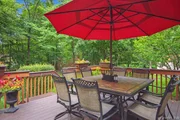
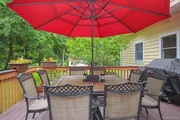
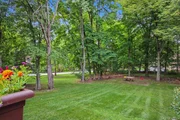
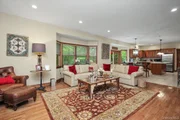
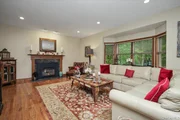
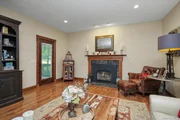
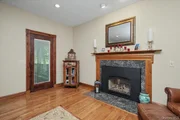
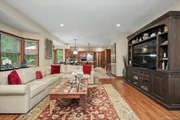
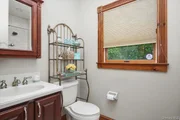
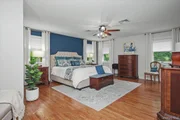
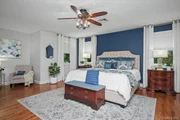
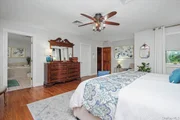
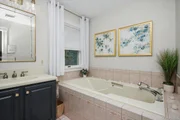
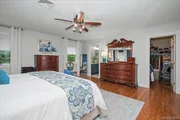
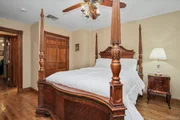
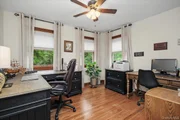
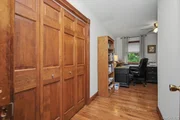
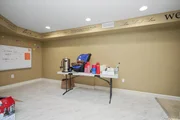
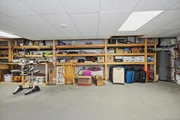
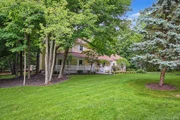
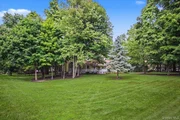
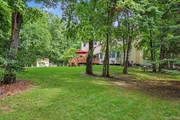
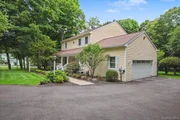
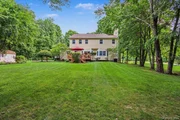
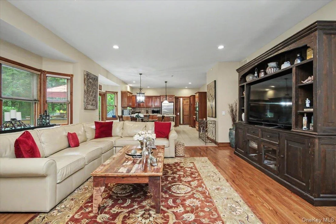
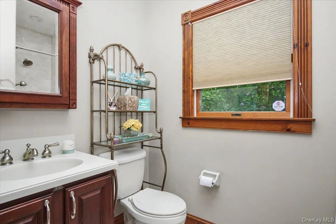
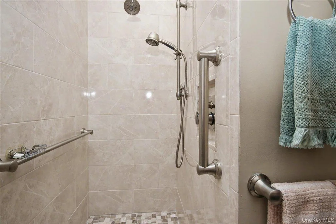
Stunning & gracious Colonial set back on 1+ perfectly manicured acre in the prestigious Birch Hill Manor community.  Enjoy morning coffee, dining al fresco, or just curling up with a good book on your inviting wrap around rocking chair porch or huge back deck overlooking the most beautiful private property with lush landscape and mature shade trees.  Everything about this delightful home boasts quality and refinement from the striking hardwoods up & down, gorgeous trim & woodwork, custom Anderson windows and six panel doors throughout to the variegated rich cherry cabinetry, dentil moldings, and radiant heated floors.  Chef's kitchen showcases a working center isle with gas burners and downdraft, quality custom cabinetry with glass corner cabinets and built-ins, high-end SS appliances, and a charming breakfast bay overlooking the grounds. Grand size rooms with 9' ceilings open to an inviting family room with a striking fireplace and large bay window, and a huge formal dining and living room, perfect for entertaining and spacious enough for all your guests.  Generous and impressive primary ensuite with spa bath and walk-in closet, updated third bath, plus three additional spacious and sun-filled bedrooms complete the second floor.  Endless upgrades and updates include a new Bosch furnace, AC condenser,  Lochinvar radiant heat and hot water boiler, whole house water filtration & reverse osmosis, 22KW whole house generator, updated septic and 30 year architectural roof, 3 zone heat & AC, all Anderson windows and doors with clad exterior and wood interiors, even the outside shed has a new roof... great attention to detail and no expense spared.  Spotless basement is partially finished and offers tons of additional storage.  Wonderful neighborhood, central location close to all, and award winning Arlington school district make this one not to be missed.  Come for a visit and fall in love with this truly exceptional home!
Unit Size
3,388 Ft²
Days on Market
65 days
Land Size
1.04 acres
Price per sqft
$203
Property Type
House
Property Taxes
$1,343
HOA Dues
-
Year Built
1992

Listed By

SUSAN TODD
Howard Hanna Rand Realty

Payment Calculator

Cap Rate Calculator

Last updated: 6 days ago (OneKey MLS #KEY1046205)

Price History
Date / Event Date Event Price
Oct 10, 2026 Price Decreased $689,000
↓ $6K (0.9%)
Price Decreased
Sep 27, 2026 Price Decreased $695,000
↓ $14K (2%)
Price Decreased
Sep 2, 2026 Listed by BHHS Hudson Valley Properties $709,000
Listed by BHHS Hudson Valley Properties
Feb 14, 2017 Sold
Sold
Jun 27, 2016 Listed by BHHS Hudson Valley Properties $479,900
Listed by BHHS Hudson Valley Properties
Show More

Property Highlights

Garage
Air Conditioning
Fireplace
Parking Details
Has Garage
Has Open Parking
Parking Features: Driveway, Garage Door Opener, Heated Garage
Garage Spaces: 2
Interior Details
Full Bathrooms: 3
Interior Features: Ceiling Fan(s), Double Vanity, Eat-in Kitchen, Entrance Foyer, High Ceilings, Kitchen Island, Natural Woodwork, Pantry, Recessed Lighting, Storage, Walk-In Closet(s), First Floor Full Bath, Chefs Kitchen, Formal Dining, Open Kitchen, Primary Bathroom, Washer/Dryer Hookup
Appliances: Convection Oven, Dishwasher, Dryer, Exhaust Fan, Gas Cooktop, Gas Oven, Microwave, Refrigerator, Stainless Steel Appliance(s), Washer
Flooring Type: Ceramic Tile, Hardwood
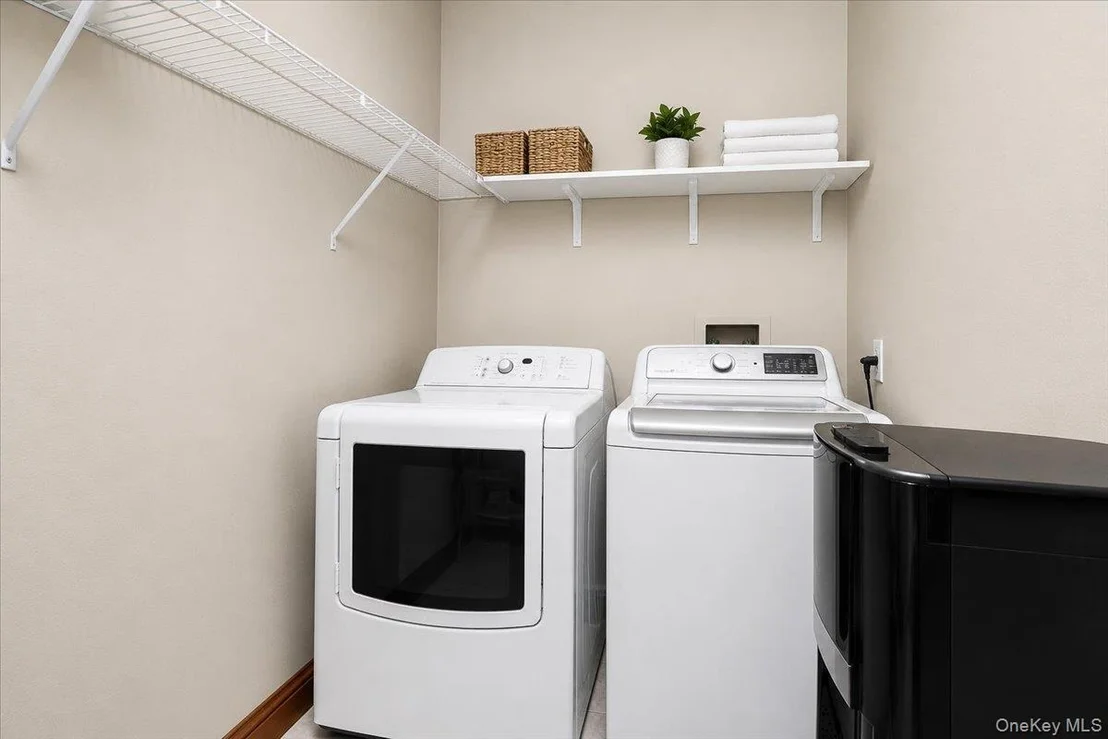
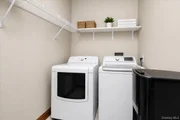
Laundry Features: Gas Dryer Hookup, Laundry Room, Washer Hookup
Rooms: 9
Has Fireplace
Fireplace Features: Family Room, Gas
Fireplaces: 1
Basement: Full, Partially Finished, Storage Space
Exterior Details
Square Footage: 3388
Square Footage Source: $0
Security Features: Smoke Detector(s)
Property Condition: Updated/Remodeled
Architectural Style: Colonial
Year Built: 1992
Building Area Total: 4388
Levels: Two
Other Structures: Shed(s)
Building Area Units: Square Feet
Window Features: Bay Window(s), Blinds, Insulated Windows, Screens, Wood Frames
Construction Materials: Clapboard, Frame
Patio and Porch Features: Covered, Deck, Porch, Wrap Around
Lot Features: Back Yard, Corner Lot, Front Yard, Landscaped, Level, Wooded, Private, Views
Lot Size Area: 45302
Lot Size Units: Square Feet
Lot Size Acres: 1.04
Lot Size Square Feet: 45302
Water Source: Public
Financial Details
Tax Assessed Value: $413,400
Tax Annual Amount: $16,113
Utilities Details
Cooling Type: Central Air, Zoned
Heating Type: Forced Air, Propane, Radiant, Radiant Floor
Sewer : Septic Tank

Building Info

Overview

    General

  • Year Built: 1992
  • Effective Year Built: 1992
  • Total Rooms: 8
  • Bedroom Count: 4
  • Bathroom Count: 4
  • Full Bathrooms: 3
  • Partial Bathrooms: 4
  • Building Condition: 3
  • Building Quality: 7
  • Construction Type: 0
  • Building Style: 5
  • Exterior Walls Type: 17
  • Interior Walls Type: 0
  • Roof Shape Type: 0
  • Roof Cover Type: 0
  • Floor Count: 200
  • Floor Cover: 0
  • Basement Type: 3
  • Basement Area: 386
  • Garage Type: 1
  • Garage Square Area: 474
  • Parking Space Count: 2
  • Patio Type: 0
  • Porch Type: 6
  • Pool Type: 0

    Dimensions

  • Lot Size Square Feet: 45,302
  • Total Building Area: 3,002
  • Building Area: 3,002
  • Building Area Measurement: L

    Heating and Cooling

  • Fireplace Count: 1
  • Air Conditioning: 1
  • Heating: 10
  • Heated Square Feet: 3,002
  • Heating Fuel Type: 0

    Utilities

  • Sewer System: 4
  • Water Service: 2

Building

  • Building Type: 0
  • Property Class: R
  • Land Acres: 0000001040
  • Standard Land Use Code: 1001
  • County Land Use Code: 210
  • Legal Description 1: 1.04 AC (S) 1920 0534 1881 0007

Neighborhood

  • School District Name: Arlington Central School District
  • School Tax School District: ARLINGTON
  • Census Tract: 020003

Zoning

  • Zoning: R-90

Geography

  • Account Number: 02302710
  • District: 132200
  • Section: 6.659
  • Parcel: 132200 6659-00-302710-0000
  • Lot: 302.710
  • Municipality: BEEKMAN
  • Latitude: 41.6375
  • Longitude: -73.7364

    Address

  • Full Address: 84 Harden Dr
  • Address - House Number: 84
  • Address - Street Name: Harden
  • Address - Suffix Type: Dr
  • State: NY
  • City Name: Lagrangeville
  • Carrier Code: R002
  • 4-Digit Zip Code: 6324
  • Zip Code: 12540

Valuation

    Tax

  • Tax Year: 2023
  • Tax Amount: $1,467,943
  • Tax Rate Code Area: 134601

    Appraisal Valuation

  • Standard Deviation: 0.2006
  • Valuation Date: Feb 07, 2024
  • Confidence Score: 73
  • Final Value: 646,309
  • High Value: 776,019
  • Low Value: 516,599

    Market Valuation

  • Market Total Value: $609,300
  • Market Land Value: $116,584
  • Market Improvement Value: $492,716

    Assessments Valuation

  • Assessed Year: 2023
  • Assessed Total Value: $413,400
  • Assessed Land Value: $79,100
  • Assessed Improvements Value: $334,300

    Exemptions

  • Senior Citizen Exemption : Yes
  • Homeowner Exemption: Yes

    Sales

  • Current Sale Contract Date: Jan 31, 2017
  • Current Sale Recording Date: Feb 14, 2017
  • Current Sale Price:
  • Current Sale Document Type: 27
  • Previous Sale Recording Date: Nov 07, 2005
  • Previous Sale Contract Date: Nov 04, 2005
  • Previous Sale Amount: $475,000
  • Previous Sale Document Type: 27
Data used for valuation calculations is provided by RealtyHop, and other third party sources

Comparables

Unit
Status
Type
Beds
Baths
ft²
Price/ft²
Asking Price
Listed On
Closing Price
Sold On
HOA + Taxes

About Dutchess


Similar Homes for Sale

Currently no similar homes around

Nearby Rentals

Unit for rent at 6 Regent Drive, Hopewell Junction, NY, 12533

$4,500 /mo

  • 3 Beds
  • 2 Baths
  • 2,150 ft²
6 Regent Drive #HOUSE, Hopewell Junction, NY, 12533 Listing by Cherise C. Castellano
Unit for rent at 1406 Noxon Road, Lagrangeville, NY, 12540

$3,050 /mo

  • 2 Beds
  • 2 Baths
  • 1,100 ft²
1406 Noxon Road #7, Lagrangeville, NY, 12540 Listing by Lisa Wohlmuth


Frequently Asked Questions

When was property at 84 Harden Drive built and last sold?
The property at 84 Harden Drive was built in 1992 and last sold on Jan 31, 2017 for $445,000.
How much is this home worth?
The estimated value of the home located at 84 Harden Drive is $693,495.
What are some comparable homes to 84 Harden Drive?
There are currently no comparable homes to 84 Harden Drive.