Check Availability
Hampshire 01082
84 Greenwich Rd
$419,900
● House - For Sale

84 Greenwich Rd

Ware, MA 01082
bedrooms
3 Beds
bathrooms
2 Baths
square feet
1,392 Ft²
Upcoming Open House
11:30AM - 1PM, Sat, Oct 3 -
Book now
$2,430
Est. Monthly

About This Property

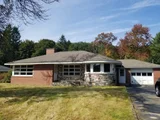
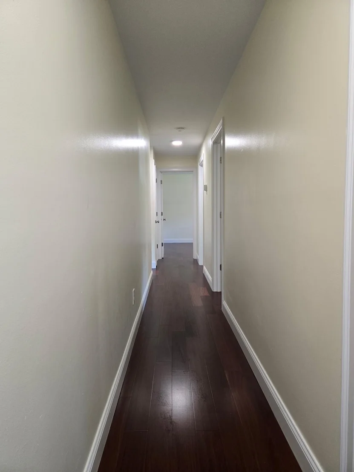
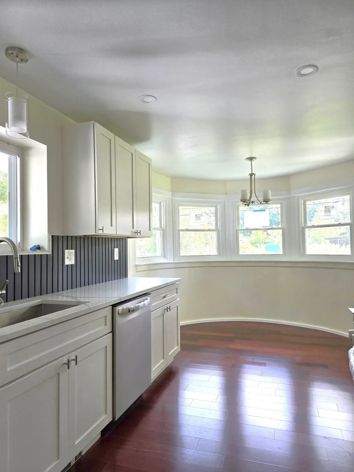
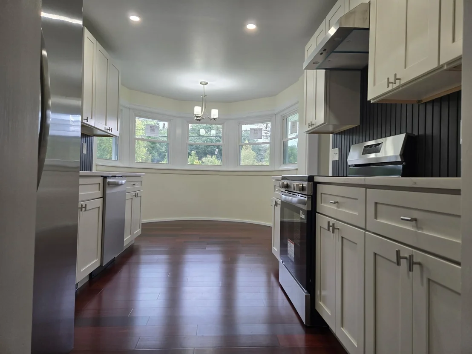
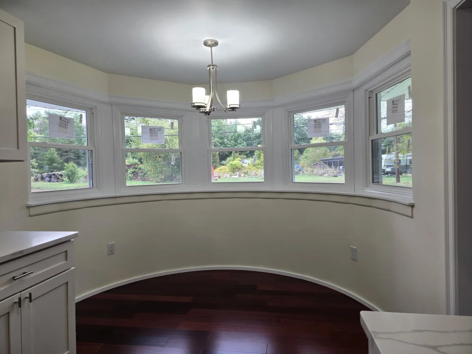
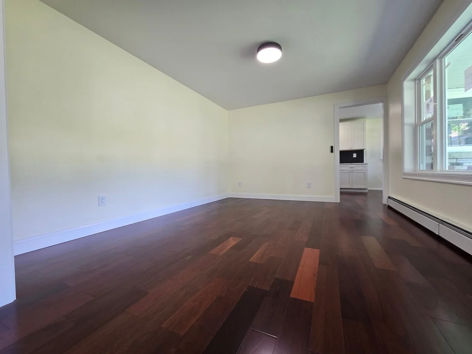
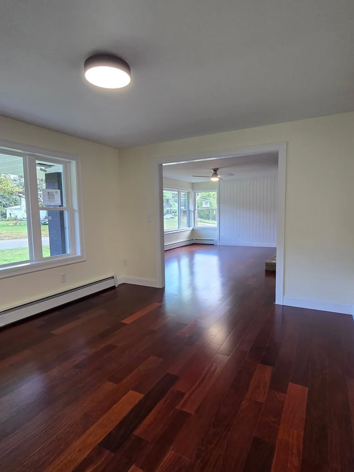
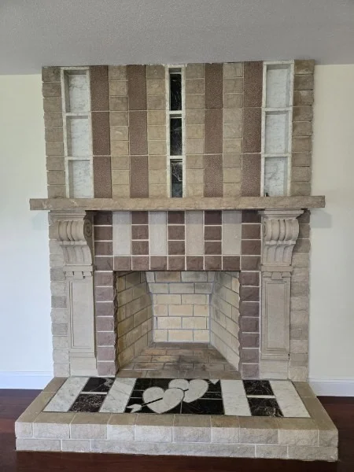
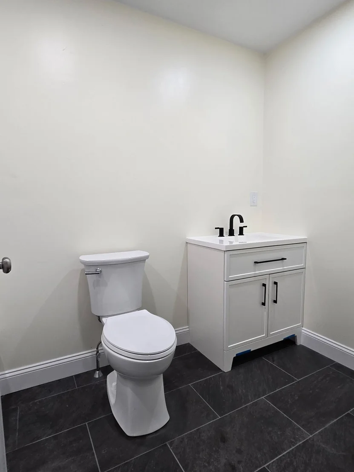
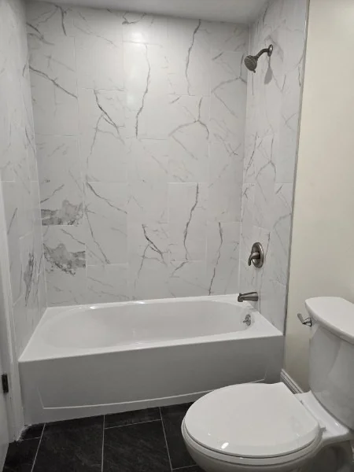
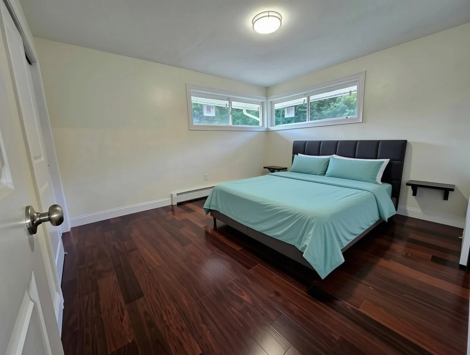
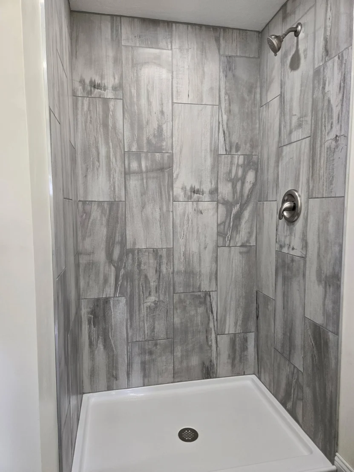
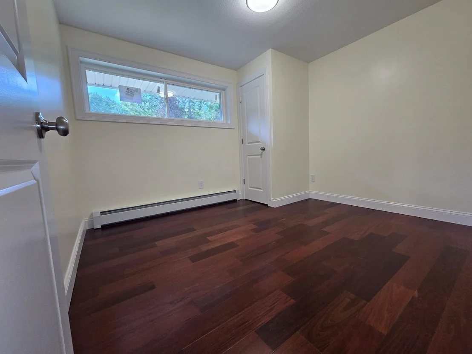
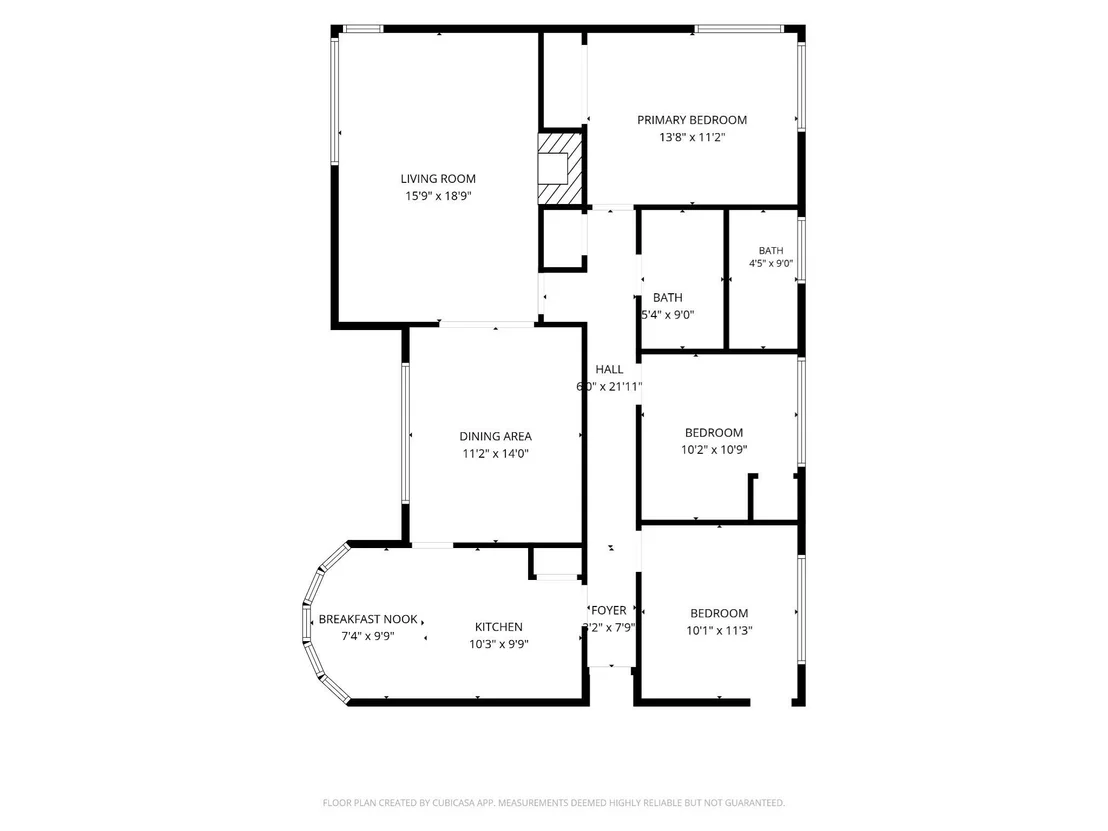
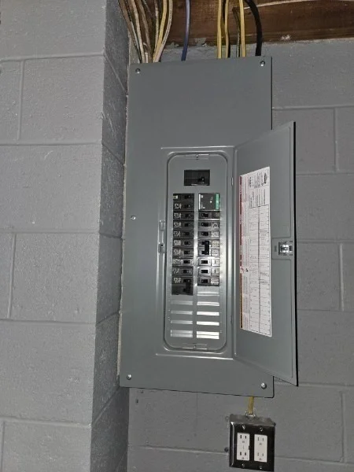
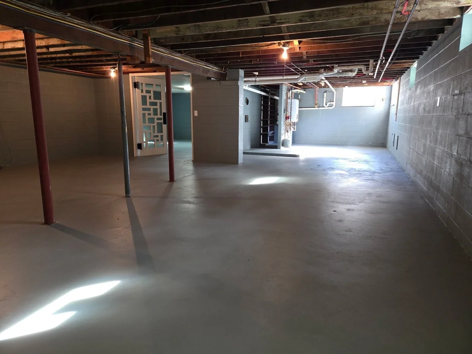
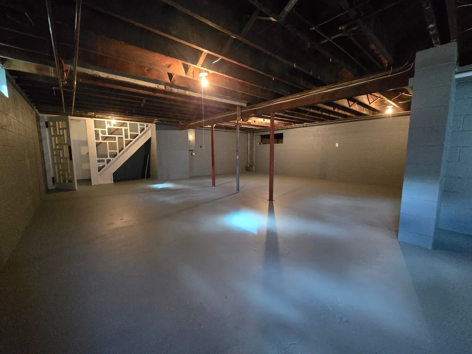
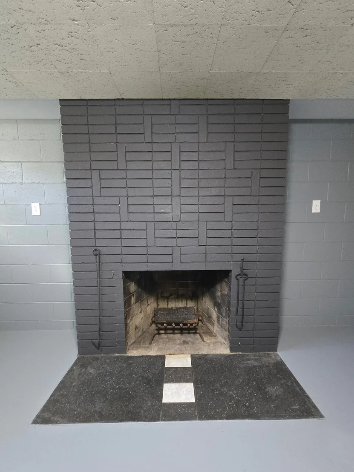
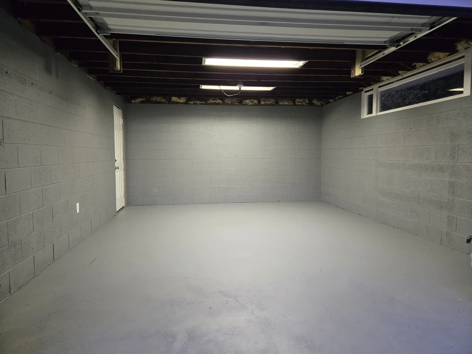
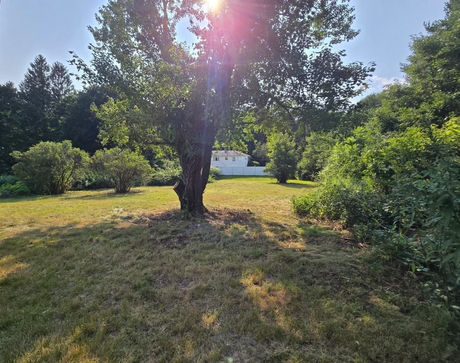
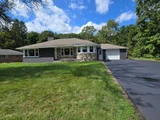
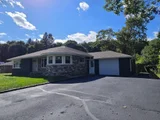
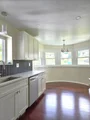
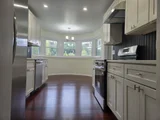
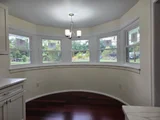
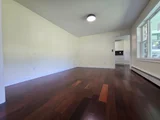
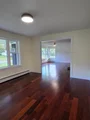
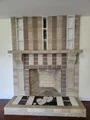
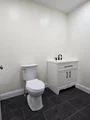
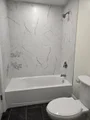
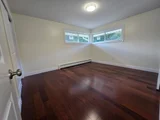
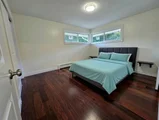
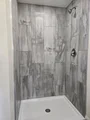
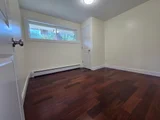
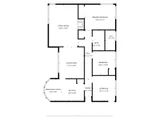
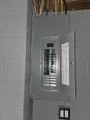
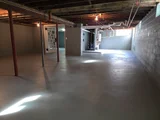
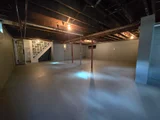
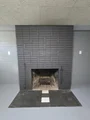
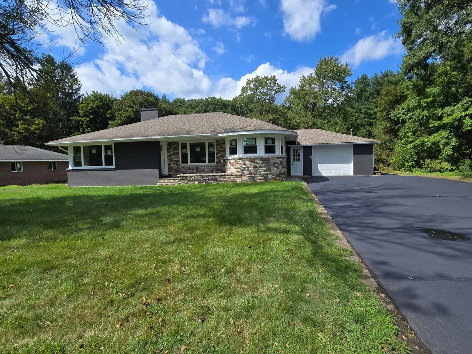
Completely renovated 3-br/2-ba ranch situated on a desirable flat lot. The heart of the home features a sun-filled kitchen breakfast nook with stone exterior. The interior highlights seamless mahogany engineered hardwood flooring, a kitchen with 36" upper cabinets, quartz countertops, stainless steel appliances, and a bright dining/living area with a Mediterranean-inspired stone fireplace. The main bedroom includes a private full ensuite bathroom, while two additional bedrooms and a second full bath sit quietly down a long hallway. Other updates include a new 4-bedroom septic system, high-efficiency tankless propane combi-boiler, windows, doors, plumbing, electric, and a freshly sealcoated driveway. The basement has a partially finished room with an additional fireplace. Complete with a one-car attached garage providing direct access to a spacious backyard.
Unit Size
1,392 Ft²
Days on Market
-
Land Size
0.54 acres
Price per sqft
$302
Property Type
House
Property Taxes
$368
HOA Dues
-
Year Built
1965

Listed By

Team Gresty
EXIT Real Estate Executives

Payment Calculator

Cap Rate Calculator

Last updated: 4 days ago (MLSPIN #73582678)

Price History

Date / Event Date Event Price
Sep 25, 2026 Listed by eXp Realty LLC $419,900
Listed by eXp Realty LLC
Mar 27, 2026 Sold
Sold
Oct 23, 2025 In contract -
In contract
Oct 8, 2025 Listed by Gravel Real Estate Associates $220,000
Listed by Gravel Real Estate Associates
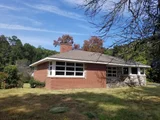
Who wants to bring this brick home back to its original beauty? Stonework adds to the character and the unique construction you just can't find anymore today. Investors this is your perfect next flip! Sprawling ranch with great floorplan and amazing possibilities. Nice location convenient to town but with country setting not far from the gates of the Quabbin Reservoir. Please be sure to read disclosures and then get your offer in so you can be the one to make this great property shine again!

Property Highlights

Garage
Parking Available
Fireplace
Parking Details
Has Garage
Attached Garage
Has Open Parking
Parking Features: Attached, Paved, Off Street
Garage Spaces: 1
Open Parking Spaces: 5
Interior Details
Full Bathrooms: 2
Appliances: Water Heater, Tankless Water Heater, Range, Dishwasher, Refrigerator, Range Hood
Flooring Type: Tile, Engineered Hardwood
Laundry Features: In Basement
Rooms: 6
Has Fireplace
Fireplaces: 2
Basement: Full, Partially Finished, Interior Entry, Concrete
Exterior Details
Square Footage: 1392
Architectural Style: Ranch
Year Built Source: Public Records
Year Built: 1965
Building Area Total: 1392
Building Area Units: Square Feet
Window Features: Insulated Windows
Construction Materials: Block
Patio and Porch Features: Porch
Lot Features: Wooded, Cleared, Level
Lot Size Area: 0.54
Lot Size Units: Acres
Lot Size Acres: 0.54
Lot Size Square Feet: 23522
Water Source: Public
Financial Details
Tax Annual Amount: $4,417
Utilities Details
Cooling Type: None
Heating Type: Baseboard, Propane
Sewer : Private Sewer

Building Info

Overview

    General

  • Year Built: 1965
  • Effective Year Built: 1965
  • Building Count: 1
  • Total Rooms: 6
  • Bedroom Count: 4
  • Bathroom Count: 1
  • Full Bathrooms: 1
  • Partial Bathrooms: 1
  • Building Condition: 6
  • Building Quality: 0
  • Construction Type: 6
  • Building Style: 11
  • Exterior Walls Type: 2
  • Interior Walls Type: 0
  • Roof Shape Type: 8
  • Roof Cover Type: 15
  • Floor Count: 100
  • Living Units: 1
  • Floor Cover: 0
  • Basement Type: 7
  • Basement Area: 1,469
  • Garage Type: 0
  • Parking Space Count: 0
  • Patio Type: 0
  • Porch Type: 0
  • Pool Type: 0

    Dimensions

  • Lot Size Square Feet: 23,400
  • Total Building Area: 1,469
  • Gross Building Area: 3,414
  • Building Area: 1,469
  • Building Area Measurement: L

    Heating and Cooling

  • Fireplace Count: 1
  • Air Conditioning: 0
  • Heating: 10
  • Heated Square Feet: 1,469
  • Heating Fuel Type: 6

    Utilities

  • Sewer System: 0
  • Water Service: 0

Building

  • Building Type: 0
  • Property Class: R
  • Land Acres: 0000000537
  • Standard Land Use Code: 1001
  • County Land Use Code: 101

Neighborhood

  • School District Name: Ware School District
  • School Tax School District: WARE SD
  • Census Tract: 820101

Zoning

  • Zoning: RR

Geography

  • Account Number: 1463
  • Parcel: WARE M:00029 B:00000 L:00031
  • Lot: 31
  • Municipality: WARE
  • Latitude: 42.2799
  • Longitude: -72.2458

    Address

  • Full Address: 84 Greenwich Rd
  • Address - House Number: 84
  • Address - Street Name: Greenwich
  • Address - Suffix Type: Rd
  • State: MA
  • City Name: Ware
  • Carrier Code: R002
  • 4-Digit Zip Code: 9224
  • Zip Code: 01082

Valuation

    Tax

  • Tax Year: 2023
  • Tax Amount: $375,900

    Appraisal Valuation

  • Standard Deviation: 0.1958
  • Valuation Date: Jan 17, 2024
  • Confidence Score: 73
  • Final Value: 292,938
  • High Value: 350,309
  • Low Value: 235,567

    Assessments Valuation

  • Assessed Year: 2023
  • Assessed Total Value: $217,800
  • Assessed Land Value: $33,500
  • Assessed Improvements Value: $184,300
Data used for valuation calculations is provided by RealtyHop, and other third party sources

Comparables

Unit
Status
Type
Beds
Baths
ft²
Price/ft²
Asking Price
Listed On
Closing Price
Sold On
HOA + Taxes

About Hampshire


Similar Homes for Sale

Currently no similar homes around

Nearby Rentals


Frequently Asked Questions

When was property at 84 Greenwich Road built and last sold?
The property at 84 Greenwich Road was built in 1965 and last sold on Jan 1, 1970 for $0.
How much is this home worth?
The estimated value of the home located at 84 Greenwich Road is $424,787.
What are some comparable homes to 84 Greenwich Road?
There are currently no comparable homes to 84 Greenwich Road.