See Home Value
St. Johns 32259
84 FERNBROOK Drive
$279,000
● House - Off Market

84 FERNBROOK Drive

St Johns, FL 32259
bedrooms
3 Beds
bathrooms
3 Baths, 1 Half Bath
square feet
1,900 Ft²
$438,627
RealtyHop Estimate
51.30%
Since Aug 1, 2018
National-US
Primary Model

About This Property

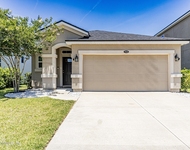
Dream Finders San Juan floorplan with 3 bedrooms and 2 baths on second floor and main floor with spacious foyer, open concept family room, dining area and kitchen plus a half bath. Island with pendant light prewire, granite counters, custom cabinets with and drawers with soft close, stainless steel appliances and sliding glass doors to screened lanai with plank tile flooring. Beautiful Wood flooring in kitchen, cafe, mud room, powder room, and foyer - plus family room!! Oak wood stairs with iron spindles to second floor. Large owners suite, his & her sinks and tiled walk in shower.Full home warranty included
Unit Size
1,900 Ft²
Days on Market
-
Land Size
-
Price per sqft
$153
Property Type
House
Property Taxes
-
HOA Dues
$5
Year Built
2015

Payment Calculator

Cap Rate Calculator

Last updated: 2 years ago (Real MLS #918289)

Price History

Date / Event Date Event Price
Jul 25, 2018 Sold
Sold
Jan 26, 2018 Listed by ERA DAVIS & LINN $289,900
Listed by ERA DAVIS & LINN
Jan 4, 2016 Sold
Sold
Jun 29, 2015 Listed by DREAM FINDERS REALTY LLC $251,774
Listed by DREAM FINDERS REALTY LLC
*TO BE CONSTRUCTED* San Juan is a new plan with 3 bedrooms and 2 baths on second floor and main floor with spacious foyer, open concept family room, dining area and kitchen plus a half bath. Island with pendant light prewire, granite counters, stainless steel appliances and sliding glass doors to lanai. Upgraded Wood flooring in kitchen, café, mud room, powder room, and foyer - plus family room!! Oak wood stairs with iron spindles to second floor. Seller pays all closing costs and prepaids with preferred lender! Zip System and Advantech Flooring included!

Property Highlights

Garage
Air Conditioning

Building Info

Overview

    General

  • Year Built: 2015
  • Effective Year Built: 2015
  • Building Count: 1
  • Bedroom Count: 3
  • Bathroom Count: 3
  • Full Bathrooms: 2
  • Partial Bathrooms: 3
  • Bathroom Plumbing Fixtures: 11
  • Building Condition: 7
  • Building Quality: 4
  • Construction Type: 17
  • Building Style: 0
  • Exterior Walls Type: 12
  • Interior Walls Type: 3
  • Roof Shape Type: 7
  • Roof Cover Type: 3
  • Floor Count: 200
  • Living Units: 1
  • Floor Cover: 9
  • Basement Type: 0
  • Basement Area: 0
  • Garage Type: 1
  • Garage Square Area: 469
  • Parking Space Count: 2
  • Patio Type: 0
  • Porch Type: 126
  • Pool Type: 0

    Dimensions

  • Lot Size Square Feet: 5,227
  • Total Building Area: 2,369
  • Gross Building Area: 2,369
  • Building Area: 1,900
  • Building Area Measurement: L

    Heating and Cooling

  • Air Conditioning: 1
  • Heating: 4
  • Heated Square Feet: 1,900
  • Heating Fuel Type: 0

    Utilities

  • Sewer System: 0
  • Water Service: 0

Building

  • Building Type: 0
  • Property Class: R
  • Subdivision: DURBIN CROSSING VILLAGE CENTER UNIT 3
  • Land Acres: 0000000120
  • Standard Land Use Code: 1001
  • County Land Use Code: 0100
  • State Land Use Code: 01
  • Legal Description 1: 74/1-4 DURBIN CROSSING VILLAGE CENTER UNIT 3 LOT 151 OR4585/1337

Neighborhood

  • School District Name: St. Johns County School District
  • Census Tract: 020808

Geography

  • Assessors Map Reference: 33B
  • Parcel: 023631-1510
  • Block: 1
  • Lot: 151
  • Meridian: SEC 12 TWN 05S RNG 27E
  • Municipality: DURBIN CROSSING
  • Latitude: 30.085
  • Longitude: -81.5418

    Address

  • Full Address: 84 Fernbrook Dr
  • Legal Unit: 3
  • Address - House Number: 84
  • Address - Street Name: Fernbrook
  • Address - Suffix Type: Dr
  • State: FL
  • City Name: Saint Johns
  • Carrier Code: H020
  • 4-Digit Zip Code: 7364
  • Zip Code: 32259

Valuation

    Tax

  • Total Area: 2,186
  • Tax Year: 2022
  • Tax Amount: $469,482
  • Tax Rate Code Area: 306

    Appraisal Valuation

  • Standard Deviation: 0.1615
  • Valuation Date: Dec 20, 2023
  • Confidence Score: 79
  • Final Value: 447,521
  • High Value: 519,814
  • Low Value: 375,227

    Market Valuation

  • Market Total Value: $300,825
  • Market Land Value: $78,400
  • Market Improvement Value: $222,425

    Assessments Valuation

  • Assessed Year: 2022
  • Assessed Total Value: $231,795

    Exemptions

  • Homeowner Exemption: Yes

    Sales

  • Current Sale Contract Date: Jul 20, 2018
  • Current Sale Recording Date: Jul 25, 2018
  • Current Sale Price:
  • Current Sale Document Type: 71
  • Current Sale Input Document Number: 2018053329
Data used for valuation calculations is provided by RealtyHop, and other third party sources

Comparables

Unit
Status
Type
Beds
Baths
ft²
Price/ft²
Asking Price
Listed On
Closing Price
Sold On
HOA + Taxes

About St. Johns


Similar Homes for Sale

Currently no similar homes around

Nearby Rentals

Unit for rent at 7112 Emsley Circle, Jacksonville, FL, 32258

$2,450 /mo

  • 3 Beds
  • 2 Baths
  • 1,444 ft²
7112 Emsley Circle, Jacksonville, FL, 32258 Listing by GRACE MARIE ROGGE-SMITH
Unit for rent at 7067 Emsley Circle, Jacksonville, FL, 32258

$2,350 /mo

  • 3 Beds
  • 2 Baths
  • 1,289 ft²
7067 Emsley Circle, Jacksonville, FL, 32258 Listing by VALERIE BLAIR
Unit for rent at 932 Lake Sanford Court, St. Augustine, FL, 32092

$2,250 /mo

  • 4 Beds
  • 2 Baths
  • 1,654 ft²
932 Lake Sanford Court, St. Augustine, FL, 32092 Listing by LAURA RANNEKLEV


Frequently Asked Questions

When was property at 84 Fernbrook Drive built and last sold?
The property at 84 Fernbrook Drive was built in 2015 and last sold on Jul 20, 2018 for $279,000.
How much is this home worth?
The estimated value of the home located at 84 Fernbrook Drive is $0.
What are some comparable homes to 84 Fernbrook Drive?
There are currently no comparable homes to 84 Fernbrook Drive.