




84 Deltic Road


About This Property
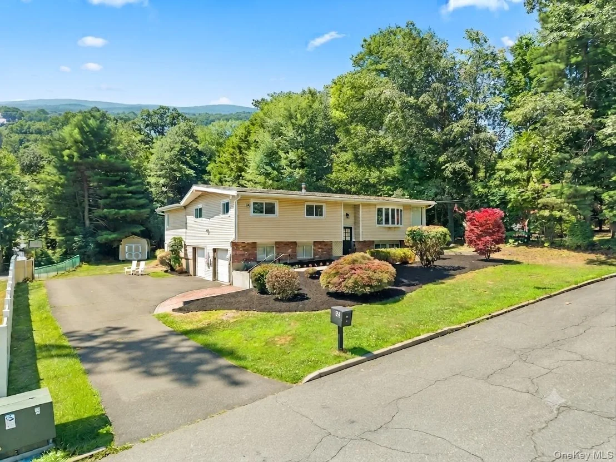
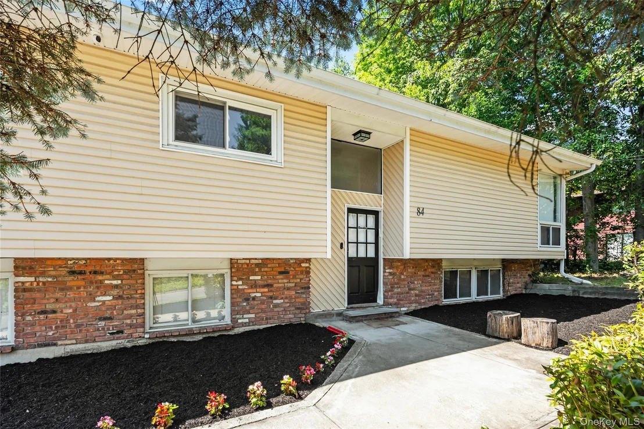
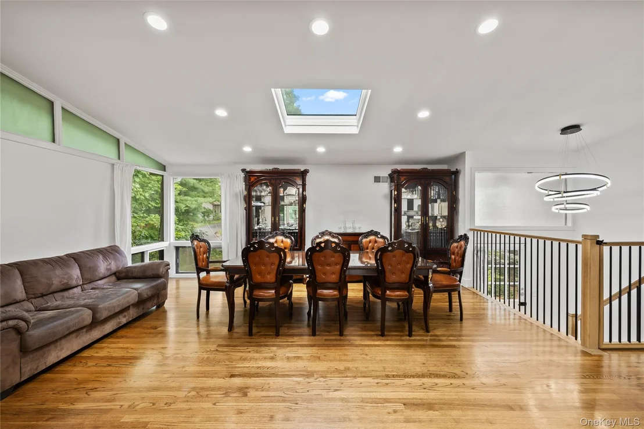
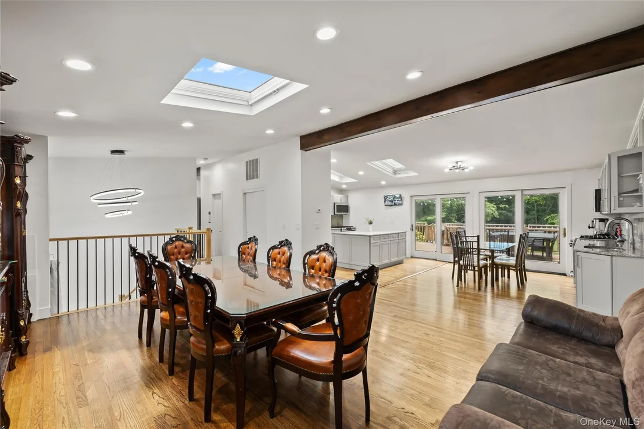
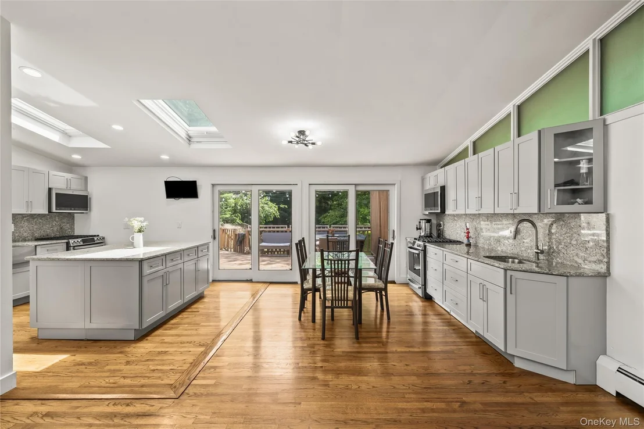
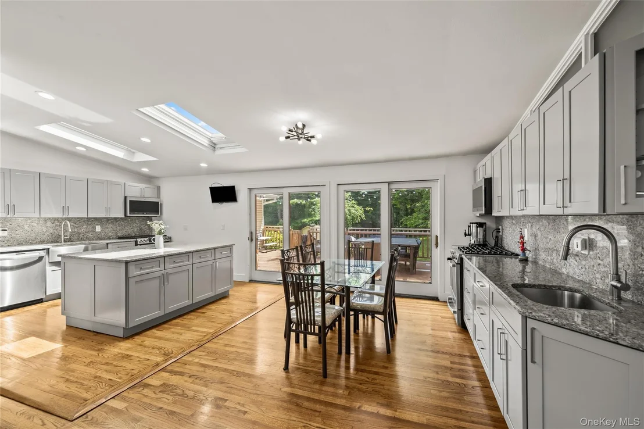
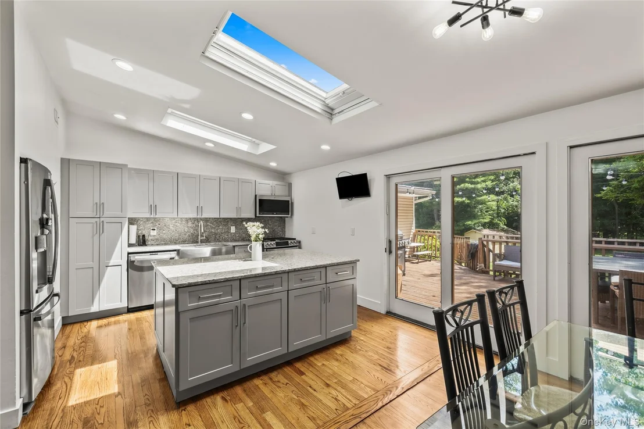
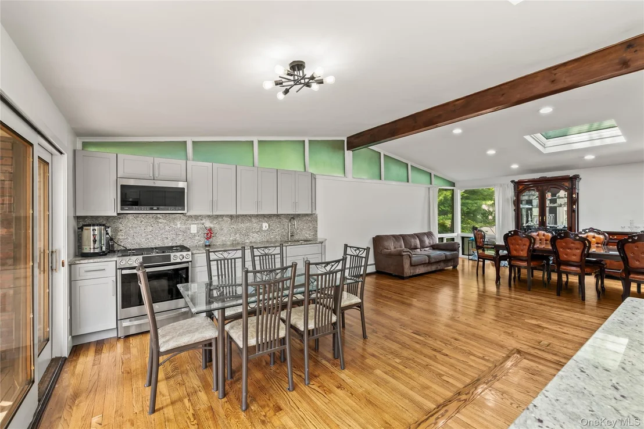
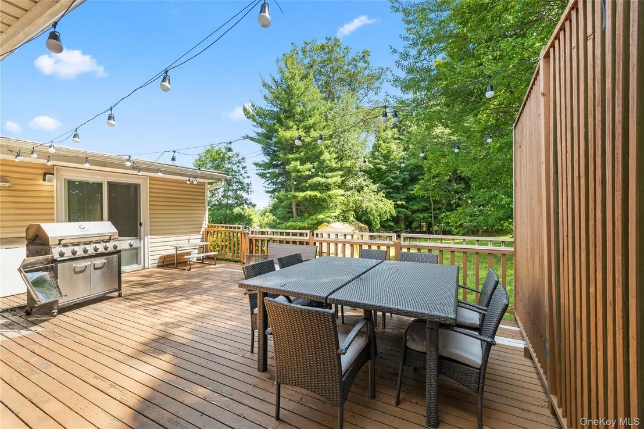
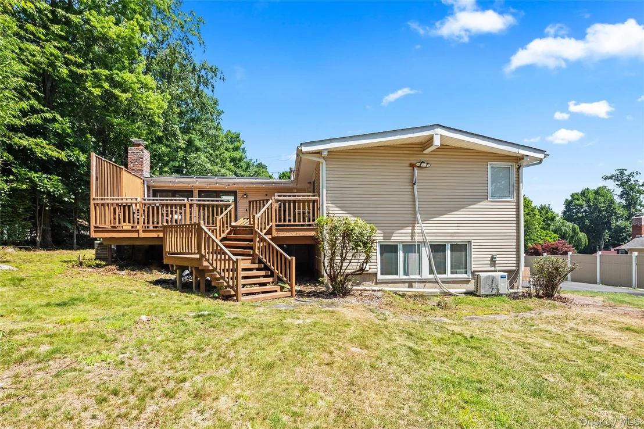
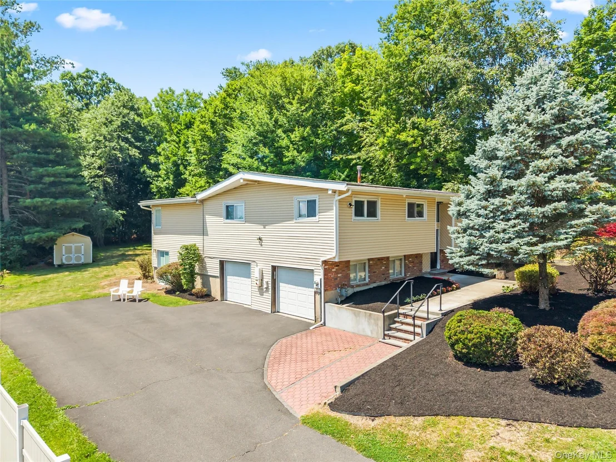
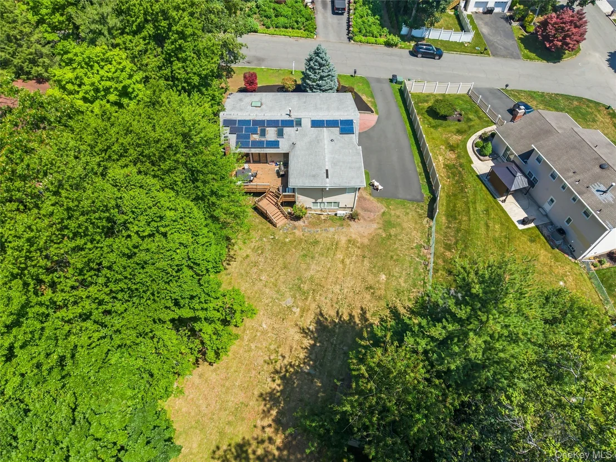
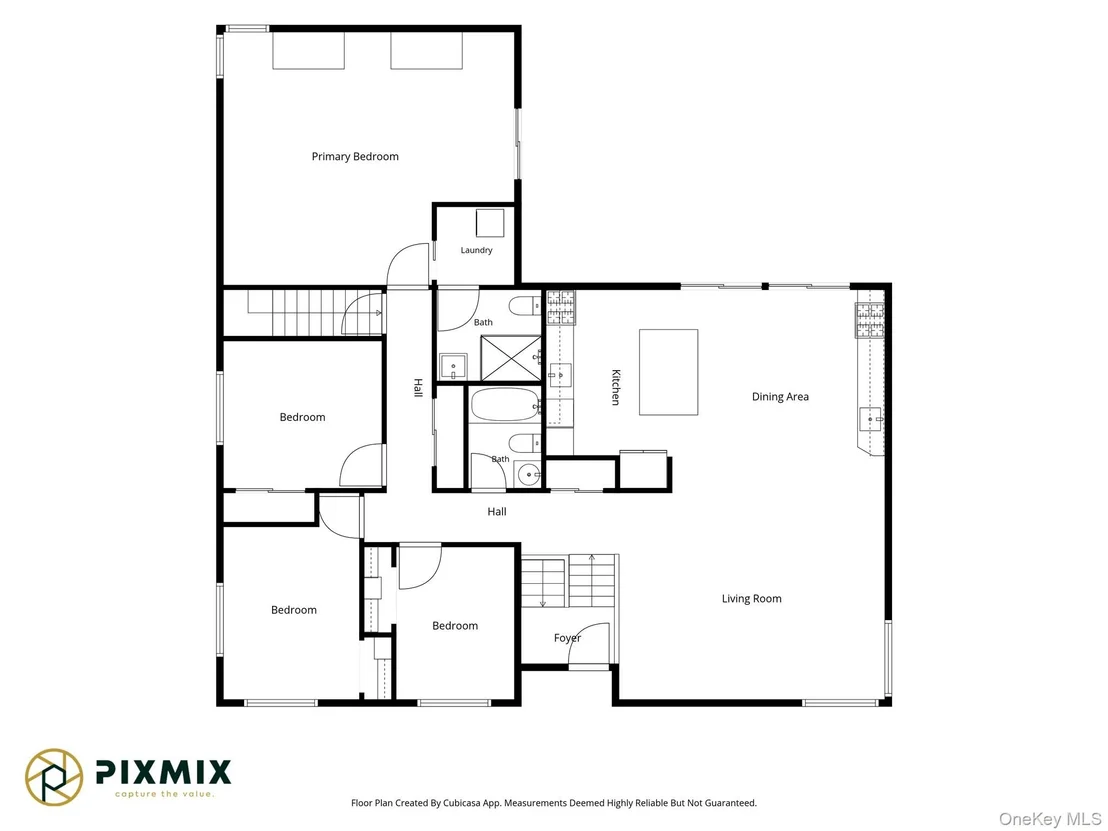
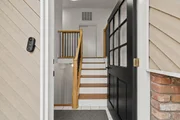
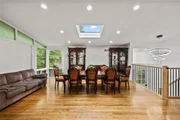
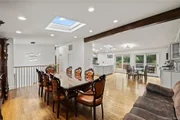
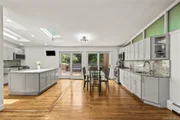
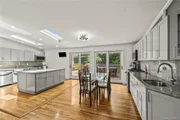
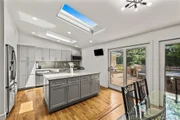
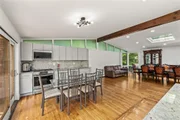
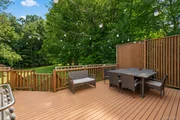
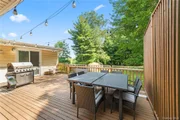
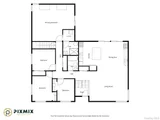
Step inside and head upstairs to a bright and inviting living and dining room featuring large windows and a skylight that fills the space with abundant natural light. The spacious eat-in kitchen is thoughtfully designed with a center island, ample cabinetry, generous counter space, and an additional skylight, making it perfect for everyday living and meal preparation. Two sliding doors from the kitchen leads to the expansive deck, providing the ideal setting for outdoor dining, relaxing, hosting guests or enjoying the beautiful backyard views.
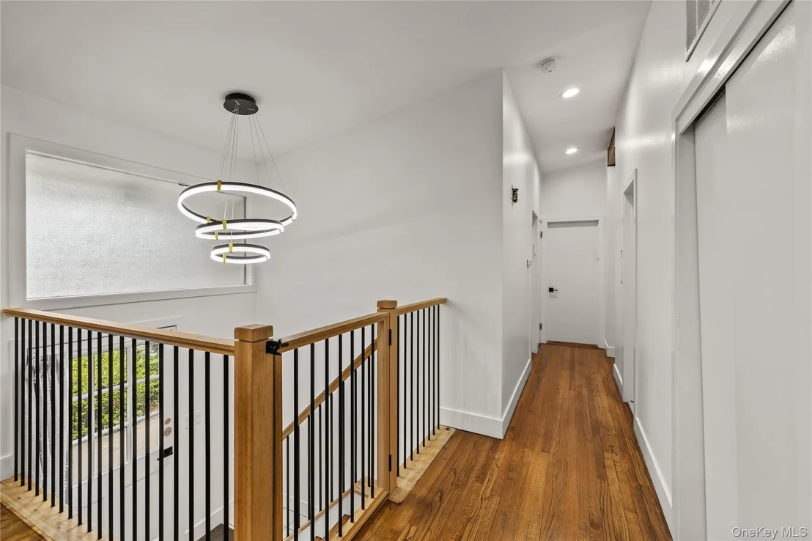
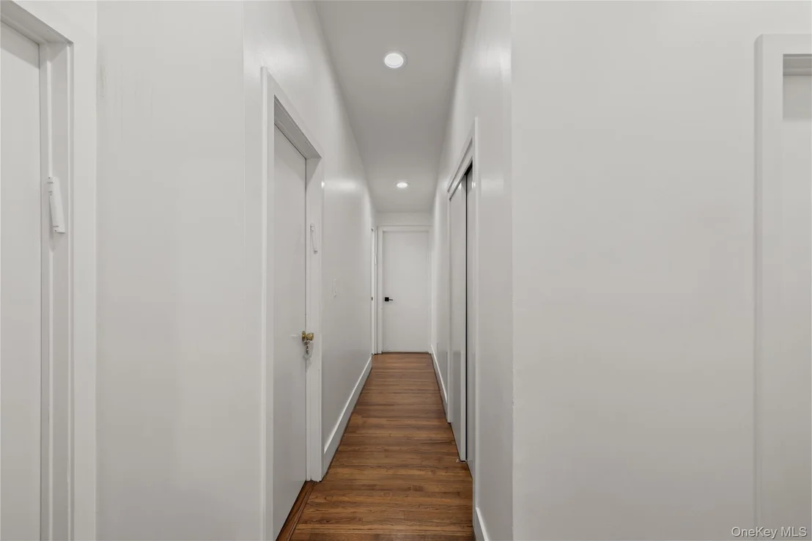
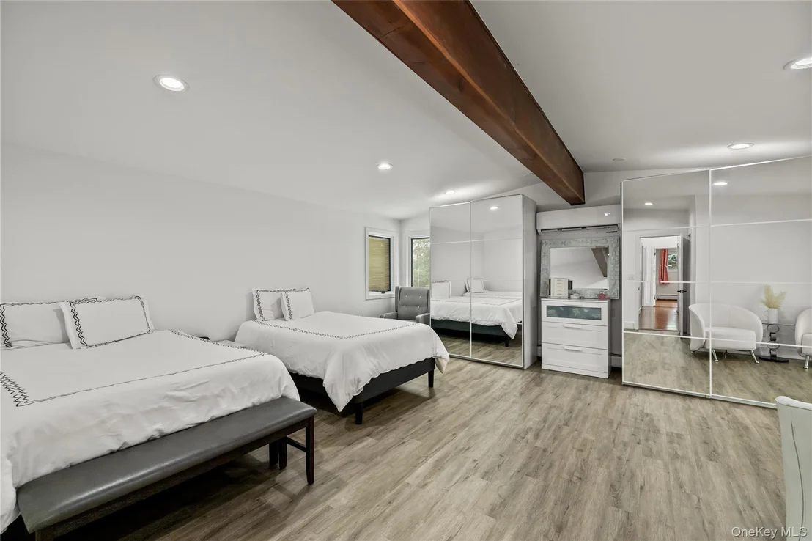
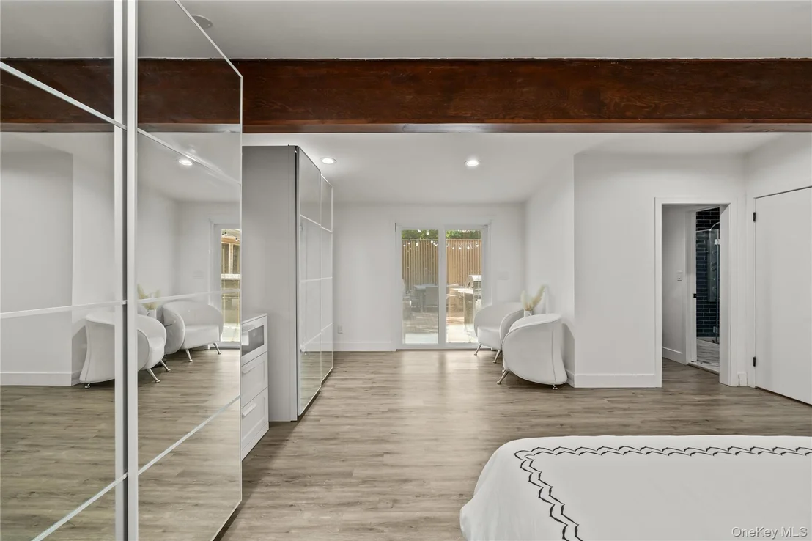
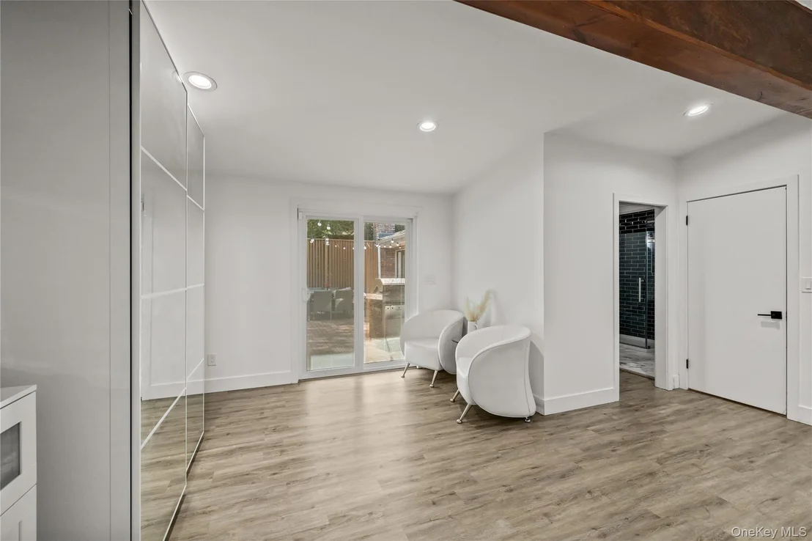
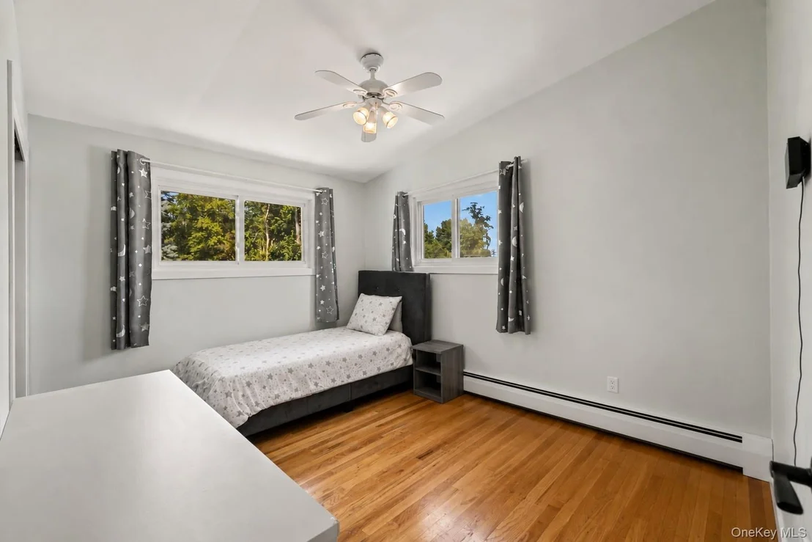
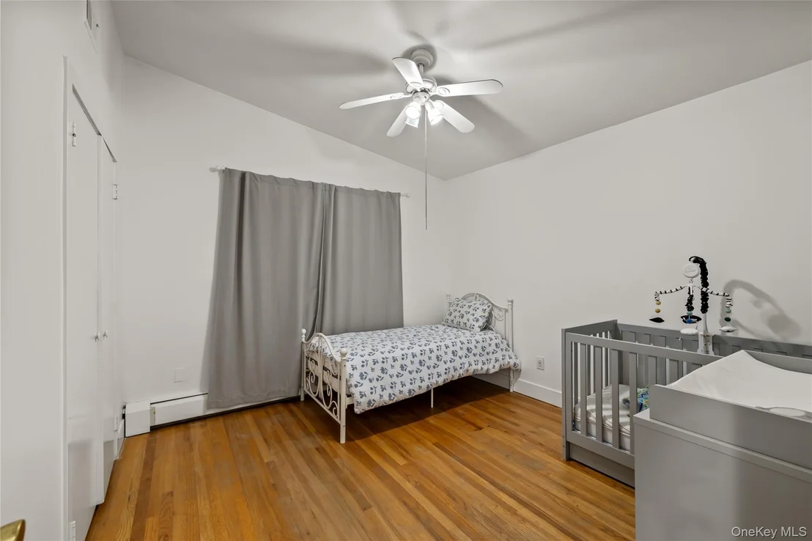
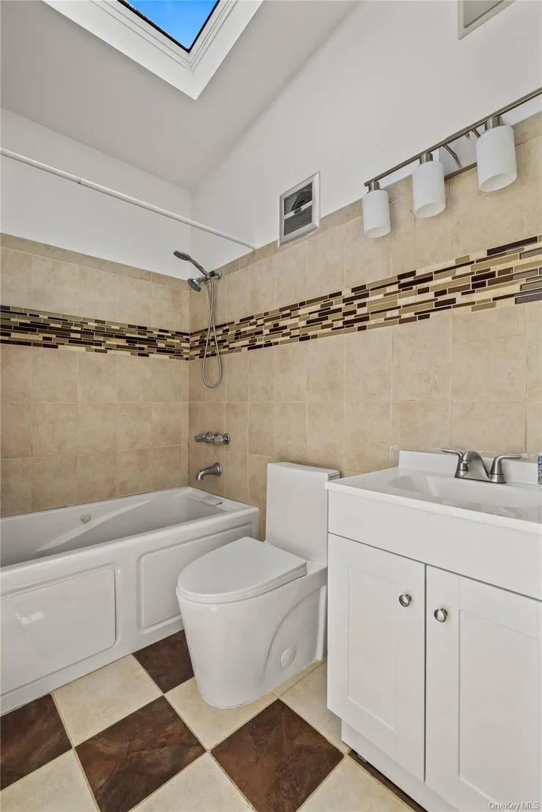
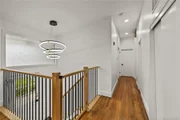
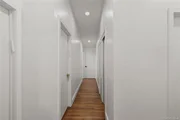
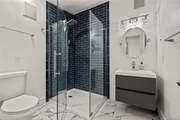
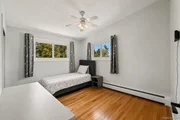
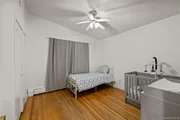
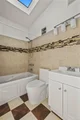
Down the hall, you'll find the generously sized primary suite featuring a private bathroom with a walk-in shower and a door providing direct access to the expansive deck, creating a peaceful private retreat with beautiful backyard views. Three additional spacious bedrooms and a second full bathroom complete the main level.
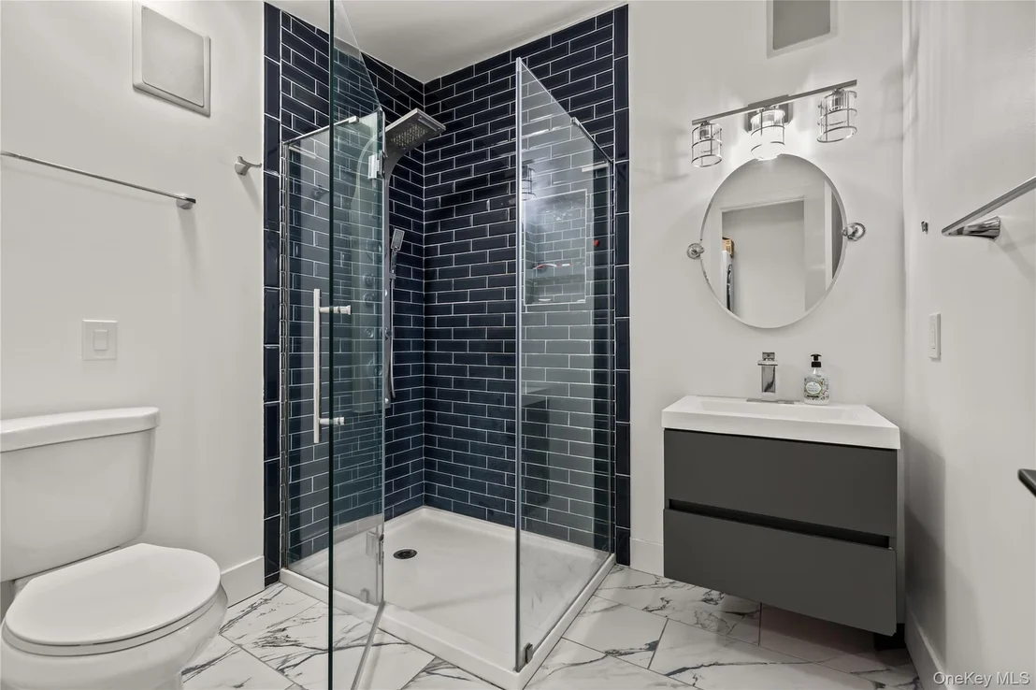
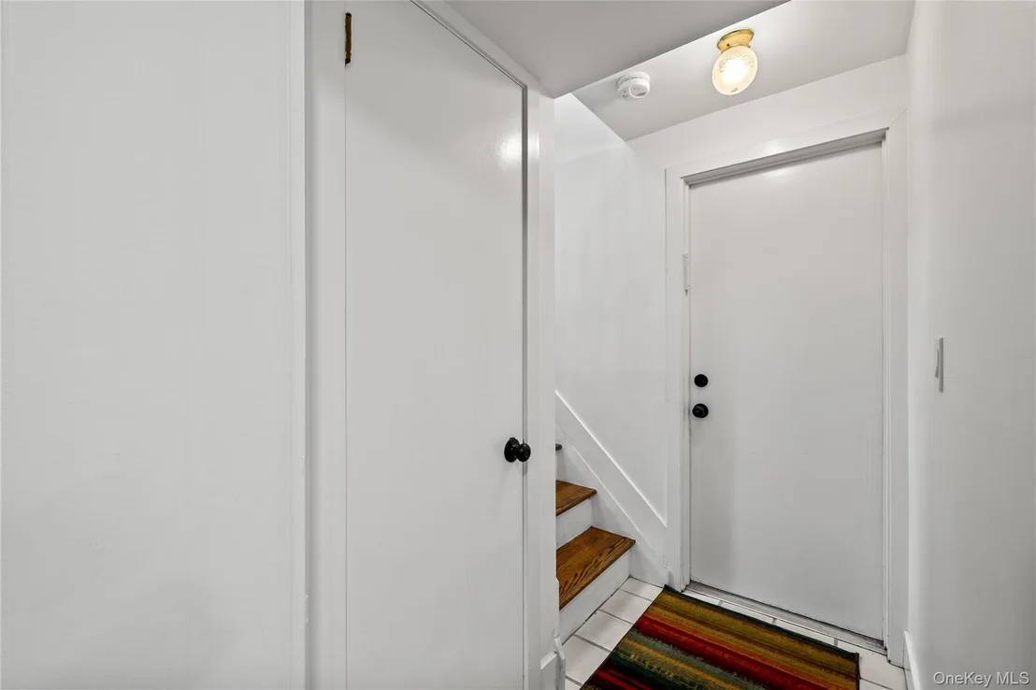
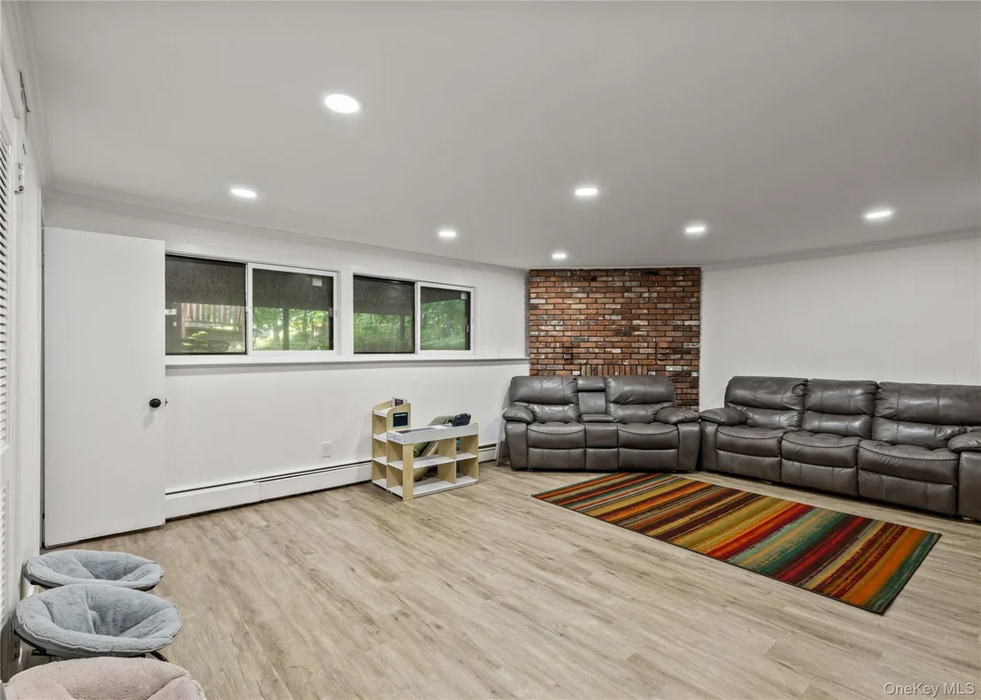
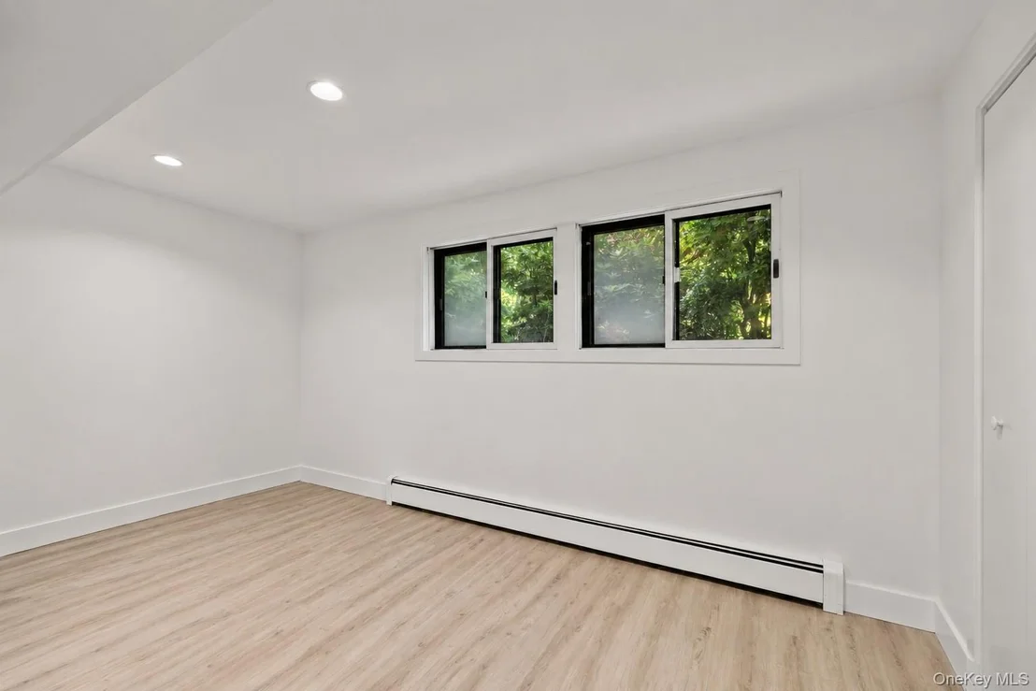
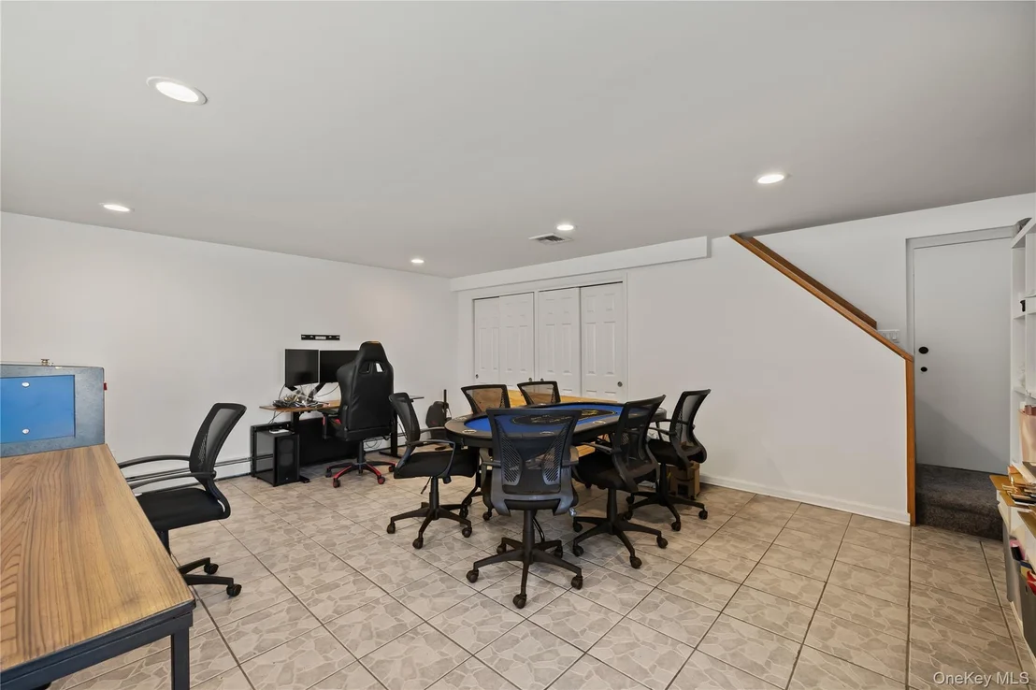
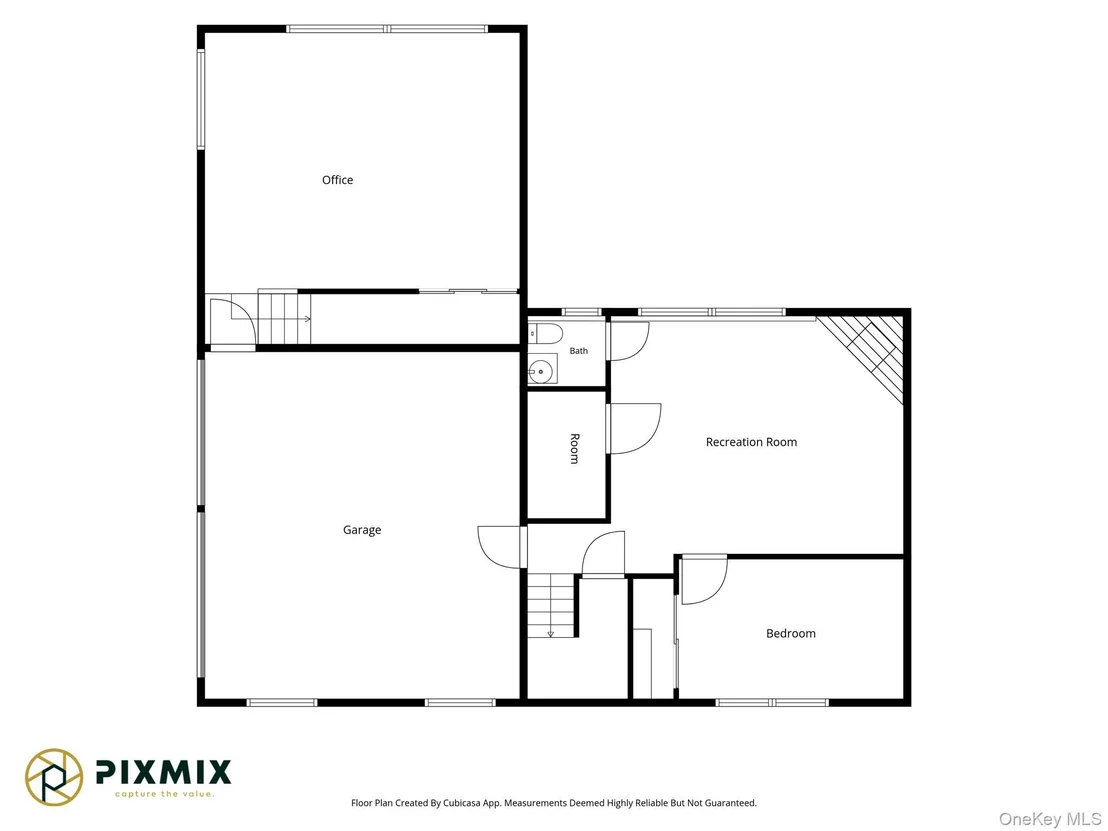
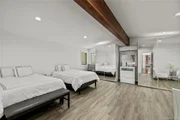
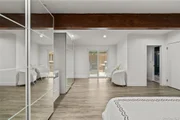
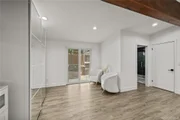
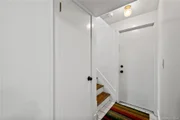
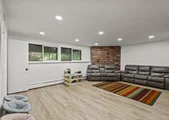
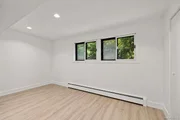
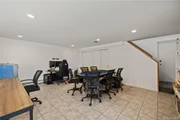
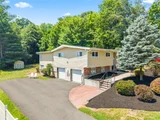
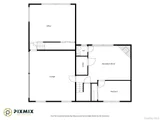
The beautifully finished and expansive lower level significantly enhances the home's living space, offering a spacious family room, private office, additional bedroom perfect for guests, a convenient half bathroom, and generous flexible space ideal for a home gym, playroom, or recreation area. Direct access to the oversized 2-car attached garage adds everyday convenience along with excellent storage and functionality.
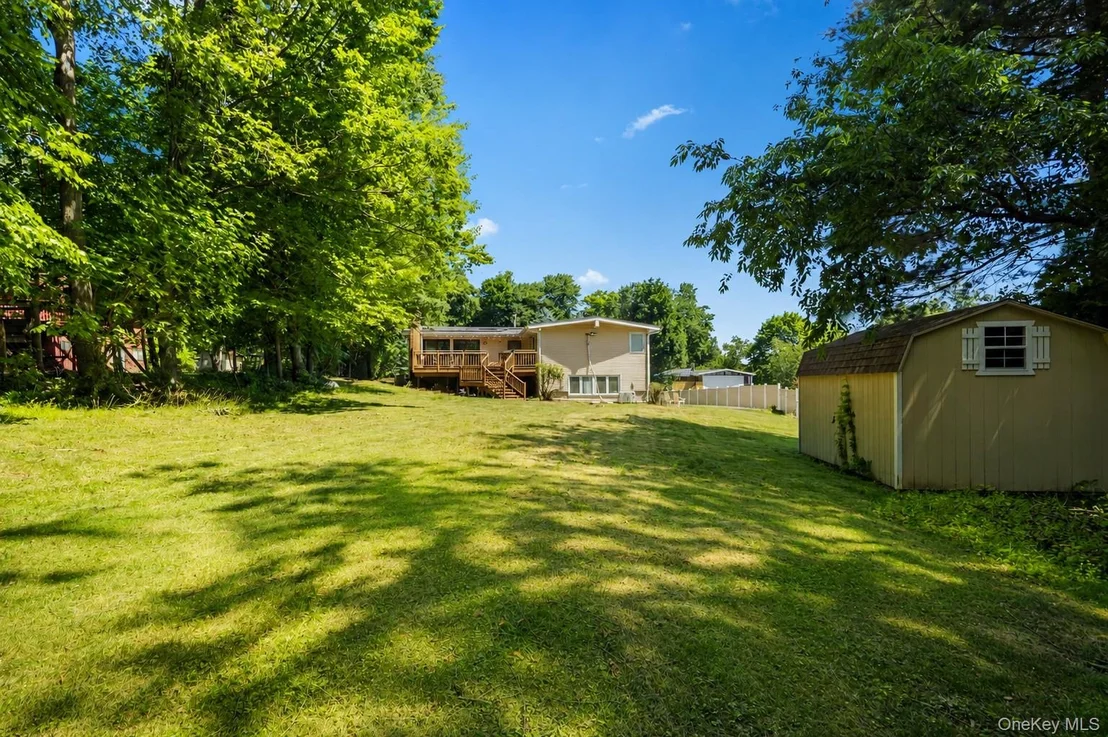
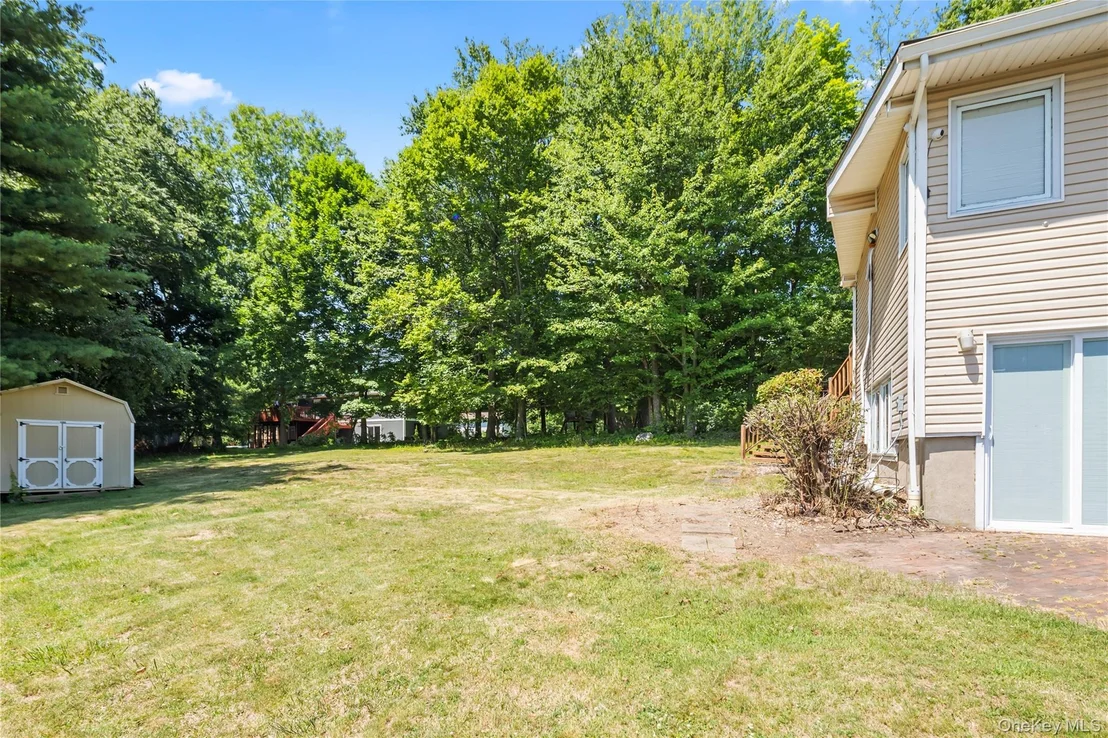
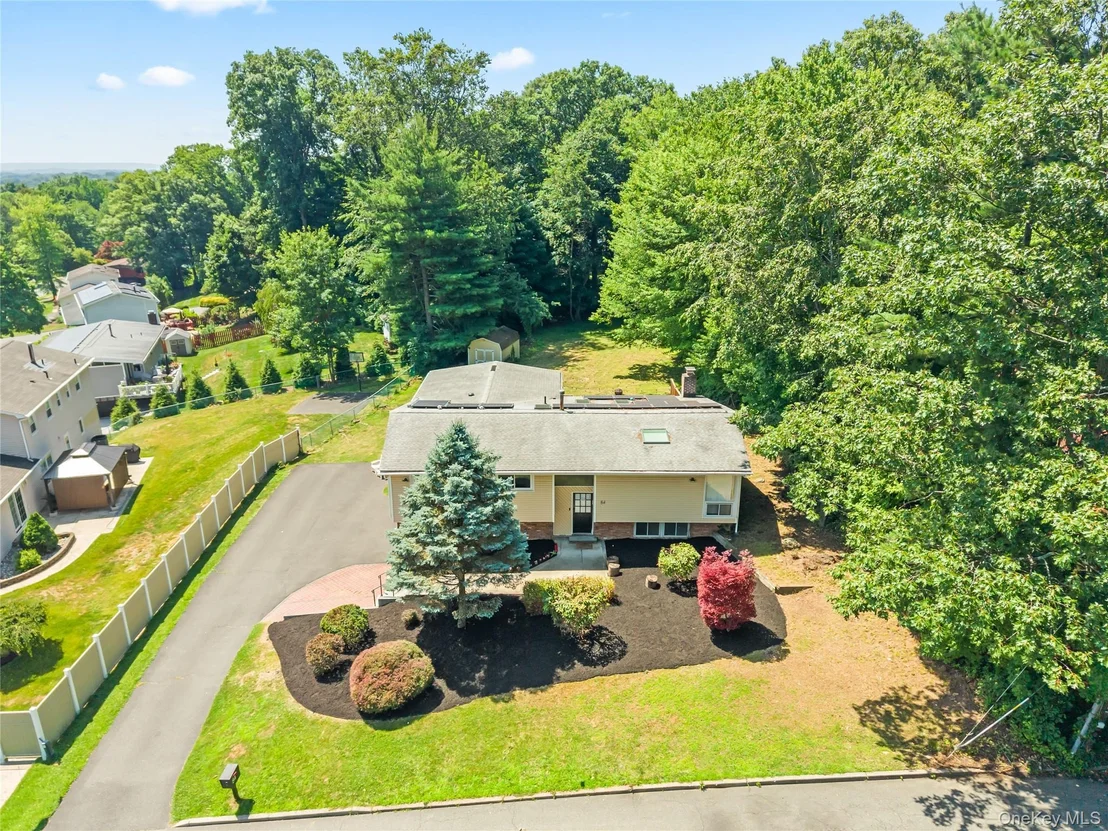
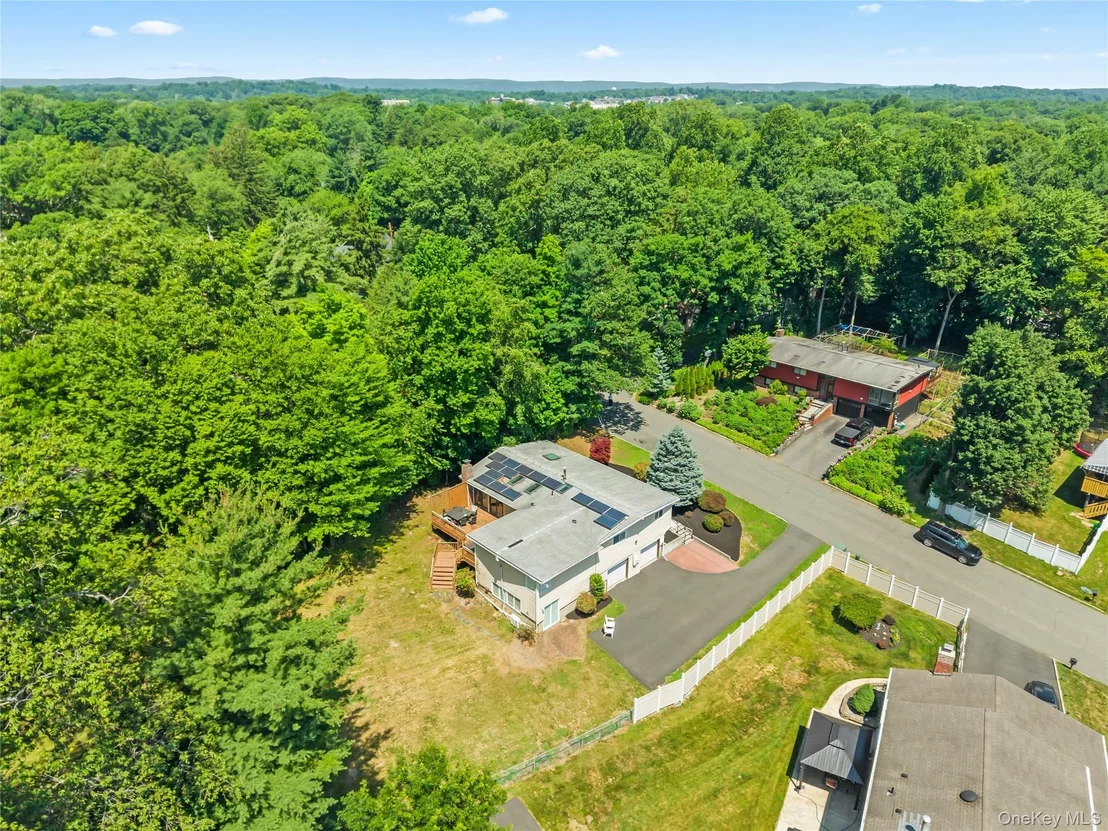
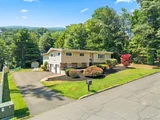
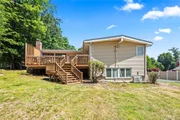
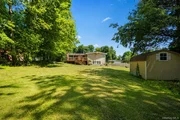
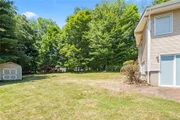
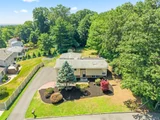
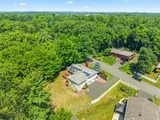
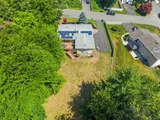
Step outside to discover one of the home's standout features-a beautifully maintained 0.43-acre property with a spacious lawn and beautiful open views. The impressive backyard offers endless opportunities for outdoor enjoyment, whether relaxing, gardening, playing, or dining outdoors. With its generous size, landscaping, views and peaceful setting, this exceptional outdoor space offers exceptional privacy, comfort, and versatility for everyday living.
Additional highlights include high ceiling, central air conditioning, public water and sewer, natural gas, a leased solar panel system with an approximate monthly payment of $50 and a spacious driveway with ample parking.
Conveniently located within the East Ramapo School District and just minutes from parks, shopping, restaurants, and major commuter routes, this wonderful home offers the perfect combination of space, comfort, and convenience. Don't miss this fantastic opportunity to make this beautiful property your next home!
Listed By
Payment Calculator
Your Estimated Monthly Payment
Cap Rate Calculator
What does this mean?
Based on our analysis, the cap rate of this property is 1.25%. A negative cap rate indicates that the property might not be feasible as an income-producing asset. The median cap rate for a near zip code 11238 is 4.23%.
How much can I actually make?
Actual monthly rental income may vary between $4,760 and $7,140 depending on unit-specific characteristics. You can change the amount using the slider to further explore.
How is cap rate calculated?
Cap Rate = Net Operating Income (NOI) / Property Asset Value.
When calculating the cap rate, we assume 100% occupancy. Leverage (mortgage) is not considered.
Cap Rate provided by RealtyHop and RentHop, learn more about cap rate here.
Price History
| Date / Event | Date | Event | Price |
|---|---|---|---|
| Jul 16, 2026 | In contract | - | |
| In contract | |||
| Jun 30, 2026 | Listed by Keller Williams Valley Realty | $949,000 | |
| Listed by Keller Williams Valley Realty | |||
| Dec 15, 2022 | Sold | ||
| Sold | |||
Property Highlights
Building Info
Comparables
Status
Price/ft²
Listed On
Sold On
About New City
Similar Homes for Sale
Currently no similar homes aroundNearby Rentals
$2,650 /mo
- 1 Bed
- 1 Bath
- 850 ft²
$4,300 /mo
- 5 Beds
- 3 Baths
- 3,615 ft²

Data Source: OneKey MLS

















 Your Privacy Choices
Phone: 425-283-2930
Address: 335 Madison Avenue, New York, NY 10017