See Home Value
Fairfield
84 Delaware Road
Listing Courtesy of: Kelly Higgins, Coldwell Banker Realty, (203) 650-3483
$1,400,000
● House - Off Market

84 Delaware Road

Easton, CT 06612
bedrooms
5 Beds
bathrooms
4 Baths, 1 Half Bath
$8,429
Est. Monthly

About This Property

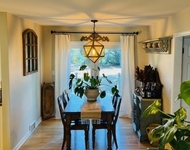
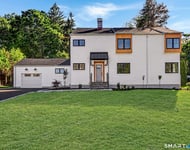
Welcome to 84 Delaware Road, a thoughtfully expanded colonial with timeless style and modern comfort.  Step on to the cozy front porch and you will know that this home is special.  Enter into the 2-story foyer which is flanked by the living room and the dining room with pretty molding and Venetian chandelier.  The center of the home is the chef's kitchen with 2 five ft. islands, perfect for gathering & prepping.  There are stainless appliances including a 6 burner Viking range, walk-in-pantry, granite & quartz counters & a stainless farm sink.  The breakfast area looks out the pretty bay window and opens directly to the family room with vaulted ceiling, stone fireplace, and hi-def 4K projector.  A full bedroom suite that is great for guests is on this level as well as a separate office with built-ins.  Up to the second floor the primary bedroom features 2 walk-in-closets, a sitting area & a primary bath with walk-in-shower, tub and dual vanities.  There are 2 additional bedrooms that share a hall bath with double sinks & a laundry room on this upper level.  It is completed with one additional bedroom suite with walk-in-closet.  From the 3 car garage you enter the lower level to a mudroom with cubbies, plus a large recreation room and exercise area with wall-to-wall carpeting.  Tucked on a quiet private lane, but with easy access to shopping & commute, you will love this lower Easton home!  Notable features: city water, natural gas, central air & auto generator.
Unit Size
-
Days on Market
-
Land Size
-
Price per sqft
-
Property Type
House
Property Taxes
$1,677
HOA Dues
-
Year Built
1987

Payment Calculator

Cap Rate Calculator

Last updated: 9 months ago (Smart MLS #24146550)

Price History

Date / Event Date Event Price
Feb 27, 2026 Sold
Sold
Jan 22, 2026 In contract -
In contract
Jan 1, 2026 Listed by Coldwell Banker Realty $1,375,000
Listed by Coldwell Banker Realty
Jun 27, 1996 Sold
Sold
Aug 2, 1991 Sold
Sold

Property Highlights

Air Conditioning
Fireplace

Building Info

Overview

    General

  • Year Built: 1987
  • Effective Year Built: 2010
  • Building Count: 1
  • Total Rooms: 13
  • Bedroom Count: 5
  • Bathroom Count: 5
  • Full Bathrooms: 4
  • Partial Bathrooms: 5
  • Building Condition: 3
  • Building Quality: 0
  • Construction Type: 6
  • Building Style: 5
  • Exterior Walls Type: 18
  • Interior Walls Type: 0
  • Roof Shape Type: 1
  • Roof Cover Type: 20
  • Floor Count: 200
  • Living Units: 1
  • Floor Cover: 0
  • Basement Type: 2
  • Basement Area: 2,672
  • Garage Type: 17
  • Parking Space Count: 3
  • Patio Type: 0
  • Porch Type: 0
  • Pool Type: 9

    Dimensions

  • Lot Size Square Feet: 89,734
  • Total Building Area: 4,772
  • Building Area: 4,772
  • Building Area Measurement: L

    Heating and Cooling

  • Fireplace Count: 1
  • Air Conditioning: 13
  • Heating: 4
  • Heated Square Feet: 4,772
  • Heating Fuel Type: 3

    Utilities

  • Sewer System: 0
  • Water Service: 0

Building

  • Building Type: 0
  • Property Class: R
  • Land Acres: 0000002060
  • Standard Land Use Code: 1001
  • County Land Use Code: 101

Neighborhood

  • School District Name: Easton School District
  • School Tax School District: EASTON SD
  • School Tax District Code 2: REGIONAL SD 09
  • Census Tract: 105100

Zoning

  • Zoning: R1

Geography

  • Account Number: 179200
  • Parcel: EAST M:5500A B:148 L:2
  • Block: 148
  • Lot: 2
  • Municipality: EASTON
  • Latitude: 41.2242
  • Longitude: -73.2661

    Address

  • Full Address: 84 Delaware Rd
  • Address - House Number: 84
  • Address - Street Name: Delaware
  • Address - Suffix Type: Rd
  • State: CT
  • City Name: Easton
  • Carrier Code: C016
  • 4-Digit Zip Code: 2106
  • Zip Code: 06612

Valuation

    Tax

  • Tax Year: 2023
  • Tax Amount: $1,879,800

    Appraisal Valuation

  • Standard Deviation: 0.2102
  • Valuation Date: Jul 19, 2023
  • Confidence Score: 71
  • Final Value: 1,223,454
  • High Value: 1,480,728
  • Low Value: 966,180

    Assessments Valuation

  • Assessed Year: 2023
  • Assessed Total Value: $649,110
  • Assessed Land Value: $197,400
  • Assessed Improvements Value: $451,710

    Sales

  • Current Sale Recording Date: Jun 27, 1996
  • Current Sale Price:
  • Current Sale Document Type: 71
  • Previous Sale Recording Date: Aug 02, 1991
  • Previous Sale Amount: $376,000
  • Previous Sale Document Type: 71

    Financing

  • First Mortgage Financing Type: ADJ
Data used for valuation calculations is provided by RealtyHop, and other third party sources

Comparables

Unit
Status
Type
Beds
Baths
ft²
Price/ft²
Asking Price
Listed On
Closing Price
Sold On
HOA + Taxes

About Fairfield


Similar Homes for Sale

Currently no similar homes around

Nearby Rentals

Unit for rent at 186 Schiller Road, Fairfield, CT, 06825

$6,500 /mo

  • 3 Beds
  • 1 Bath
  • 1,377 ft²
186 Schiller Road, Fairfield, CT, 06825 Listing by Bernice Campfield
Unit for rent at 91 Lockwood Road, Fairfield, CT, 06825

$8,700 /mo

  • 6 Beds
  • 3 Baths
  • 3,264 ft²
91 Lockwood Road, Fairfield, CT, 06825 Listing by Susan Bento
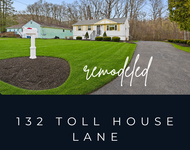
Unit for rent at 132 Toll House Lane, Fairfield, CT, 06825

$5,250 /mo

  • 3 Beds
  • 2 Baths
  • 1,708 ft²
132 Toll House Lane, Fairfield, CT, 06825 Listing by Elizabeth Altobelli


Frequently Asked Questions

When was property at 84 Delaware Road built and last sold?
The property at 84 Delaware Road was built in 1987 and last sold on Jan 1, 1970 for $420,000.
How much is this home worth?
The estimated value of the home located at 84 Delaware Road is $1,388,750.
What are some comparable homes to 84 Delaware Road?
There are currently no comparable homes to 84 Delaware Road.