by RH Advisors

Check Availability
Carroll
84 Cameron
Listed by: Margery MacDonald, Senne Residential LLC, 603-356-9444, Listing Courtesy of Prime MLS
$1,450,000
● House - In Contract

84 Cameron

Jackson, NH 03846
bedrooms
3 Beds
bathrooms
2 Baths, 1 Half Bath
square feet
4,746 Ft²
$7,790
Est. Monthly

About This Property

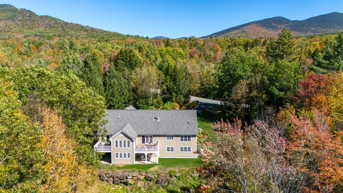
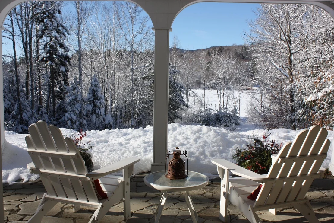
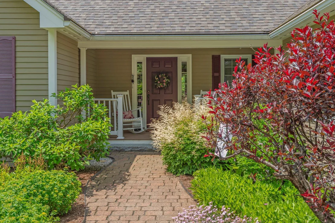
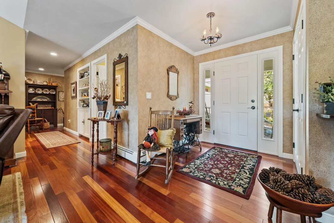
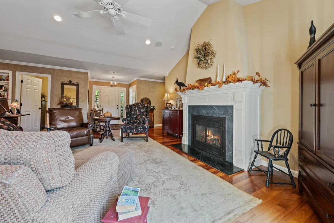
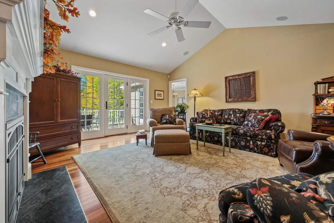
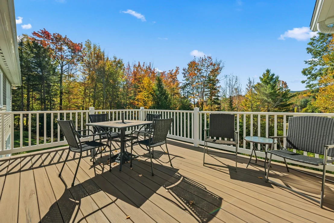
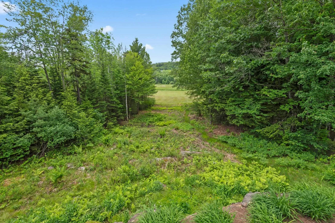
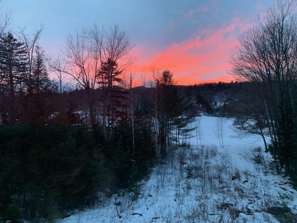
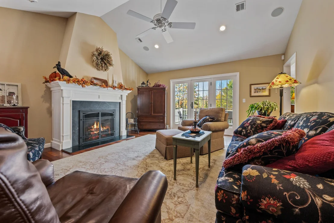
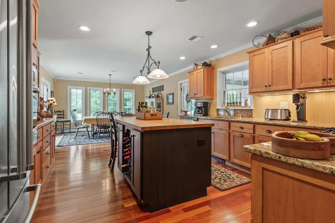
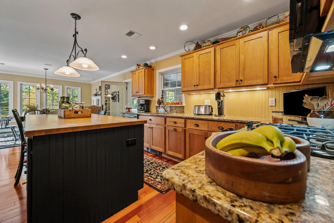
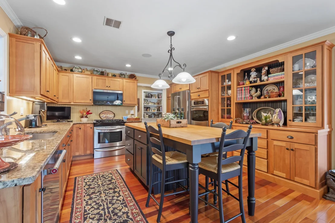
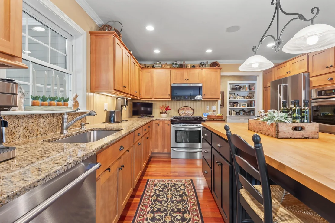
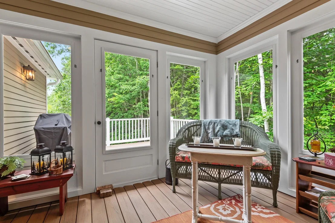
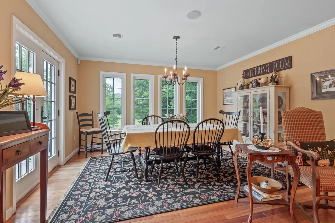
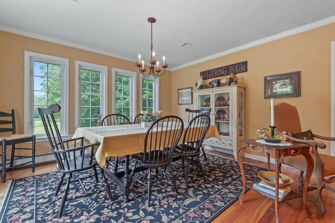
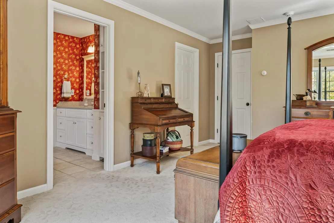
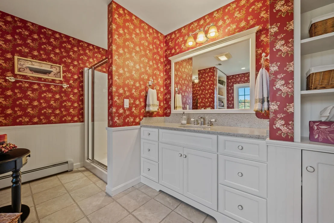
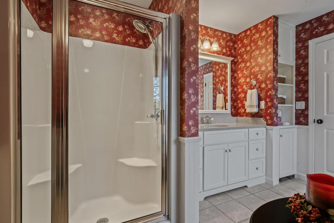
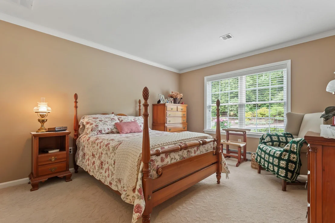
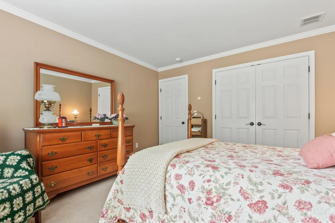
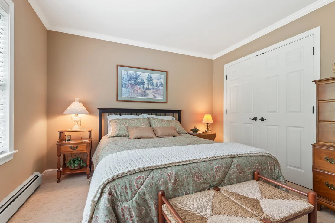
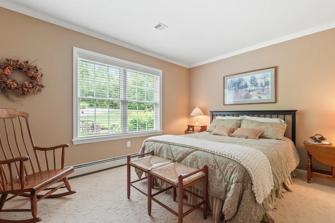
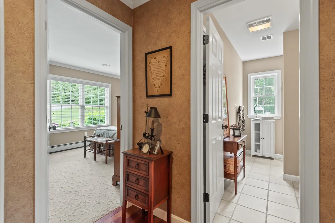
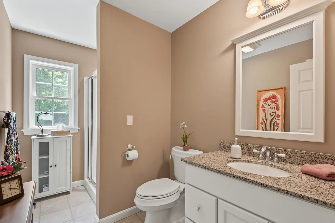
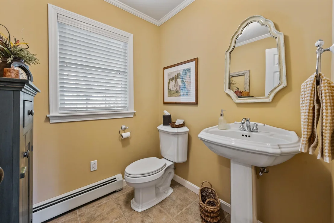
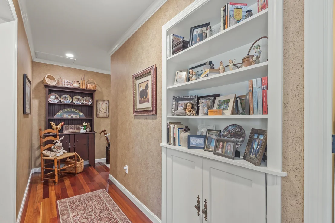
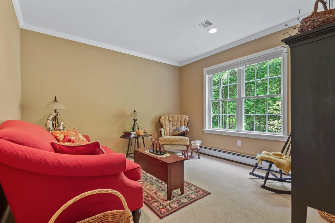
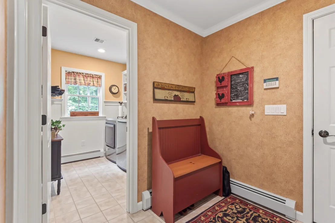
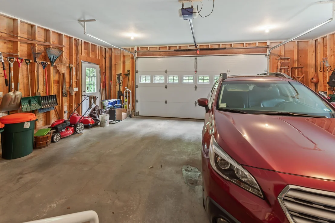
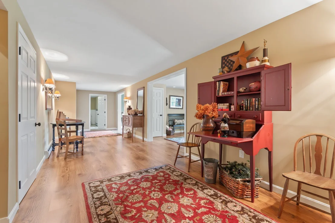
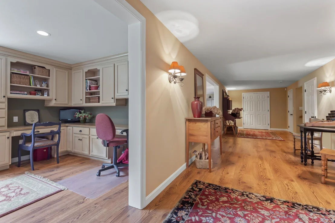
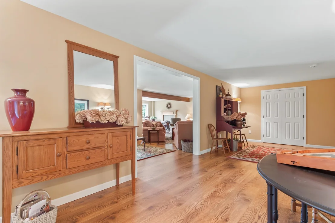
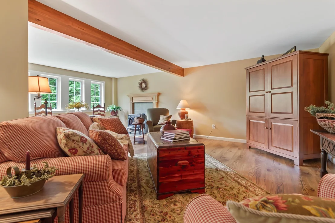
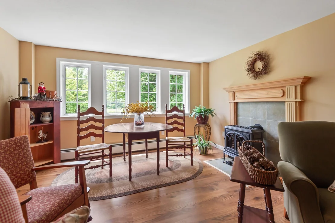
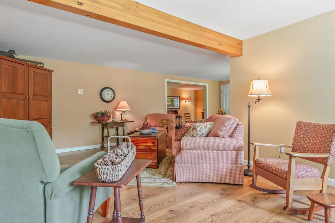
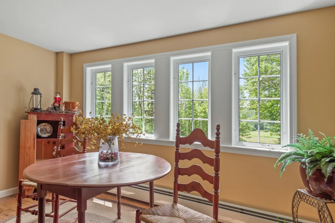
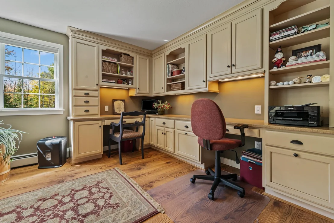
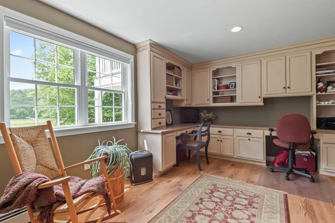
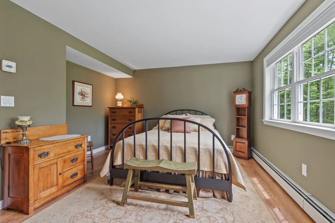
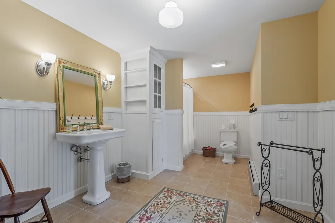
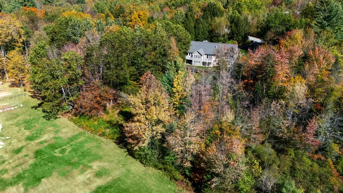
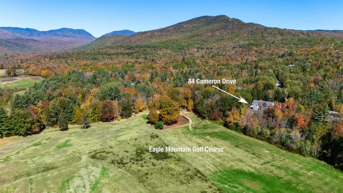
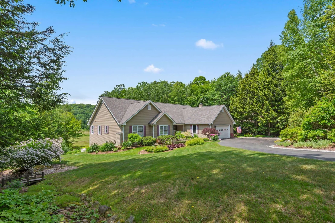
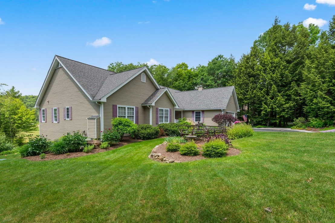
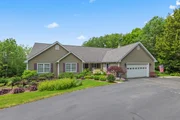
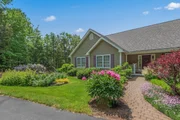
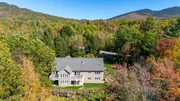
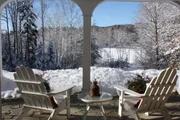
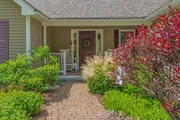
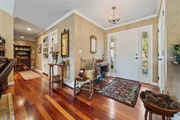
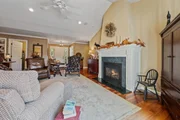
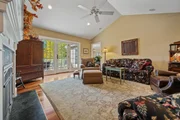
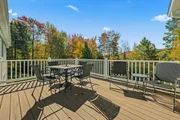
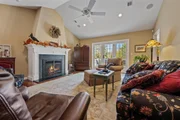
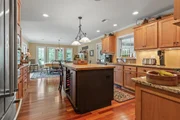
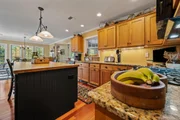
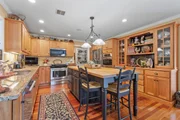
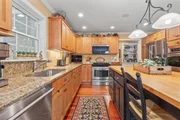
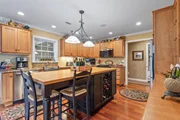
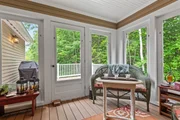
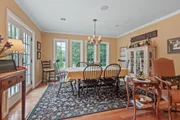
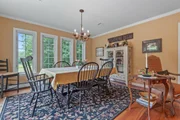
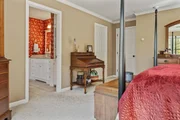
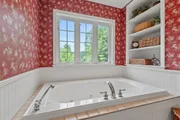
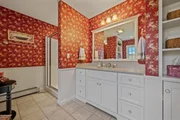
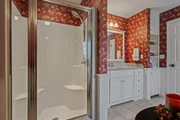
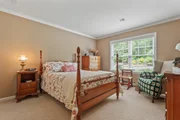
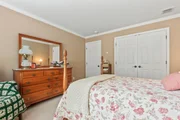
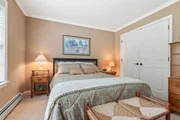
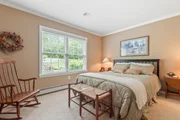
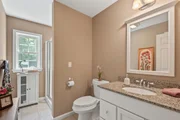
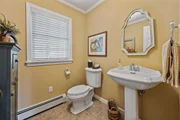
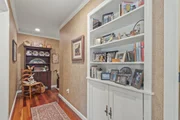
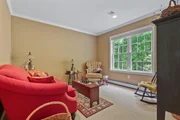
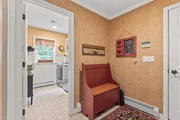
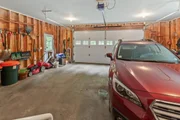
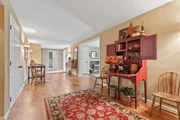
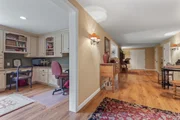
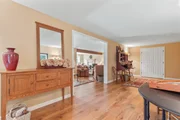
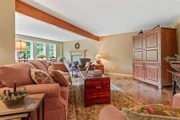
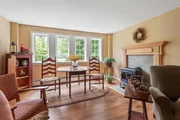
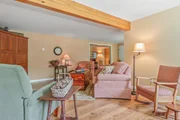
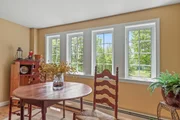
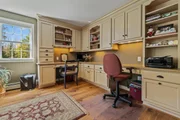
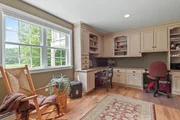
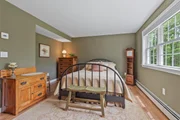
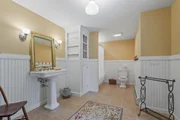
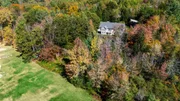
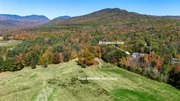
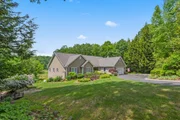
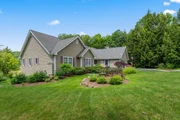
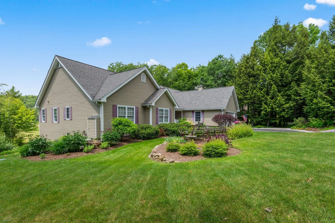
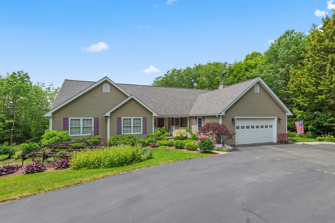
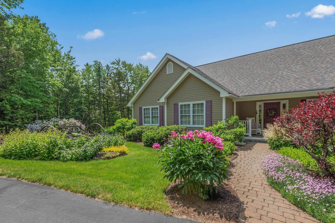
AMAZING JACKSON SINGLE-LEVEL HOME WITH WALKOUT FINISHED LOWER LEVEL AND OVER 3500 SQUARE FEET OF LIVING SPACE!  Located in the desirable Eagle Brook community abutting the 4th fairway of the Eagle Mountain Golf Course, this home sits on 1.34 acres of landscaped land with seasonal views to the mountains and gorgeous sunsets.  This home offers the finest in materials and workmanship.  There are beautiful Brazilian cherry floors throughout the first-floor living area, a gas fireplace in the living room, an abundance of windows for lots of natural lighting, and six-panel solid wood interior doors.  The gourmet kitchen boasts wood cabinets, granite counters, top-of-the-line appliances, a center island with a butcher block top, and a huge pantry closet. There are three main-level bedrooms. The primary has a walk-in closet and private bath with a jet tub looking to the private backyard and mountains.  Off the kitchen hall is a sitting/reading room, a laundry room, a three-season glassed porch off the kitchen, the first of two decks, the door leading to the attached two-car garage, and the stairwell to the lower level.  There is a 2nd deck off the living and dining rooms.  The lower level is tastefully finished into a spacious family room, home office, overflow bedroom, full bathroom, and two large storage areas, one with a utility area. The systems are in very good condition.  The grounds are lovely, with perennial gardens and flowering bushes abounding.  Very special home!
Unit Size
4,746 Ft²
Days on Market
-
Land Size
1.34 acres
Price per sqft
$306
Property Type
House
Property Taxes
$670
HOA Dues
-
Year Built
2004

Listed By

Margery MacDonald
Margery MacDonald
Re/max Presidential

Payment Calculator (Computations Provided by RealtyHop)

Cap Rate Calculator

Last updated: 27 days ago (Prime MLS #5108080)

Price History

Date / Event Date Event Price
Sep 6, 2026 In contract -
In contract
Sep 3, 2026 Listed by Senne Residential LLC $1,450,000
Listed by Senne Residential LLC

Property Highlights

Garage
Fireplace
Parking Details
Has Garage
Has Open Parking
Parking Features: Driveway, Garage, Paved, Auto Open, Direct Entry
Garage Spaces: 2
Interior Details
Half Bathrooms: 1
Full Bathrooms: 2
Interior Features: Cathedral Ceiling(s), Ceiling Fan(s), Walk-In Closet(s), Smart Thermostat, Attic with Hatch/Scuttle, Blinds, Draperies, Gas Fireplace, Furnished, Laundry Hook-ups, Primary BR w/ BA, Natural Light, Walk-in Pantry, Window Treatment, 1st Floor Laundry
Appliances: Dishwasher, Dryer, Freezer, Microwave, Refrigerator, Washer, Water Heater, Wall Oven, Gas Stove
Flooring Type: Carpet, Hardwood, Tile
Rooms: 12
Basement: Yes
Exterior Details
Square Footage: 4746
Architectural Style: Walkout Lower Level, Single Level
Year Built: 2004
Construction Materials: Clapboard
Lot Features: Landscaped, Subdivision, Trail/Near Trail, Abuts Golf Course, Near Country Club, Near Paths, Near Skiing
Lot Size Area: 58370
Lot Size Units: Square Feet
Lot Size Acres: 1.34
Lot Size Square Feet: 58370
Water Source: Community
Financial Details
Tax Annual Amount: $8,036
Utilities Details
Cooling Type: Central AC
Heating Type: Hot Water
Sewer : Private Sewer, Septic Tank, Concrete, Existing Leach Field, Septic Design Available, Soil Test Available

Building Info

Overview

    General

  • Year Built: 2004
  • Effective Year Built: 2004
  • Bedroom Count: 3
  • Bathroom Count: 4
  • Full Bathrooms: 3
  • Partial Bathrooms: 4
  • Building Condition: 3
  • Building Quality: 0
  • Construction Type: 0
  • Building Style: 11
  • Exterior Walls Type: 18
  • Interior Walls Type: 0
  • Roof Shape Type: 1
  • Roof Cover Type: 15
  • Floor Count: 100
  • Floor Cover: 0
  • Basement Type: 0
  • Basement Area: 0
  • Garage Type: 0
  • Parking Space Count: 0
  • Patio Type: 0
  • Porch Type: 0
  • Pool Type: 0

    Dimensions

  • Lot Size Square Feet: 57,673
  • Total Building Area: 3,644
  • Gross Building Area: 5,981
  • Building Area: 3,644
  • Building Area Measurement: L

    Heating and Cooling

  • Air Conditioning: 13
  • Heating: 10
  • Heated Square Feet: 3,644
  • Heating Fuel Type: 3

    Utilities

  • Sewer System: 0
  • Water Service: 0

Building

  • Building Type: 0
  • Property Class: R
  • Land Acres: 0000001324
  • Standard Land Use Code: 1001
  • County Land Use Code: 101

Neighborhood

  • School District Name: Jackson School District
  • School Tax School District: JACKSON
  • Census Tract: 955101

Zoning

  • Zoning: RURAL

Geography

  • Parcel: JACK M:00V03 L:000033 S:000000
  • Lot: 33
  • Municipality: JACKSON
  • Latitude: 44.1582
  • Longitude: -71.1799

    Address

  • Full Address: 84 Cameron Dr
  • Address - House Number: 84
  • Address - Street Name: Cameron
  • Address - Suffix Type: Dr
  • State: NH
  • City Name: Jackson
  • Carrier Code: R777
  • 4-Digit Zip Code: 5015
  • Zip Code: 03846

Valuation

    Tax

  • Tax Year: 2022
  • Tax Amount: $593,800

    Appraisal Valuation

  • Standard Deviation: 0.2027
  • Valuation Date: Dec 20, 2023
  • Confidence Score: 72
  • Final Value: 874,258
  • High Value: 1,051,492
  • Low Value: 697,024

    Assessments Valuation

  • Assessed Year: 2022
  • Assessed Total Value: $544,800
  • Assessed Land Value: $182,900
  • Assessed Improvements Value: $361,900
Data used for valuation calculations is provided by RealtyHop, and other third party sources

Comparables

Unit
Status
Type
Beds
Baths
ft²
Price/ft²
Asking Price
Listed On
Closing Price
Sold On
HOA + Taxes

About Carroll


Similar Homes for Sale

Currently no similar homes around

Nearby Rentals

Unit for rent at 24 Nordic Wilderness, Bartlett, 03812

$2,000 /mo

  • 3 Beds
  • 1 Bath
  • 1,383 ft²
24 Nordic Wilderness, Bartlett, 03812 Listing by Luke Staires


Frequently Asked Questions

When was property at 84 Cameron Drive built and last sold?
The property at 84 Cameron Drive was built in 2004 and last sold on Jan 1, 1970 for $0.
How much is this home worth?
The estimated value of the home located at 84 Cameron Drive is $1,451,200.
What are some comparable homes to 84 Cameron Drive?
There are currently no comparable homes to 84 Cameron Drive.