Check Availability
$830,000
↓ $17K (2%)
● House - For Sale

84 Brown Bear

Chapel Hill, NC 27517
bedrooms
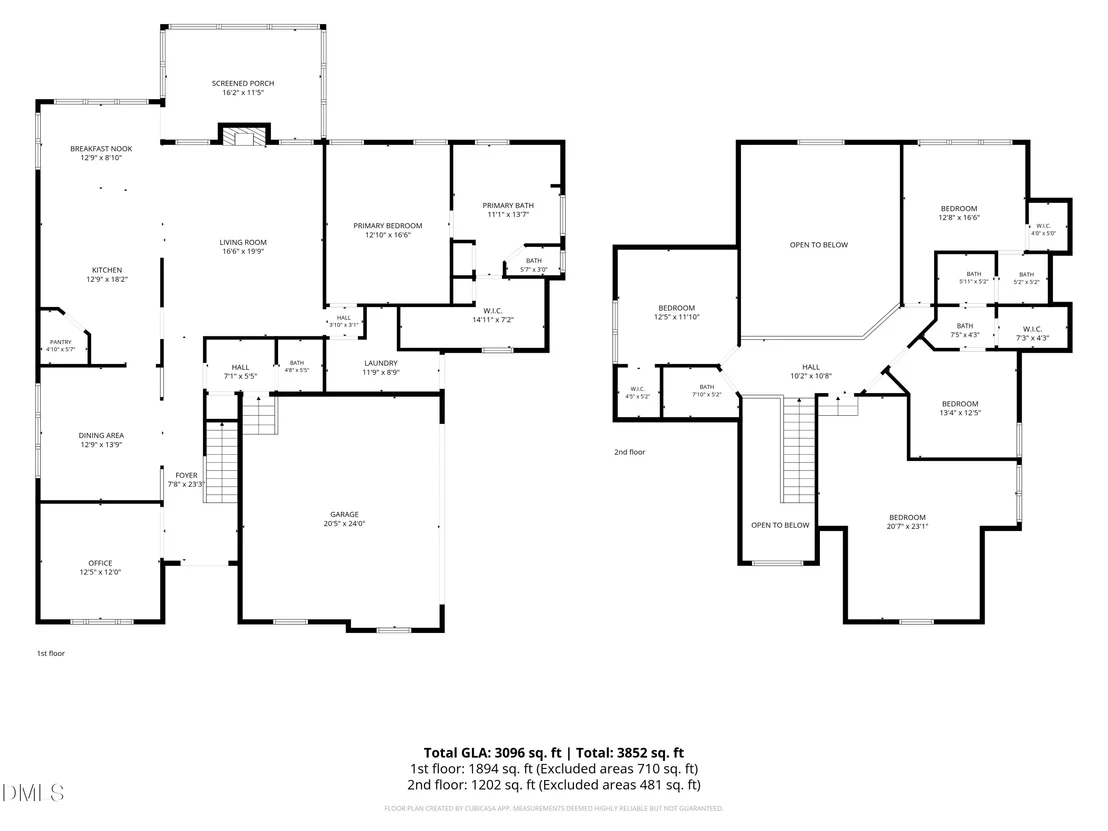
4 Beds
bathrooms
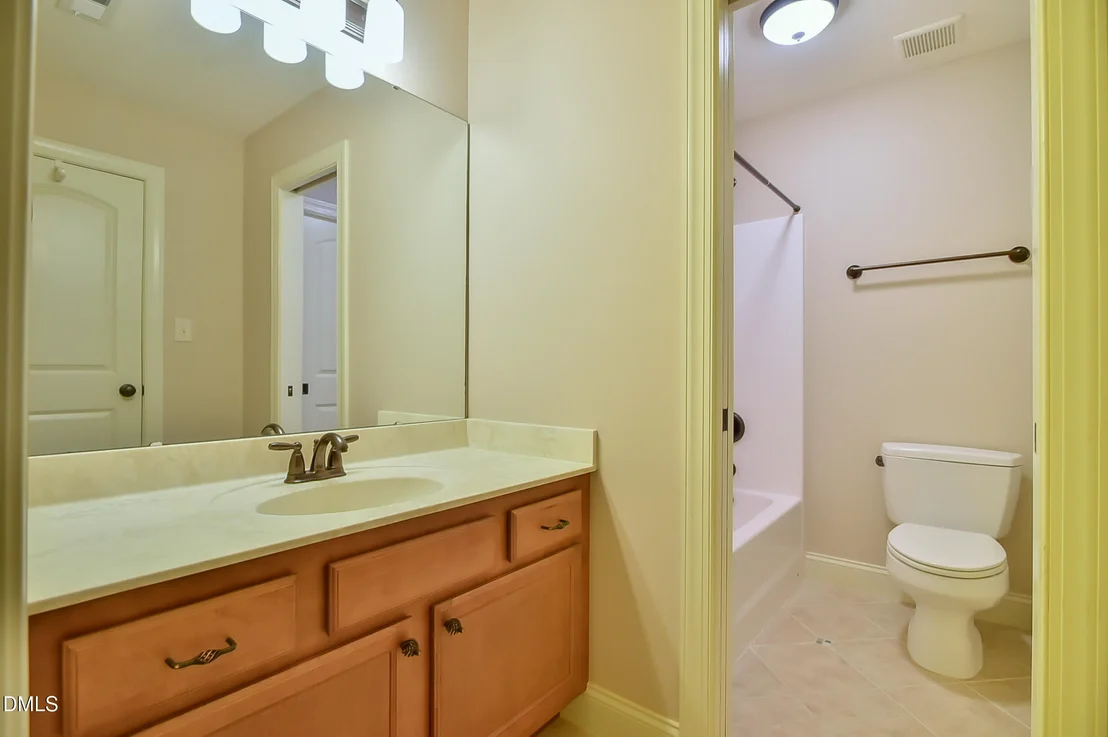
3 Baths, 1 Half Bath
square feet
3,096 Ft²
$5,264
Est. Monthly
$800
HOA / Fees

About This Property

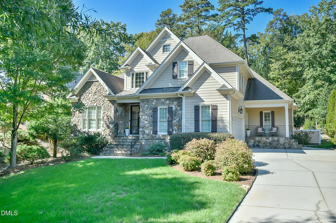
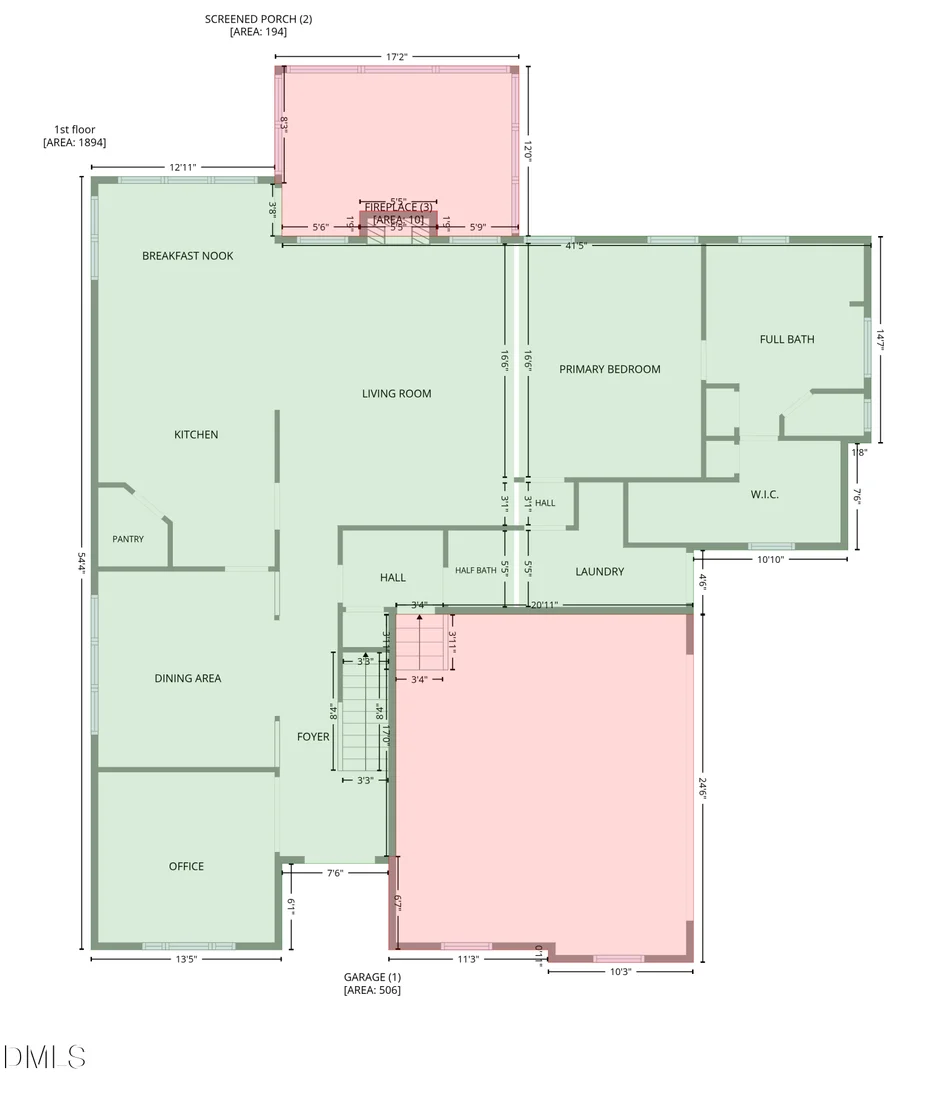
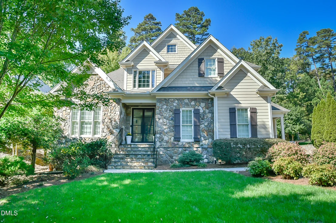
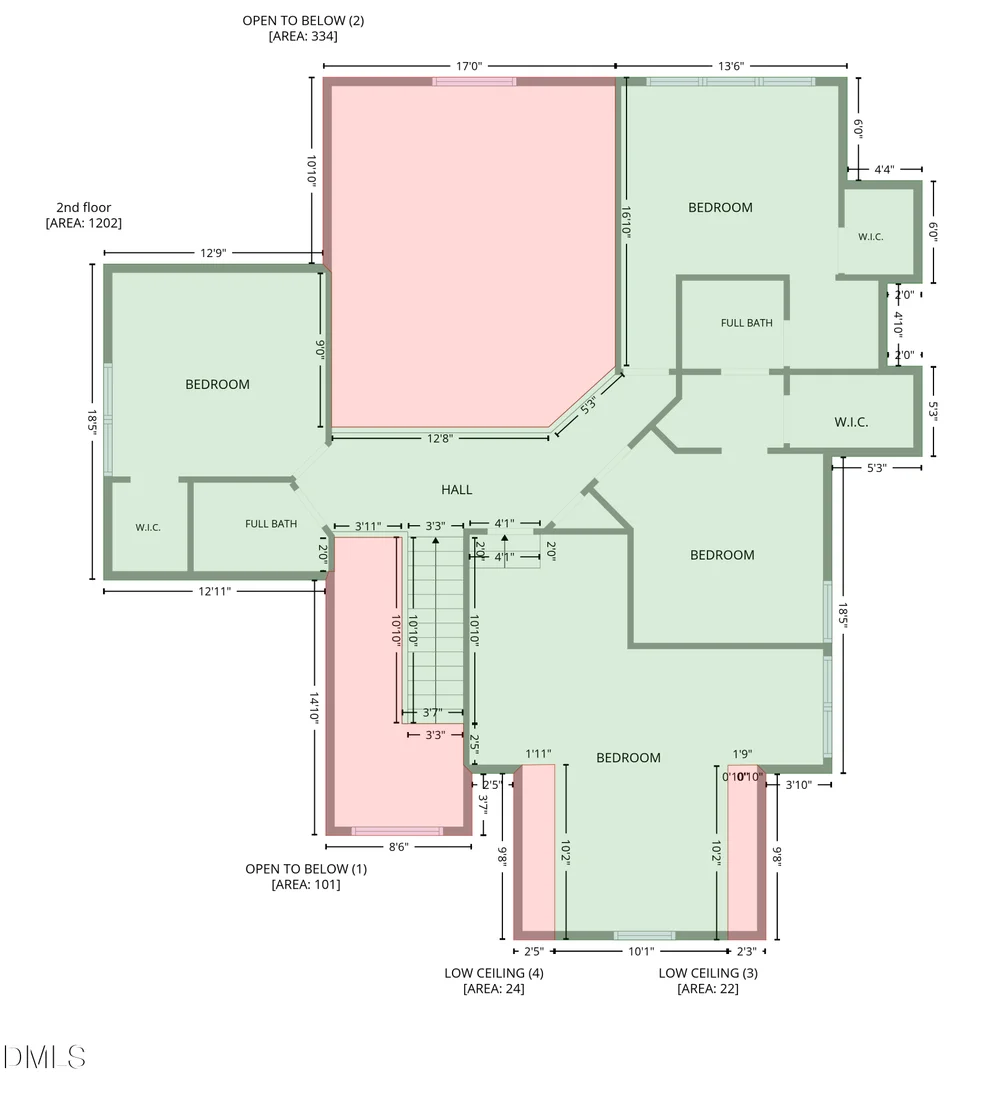
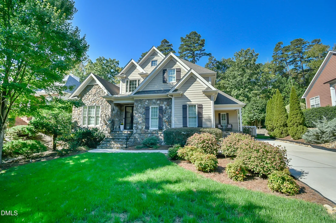
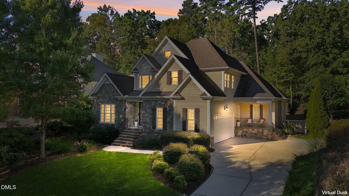
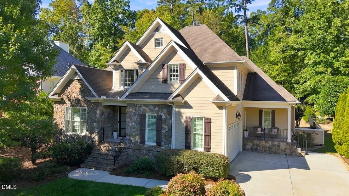
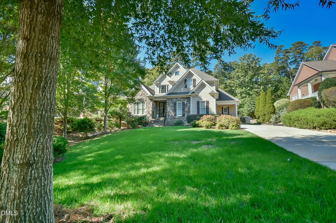
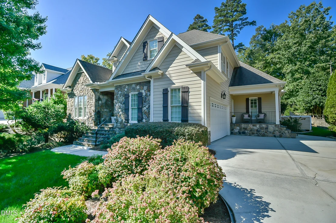
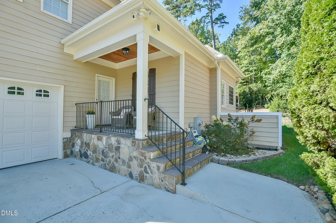
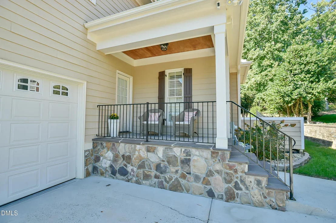
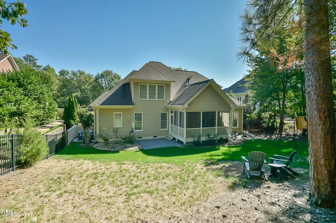
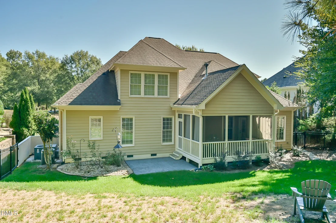
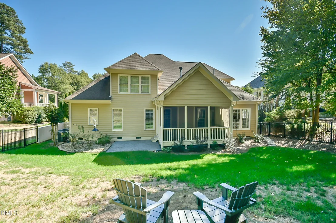
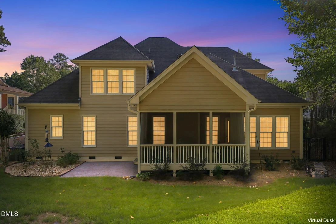
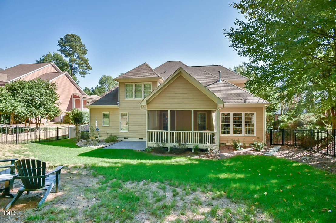
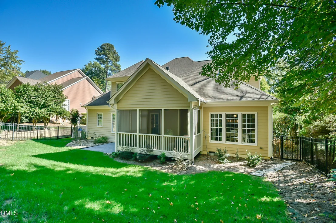
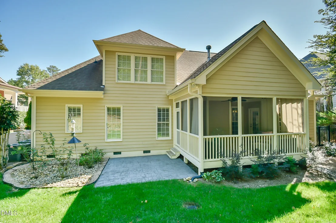
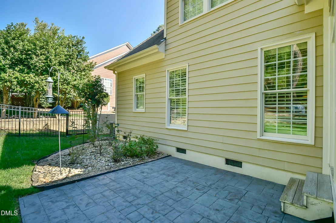
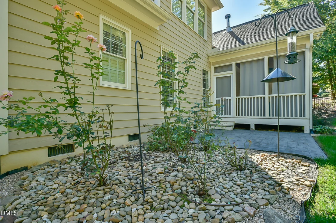
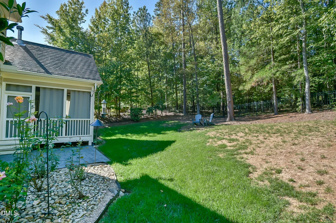
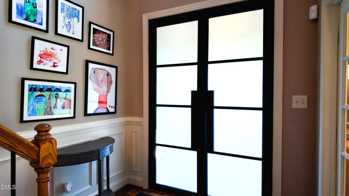
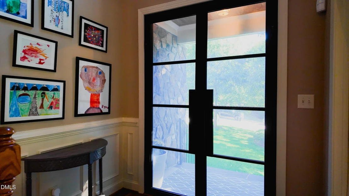
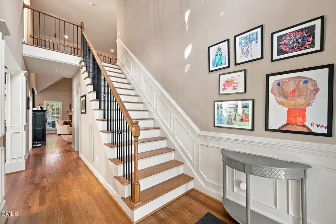
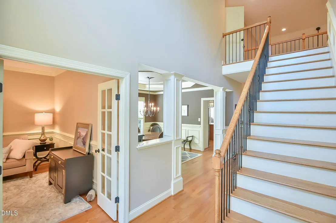
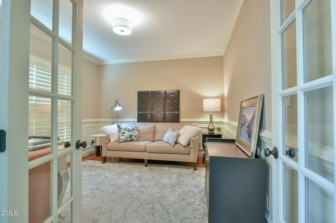
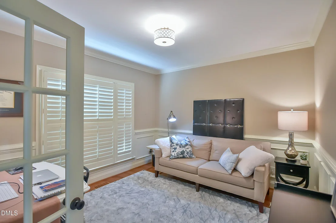
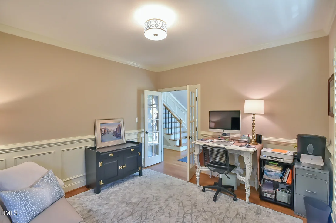
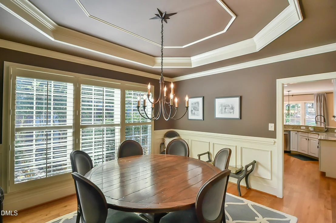
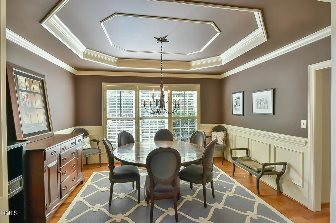
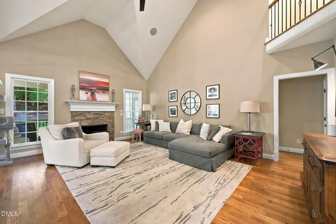
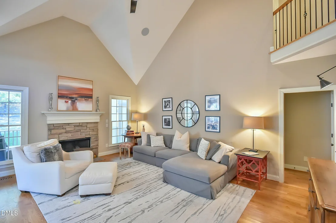
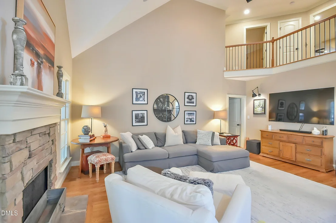
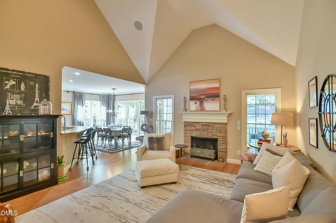
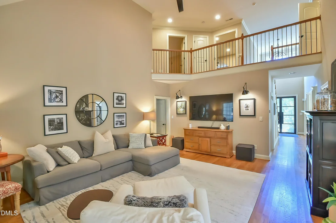
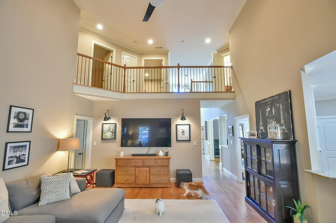
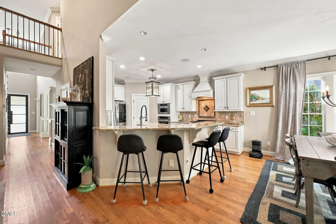
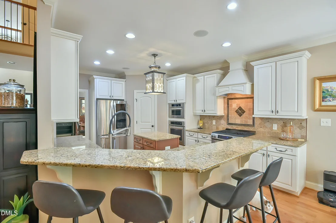
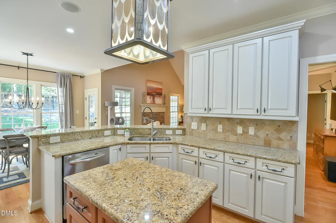
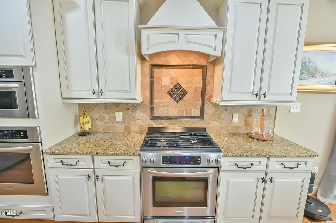
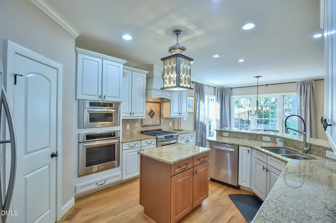
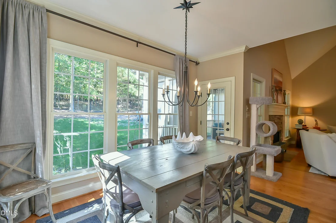
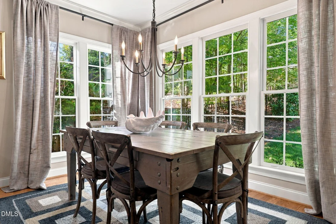
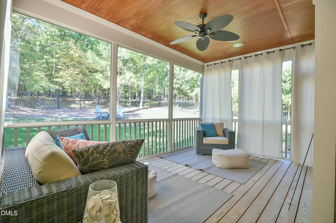
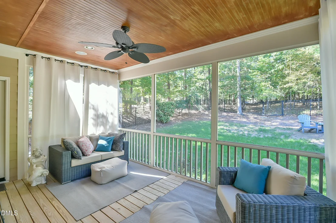
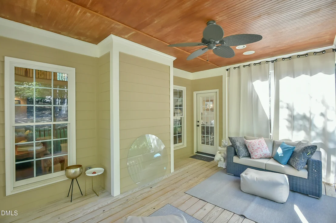
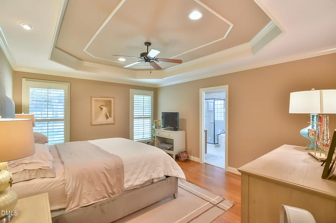
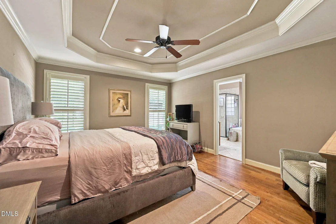
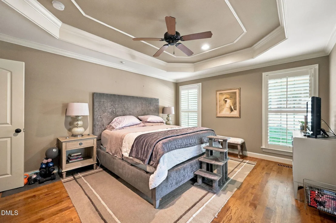
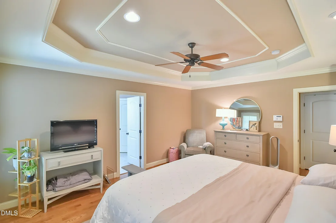
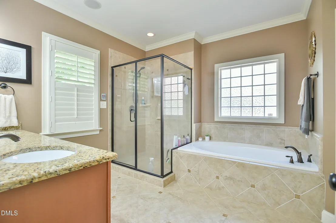
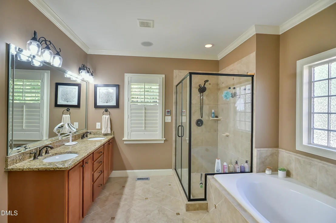
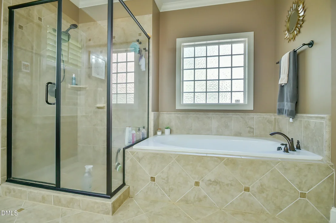
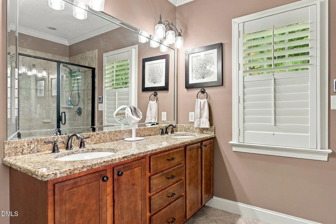
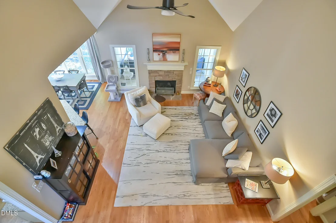
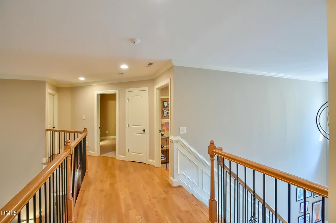
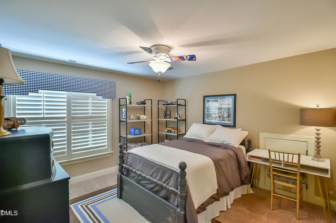
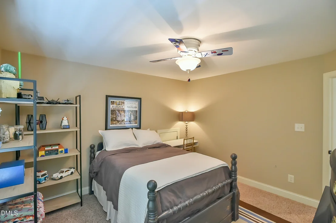
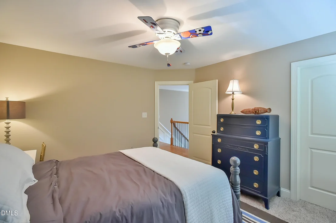
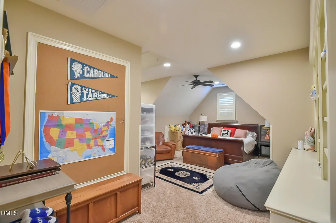
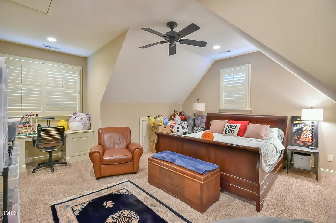
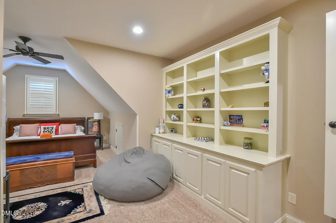
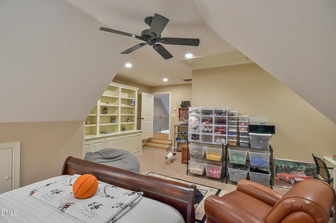
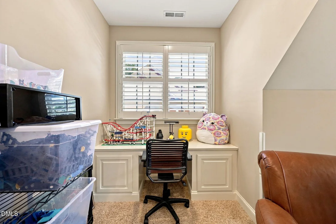
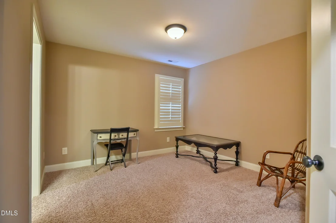
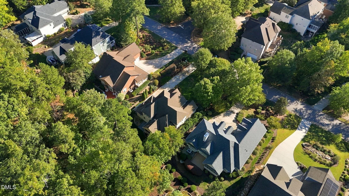
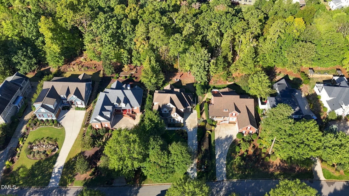
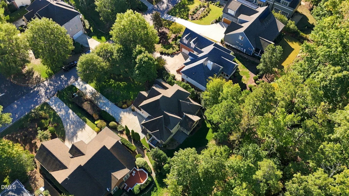
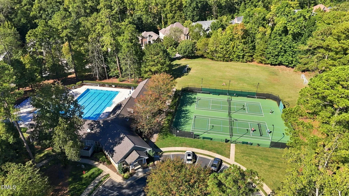
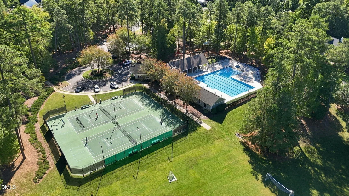
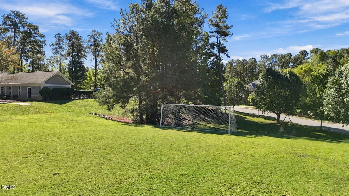
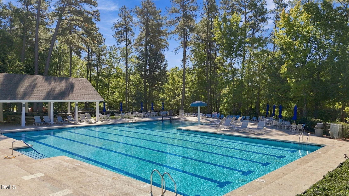
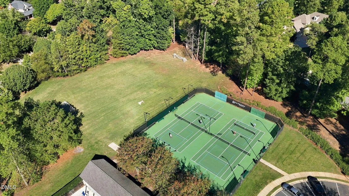
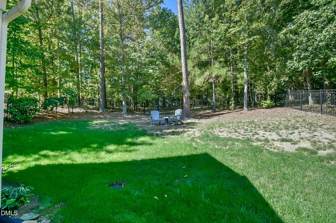
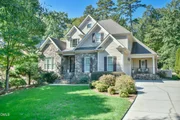
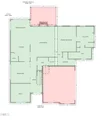
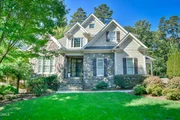
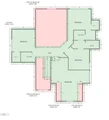
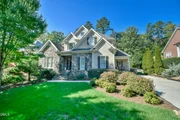
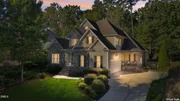
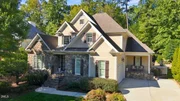
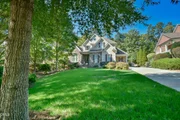
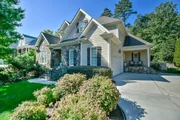
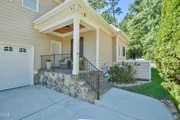
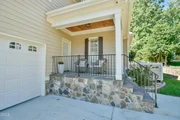
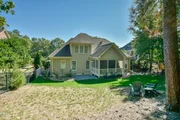
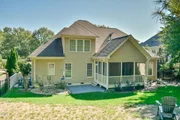
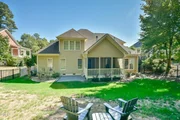
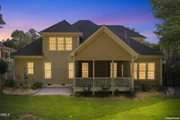
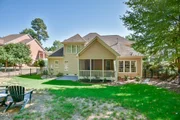
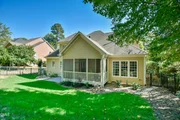
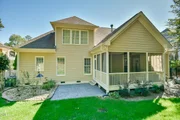
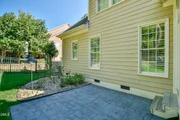
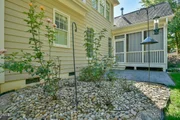
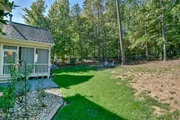
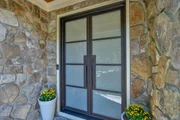
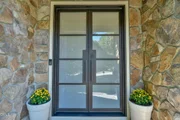
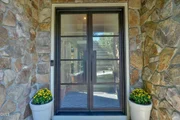
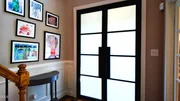
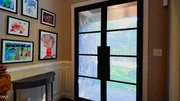
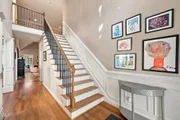
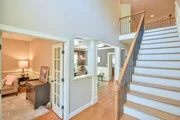
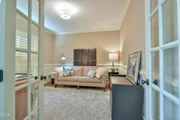
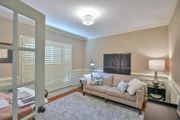
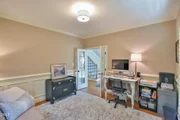
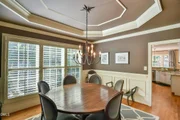
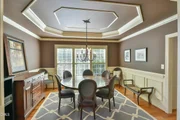
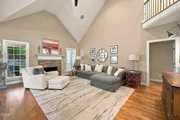
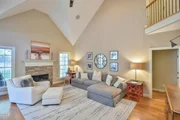
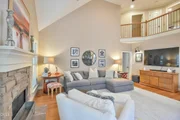
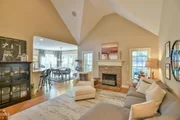
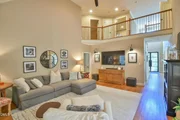
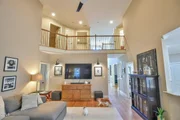
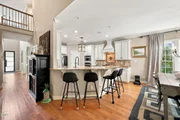
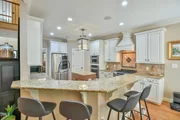
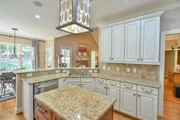
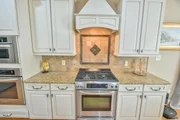
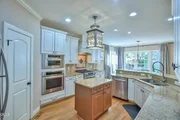
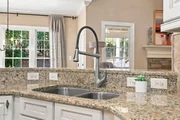
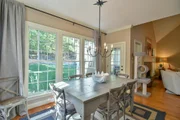
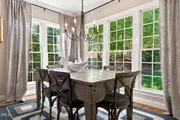
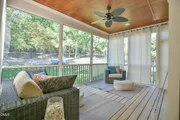
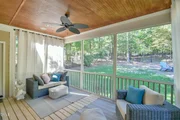
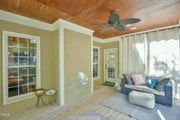
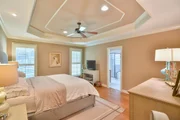
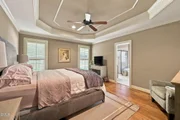
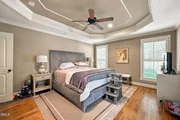
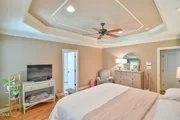
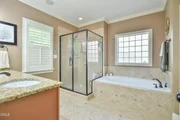
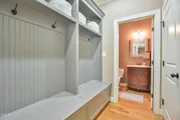
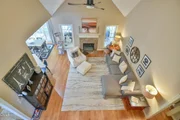
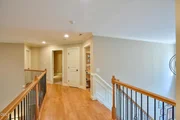
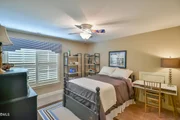
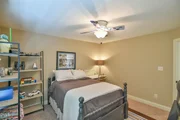
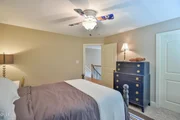
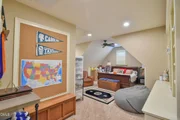
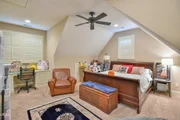
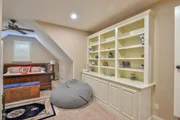
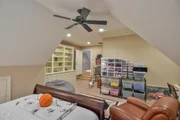
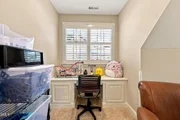
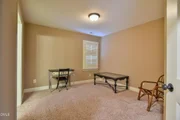
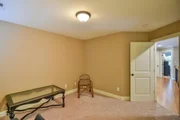
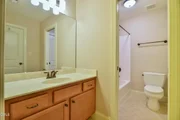
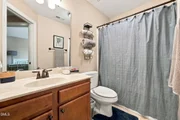
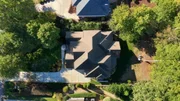
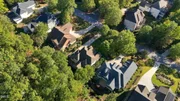
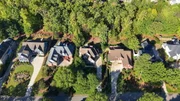
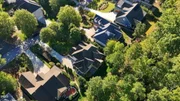
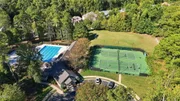
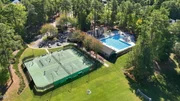
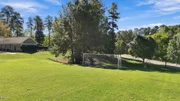
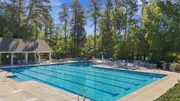
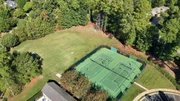
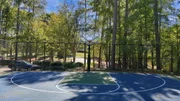
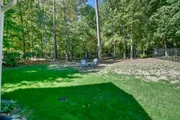
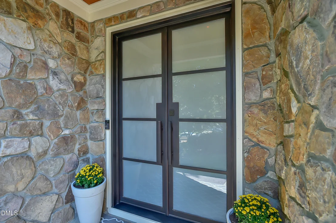
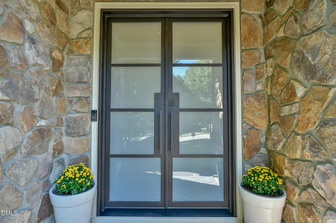
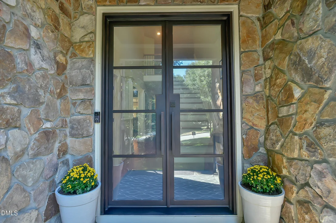
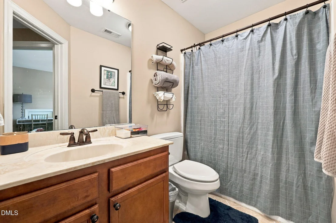
PRICE ADJUSTMENT! Refined Artisanal Custom Home in The Preserve at Jordan Lake, one of the Triangles Premier communities. This beauty presents superior quality and a comfortable open floorplan with a light filled 2-story living area, modern gourmet kitchen, elegant dining room, spacious primary suite retreat, a screened porch, and outdoor patio on the main level. Custom millwork, hardwood floors, and high-end accessories throughout. Upstairs you will find three bedrooms with ample-sized walk-in closets and a large versatile bonus room plus plenty of easily accessible floored storage in each room. Upgraded with classic-modern bling including a state-of-the-art front door that adjusts for both privacy and open view as well as Circa high-end lighting throughout. Enjoy additional upgrades including a central vac, fenced backyard, thoughtful landscaping, waterproofed crawlspace, tankless water heater and a showroom garage with epoxy flooring and tailored storage system. The Preserve is located close to the recreational opportunities at Jordan Lake, quality Chatham County schools and an easy commute to RDU, RTP, Chapel Hill, Durham, and Raleigh. This sought-after vibrant community offers an abundance of amenities including a pool, tennis/pickleball, clubhouse, basketball, fitness, playgrounds, and miles of trails. The Preserve is also home to the scenic Davis Love III designed 18-hole golf course. Enhance your living standards by making this your home and community!
Unit Size
3,096 Ft²
Days on Market
23 days
Land Size
0.35 acres
Price per sqft
$268
Property Type
House
Property Taxes
$388
HOA Dues
$800
Year Built
2008

Listed By

Mary Shell
Weaver Street Realty

Payment Calculator

Cap Rate Calculator

Last updated: 12 days ago (TMLS #10198214)

Price History
Date / Event Date Event Price
Oct 22, 2026 Price Decreased $830,000
↓ $17K (2%)
Price Decreased
Oct 14, 2026 Listed by Ride Realty, LLC $847,000
Listed by Ride Realty, LLC
May 25, 2010 Sold
Sold
Jun 16, 2006 Sold
Sold

Property Highlights

Garage
Air Conditioning
Fireplace
Parking Details
Has Garage
Attached Garage
Has Open Parking
Parking Features: Attached, Driveway, Garage, Garage Faces Side, Parking Pad
Garage Spaces: 2
Open Parking Spaces: 2
Interior Details
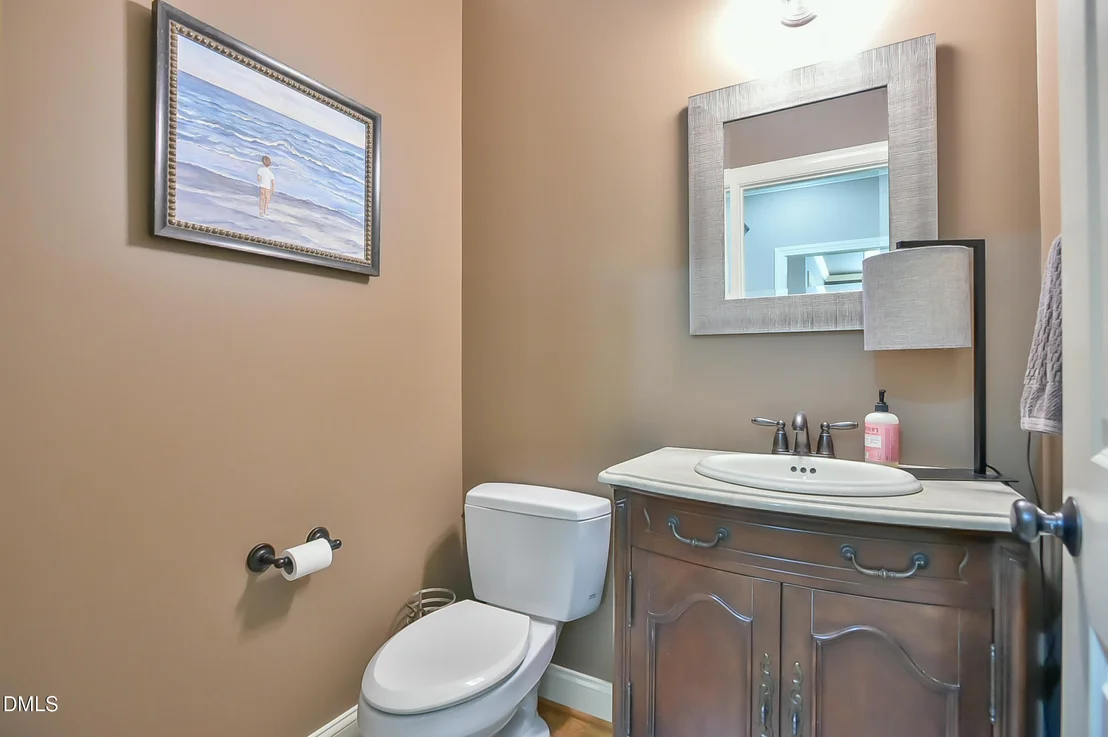
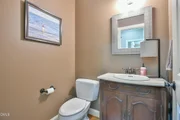
Half Bathrooms: 1
Full Bathrooms: 3
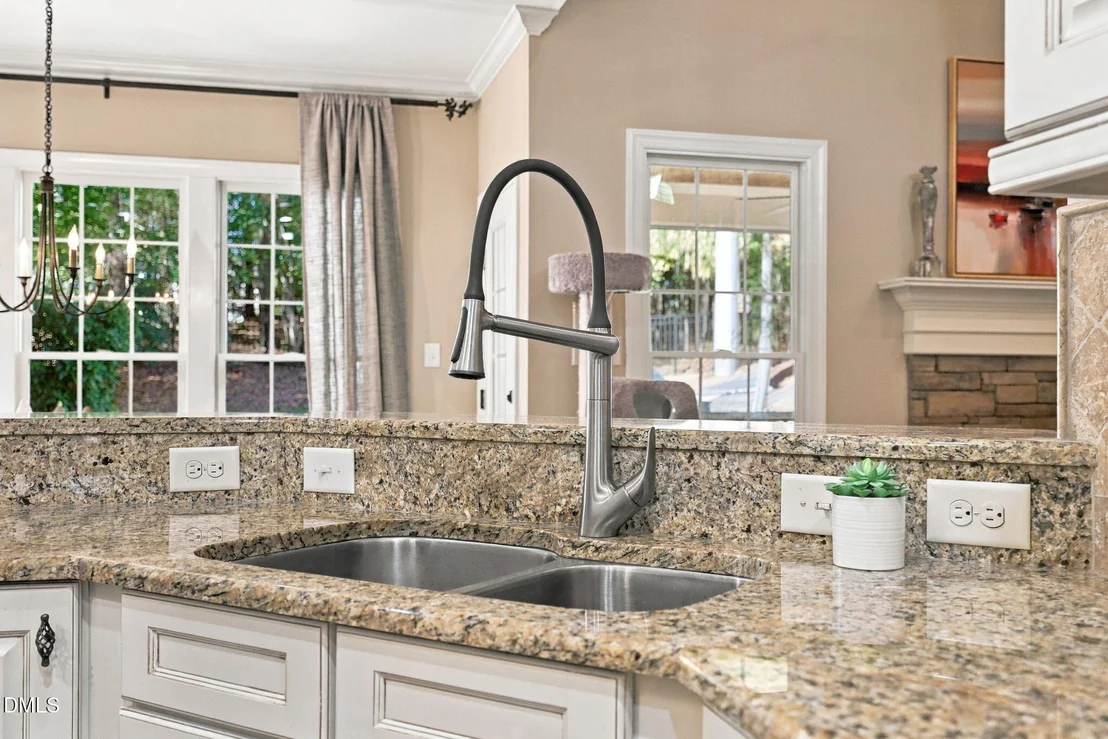
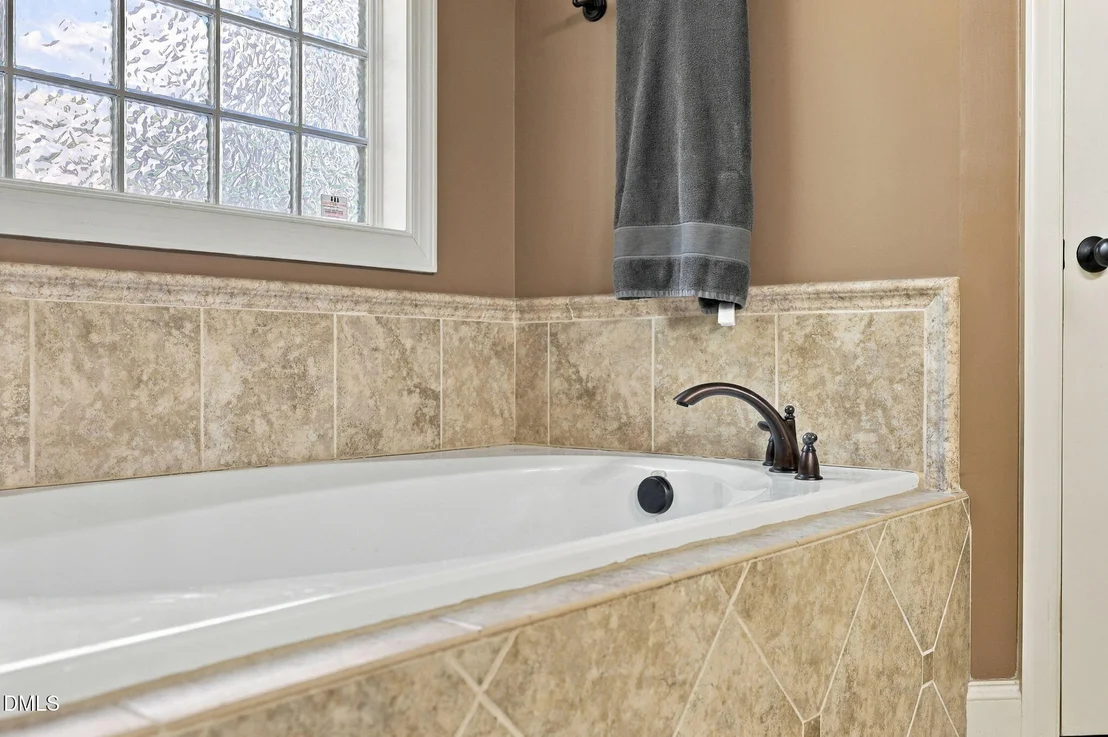
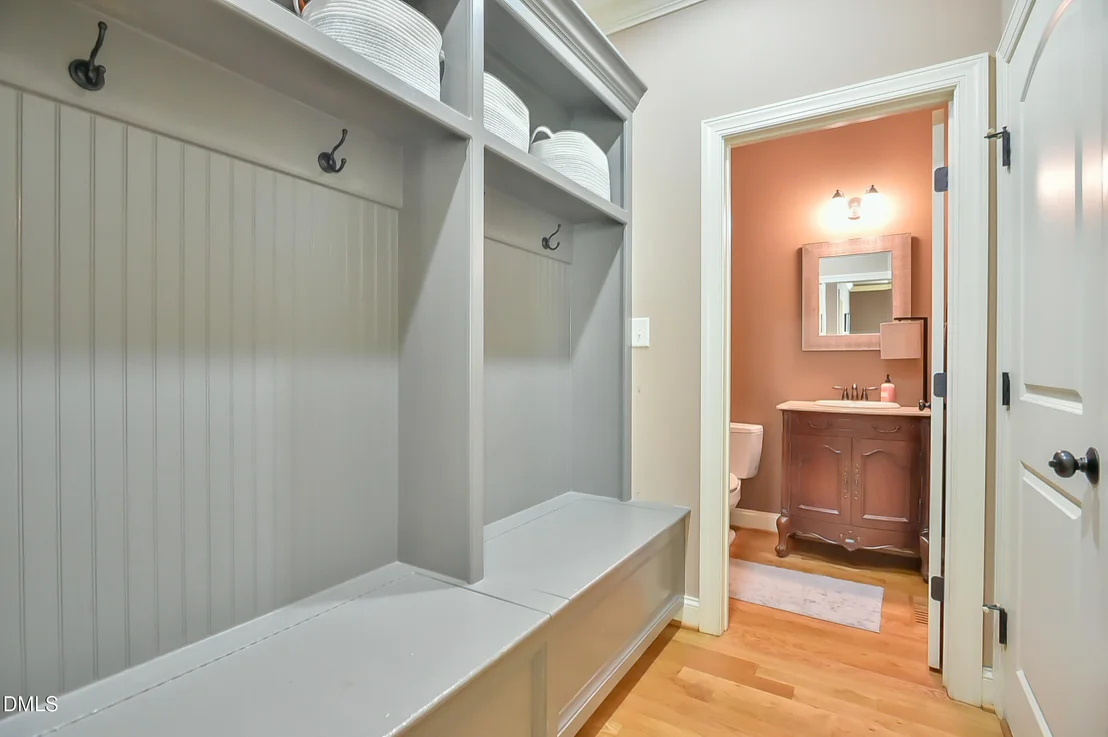
Interior Features: Breakfast Bar, Cathedral Ceiling(s), Ceiling Fan(s), Chandelier, Crown Molding, Double Vanity, Eat-in Kitchen, Entrance Foyer, Granite Counters, High Ceilings, Kitchen Island, Open Floorplan, Pantry, Recessed Lighting, Soaking Tub, Stone Counters, Storage, Tray Ceiling(s), Vaulted Ceiling(s), Walk-In Closet(s), Primary Downstairs, Smooth Ceilings, Walk-In Shower
Appliances: Built-In Range, Dishwasher, Double Oven, Dryer, Gas Cooktop, Gas Range, Microwave, Oven, Range Hood, Refrigerator, Stainless Steel Appliance(s), Tankless Water Heater, Washer, Washer/Dryer, Wall Oven
Flooring Type: Carpet, Tile, Wood
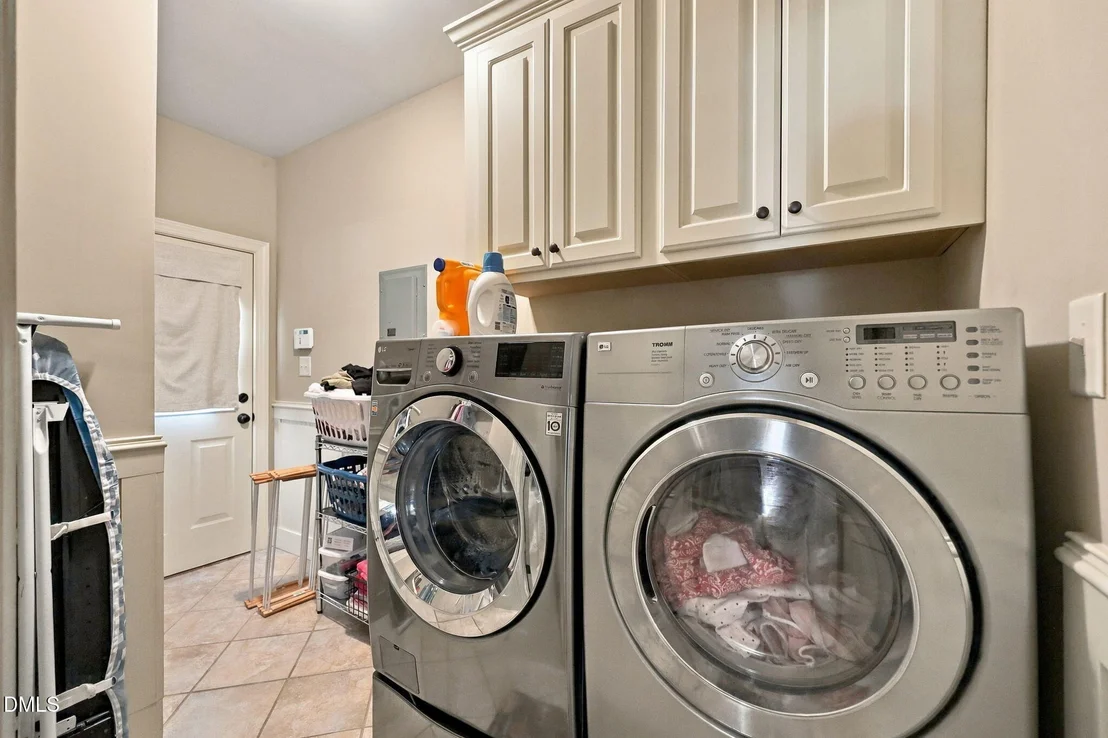
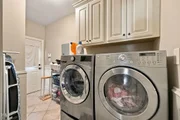
Laundry Features: Laundry Room, Main Level
Rooms: 10
Has Fireplace
Fireplace Features: Gas Log, Living Room, Stone
Fireplaces: 1
Basement: Crawl Space, French Drain
Exterior Details
Square Footage: 3096
Architectural Style: Transitional
Year Built: 2008
Building Area Total: 3096
Levels: Two
Construction Materials: Fiber Cement, Stone
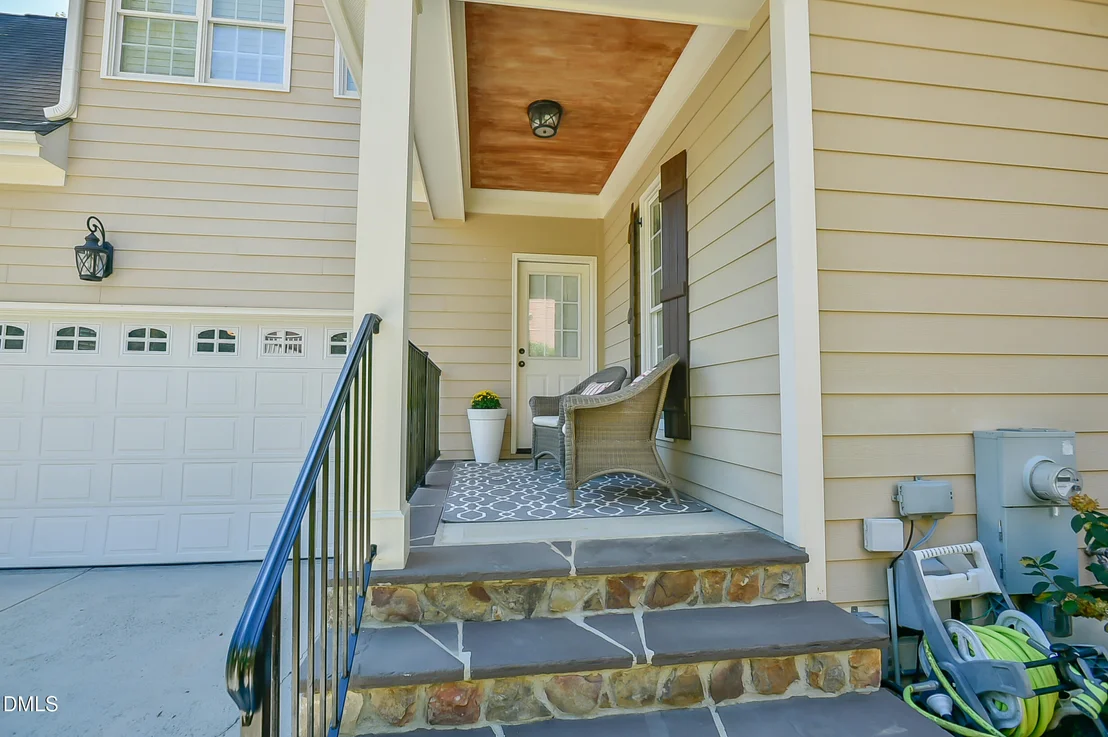
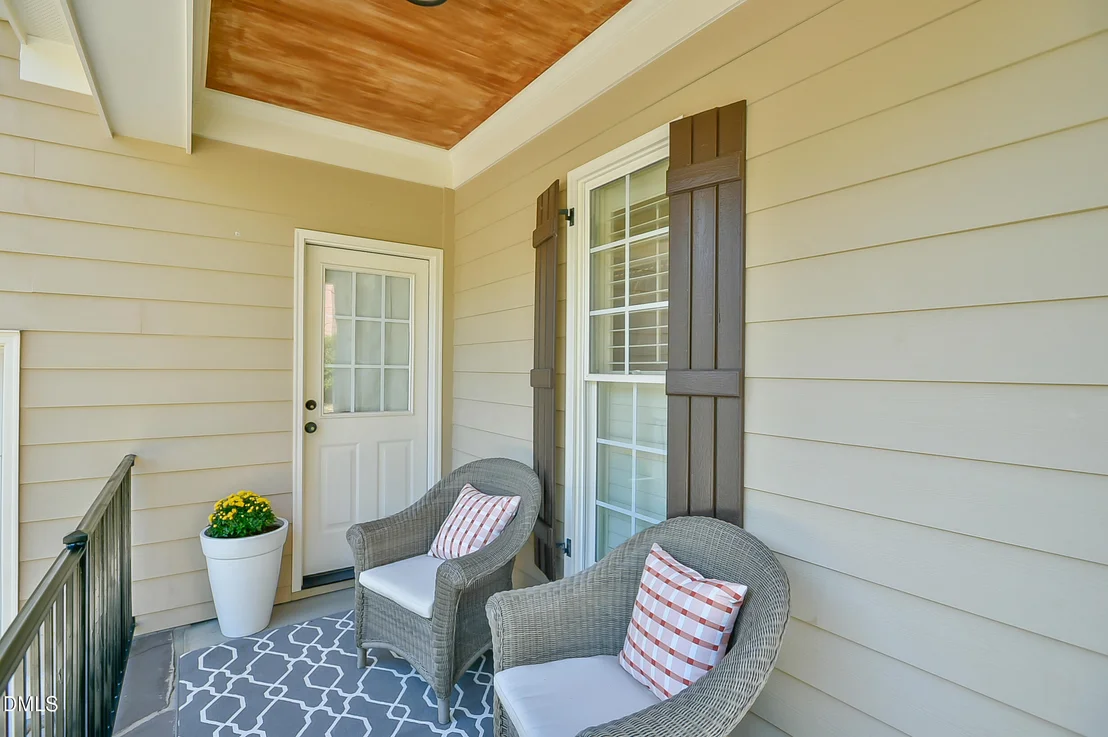
Patio and Porch Features: Covered, Front Porch, Patio, Porch, Screened
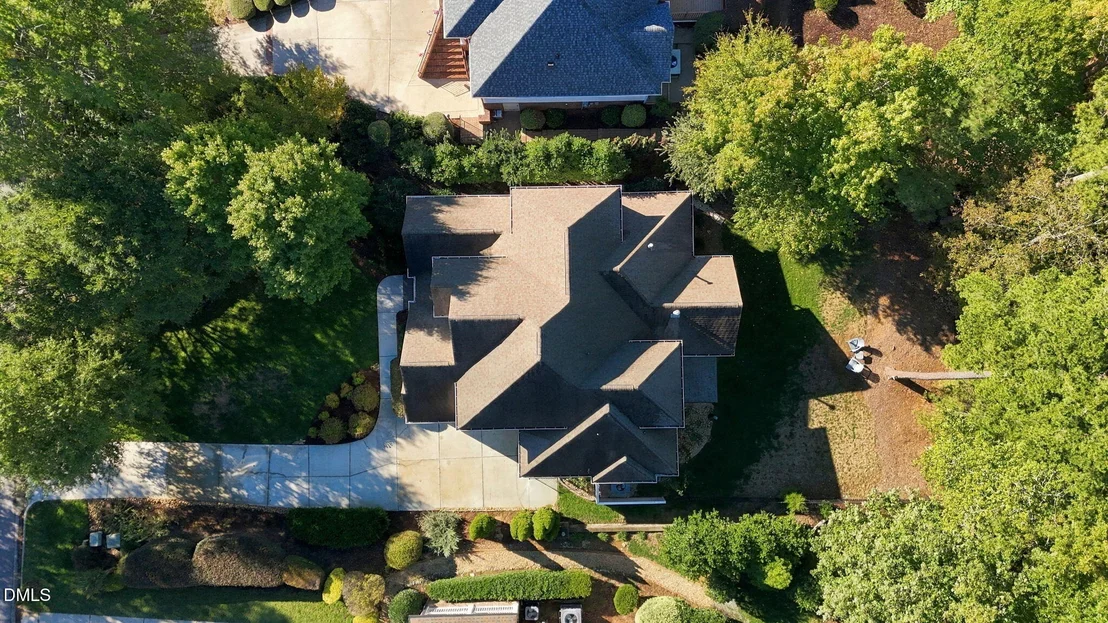
Lot Features: Back Yard, Front Yard, Landscaped
Lot Size Area: 0.35
Lot Size Units: Acres
Lot Size Acres: 0.35
Lot Size Square Feet: 15246
Water Source: Public
Financial Details
Tax Assessed Value: $629,129
Tax Annual Amount: $4,655
Utilities Details
Cooling Type: Ceiling Fan(s), Central Air, Electric
Heating Type: Central, Electric, Fireplace(s), Floor Furnace, Heat Pump, Natural Gas
Sewer : Community Sewer
Location Details
HOA/Condo/Coop Fee Includes: Maintenance Grounds, Sewer, Road Maintenance, Storm Water Maintenance
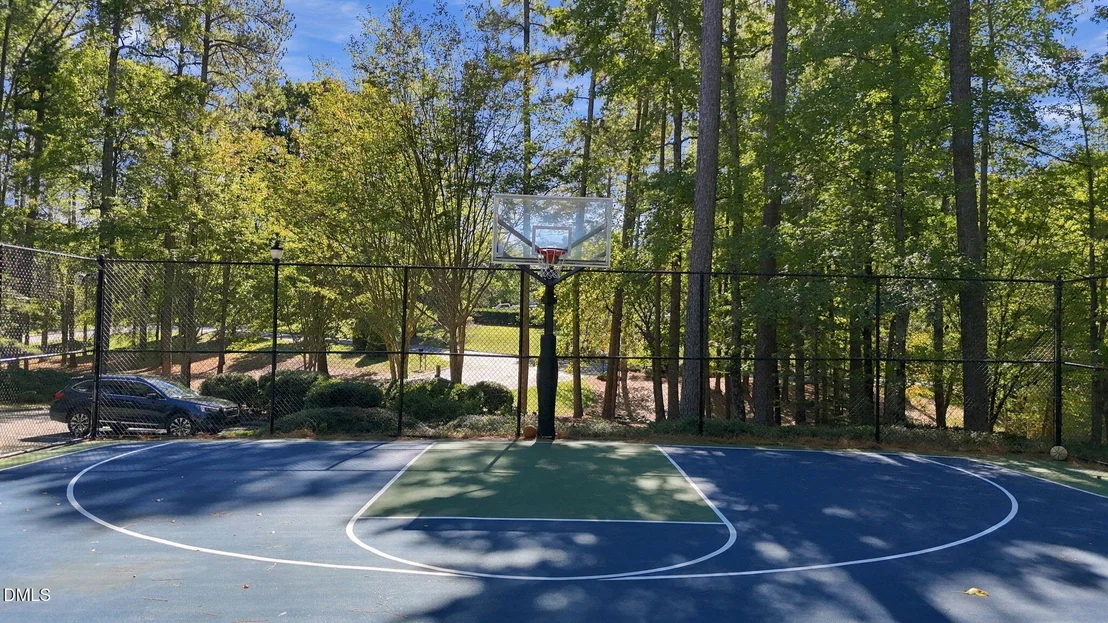
HOA/Condo/Coop Amenities: Basketball Court, Clubhouse, Fitness Center, Game Room, Golf Course, Jogging Path, Maintenance, Maintenance Grounds, Management, Pool, Recreation Room, Taxes, Tennis Court(s), Trail(s)
HOA Fee: $800
HOA Fee Frequency: Semi-Annually

Building Info

Overview

    General

  • Year Built: 2008
  • Effective Year Built: 2008
  • Bedroom Count: 3
  • Bathroom Count: 4
  • Full Bathrooms: 3
  • Partial Bathrooms: 4
  • Bathroom Plumbing Fixtures: 5
  • Building Condition: 0
  • Building Quality: 6
  • Construction Type: 17
  • Building Style: 15
  • Exterior Walls Type: 17
  • Interior Walls Type: 0
  • Roof Shape Type: 0
  • Roof Cover Type: 0
  • Floor Count: 150
  • Floor Cover: 0
  • Basement Type: 5
  • Basement Area: 0
  • Garage Type: 1
  • Garage Square Area: 480
  • Parking Space Count: 0
  • Patio Type: 0
  • Porch Type: 0
  • Pool Type: 0

    Dimensions

  • Lot Size Square Feet: 15,246
  • Total Building Area: 3,324
  • Building Area: 3,324
  • Building Area Measurement: L

    Heating and Cooling

  • Fireplace Count: 1
  • Air Conditioning: 13
  • Heating: 24
  • Heated Square Feet: 3,324
  • Heating Fuel Type: 0

    Utilities

  • Sewer System: 0
  • Water Service: 0

Building

  • Building Type: 0
  • Property Class: R
  • Subdivision: PRESERVE AT JORDAN LAKE
  • Land Acres: 0000000350
  • Standard Land Use Code: 1001
  • County Land Use Code: 37
  • Legal Description 1: N3-20-157C AC 0.34999999 BK 2000 PG 372

Neighborhood

  • School District Name: Chatham County Schools
  • School Tax School District: NORTH CHATHAM F
  • Census Tract: 020104

Zoning

  • Zoning: R-1

Geography

  • Assessors Map Reference: MB 2000 MP 372
  • Account Number: 1357298
  • District: 13
  • Parcel: 0077264
  • Block: 15
  • Municipality: WILLIAMS
  • Latitude: 35.7709
  • Longitude: -79.062

    Address

  • Full Address: 84 Brown Bear
  • Address - House Number: 84
  • Address - Street Name: Brown Bear
  • State: NC
  • City Name: Chapel Hill
  • Carrier Code: R009
  • 4-Digit Zip Code: 7672
  • Zip Code: 27517

Valuation

    Tax

  • Tax Year: 2023
  • Tax Amount: $359,848
  • Tax Rate Code Area: 107

    Appraisal Valuation

  • Standard Deviation: 0.2195
  • Valuation Date: Oct 25, 2023
  • Confidence Score: 69
  • Final Value: 832,356
  • High Value: 1,015,070
  • Low Value: 649,643

    Market Valuation

  • Market Total Value: $425,766
  • Market Land Value: $101,250
  • Market Improvement Value: $324,516

    Assessments Valuation

  • Assessed Year: 2023
  • Assessed Total Value: $425,766
  • Assessed Land Value: $101,250
  • Assessed Improvements Value: $324,516

    Sales

  • Current Sale Contract Date: May 24, 2010
  • Current Sale Recording Date: May 25, 2010
  • Current Sale Price:
  • Current Sale Document Type: 71
  • Current Sale Input Document Number: 04598
  • Previous Sale Recording Date: Jun 16, 2006
  • Previous Sale Contract Date: Jun 15, 2006
  • Previous Sale Amount: $98,000
  • Previous Sale Document Type: 71
Data used for valuation calculations is provided by RealtyHop, and other third party sources

Comparables

Unit
Status
Type
Beds
Baths
ft²
Price/ft²
Asking Price
Listed On
Closing Price
Sold On
HOA + Taxes

About The Preserve


Similar Homes for Sale

Currently no similar homes around

Nearby Rentals

Unit for rent at 273 Brown Bear, Chapel Hill, NC, 27517

$3,750 /mo

  • 4 Beds
  • 4 Baths
273 Brown Bear, Chapel Hill, NC, 27517 Listing by Tony Golden
Unit for rent at 138 Legacy Falls Drive S, Chapel Hill, NC, 27517

$3,800 /mo

  • 5 Beds
  • 4 Baths
  • 3,510 ft²
138 Legacy Falls Drive S, Chapel Hill, NC, 27517 Listing by Lourdes Yanes Reefer


Frequently Asked Questions

When was property at 84 Brown Bear built and last sold?
The property at 84 Brown Bear was built in 2008 and last sold on May 24, 2010 for $467,000.
How much is this home worth?
The estimated value of the home located at 84 Brown Bear is $833,236.
What are some comparable homes to 84 Brown Bear?
There are currently no comparable homes to 84 Brown Bear.