by RH Advisors

Check Availability
Listed by: Jennifer Stewart, RE/MAX Northern Edge Realty LLC, 603-752-0003, Listing Courtesy of Prime MLS
$479,000
↓ $11K (2.2%)
● House - For Sale

84 Bemis

Berlin, NH 03570
bedrooms
4 Beds
bathrooms
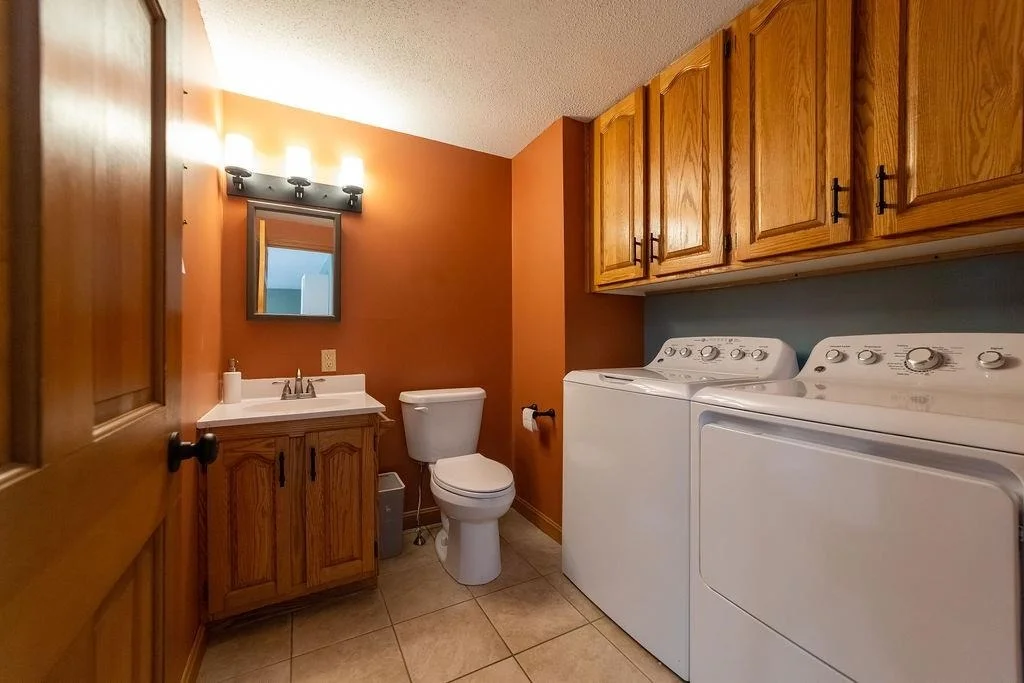
1 Bath, 1 Half Bath
square feet
4,105 Ft²
$3,182
Est. Monthly

About This Property

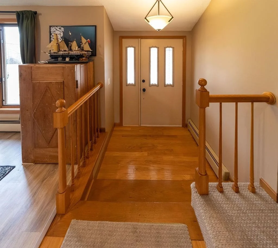
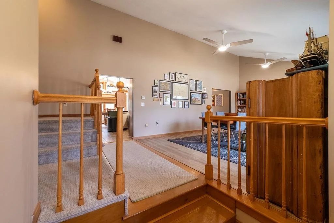
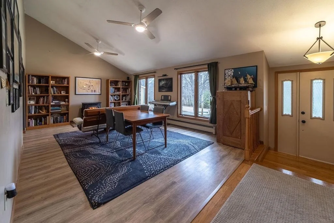
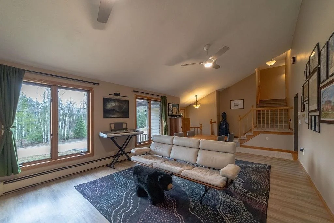
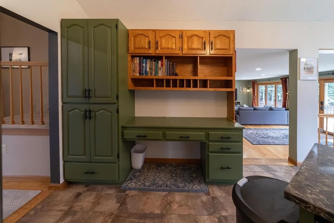
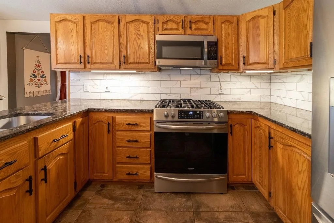
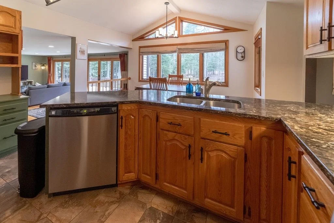
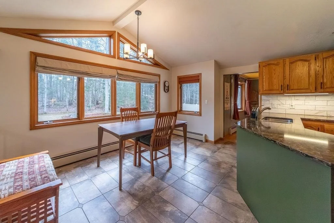
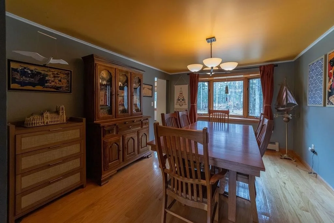
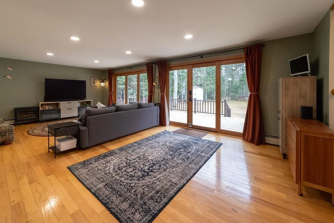
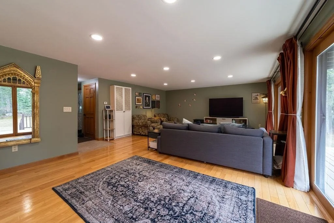
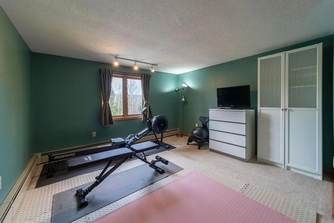
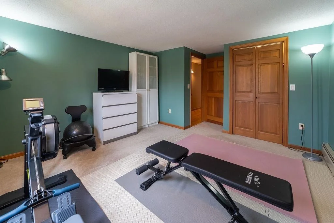
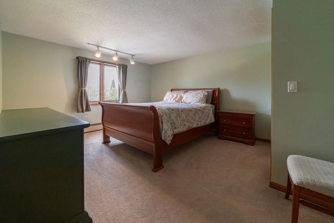
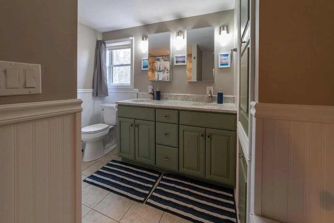
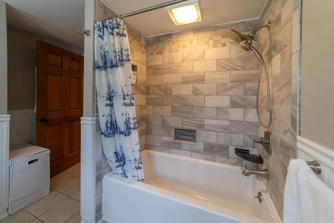
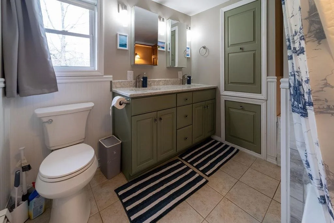
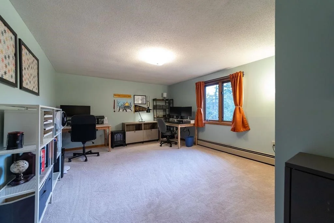
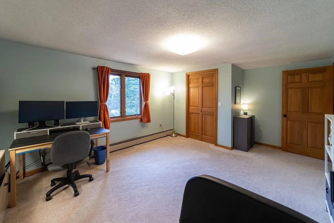
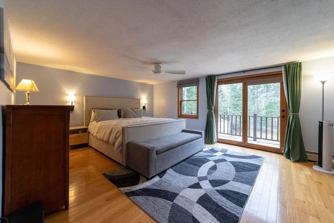
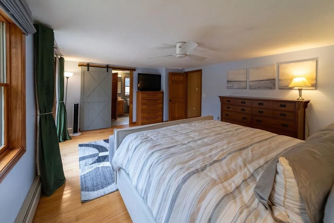
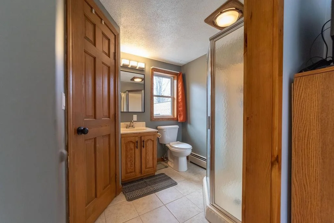
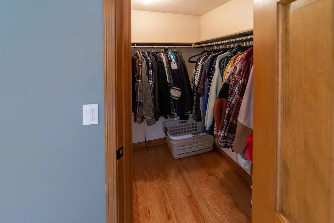
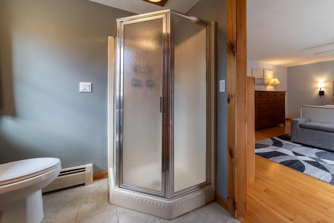
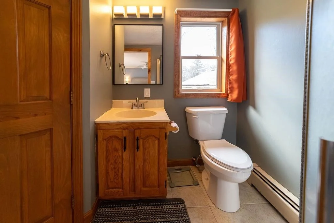
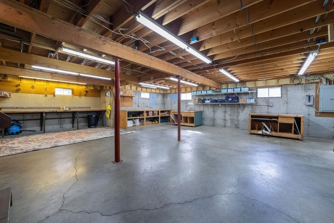
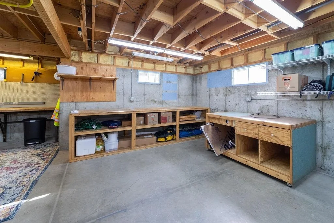
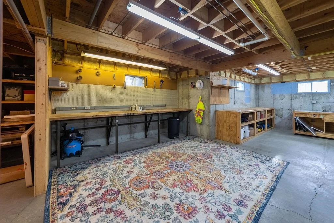
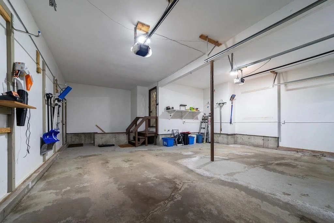
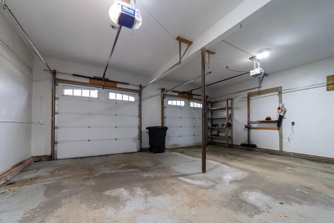
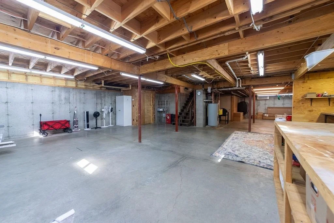
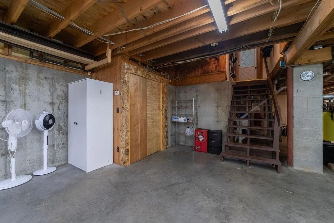
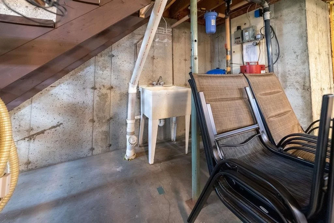
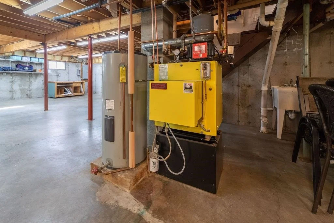
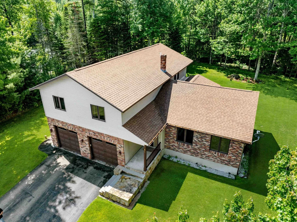
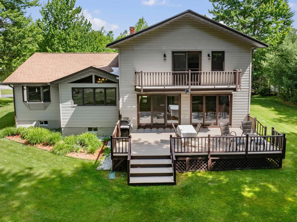
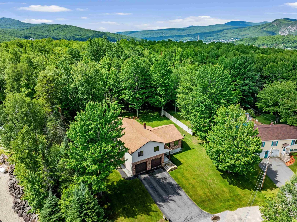
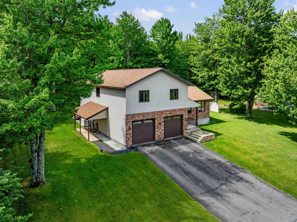
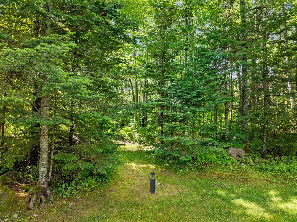
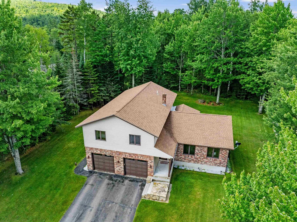
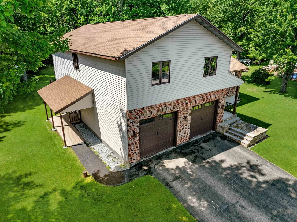
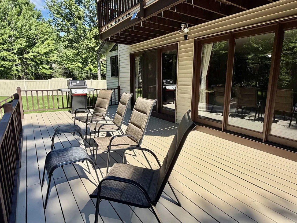
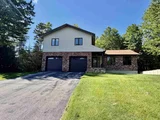
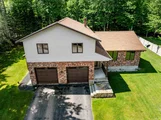
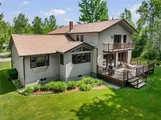
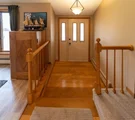
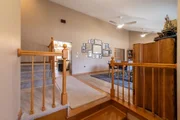
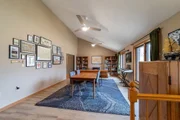
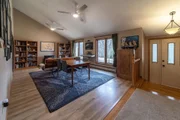
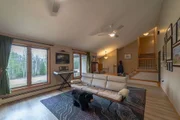
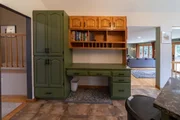
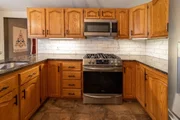
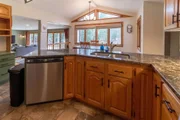
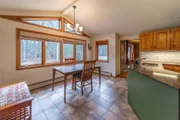
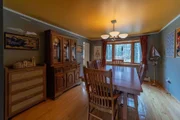
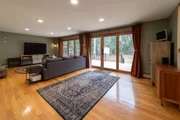
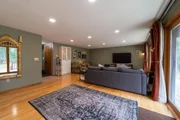
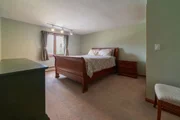
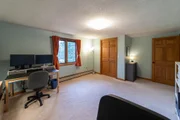
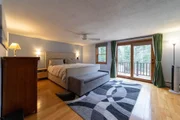
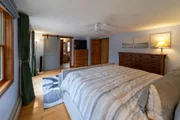
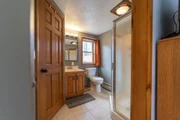
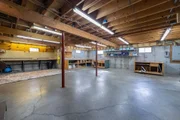
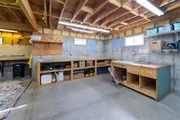
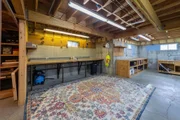
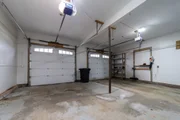
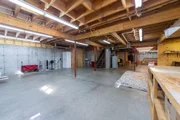
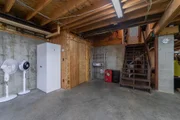
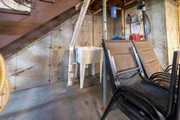
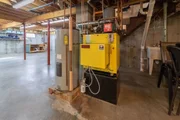
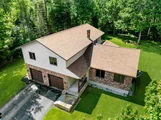
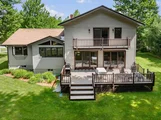
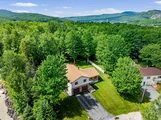
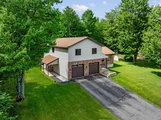
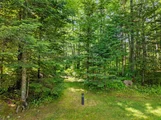
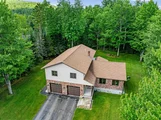
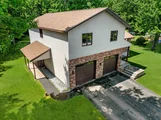
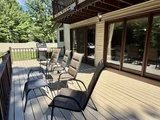
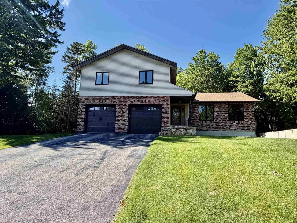
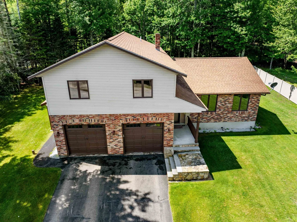
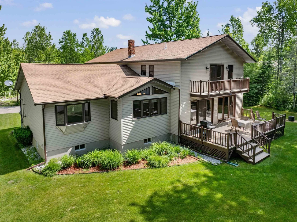
Tucked away on a quiet dead-end street, this spacious and well-maintained 4-bedroom, 3-bath home offers comfort, flexibility, and direct access to North Country recreation. With two living areas, an attached 2-car garage, a large basement workshop/storage area, a private wooded backyard, and direct ATV/snowmobile access, this home provides the kind of space and function that is hard to find.  The first floor features two inviting living rooms, including one warmed by a cozy pellet stove and another bright, airy living space overlooking the large back deck and private wooded backyard. The eat-in kitchen offers a comfortable space for everyday dining, while the formal dining room provides additional room for gatherings, entertaining, or flexible use.  Upstairs, you'll find four generously sized bedrooms, including a primary suite with its own private bath. The full basement offers expansive workshop and storage space, ideal for hobbies, projects, tools, outdoor gear, or future organization. The attached 2-car garage adds year-round convenience, and the newer architectural shingled roof provides peace of mind.  Step outside and enjoy the privacy of the wooded backyard from the spacious back deck. Outdoor enthusiasts will appreciate the ability to snowmobile and ATV directly from home, with easy access to the area's extensive trail system.  Located in a desirable low-traffic neighborhood, this property offers a rare combination of space, function, privacy, storage, and recreation access in the Berlin/North Country market.
Unit Size
4,105 Ft²
Days on Market
-
Land Size
0.38 acres
Price per sqft
$117
Property Type
House
Property Taxes
$830
HOA Dues
-
Year Built
1988

Listed By

Jennifer Stewart
Jennifer Stewart
Gallus and Green REALTORS®

Payment Calculator (Computations Provided by RealtyHop)

Cap Rate Calculator

Last updated: 2 months ago (Prime MLS #5082991)

Price History

Date / Event Date Event Price
Aug 26, 2026 Price Decreased $479,000
↓ $11K (2.2%)
Price Decreased
Apr 10, 2026 Listed by RE/MAX Northern Edge Realty LLC $490,000
Listed by RE/MAX Northern Edge Realty LLC
Jul 1, 2024 Sold
Sold
May 18, 2024 In contract -
In contract
Feb 27, 2024 Listed by RE/MAX Northern Edge Realty LLC $489,900
Listed by RE/MAX Northern Edge Realty LLC
Welcome to your dream home nestled in the heart of a highly sought-after neighborhood on a tranquil dead-end street. This spacious 4-bedroom, 3-bathroom home which boasts 2 living rooms (1 with a pellet stove that would also make a great office area, and the other spacious living room overlooks the back deck and backyard). Eat-in kitchen as well as a lovely formal dining room. The second level boasts 4 spacious bedrooms (1 of which is an ensuite with its' own deck). The full basement provides an excellent opportunity for a versatile space that can be transformed into a workshop, catering to the hobbies and interests of the homeowner. Adding to the appeal is the convenience of a 2-car attached garage. Beyond the confines of this delightful home, the outdoor enthusiasts are in for a treat. Imagine the convenience of starting your ATV or snowmobile adventure right from your doorstep, seamlessly connecting to nearby trails. This unique feature allows you to explore the scenic wonders of the surrounding area without the need for a trailer, making outdoor escapades more accessible and enjoyable. Don't miss out on making this exceptional home yours! Appliances Convey, generator ready, 5 year old architectural shingled roof.
Show More

Property Highlights

Garage
Parking Available
Parking Details
Has Garage
Garage Spaces: 2
Interior Details
Half Bathrooms: 1
Full Bathrooms: 1
Appliances: Dishwasher, Dryer, Microwave, Refrigerator, Washer, Electric Stove
Rooms: 8
Basement: Yes
Exterior Details
Square Footage: 4105
Architectural Style: Contemporary, Multi-Level
Year Built: 1988
Construction Materials: Wood Siding, Vinyl Siding
Lot Features: Level, Private
Lot Size Area: 16553
Lot Size Units: Square Feet
Lot Size Acres: 0.38
Lot Size Square Feet: 16553
Water Source: Drilled Well
Financial Details
Tax Annual Amount: $9,959
Utilities Details
Cooling Type: None
Heating Type: Pellet Stove, Hot Water
Sewer : Public Sewer

Building Info

Overview

    General

  • Year Built: 1988
  • Effective Year Built: 1988
  • Building Count: 1
  • Total Rooms: 7
  • Bedroom Count: 4
  • Bathroom Count: 3
  • Full Bathrooms: 2
  • Partial Bathrooms: 3
  • Building Condition: 3
  • Building Quality: 0
  • Construction Type: 0
  • Building Style: 41
  • Exterior Walls Type: 19
  • Interior Walls Type: 0
  • Roof Shape Type: 1
  • Roof Cover Type: 15
  • Floor Count: 200
  • Floor Cover: 0
  • Basement Type: 0
  • Basement Area: 0
  • Garage Type: 0
  • Parking Space Count: 0
  • Patio Type: 0
  • Porch Type: 0
  • Pool Type: 0

    Dimensions

  • Lot Size Square Feet: 16,553
  • Total Building Area: 2,053
  • Gross Building Area: 5,222
  • Building Area: 2,053
  • Building Area Measurement: L

    Heating and Cooling

  • Air Conditioning: 0
  • Heating: 10
  • Heated Square Feet: 2,053
  • Heating Fuel Type: 6

    Utilities

  • Sewer System: 0
  • Water Service: 0

Building

  • Building Type: 0
  • Property Class: R
  • Land Acres: 0000000380
  • Standard Land Use Code: 1001
  • County Land Use Code: 101

Neighborhood

  • School District Name: Berlin School District
  • School Tax School District: BERLIN
  • Census Tract: 950600

Zoning

  • Zoning: RS

Geography

  • Account Number: 13500007800000001
  • Parcel: BELN M:00135 B:000078 L:000000
  • Block: 78
  • Municipality: BERLIN
  • Latitude: 44.4819
  • Longitude: -71.155

    Address

  • Full Address: 84 Bemis St
  • Address - House Number: 84
  • Address - Street Name: Bemis
  • Address - Suffix Type: St
  • State: NH
  • City Name: Berlin
  • Carrier Code: C011
  • 4-Digit Zip Code: 3337
  • Zip Code: 03570

Valuation

    Tax

  • Tax Year: 2023
  • Tax Amount: $791,900

    Appraisal Valuation

  • Standard Deviation: 0.2187
  • Valuation Date: Feb 28, 2024
  • Confidence Score: 56
  • Final Value: 239,603
  • High Value: 292,016
  • Low Value: 187,189

    Assessments Valuation

  • Assessed Year: 2023
  • Assessed Total Value: $294,400
  • Assessed Land Value: $33,300
  • Assessed Improvements Value: $261,100

    Sales

  • Current Sale Contract Date: Sep 16, 2019
  • Current Sale Recording Date: Sep 30, 2019
  • Current Sale Price:
  • Current Sale Document Type: 71
  • Current Sale Input Document Number: 1903968
  • Previous Sale Recording Date: Sep 30, 2019
  • Previous Sale Contract Date: Sep 06, 2019
  • Previous Sale Amount: $220,000
  • Previous Sale Document Type: 71
Data used for valuation calculations is provided by RealtyHop, and other third party sources

Comparables

Unit
Status
Type
Beds
Baths
ft²
Price/ft²
Asking Price
Listed On
Closing Price
Sold On
HOA + Taxes

About Berlin


Similar Homes for Sale

Currently no similar homes around

Nearby Rentals


Frequently Asked Questions

When was property at 84 Bemis Street built and last sold?
The property at 84 Bemis Street was built in 1988 and last sold on Sep 16, 2019 for $220,000.
How much is this home worth?
The estimated value of the home located at 84 Bemis Street is $457,078.
What are some comparable homes to 84 Bemis Street?
There are currently no comparable homes to 84 Bemis Street.