See Home Value
Hampshire 01033
84 Batchelor Street
$383,000
● House - Off Market

84 Batchelor Street

Granby, MA 01033
bedrooms
4 Beds
bathrooms
2 Baths
square feet
1,767 Ft²
$516,811
RealtyHop Estimate
32.55%
Since Dec 1, 2020
National-US
Primary Model

About This Property

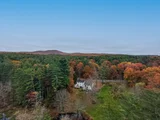
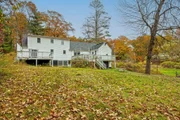
One-owner home & renovated from top to bottom.  Stunning pastoral lot of beauty and quiet. Exquisite hardwood floors upstairs and downstairs refurbished to perfection -- all new kitchen with granite/cabinets/fixtures w/ space for an island.  Modern & stylish bathrooms on both floors--all newly-updated.  Pretty living room with fireplace & brand new door-- chimney flue damper and top cap also all new.  Sliders to a deck off back bedroom.  2 decks out back that look over meandering stream and privacy.  Incredible quiet lot with space for gatherings or games or a playscape, etc. New well pump & well lines & all new basement insulation. Septic just passed Title V (3/20).  Siding & roof 10 years old. Water in rear of lot connects to Aldrich Lake via kayak or canoe. Conservation land across the street for hiking, biking, walking--no motorized vehicles. Surprise bonus room in the back that is unfinished (recently wired) ready for your ideas. Seller just put $65K in renovations into home.
Unit Size
1,767 Ft²
Days on Market
-
Land Size
1.42 acres
Price per sqft
$221
Property Type
House
Property Taxes
$380
HOA Dues
-
Year Built
1968

Payment Calculator

Cap Rate Calculator

Last updated: 4 months ago (MLSPIN #72691280)

Price History

Date / Event Date Event Price
Dec 30, 2025 Sold
Sold
Nov 12, 2025 In contract -
In contract
Nov 5, 2025 Listed by ERA M Connie Laplante Real Estate $459,000
Listed by ERA M Connie Laplante Real Estate
Welcome home to this spacious four-bedroom, two-bath Cape nestled on a peaceful 1.4+ acre pastoral lot. Thoughtfully updated just five years ago, this home features a beautifully renovated kitchen, two stylish full baths, and stunning wood floors throughout. Enjoy modern comfort with recently added central air and a cozy pellet stove to warm the winter months. Outdoor enthusiasts will love the ability to canoe or kayak to Aldrich Lake from your own backyard stream or explore conservation land right across the street—perfect for hiking and biking. Relax or entertain on two generous decks overlooking a private, picturesque yard. Additional highlights include a two-car garage and a walk-out basement with a second fireplace, offering excellent potential for future finished space. Ideally located with convenient access to area colleges, shopping, dining, and more. A special property in a truly serene setting—don’t miss it! Showings begin at Open House Sunday Nov. 9th from Noon to 1:30.
Nov 17, 2020 Sold
Sold
Jul 12, 2020 Listed by Keller Williams Realty $389,900
Listed by Keller Williams Realty

Property Highlights

Garage
Parking Available
Fireplace

Building Info

Overview

    General

  • Year Built: 1968
  • Effective Year Built: 1968
  • Building Count: 1
  • Bedroom Count: 4
  • Bathroom Count: 3
  • Full Bathrooms: 2
  • Partial Bathrooms: 3
  • Building Condition: 6
  • Building Quality: 0
  • Construction Type: 0
  • Building Style: 4
  • Exterior Walls Type: 19
  • Interior Walls Type: 0
  • Roof Shape Type: 1
  • Roof Cover Type: 15
  • Floor Count: 200
  • Living Units: 1
  • Floor Cover: 0
  • Basement Type: 0
  • Basement Area: 0
  • Garage Type: 0
  • Parking Space Count: 0
  • Patio Type: 0
  • Porch Type: 0
  • Pool Type: 0

    Dimensions

  • Lot Size Square Feet: 61,780
  • Total Building Area: 1,767
  • Gross Building Area: 4,256
  • Building Area: 1,767
  • Building Area Measurement: L

    Heating and Cooling

  • Air Conditioning: 0
  • Heating: 1
  • Heated Square Feet: 1,767
  • Heating Fuel Type: 2

    Utilities

  • Sewer System: 0
  • Water Service: 0

Building

  • Building Type: 0
  • Property Class: R
  • Land Acres: 0000001418
  • Standard Land Use Code: 1001
  • County Land Use Code: 101

Neighborhood

  • School District Name: Granby School District
  • School Tax School District: GRANBY SD
  • Census Tract: 820900

Geography

  • District: 111
  • Parcel: GRAN M:10-A B:0-A L:1
  • Block: A
  • Lot: 1
  • Municipality: GRANBY
  • Latitude: 42.2814
  • Longitude: -72.5197

    Address

  • Full Address: 84 Batchelor St
  • Address - House Number: 84
  • Address - Street Name: Batchelor
  • Address - Suffix Type: St
  • State: MA
  • City Name: Granby
  • Carrier Code: R001
  • 4-Digit Zip Code: 9723
  • Zip Code: 01033

Valuation

    Tax

  • Tax Year: 2024
  • Tax Amount: $783,500

    Appraisal Valuation

  • Standard Deviation: 0.1857
  • Valuation Date: Mar 13, 2024
  • Confidence Score: 75
  • Final Value: 508,017
  • High Value: 602,371
  • Low Value: 413,663

    Assessments Valuation

  • Assessed Year: 2024
  • Assessed Total Value: $511,100
  • Assessed Land Value: $77,000
  • Assessed Improvements Value: $434,100

    Sales

  • Current Sale Contract Date: Nov 09, 2020
  • Current Sale Recording Date: Nov 17, 2020
  • Current Sale Price:
  • Current Sale Document Type: 71
  • Current Sale Input Document Number: 24467
Data used for valuation calculations is provided by RealtyHop, and other third party sources

Comparables

Unit
Status
Type
Beds
Baths
ft²
Price/ft²
Asking Price
Listed On
Closing Price
Sold On
HOA + Taxes

About Hampshire


Similar Homes for Sale

Currently no similar homes around

Nearby Rentals


Frequently Asked Questions

When was property at 84 Batchelor Street built and last sold?
The property at 84 Batchelor Street was built in 1968 and last sold on Nov 9, 2020 for $383,000.
How much is this home worth?
The estimated value of the home located at 84 Batchelor Street is $459,993.
What are some comparable homes to 84 Batchelor Street?
There are currently no comparable homes to 84 Batchelor Street.