Check Availability
$750,000
● House - In Contract

84 Albert Dr

Rollinsville, CO 80474
bedrooms
3 Beds
bathrooms
0 Bath, 1 Half Bath
square feet
1,839 Ft²
$3,931
Est. Monthly

About This Property

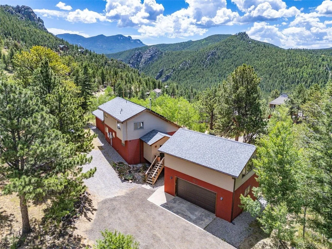
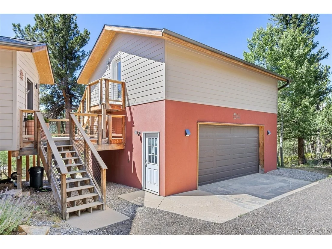
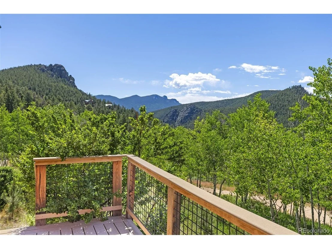
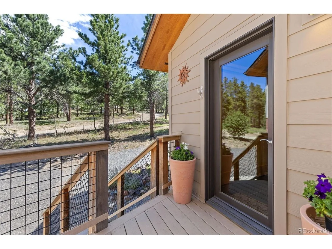
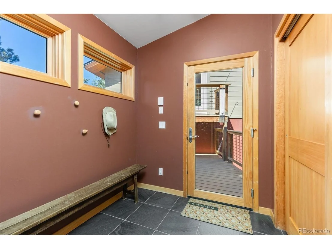
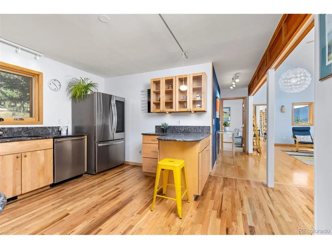
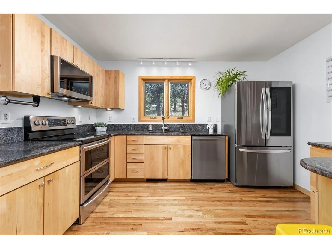
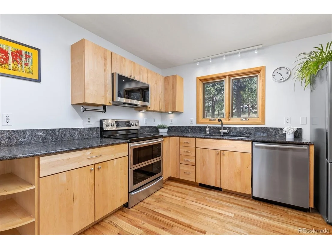
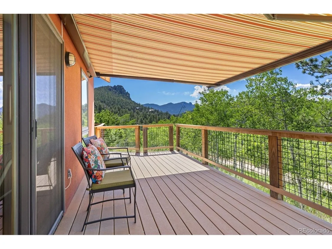
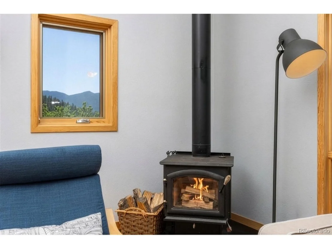
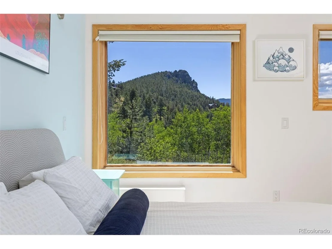
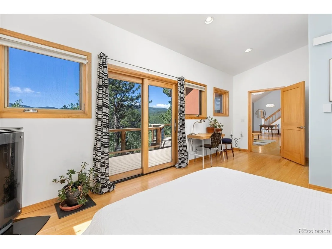
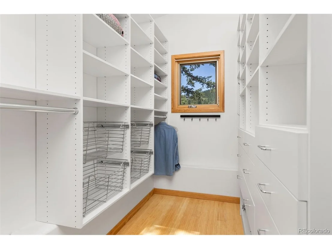
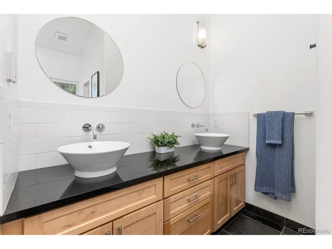
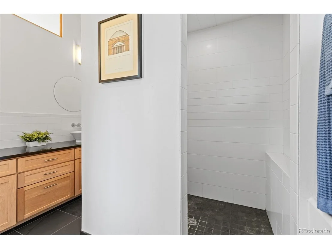
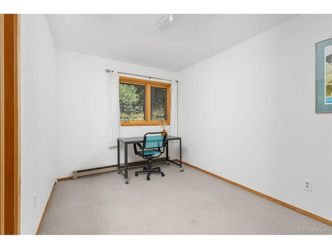
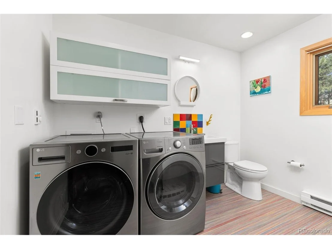
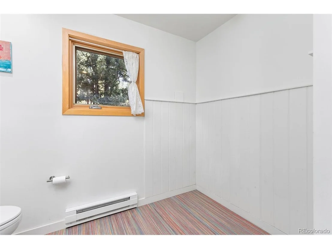
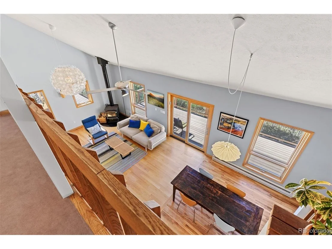
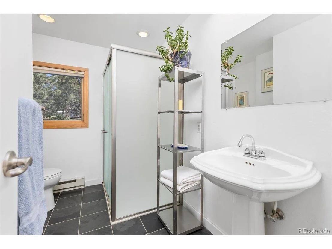
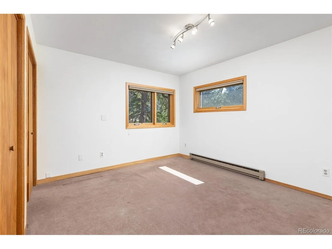
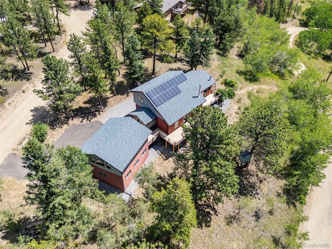
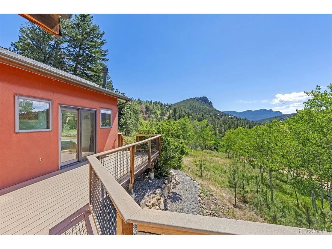
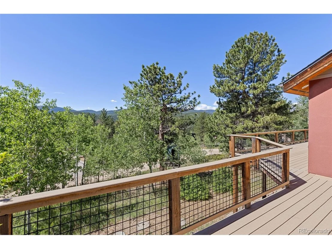
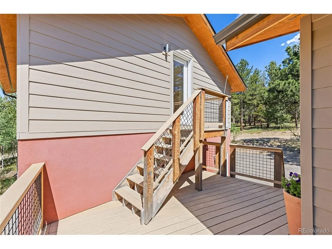
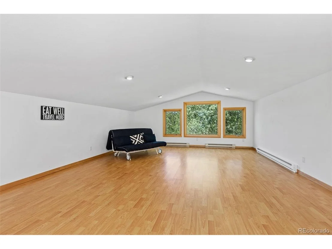
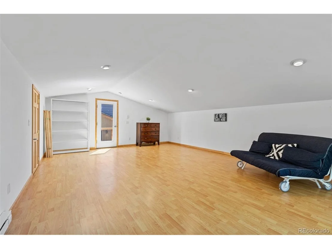
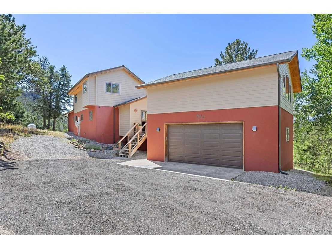
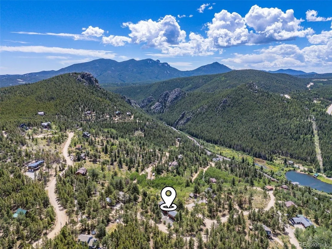
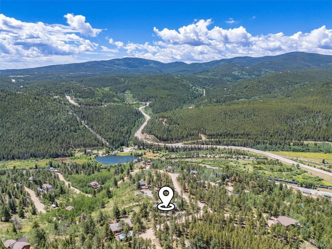
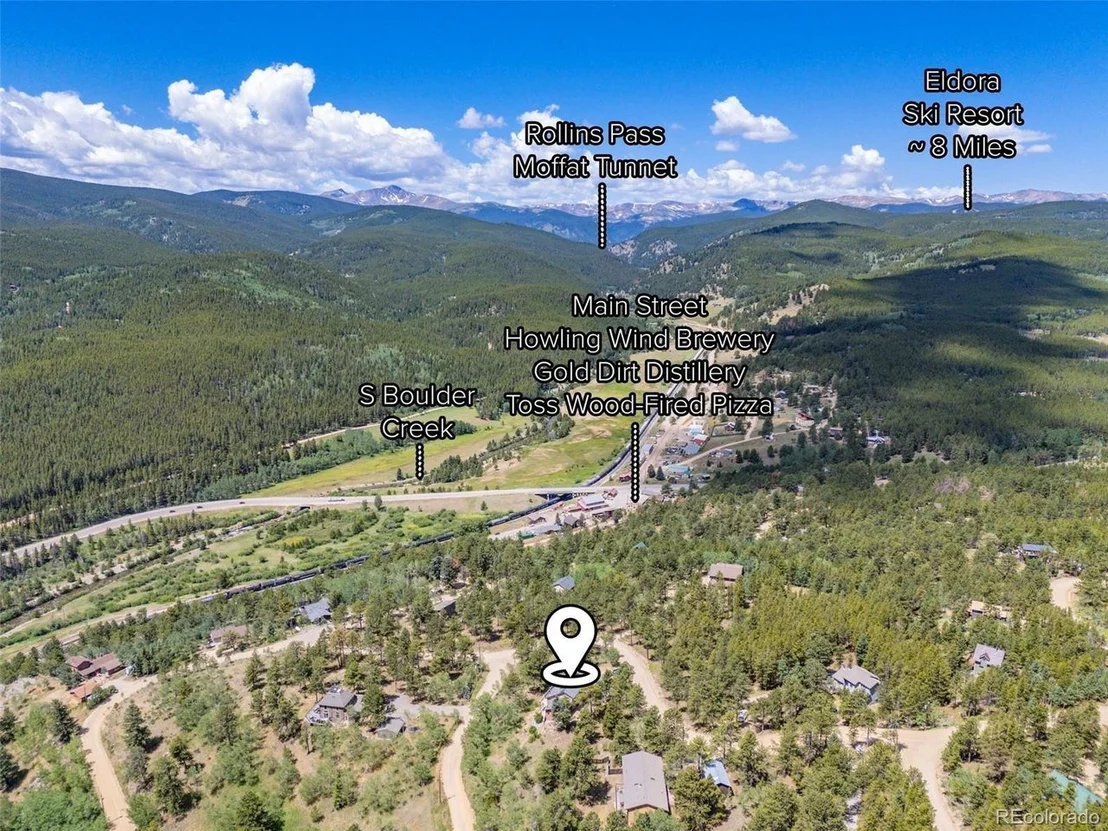
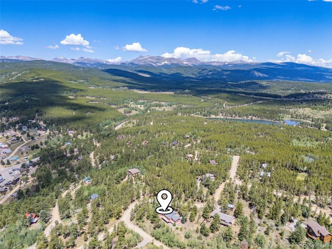
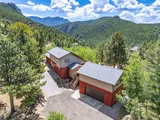
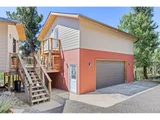
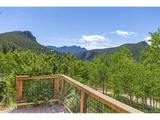
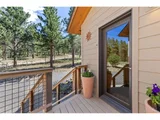
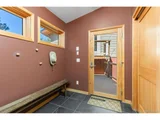
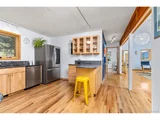
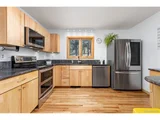
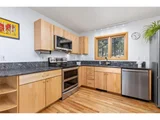
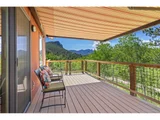
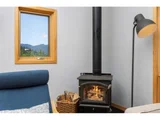
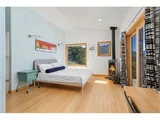
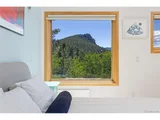
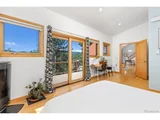
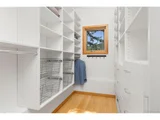
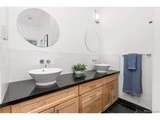
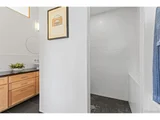
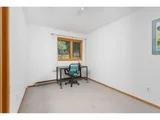
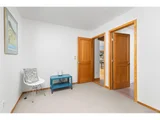
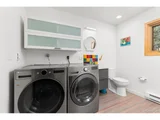
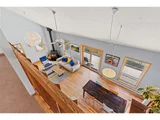
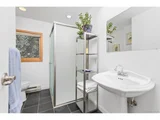
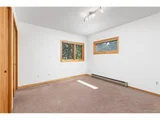
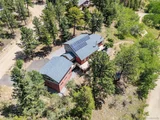
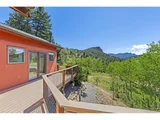
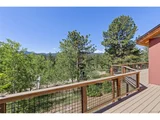
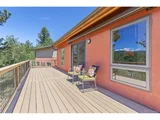
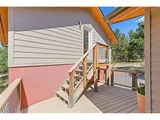
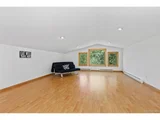
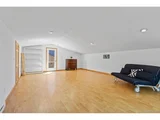
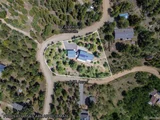
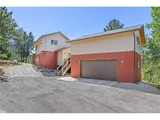
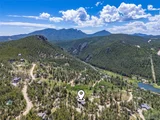
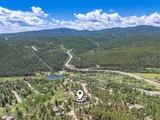
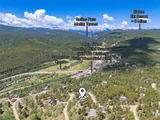
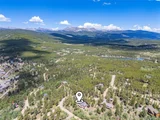
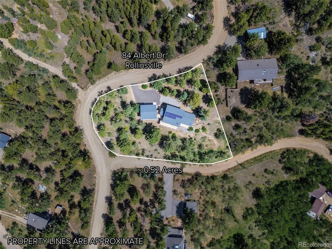
This tastefully updated home is framed by striking rock outcroppings and sweeping mountain vistas set within the idyllic town of Rollinsville in the Roosevelt National Forest just 4 paved miles from Nederland. Set in the highly sought-after Corona Heights neighborhood of northern Gilpin County, this property pairs expansive views and full southern exposure with active and passive solar design and all-day sunshine, just minutes from Nederland with the benefit of Gilpin's lower taxes. Located on a quiet, easy-to-maintain lot with a recycled asphalt driveway, the home features a fire-resistant stucco and Hardie Plank exterior and has been thoughtfully expanded and continually updated. A composite deck welcomes you into a spacious mudroom with radiant-heated tile flooring, opening to an inviting, light-filled interior. The updated kitchen showcases polished granite countertops and rich maple cabinetry, flowing seamlessly into a bright living room with newly refinished wood floors, vaulted ceilings and a modern wood stove. The primary suite addition offers private deck access, a luxurious bath and a generous walk-in closet. A dedicated office with adjoining bath completes the main level, while upstairs includes two guest bedrooms and a 3/4 bath. A wraparound deck captures sun and views throughout the day and connects to the detached garage with a heated bonus studio, adding 572 SF of flexible living space (total finished SF is 2,636). Additional features include clad windows with new glass, an updated septic system (2007), new well pump and lining and an owned 4.6 kW solar system for energy efficiency. A brand-new roof (July 2026) provides peace of mind in this exceptionally maintained property. Enjoy easy walkability to Rollinsville's Main Street, home to a wood-fired eatery, brewery and distillery. Explore the many trails from this location and only 8 miles to Ski Eldora!
Unit Size
1,839 Ft²
Days on Market
-
Land Size
0.52 acres
Price per sqft
$408
Property Type
House
Property Taxes
$248
HOA Dues
-
Year Built
1981

Listed By

Catherine Camp
Catherine Camp
RE/MAX Alliance - Nederland

Payment Calculator

Cap Rate Calculator

Last updated: 7 days ago (REcolorado MLS #IRE5630343)

Price History

Date / Event Date Event Price
Sep 28, 2026 In contract -
In contract
Sep 18, 2026 Price Decreased $750,000
↓ $25K (3.2%)
Price Decreased
Jul 17, 2026 Listed $775,000
Listed

Property Highlights

Garage
Fireplace
Parking Details
Has Garage
Parking Features: Detached
Garage Spaces: 2
Interior Details
Half Bathrooms: 1
Interior Features: Cathedral Ceiling(s), Open Floorplan, Pantry, Walk-In Closet(s)
Appliances: Dishwasher, Refrigerator, Washer, Dryer, Microwave, Water Purifier Owned
Has Fireplace
Fireplace Features: Free Standing, Gas
Basement: Partial, Walk-Out Access, Daylight
Exterior Details
Square Footage: 1839
Year Built: 1981
Levels: Two
Construction Materials: Vinyl Siding, Stucco
Patio and Porch Features: Deck
Lot Features: Corner Lot, Wooded, Rolling Lot
Lot Size Area: 22651.2
Lot Size Units: Square Feet
Lot Size Acres: 0.52
Lot Size Square Feet: 22651.2
Water Source: Well
Financial Details
Tax Annual Amount: $2,980
Utilities Details
Cooling Type: Ceiling Fan(s)
Heating Type: Baseboard, Wood Stove, Radiant
Sewer : Septic Tank

Building Info

Overview

    General

  • Year Built: 1981
  • Effective Year Built: 1990
  • Total Rooms: 6
  • Bedroom Count: 4
  • Bathroom Count: 2
  • Full Bathrooms: 2
  • Partial Bathrooms: 2
  • Bathroom Plumbing Fixtures: 11
  • Building Condition: 6
  • Building Quality: 0
  • Construction Type: 6
  • Building Style: 21
  • Exterior Walls Type: 12
  • Interior Walls Type: 3
  • Roof Shape Type: 1
  • Roof Cover Type: 3
  • Floor Count: 150
  • Floor Cover: 9
  • Basement Type: 0
  • Basement Area: 0
  • Garage Type: 10
  • Garage Square Area: 1,040
  • Parking Space Count: 4
  • Patio Type: 0
  • Porch Type: 0
  • Pool Type: 0

    Dimensions

  • Lot Size Square Feet: 22,651
  • Total Building Area: 1,839
  • Gross Building Area: 2,498
  • Building Area: 1,839
  • Building Area Measurement: E

    Heating and Cooling

  • Fireplace Count: 1
  • Air Conditioning: 0
  • Heating: 13
  • Heated Square Feet: 1,839
  • Heating Fuel Type: 2

    Utilities

  • Sewer System: 0
  • Water Service: 0

Building

  • Building Type: 0
  • Property Class: R
  • Subdivision: CORONA HEIGHTS UNIT #3
  • Land Acres: 0000000520
  • Standard Land Use Code: 1001
  • County Land Use Code: 1212
  • Legal Description 1: S: 31 T: 1S R: 72W SUBD: CORONA HEIGHTS UNIT #3 LOT: 021 & IMPS

Neighborhood

  • School District Name: Boulder Valley School District RE-2
  • Census Tract: 013801

Geography

  • Account Number: R001599
  • Parcel: 1581-313-00-093
  • Lot: 21
  • Meridian: SEC 31 TWN 01S RNG 72W
  • Municipality: TAX AREA 58-HIGH CTY
  • Latitude: 39.9175
  • Longitude: -105.497

    Address

  • Full Address: 84 Albert Dr
  • Legal Unit: 3
  • Address - House Number: 84
  • Address - Street Name: Albert
  • Address - Suffix Type: Dr
  • State: CO
  • City Name: Rollinsville
  • Carrier Code: R777
  • 4-Digit Zip Code: 5000
  • Zip Code: 80474

Valuation

    Tax

  • Total Area: 1,839
  • Tax Year: 2023
  • Tax Amount: $259,028
  • Initial Tax Delinquent Year: 2020
  • Tax Rate Code Area: 58

    Appraisal Valuation

  • Standard Deviation: 0.1804
  • Valuation Date: Feb 07, 2024
  • Confidence Score: 76
  • Final Value: 621,507
  • High Value: 733,632
  • Low Value: 509,382

    Market Valuation

  • Market Total Value: $399,410
  • Market Land Value: $40,000
  • Market Improvement Value: $359,410

    Assessments Valuation

  • Assessed Year: 2022
  • Assessed Total Value: $27,760
  • Assessed Land Value: $2,780
  • Assessed Improvements Value: $24,980
Data used for valuation calculations is provided by RealtyHop, and other third party sources

Comparables

Unit
Status
Type
Beds
Baths
ft²
Price/ft²
Asking Price
Listed On
Closing Price
Sold On
HOA + Taxes

About Rollinsville


Similar Homes for Sale

Currently no similar homes around

Nearby Rentals


Frequently Asked Questions

When was property at 84 Albert Drive built and last sold?
The property at 84 Albert Drive was built in 1981 and last sold on Jan 1, 1970 for $0.
How much is this home worth?
The estimated value of the home located at 84 Albert Drive is $757,500.
What are some comparable homes to 84 Albert Drive?
There are currently no comparable homes to 84 Albert Drive.