Check Availability
Beaumont 77706
8390 Westgate
$379,900
● House - For Sale

8390 Westgate

Beaumont, TX 77706
bedrooms
4 Beds
bathrooms
2 Baths, 1 Half Bath
square feet
2,125 Ft²
$2,583
Est. Monthly

About This Property

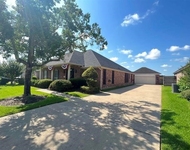
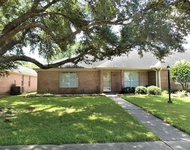
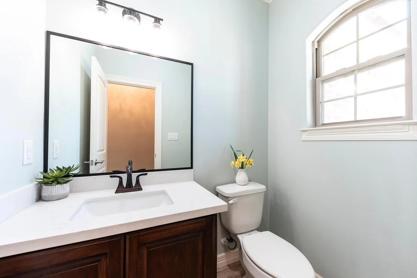
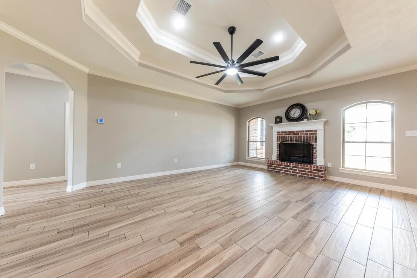
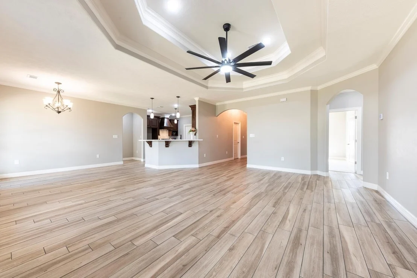
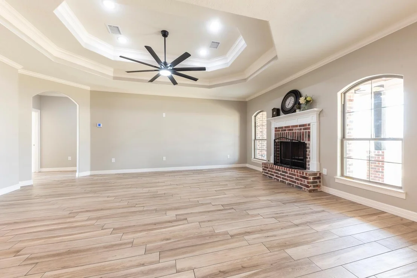
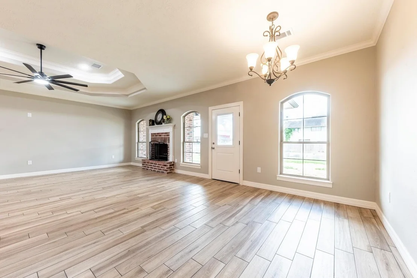
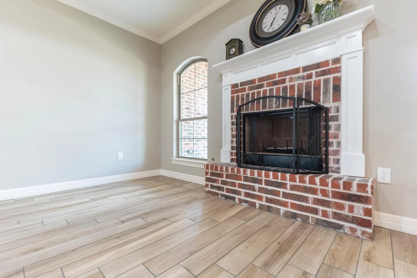
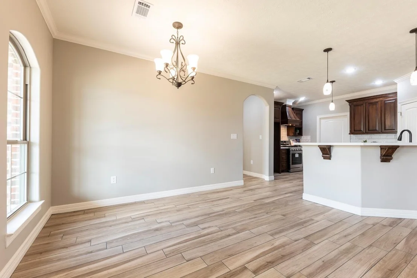
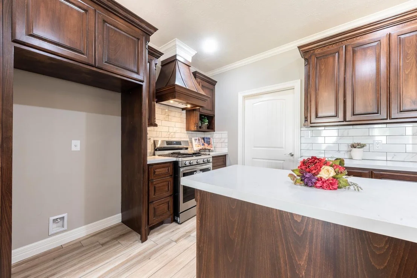
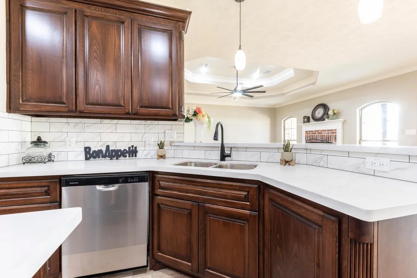
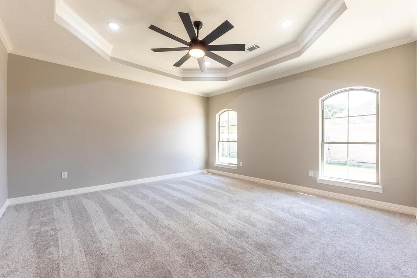
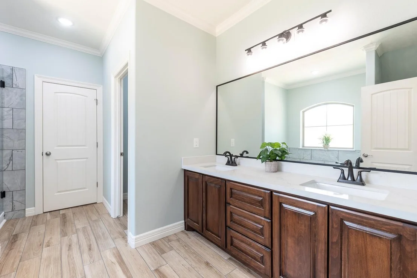
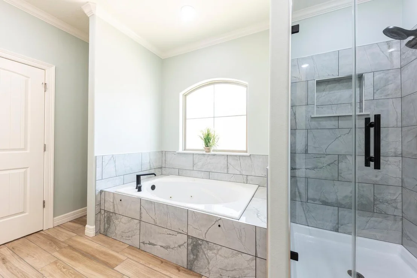
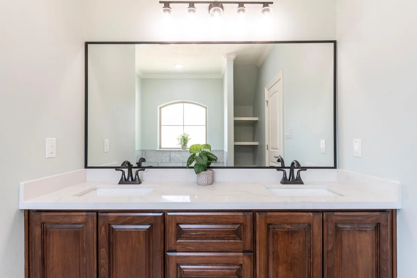
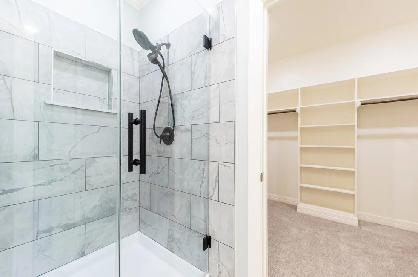
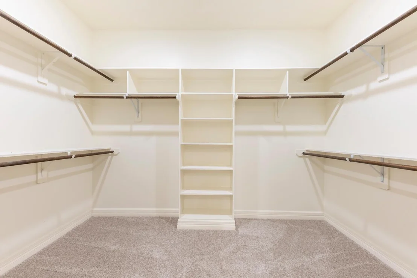
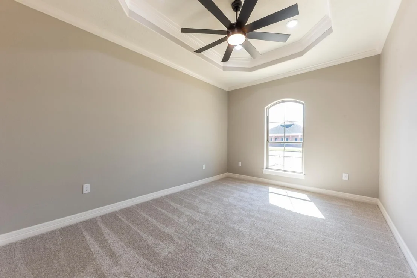
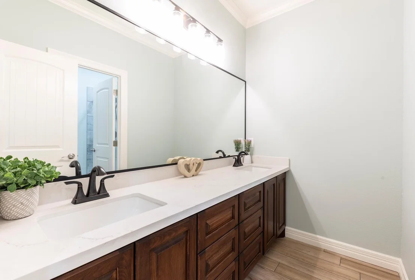
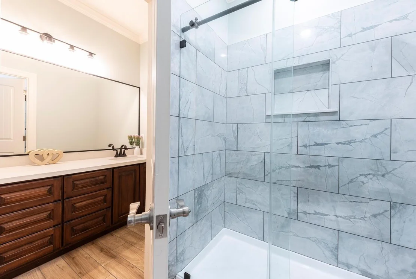
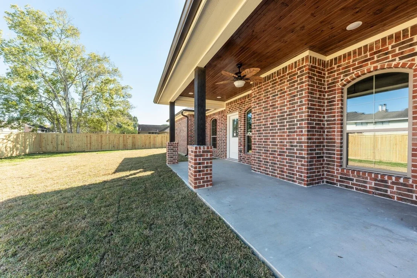
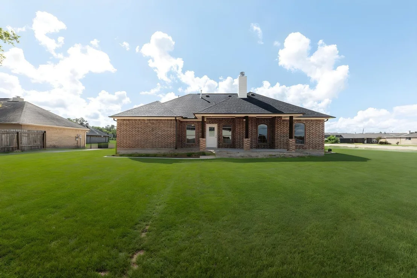
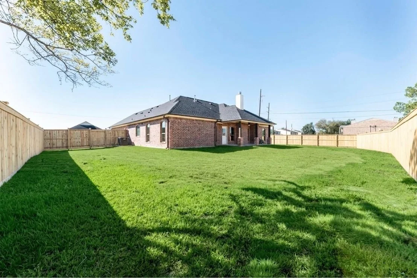
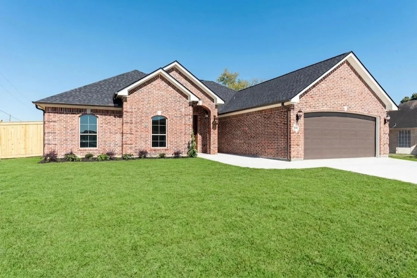
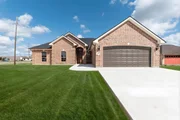
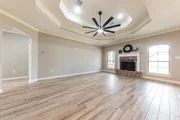
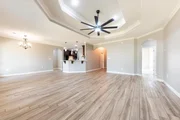
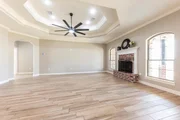
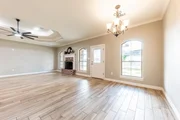
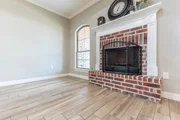
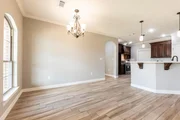
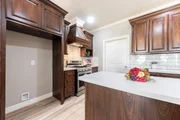
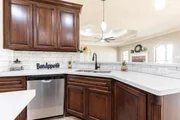
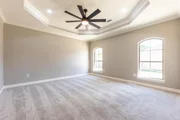
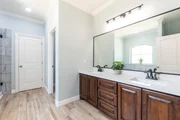
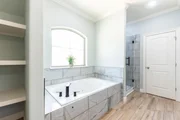
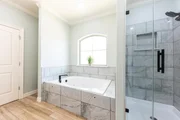
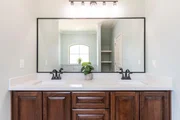
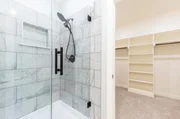
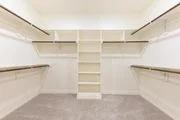
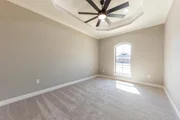
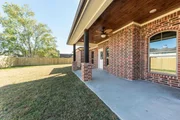
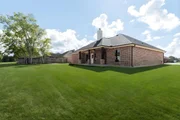
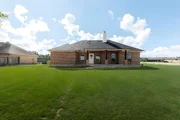
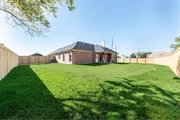
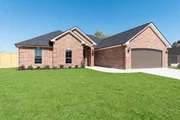
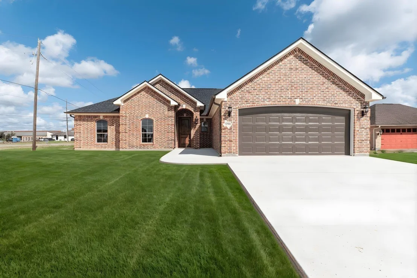
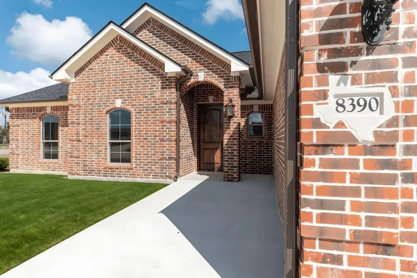
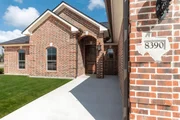
New Construction in a well established neighborhood within close proximity to schools, shopping & dining!! From the moment you enter this 4 Bedroom home you will be WOWed by it's high end finishes. Gorgeous wide plank wood-look ceramic tile flooring, neutral color palette throughout & stylish lighting. Open Living Room/Kitchen offers arched windows, gorgeous fireplace, and beautiful crown molding. Kitchen offers custom wood cabinetry, quartz countertops, and stainless appliance package, including gas range. Beautiful ceiling detail throughout this home. Master Suite is spacious, and Master Bath has jetted tub, nice sized shower, double vanities, plus large walk-in closet. Additional 3 Bedrooms share a full Bath, with double vanities, located off the Hall. Half Bath, perfect for guests. Inside Utility Room with folding station. Large covered patio with ceiling fan, faces North, so nice & shaded, in the morning & evening. Sod to be installed, and wood privacy fenced to be installed.
Unit Size
2,125 Ft²
Days on Market
-
Land Size
0.31 acres
Price per sqft
$179
Property Type
House
Property Taxes
$718
HOA Dues
-
Year Built
-

Listed By

Payment Calculator

Cap Rate Calculator

Last updated: 2 months ago (HAR #9736358)

Price History

Date / Event Date Event Price
Aug 10, 2026 Listed by RE/MAX ONE $379,900
Listed by RE/MAX ONE
May 1, 2026 No longer available -
No longer available
Jan 5, 2026 Price Decreased $389,900
↓ $5K (1.3%)
Price Decreased
Oct 9, 2025 Listed by RE/MAX ONE $395,000
Listed by RE/MAX ONE
New Construction in a well established neighborhood within close proximity to schools, shopping & dining!! From the moment you enter this 4 Bedroom home you will be WOWed by it's high end finishes. Gorgeous wide plank wood-look ceramic tile flooring, neutral color palette throughout & stylish lighting. Open Living Room/Kitchen offers arched windows, gorgeous fireplace, and beautiful crown molding. Kitchen offers custom wood cabinetry, quartz countertops, and stainless appliance package, including gas range. Beautiful ceiling detail throughout this home. Master Suite is spacious, and Master Bath has jetted tub, nice sized shower, double vanities, plus large walk-in closet. Additional 3 Bedrooms share a full Bath, with double vanities, located off the Hall. Half Bath, perfect for guests. Inside Utility Room with folding station. Large covered patio with ceiling fan, faces North, so nice & shaded, in the morning & evening. Sod to be installed, and wood privacy fenced to be installed.

Property Highlights

Garage
Fireplace
Parking Details
Has Garage
Attached Garage
Parking Features: Attached
Garage Spaces: 2
Interior Details
Half Bathrooms: 1
Full Bathrooms: 2
Interior Features: Split Plan
Appliances: Disposal, Gas Oven, Gas Range, Dishwasher
Flooring Type: Tile
Has Fireplace
Fireplace Features: Wood Burning
Fireplaces: 1
Exterior Details
Square Footage: 2125
Property Condition: New Construction
Architectural Style: Traditional
Year Built Source: Builder
Year Built: 2025
Builder Name: Ismael Reynoso
Building Area Total: 2125
Construction Materials: Brick
Patio and Porch Features: Covered
Lot Features: Back Yard, Corner Lot, 1/4 Up to 1/2 Acre
Lot Size Area: 0.31
Lot Size Units: Acres
Lot Size Acres: 0.31
Lot Size Square Feet: 13503.6
Water Source: Public
Financial Details
Tax Annual Amount: $8,610
Utilities Details
Cooling Type: Electric
Heating Type: Natural Gas
Sewer : Public Sewer

Building Info

Overview

    General

  • Bedroom Count: 0
  • Building Condition: 0
  • Building Quality: 0
  • Construction Type: 0
  • Building Style: 0
  • Exterior Walls Type: 0
  • Interior Walls Type: 0
  • Roof Shape Type: 0
  • Roof Cover Type: 0
  • Floor Cover: 0
  • Basement Type: 0
  • Basement Area: 0
  • Garage Type: 0
  • Parking Space Count: 0
  • Patio Type: 0
  • Porch Type: 0
  • Pool Type: 0

    Dimensions

  • Lot Size Square Feet: 13,250
  • Lot Size Depth Feet: 1,250
  • Lot Size Frontage Feet: 1,070
  • Total Building Area: 0
  • Building Area: 0

    Heating and Cooling

  • Air Conditioning: 0
  • Heating: 0
  • Heating Fuel Type: 0

    Utilities

  • Sewer System: 0
  • Water Service: 0

Building

  • Building Type: 0
  • Property Class: V
  • Subdivision: WESTGATE PLACE
  • Land Acres: 0000000304
  • Standard Land Use Code: 8001
  • County Land Use Code: C1
  • State Land Use Code: C1
  • Legal Description 1: LT 1 WESTGATE PLACE

Neighborhood

  • School District Name: Beaumont Independent School District
  • School Tax School District: 849
  • Census Tract: 000310

Geography

  • Parcel: 069540-000-000100-00000
  • Lot: 1
  • Municipality: BEAUMONT
  • Latitude: 30.0879
  • Longitude: -94.1896

    Address

  • Full Address: 8390 Westgate Dr
  • Address - House Number: 8390
  • Address - Street Name: Westgate
  • Address - Suffix Type: Dr
  • State: TX
  • City Name: Beaumont
  • Carrier Code: C037
  • 4-Digit Zip Code: 4056
  • Zip Code: 77706

Valuation

    Tax

  • Tax Year: 2022
  • Tax Amount: $69,255
  • Tax Rate Code Area: 901

    Market Valuation

  • Market Total Value: $26,500
  • Market Land Value: $26,500

    Assessments Valuation

  • Assessed Year: 2023
  • Assessed Total Value: $26,500
  • Assessed Land Value: $26,500
Data used for valuation calculations is provided by RealtyHop, and other third party sources

Comparables

Unit
Status
Type
Beds
Baths
ft²
Price/ft²
Asking Price
Listed On
Closing Price
Sold On
HOA + Taxes

About Beaumont


Similar Homes for Sale

Currently no similar homes around

Nearby Rentals

Unit for rent at 6035 Barrington Avenue, Beaumont, TX, 77706

$3,495 /mo

  • 4 Beds
  • 2 Baths
  • 2,807 ft²
6035 Barrington Avenue, Beaumont, TX, 77706 Listing by Trent Hayhurst
Unit for rent at 434 Harbor Oaks Drive, Beaumont, TX, 77706

$2,150 /mo

  • 3 Beds
  • 2 Baths
  • 1,844 ft²
434 Harbor Oaks Drive, Beaumont, TX, 77706 Listing by Dayna Simmons
Unit for rent at 7965 Pecan Drive, Beaumont, TX, 77713

$2,250 /mo

  • 3 Beds
  • 2 Baths
  • 1,634 ft²
7965 Pecan Drive, Beaumont, TX, 77713 Listing by Barbara Kearns


Frequently Asked Questions

When was property at 8390 Westgate Drive built and last sold?
The property at 8390 Westgate Drive was built in and last sold on Jan 1, 1970 for $0.
How much is this home worth?
The estimated value of the home located at 8390 Westgate Drive is $378,553.
What are some comparable homes to 8390 Westgate Drive?
There are currently no comparable homes to 8390 Westgate Drive.