Check Availability
$230,000
↓ $5K (2.1%)
● Mobile Manufactured - For Sale

839 Wren Circle

Barefoot Bay, FL 32976
bedrooms
3 Beds
bathrooms
2 Baths
square feet
1,488 Ft²
$2,966
Est. Monthly
$1,689
HOA / Fees

About This Property

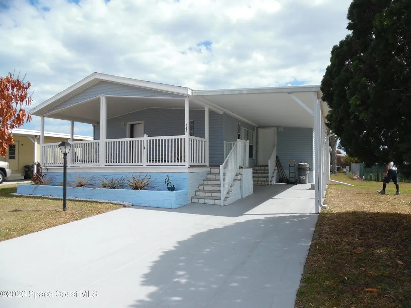
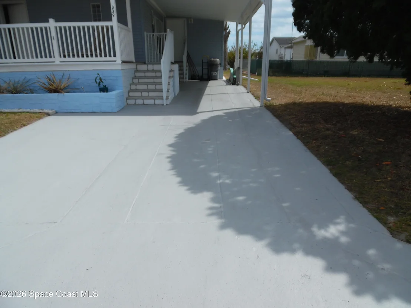
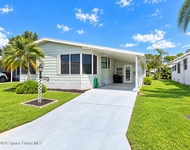
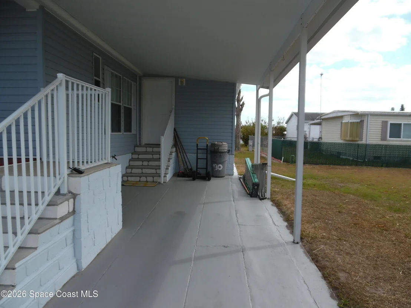
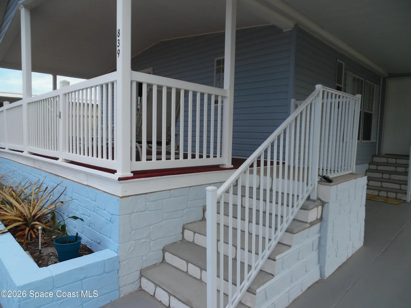
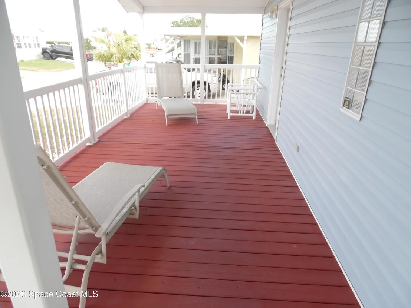
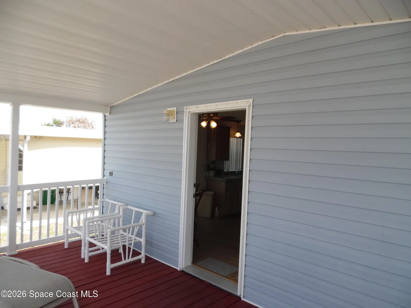
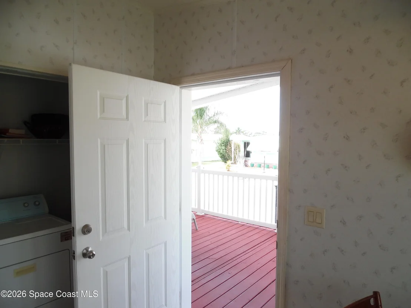
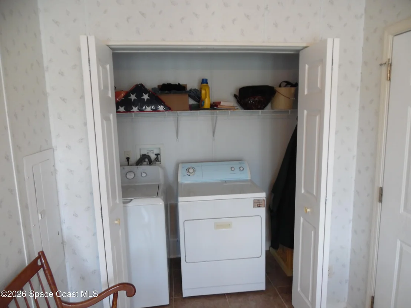
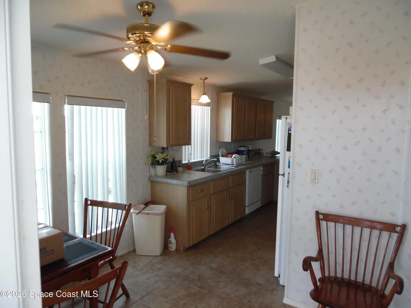
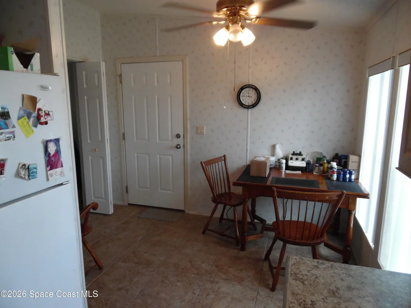
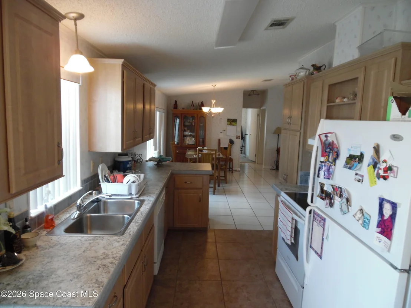
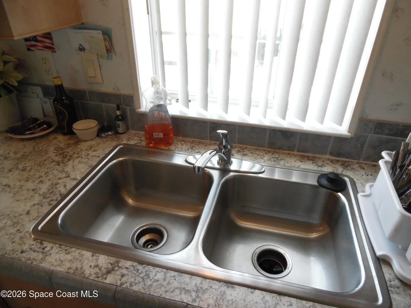
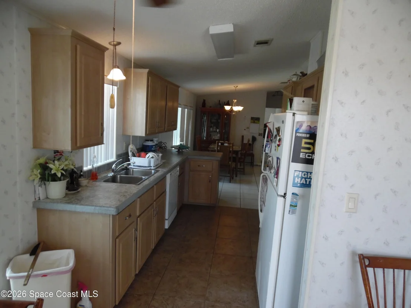
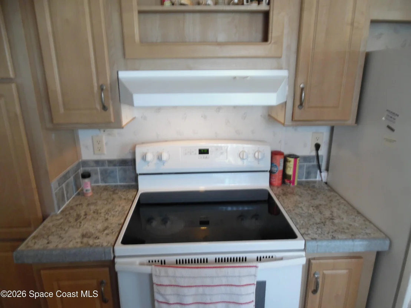
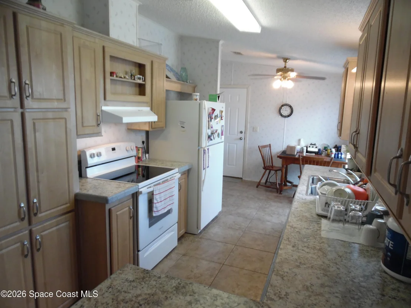
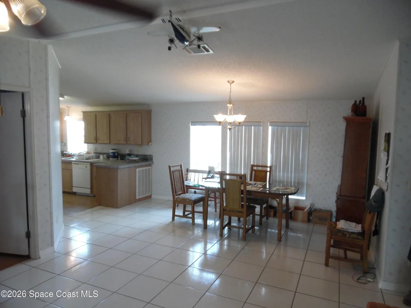
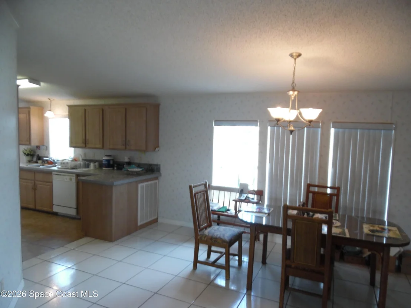
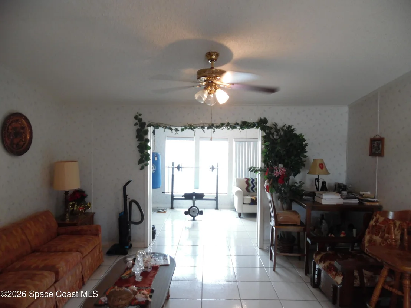
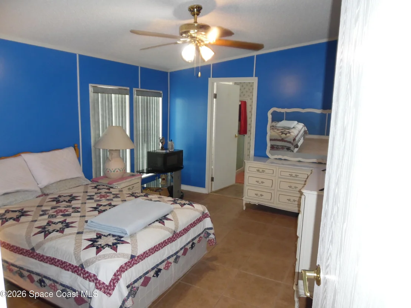
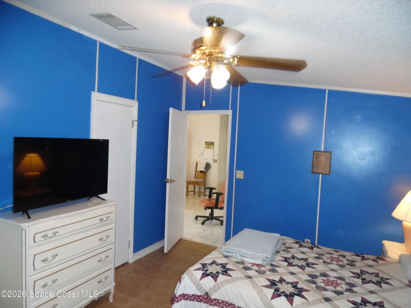
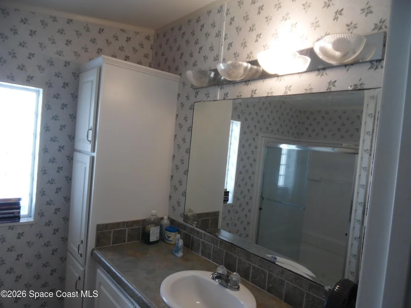
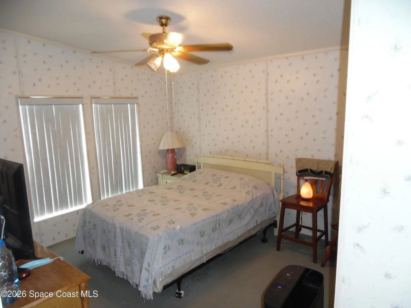
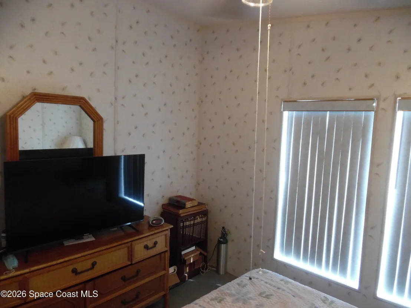
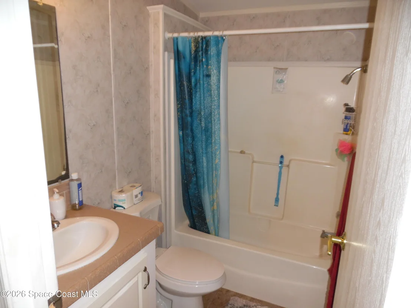
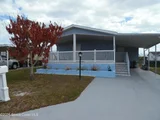
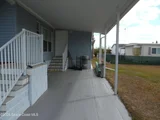
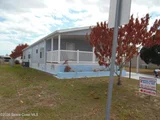
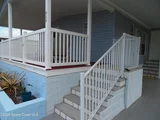
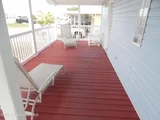
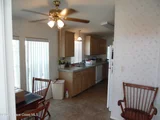
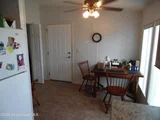
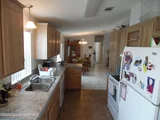
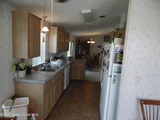
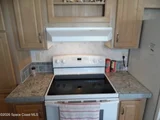
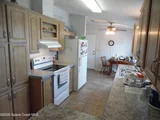
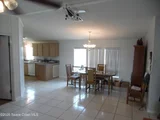
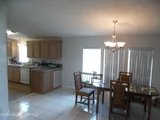
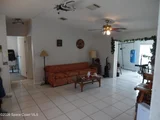
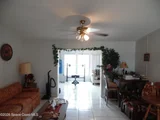
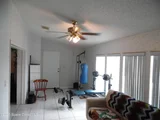
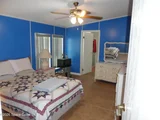
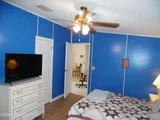
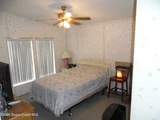
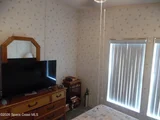
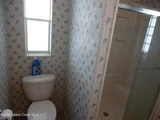
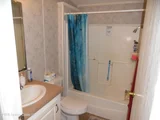
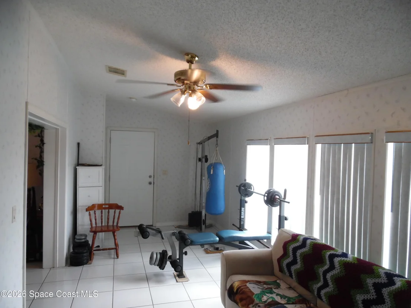
SIT BACK AND RELAX ON THE SPACIOUS FRONT PORCH OF THIS WELL MAINTAINED, LIKE NEW, 3 BEDROOM, 2005 JACOBSEN HOME, LOCATED WITHIN WALKING DISTANCE TO SHOPPING, RESTUARANTS, BANKING AND MEDICAL OFFICES.!!!! SPACIOUS OPEN FLOOR PLAN - WITH SPLIT BEDROOMS FOR ADDED PRIVACY WHEN GUESTS VISIT. SPARKLING, EASY CARE, WHITE,  CERAMIC TILE FLOORING THROUGHOUT. DOUBLE WIDE DRIVE WAY FOR OFF STREET PARKING-!!!! NEW ROOF DEC. 2022-NEW A/C 2022-NEW ELECTRIC STOVE, 2022-NEW WASHER 2026-NEW GARBAGE DISPOSAL 2023-NEW WATER HEATER 2024-.  !!!!YOU WILL APPRECIATE THAT THIS HOME HAS BEEN UPDATED, TO THE OWNERS DEMANDING STANDARDS, WHICH YOU NOW CAN ENJOY. PET FREINDLY NEIGHBORHOOD AND JUST A FEW BLOCKS FROM COMMUNITY CENTER WITH ALL THE ACTIVITIES AND CLUBS.
Unit Size
1,488 Ft²
Days on Market
219 days
Land Size
0.09 acres
Price per sqft
$155
Property Type
Mobile Manufactured
Property Taxes
$148
HOA Dues
$1,689
Year Built
2005

Listed By

James Woodhall
Marge Frego Realty, Inc

Payment Calculator

Cap Rate Calculator

Last updated: 3 months ago (Space Coast MLS #1070425)

Price History

Date / Event Date Event Price
May 26, 2026 Price Decreased $230,000
↓ $5K (2.1%)
Price Decreased
Feb 26, 2026 Listed by Marge Frego Realty, Inc $235,000
Listed by Marge Frego Realty, Inc
Aug 25, 1997 Sold
Sold

Property Highlights

Parking Available
Air Conditioning
With View
Parking Details
Has Carport
Parking Features: Attached Carport, Covered, Off Street
Interior Details
Full Bathrooms: 2
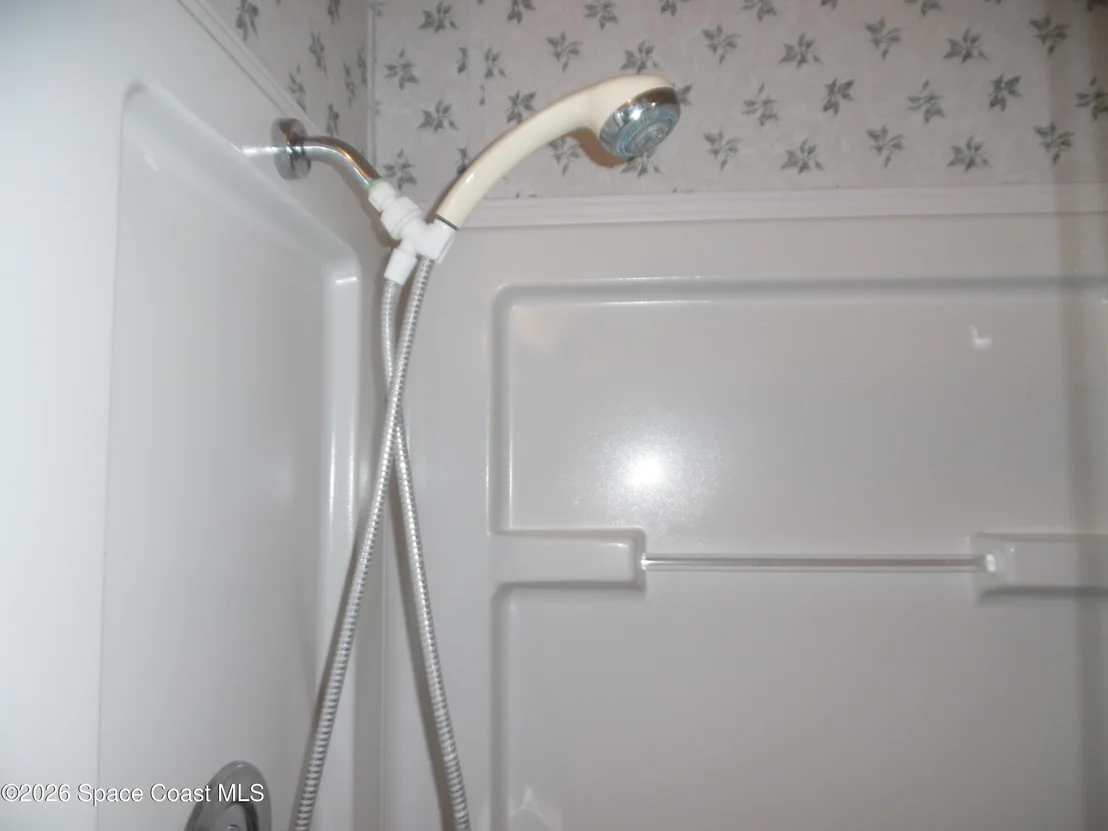
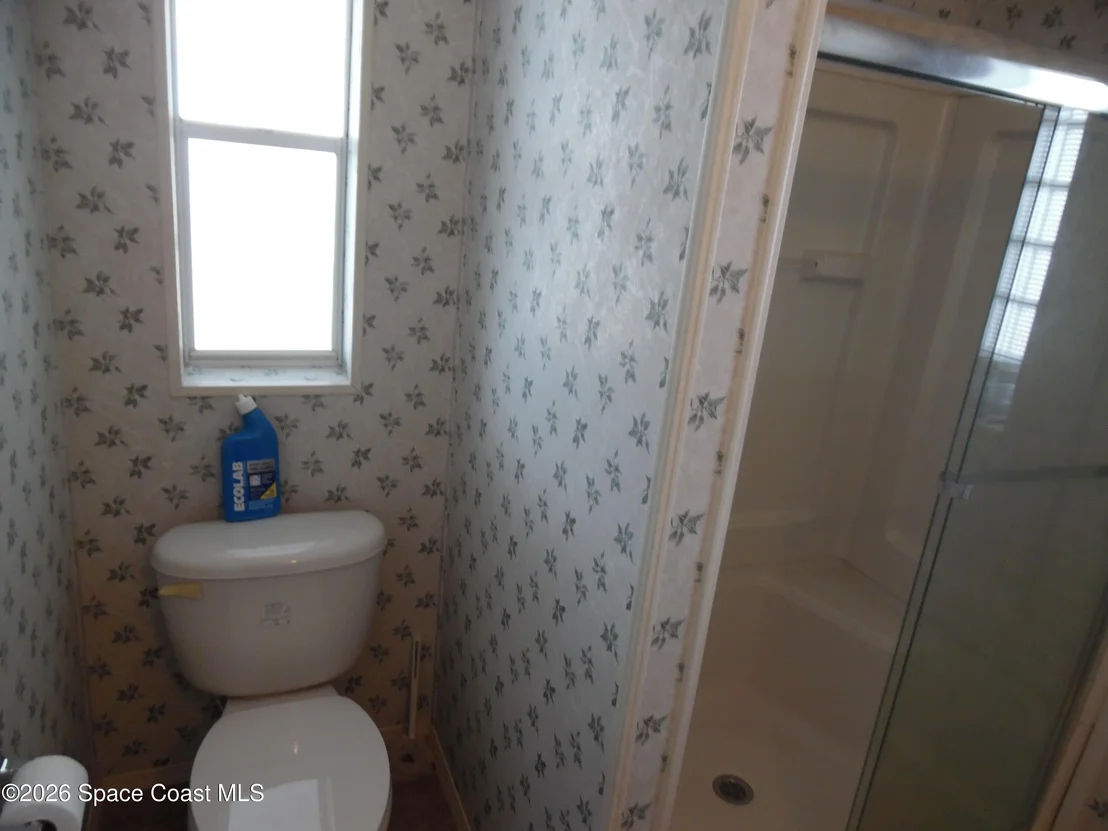
Interior Features: Built-in Features, Ceiling Fan(s), His and Hers Closets, In-Law Floorplan, Open Floorplan, Pantry, Vaulted Ceiling(s), Walk-In Closet(s), Primary Bathroom - Shower No Tub, Split Bedrooms
Appliances: Dishwasher, Disposal, Dryer, Electric Oven, Electric Range, Electric Water Heater, Refrigerator, Washer
Flooring Type: Vinyl
Laundry Features: Electric Dryer Hookup, In Unit, Washer Hookup
Exterior Details
Square Footage: 1488
Square Footage Source: $0
Property Condition: Updated/Remodeled
Architectural Style: Ranch, Traditional
Year Built: 2005
Building Area Total: 1728
Levels: One
Other Structures: Workshop
Construction Materials: Frame, Stucco, Vinyl Siding
Patio and Porch Features: Covered, Front Porch, Porch
Lot Features: Few Trees
Lot Size Area: 0.09
Lot Size Units: Acres
Lot Size Acres: 0.09
Lot Size Square Feet: 3920
Lot Size Dimensions: 50 X 80
Water Source: Public
Financial Details
Tax Annual Amount: $1,773
Utilities Details
Cooling Type: Central Air, Electric
Heating Type: Central, Electric
Sewer : Public Sewer
Location Details
HOA/Condo/Coop Fee Includes: Maintenance Grounds, Trash
HOA/Condo/Coop Amenities: Basketball Court, Beach Access, Clubhouse, Golf Course, Jogging Path, Management, Playground, Pool, Racquetball, Shuffleboard Court, Tennis Court(s), Pickleball
HOA Fee: $1,002
HOA Fee Frequency: Annually
Condo/Coop Fee: $1,605
Condo/Coop Fee Frequency: One Time

Building Info

Overview

    General

  • Year Built: 2005
  • Effective Year Built: 2014
  • Building Count: 1
  • Bedroom Count: 0
  • Bathroom Count: 2
  • Full Bathrooms: 1
  • Partial Bathrooms: 2
  • Bathroom Plumbing Fixtures: 5
  • Building Condition: 0
  • Building Quality: 2
  • Construction Type: 6
  • Building Style: 33
  • Exterior Walls Type: 19
  • Interior Walls Type: 0
  • Roof Shape Type: 7
  • Roof Cover Type: 15
  • Floor Count: 100
  • Living Units: 1
  • Floor Cover: 0
  • Basement Type: 0
  • Basement Area: 0
  • Garage Type: 3
  • Garage Square Area: 312
  • Parking Space Count: 1
  • Patio Type: 5
  • Porch Type: 126
  • Pool Type: 0
  • Location Influence Type: 179

    Dimensions

  • Lot Size Square Feet: 3,920
  • Lot Size Depth Feet: 800
  • Lot Size Frontage Feet: 500
  • Total Building Area: 1,728
  • Gross Building Area: 1,728
  • Building Area: 1,488
  • Building Area Measurement: L

    Heating and Cooling

  • Air Conditioning: 1
  • Heating: 3
  • Heated Square Feet: 1,488
  • Heating Fuel Type: 0

    Utilities

  • Sewer System: 0
  • Water Service: 0

Building

  • Building Type: 0
  • Property Class: R
  • Subdivision: BAREFOOT BAY UNIT 2 PART 10
  • Land Acres: 0000000090
  • Standard Land Use Code: 1006
  • County Land Use Code: 0214
  • State Land Use Code: 002
  • Mobile Home Indicator: T
  • Legal Description 1: BAREFOOT BAY UNIT 2 PART 10 LOT 2 BLK 129

Neighborhood

  • School District Name: Brevard County School District
  • Census Tract: 065237

Zoning

  • Zoning: TRC1

Geography

  • Assessors Map Reference: 470
  • Account Number: 3002770
  • Parcel: 30-38-09-JS-00129.0-0002.00
  • Block: 129
  • Lot: 2
  • Meridian: SEC 09 TWN 30S RNG 38E
  • Municipality: UNINCORP DISTRICT 3
  • Latitude: 27.8841
  • Longitude: -80.5258

    Address

  • Full Address: 839 Wren Cir
  • Legal Unit: 2
  • Address - House Number: 839
  • Address - Street Name: Wren
  • Address - Suffix Type: Cir
  • State: FL
  • City Name: Sebastian
  • Carrier Code: R004
  • 4-Digit Zip Code: 7506
  • Zip Code: 32976

Valuation

    Tax

  • Total Area: 1,548
  • Tax Year: 2022
  • Tax Amount: $148,654
  • Tax Rate Code Area: 3400

    Appraisal Valuation

  • Standard Deviation: 0.1809
  • Valuation Date: Jan 03, 2024
  • Confidence Score: 76
  • Final Value: 263,643
  • High Value: 311,346
  • Low Value: 215,940

    Market Valuation

  • Market Total Value: $185,440

    Assessments Valuation

  • Assessed Year: 2022
  • Assessed Total Value: $47,220

    Exemptions

  • Senior Citizen Exemption : Yes
  • Homeowner Exemption: Yes

    Sales

  • Current Sale Contract Date: Aug 21, 1997
  • Current Sale Recording Date: Aug 25, 1997
  • Current Sale Price:
  • Current Sale Document Type: 71
Data used for valuation calculations is provided by RealtyHop, and other third party sources

Comparables

Unit
Status
Type
Beds
Baths
ft²
Price/ft²
Asking Price
Listed On
Closing Price
Sold On
HOA + Taxes

About Barefoot Bay


Similar Homes for Sale

Currently no similar homes around

Nearby Rentals

Unit for rent at 709 Lark Drive, Barefoot Bay, FL, 32976

$1,950 /mo

  • 3 Beds
  • 2 Baths
  • 1,280 ft²
709 Lark Drive, Barefoot Bay, FL, 32976 Listing by Joseph Mignone
Unit for rent at 502 Seagull Drive, Barefoot Bay, FL, 32976

$1,800 /mo

  • 2 Beds
  • 2 Baths
  • 1,380 ft²
502 Seagull Drive, Barefoot Bay, FL, 32976 Listing by Francine McElhenny
Unit for rent at 1062 Manila Drive, Barefoot Bay, FL, 32976

$1,750 /mo

  • 2 Beds
  • 2 Baths
  • 1,584 ft²
1062 Manila Drive, Barefoot Bay, FL, 32976 Listing by Jared Doyle


Frequently Asked Questions

When was property at 839 Wren Circle built and last sold?
The property at 839 Wren Circle was built in 2005 and last sold on Aug 21, 1997 for $25,000.
How much is this home worth?
The estimated value of the home located at 839 Wren Circle is $232,300.
What are some comparable homes to 839 Wren Circle?
There are currently no comparable homes to 839 Wren Circle.