by RH Advisors

See Home Value
Pelham Manor 10803
839 James Street
$765,000
● House - Off Market

839 James Street

Pelham, NY 10803
bedrooms
3 Beds
bathrooms
2 Baths, 1 Half Bath
square feet
2,300 Ft²
$1,167,670
RealtyHop Estimate
46.88%
Since Sep 1, 2018
NY-New York
Primary Model

About This Property

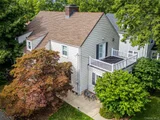
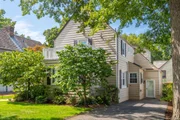
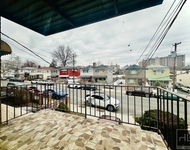
Just bring your groceries (Fairway is only 4 blocks from the front door!) and start cooking like a pro in your perfect open plan kitchen which features an Italian Smeg dual fuel six burner range along with many other treats to roast those meats and bake your sweets! Want central air? How about a balcony, an en-suite master bedroom with three closets? You've got it. But wait, there's more! The living room is wonderfully proportioned and adjoins a TV/Family room. A large pantry & main level laundry and powder room makes life easy. Two fireplaces, finished recreation space downstairs, an exercise/yoga room with storage, and an easy walk to 4 Corners shopping and the cool shortcut to Siwanoy Elementary make life makes life comfortably convenient. The fenced yard and deck makes life relaxing and the 4 year new roof, new hot water heater, new stainless LG refrigerator, Samsung washer and just refinished hardwood floors makes life hassle free!  One visit and you'll be saying Home James!
Unit Size
2,300 Ft²
Days on Market
-
Land Size
0.11 acres
Price per sqft
$346
Property Type
House
Property Taxes
$1,474
HOA Dues
-
Year Built
1986

Payment Calculator

Cap Rate Calculator

Last updated: 6 months ago (OneKey MLS #KEYH4802517)

Price History

Date / Event Date Event Price
Nov 17, 2025 Sold
Sold
Oct 4, 2025 In contract -
In contract
Sep 18, 2025 Listed by Houlihan Lawrence Inc. $1,295,000
Listed by Houlihan Lawrence Inc.
Located on a quiet, tree-lined street in the village of Pelham Manor, this 3-bedroom, 3-bath home combines charm with modern comforts. Measured at 2300 square feet, the home is conveniently located near local shops, restaurants, Pelham schools and Glover Sports Complex. Step inside and you’ll notice the thoughtful updates throughout. Sunlight streams through brand-new energy-efficient windows, while recessed lighting creates a warm and contemporary feeling. The spacious kitchen has been renovated with a sleek backsplash and upgraded appliances, including a new range hood, dishwasher, and disposal. A new butler’s pantry adds to the kitchen space and comes complete with a full refrigerator, dual-drawer refrigerator, additional sink, and custom counters and cabinetry— all perfect for entertaining and keeping your home organized. Upstairs, the primary suite includes a fully remodeled bathroom and a private balcony. A newly built contemporary deck, easily accessible from the kitchen through new French doors, is perfect for entertaining. The lower level has additional 425 square feet including exercise room, family room with fireplace and laundry. With central air, updated electrical throughout, this home is waiting for its next chapter.
Aug 17, 2018 Sold
Sold
Feb 14, 2018 Listed by Douglas Elliman Real Estate $795,000
Listed by Douglas Elliman Real Estate

Property Highlights

Air Conditioning
Fireplace

Building Info

Overview

    General

  • Year Built: 1986
  • Building Count: 2
  • Floor Count: 3
  • Total Unit Count: 144
  • Residential Unit Count: 144
  • Basement Type: 0

    Dimensions

  • Lot Area Sqft: 121,193
  • Lot Size Depth Feet: 200
  • Lot Size Frontage Feet: 662
  • Building Depth: 45
  • Building Frontage: 365
  • Gross Building Area: 114,750

    Building Floor Area

  • Residential Building Floor Area: 114,750

    Floor Area Ratio

  • Built Floor Area Ratio: 1
  • Residential Floor Area Ratio: 3
  • Facilities Floor Area Ratio: 5

Building

  • Building Type: C9
  • Lot Type: 4
  • Land Use: 02
  • Irregular Lot Code: Y
  • Extension Code: N

Neighborhood

  • Community District: 202
  • City Council District: 17
  • Police Precinct: 41
  • Fire Company: L042
  • Health Area: 3700
  • Sanitation District Borough: 2
  • Sanitation Subsection: 1B
  • School District: 08

Zoning

  • Split Boundary Zone Indicator: N
  • Zoning: R7-1
  • Zoning Commercial Overlay 1: C1-4

Geography

  • Borough Name: BX
  • Borough Code: 2
  • Block: 2696
  • Lot: 5
  • Borough Block Lot: 2026960005

    Address

  • Full Address: 820 Hewitt Place
  • Zip Code: 10459

Valuation

    Assessments Valuation

  • Assessed Total Value: $3,103,650
  • Assessed Land Value: $681,750

    Exemptions

  • Exempt Total Value: $3,103,650
Data used for valuation calculations is provided by RealtyHop, and other third party sources

Comparables

Unit
Status
Type
Beds
Baths
ft²
Price/ft²
Asking Price
Listed On
Closing Price
Sold On
HOA + Taxes

About Pelham Manor


Similar Homes for Sale

Currently no similar homes around

Nearby Rentals

Unit for rent at 3011 Ely Avenue, BRONX, NY, 10469

$2,500 /mo

  • 2 Beds
  • 1 Bath
3011 Ely Avenue #1, BRONX, NY, 10469 Listing by Damion Foster
Unit for rent at 4828 Barnes Avenue, Bronx, NY, 10470

$3,386 - $3,648 /mo

  • 3 Beds
  • 1 Bath
4828 Barnes Avenue, Bronx, NY, 10470 Listing by Zachary Zweibon
Unit for rent at 3009 Ely Avenue, BRONX, NY, 10469

$3,650 /mo

  • 3 Beds
  • 2 Baths
  • 1,400 ft²
3009 Ely Avenue #2, BRONX, NY, 10469 Listing by Damion Foster


Frequently Asked Questions

When was property at 839 James Street built and last sold?
The property at 839 James Street was built in 1986 and last sold on Jan 1, 1970 for $0.
How much is this home worth?
The estimated value of the home located at 839 James Street is $1,307,950.
What are some comparable homes to 839 James Street?
There are currently no comparable homes to 839 James Street.