


57
Map
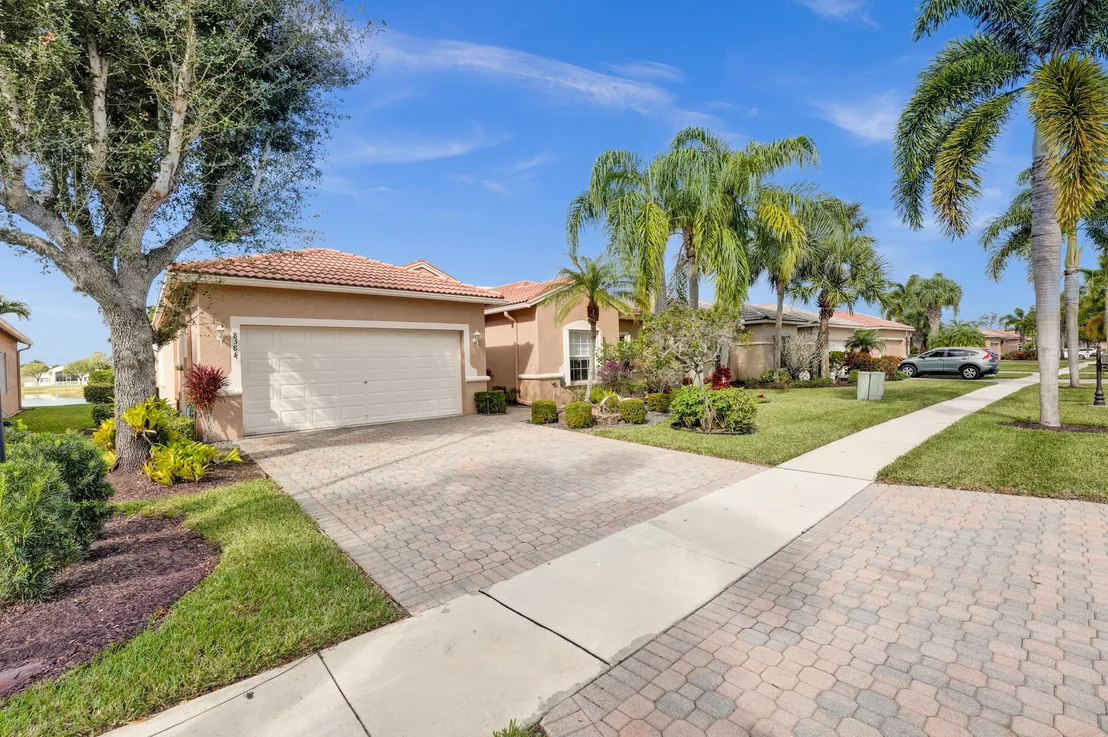
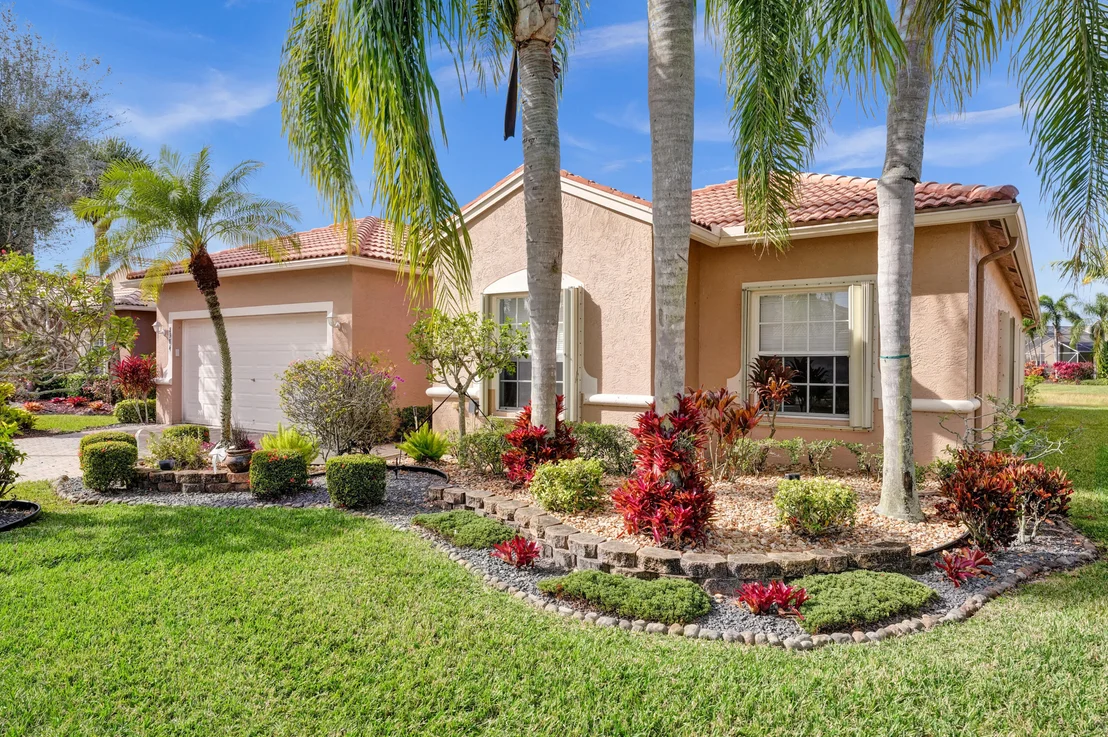
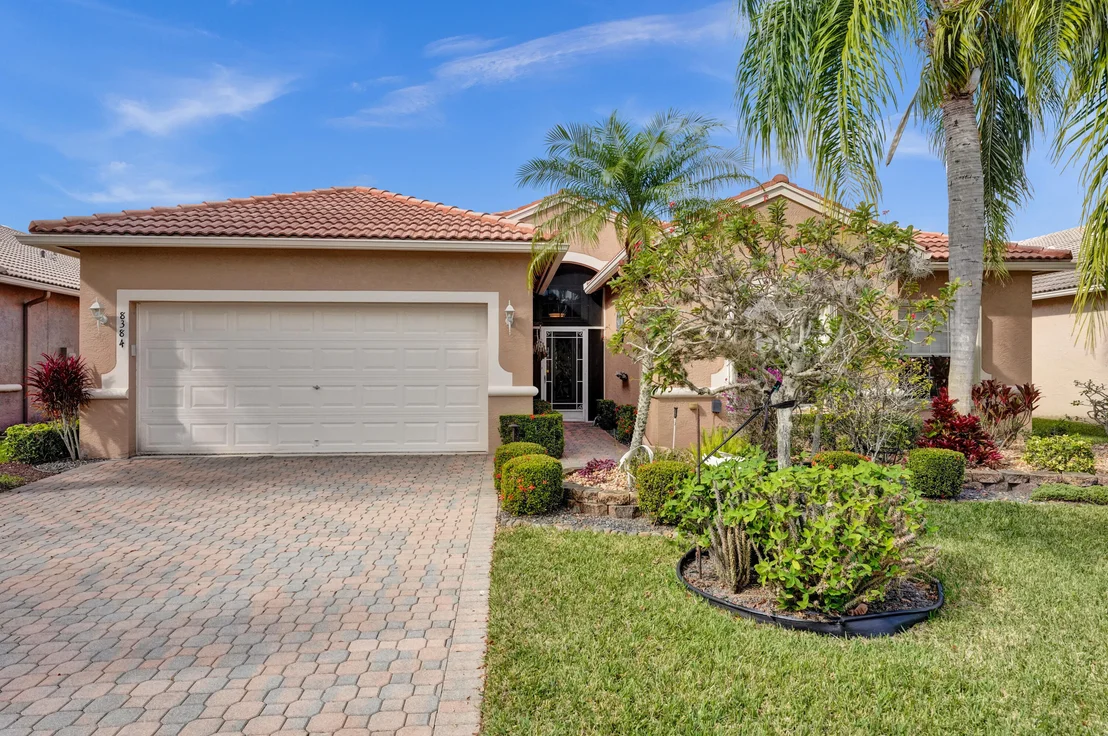
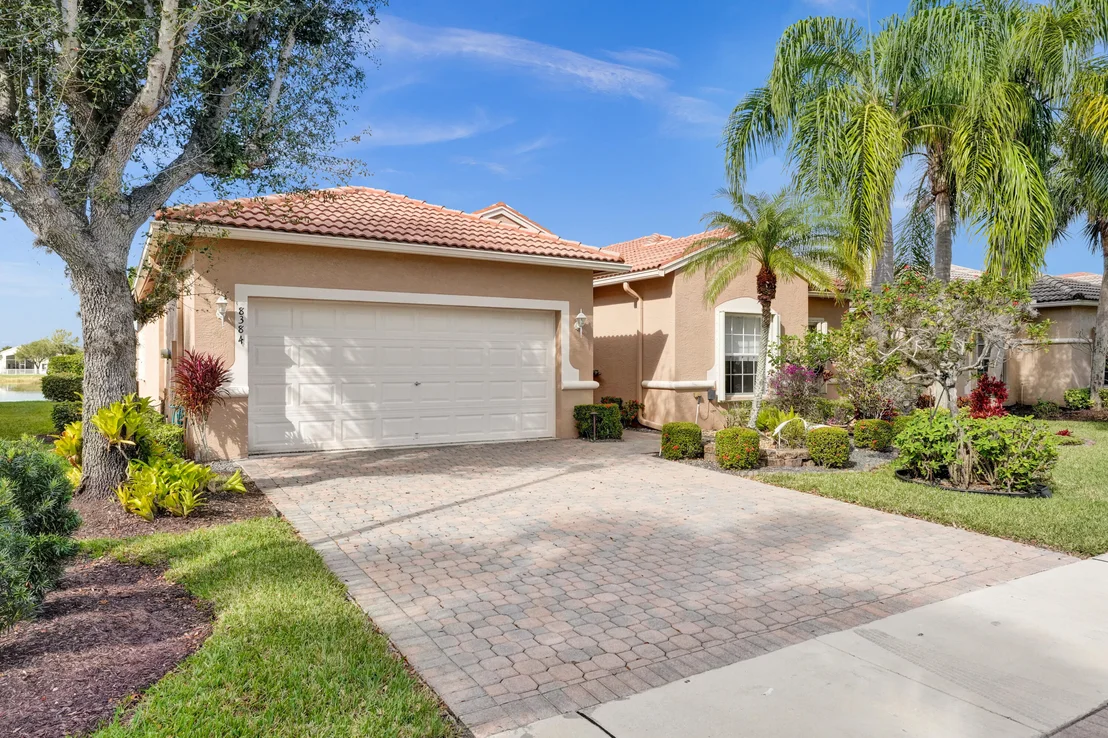
8384 Grand Messina Circle


About This Property
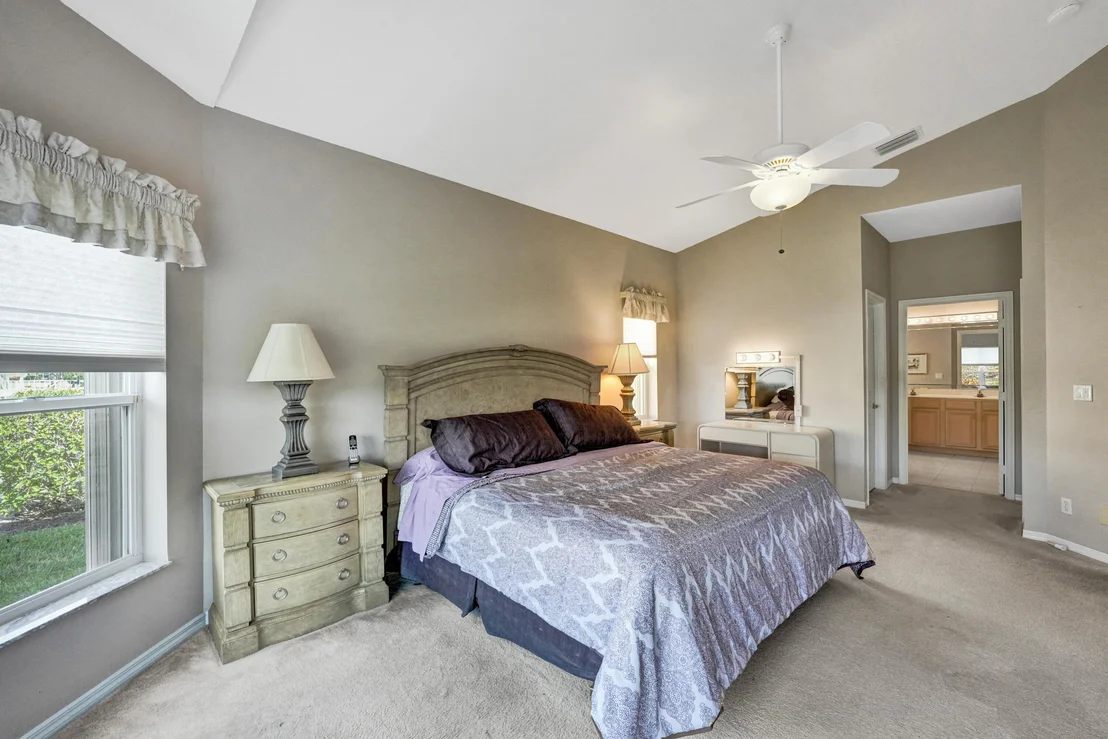
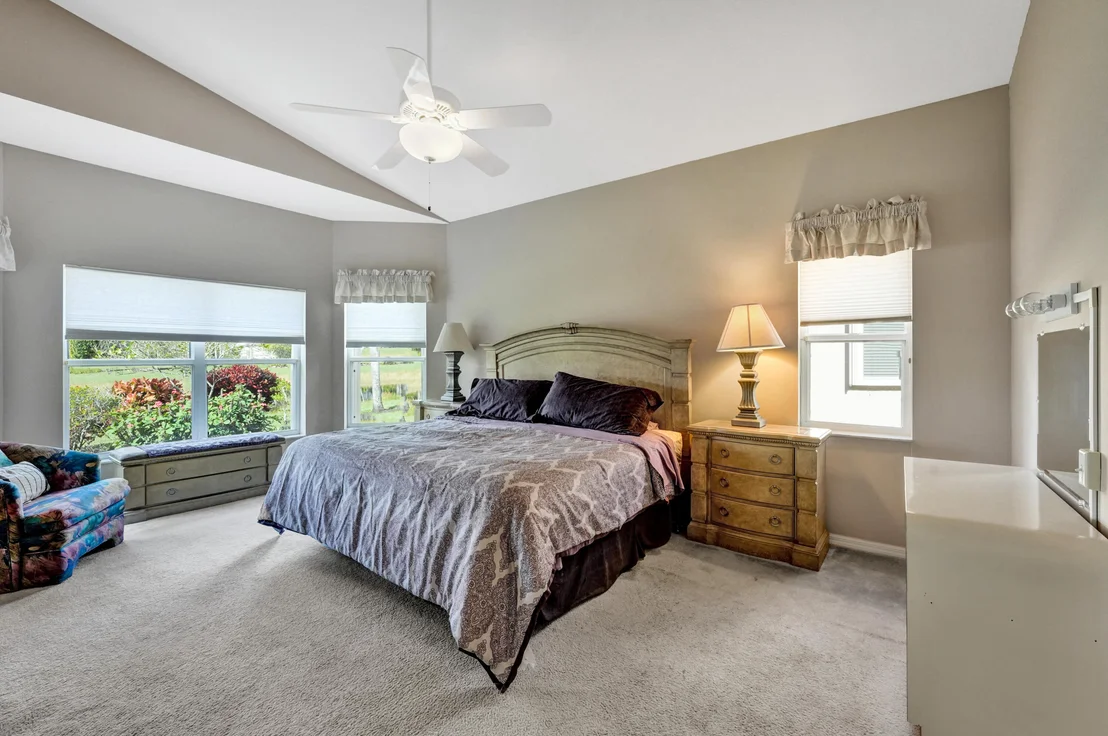
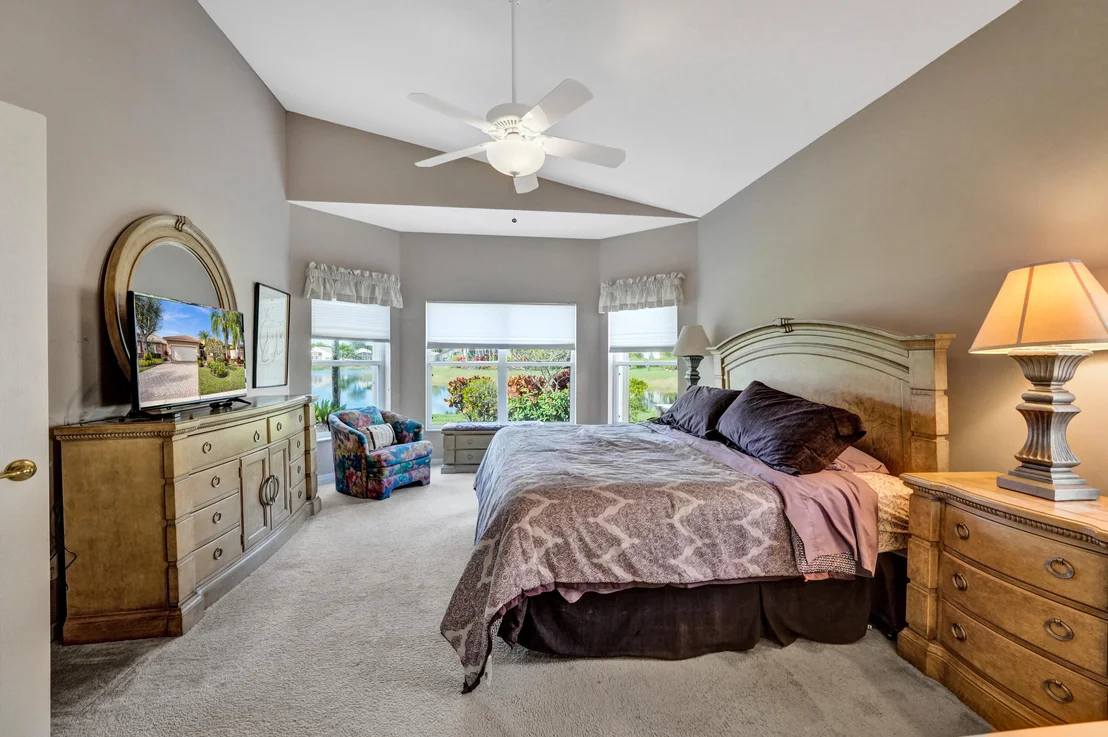
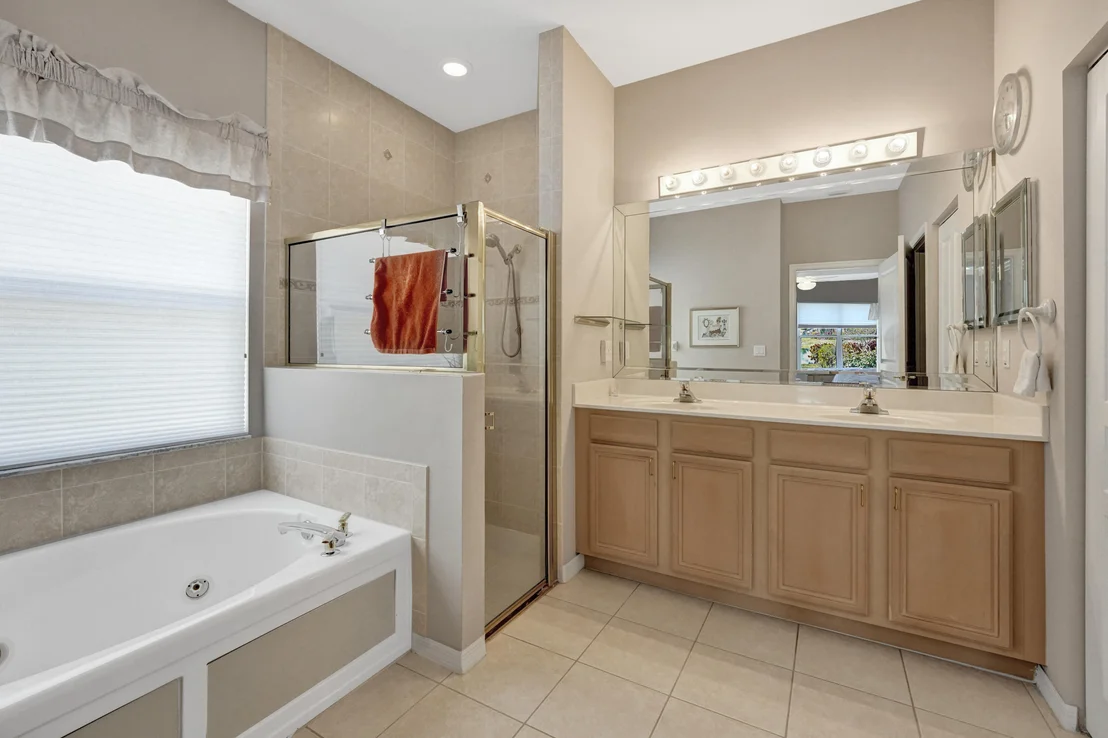
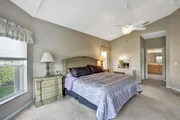
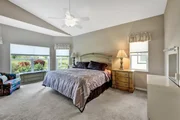
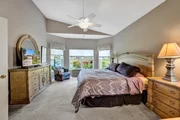
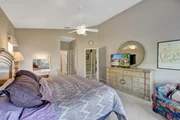
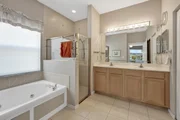
allows for gracious entertaining, The large Primary suite has dual closets, dual sinks, Jacuzzi Spa tub and walk-in shower. AC new in 2019.
Payment Calculator
Your Estimated Monthly Payment
Cap Rate Calculator
What does this mean?
Based on our analysis, the cap rate of this property is 1.25%. A negative cap rate indicates that the property might not be feasible as an income-producing asset. The median cap rate for a near zip code 11238 is 4.23%.
How much can I actually make?
Actual monthly rental income may vary between $4,760 and $7,140 depending on unit-specific characteristics. You can change the amount using the slider to further explore.
How is cap rate calculated?
Cap Rate = Net Operating Income (NOI) / Property Asset Value.
When calculating the cap rate, we assume 100% occupancy. Leverage (mortgage) is not considered.
Cap Rate provided by RealtyHop and RentHop, learn more about cap rate here.
Price History
| Date / Event | Date | Event | Price |
|---|---|---|---|
| Jun 13, 2023 | Sold | ||
| Sold | |||
| Mar 24, 2023 | Listed by Coldwell Banker Realty | $595,000 | |
| Listed by Coldwell Banker Realty | |||
| May 1, 2012 | Sold | ||
| Sold | |||
| Nov 4, 2011 | Listed by Compass Florida LLC | $289,900 | |
| Listed by Compass Florida LLC | |||
| | |||
|
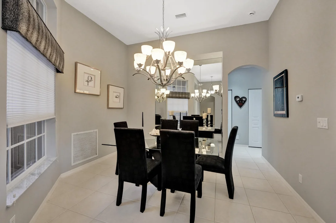
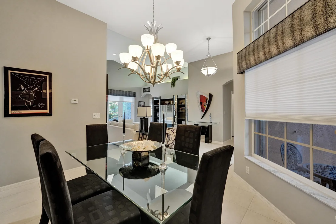
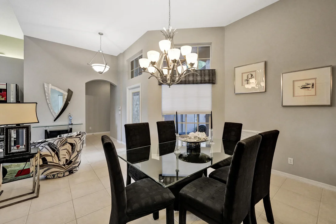
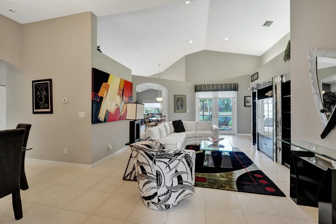
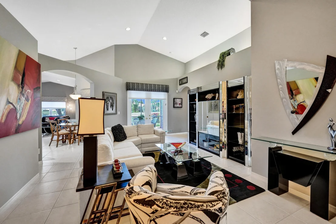
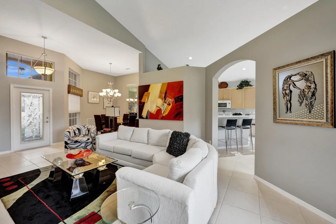
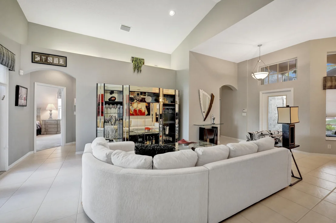
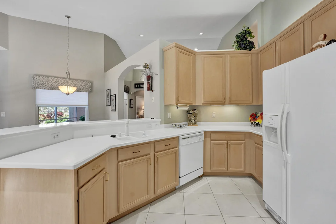
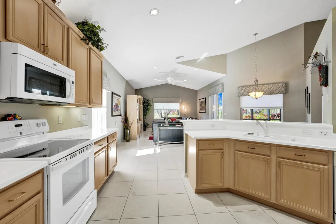
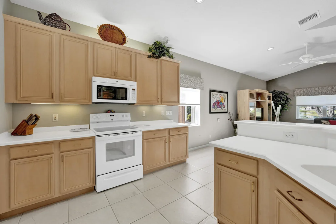
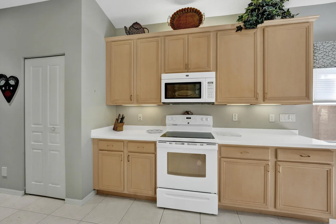
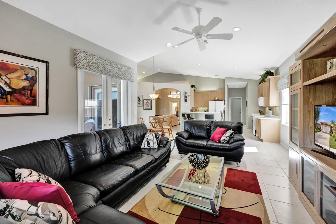
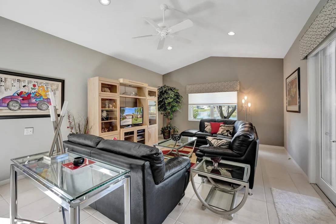
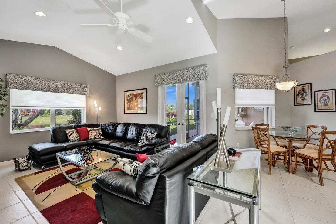
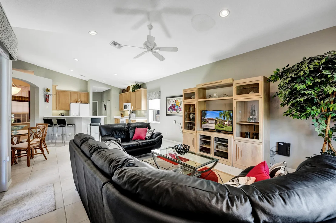
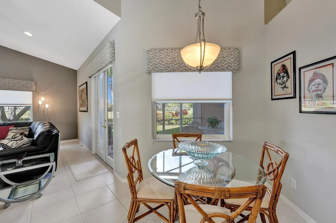
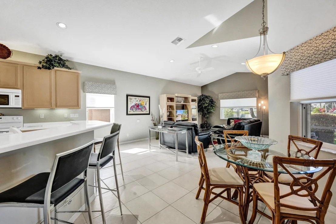
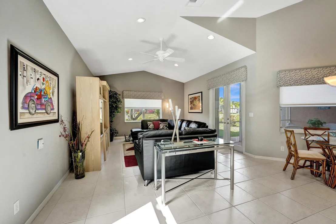
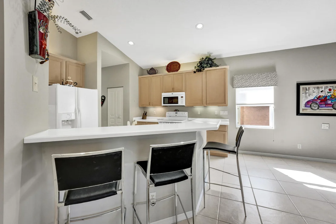
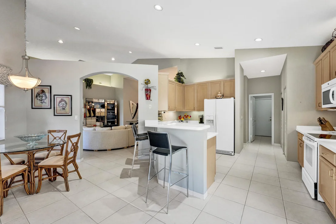
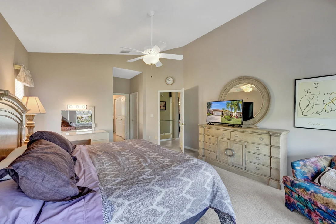
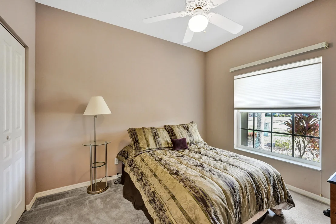
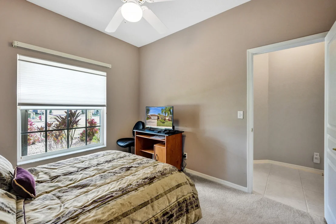
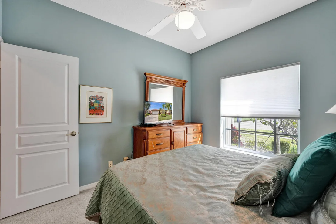
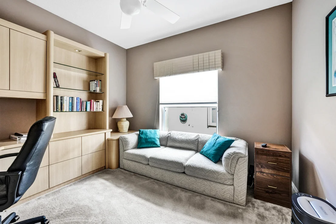
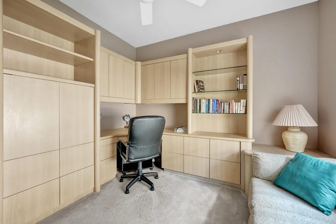
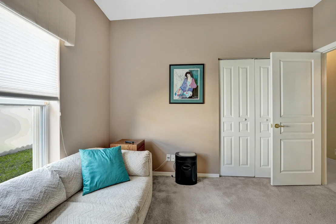
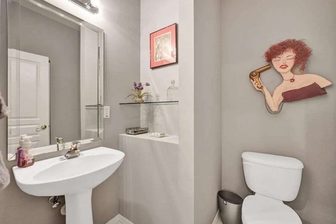
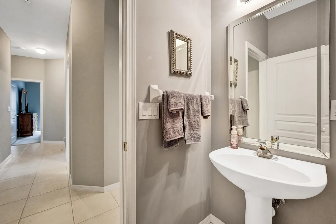
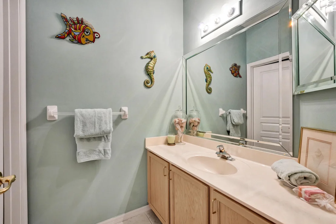
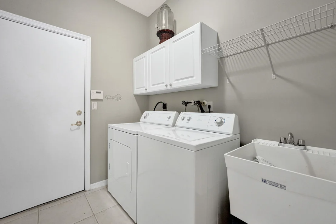
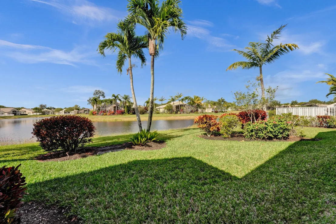
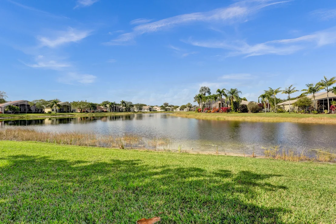
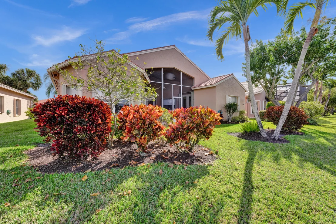
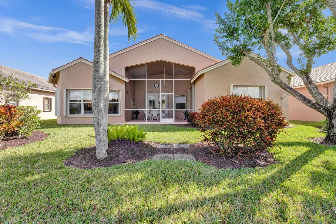
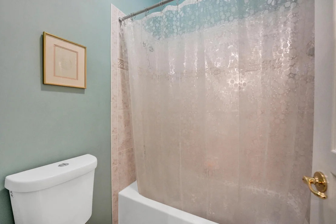
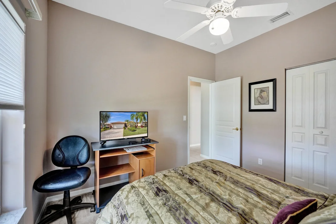
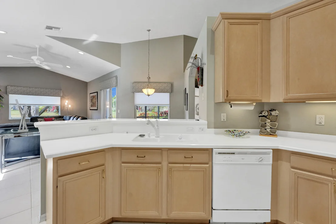
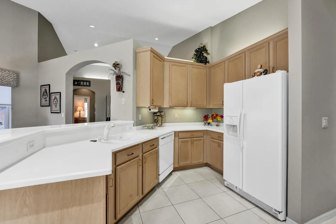
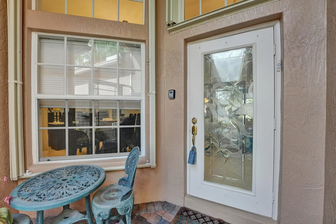
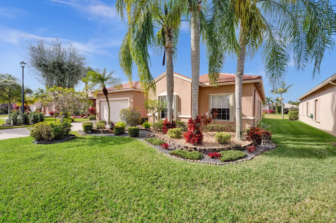
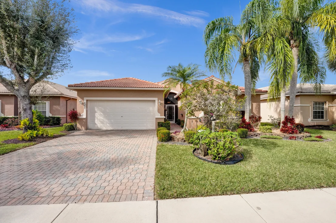
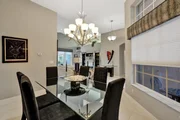
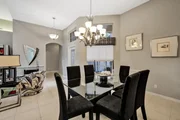
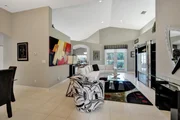
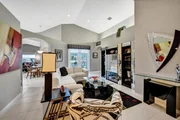
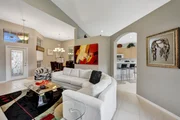
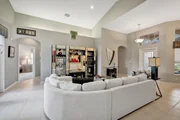
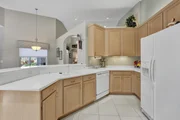
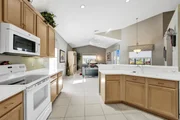
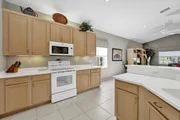
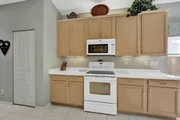
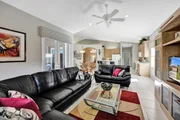
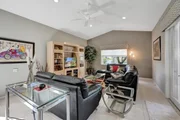
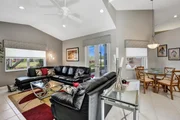
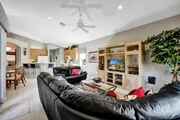
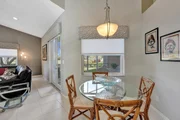
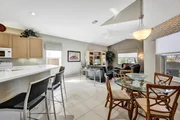
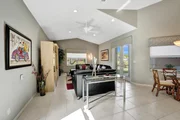
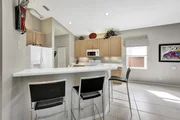
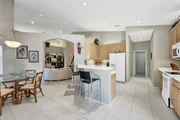
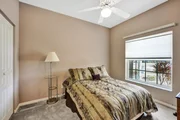
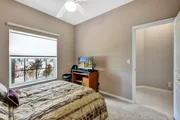
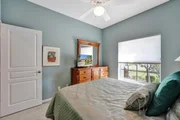
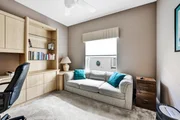
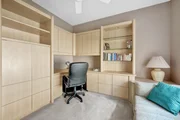
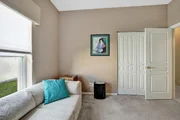
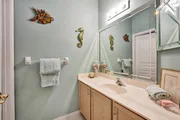
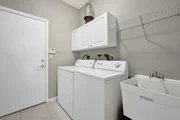
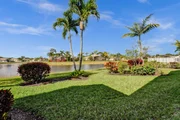
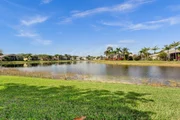
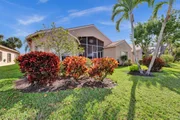
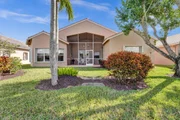
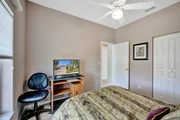
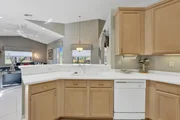
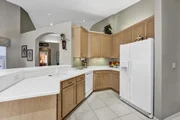
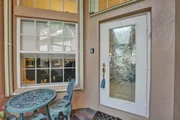
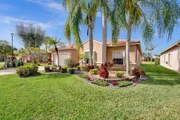
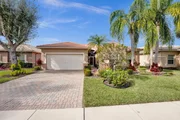
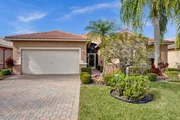
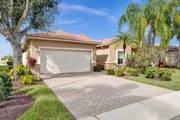
Designer showcase home in pristine condition with an open and airy floor plan ideal for entertaining in grand style. This 4 bedroom, 2.5 bath, 2 car garage home boasts 2,381 sq ft with dramatic vaulted ceilings. The gourmet kitchen is a chef's dream with 42'' maple cabinets with pull out drawers, over and under cabinets lighting, corian counter tops and sink, snack bar, family dining area, two pantries and high hat lighting. The adjacent oversized family room also has high hat lighting and french doors that lead to the screened patio. The separate formal dining room has a recessed mirror wall and serving buffet. The opulent master retreat has a spectacular water views, bay windows, his and her closets, dual sinks, jacuzzi spa and a walk in shower. The ... (see supplement for full remar Designer showcase home in pristine condition with an open and airy floor plan ideal for entertaining in grand style. This 4 bedroom, 2.5 bath, 2 car garage home boasts 2,381 sq ft with dramatic vaulted ceilings. The gourmet kitchen is a chef's dream with 42'' maple cabinets with pull out drawers, over and under cabinets lighting, corian counter tops and sink, snack bar, family dining area, two pantries and high hat lighting. The adjacent oversized family room also has high hat lighting and french doors that lead to the screened patio. The separate formal dining room has a recessed mirror wall and serving buffet. The opulent master retreat has a spectacular water views, bay windows, his and her closets, dual sinks, jacuzzi spa and a walk in shower. The secondary bedrooms are spacious and airy. The laundry room has a closet, cabinets and a laundry tub. This home boasts large neutral tiles and carpet, accordion shutters, etched front door, professionally landscaping, custom built in wall unit and time controlled landscaping lighting. Venetian Isles is a gated community with a 24 hour guard, 26,000 sq ft club house, large social room with a catering kitchen, card rooms, fitness center, billiards room, library, arts and craft room, resort style pool, tennis courts, numerous clubs and activities. Come live the active Florida lifestyle at Venetian Isles.
| |||
| Apr 18, 2002 | Sold | ||
| Sold | |||
Property Highlights
Building Info
Comparables
Status
Price/ft²
Listed On
Sold On
About Melrose
Similar Homes for Sale
Currently no similar homes aroundNearby Rentals
$8,500 /mo
- 3 Beds
- 2 Baths
- 1,905 ft²
$9,500 /mo
- 3 Beds
- 2 Baths
- 1,904 ft²

Coldwell Banker Realty
Last Updated: 5 months ago
Data Source: Beaches MLS, MLS# R10876205















 Your Privacy Choices
Phone: 425-283-2930
Address: 335 Madison Avenue, New York, NY 10017