See Home Value
Darien 60561
8384 Cramer Lane
$546,000
● House - Off Market

8384 Cramer Lane

Darien, IL 60561
bedrooms
4 Beds
bathrooms
3 Baths, 1 Half Bath
square feet
3,149 Ft²
$3,330
Est. Monthly
6.26%
Cap Rate

About This Property

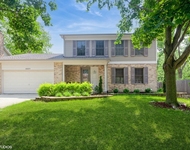
This Dorchester model home is a true gem with its thoughtful upgrades and spacious layout. The 2-foot extension along the back adds valuable square footage, to the primary bedroom, dining room, and kitchen.  Step inside to discover the elegance of bamboo flooring gracing the entire main floor. Natural light floods the interior through Energy Star double pane windows, creating a warm and inviting atmosphere. The kitchen is a chef's dream, boasting ample counter space, numerous cabinets, a charming window over the sink, a large pantry, and sleek stainless steel appliances. Adjacent is the inviting eating area featuring a delightful bay window, perfect for enjoying morning coffee. Gather around the brick gas starter fireplace in the cozy family room, ideal for relaxing evenings. Upstairs, newer carpeting with quality padding adorns the three large bedrooms, plus the primary suite with a private updated full bathroom showcasing a walk-in shower. Convenience is key with a laundry chute providing easy access to the laundry room. The finished basement offers even more living space, complete with a large rec room featuring a foosball and pool table, a comfortable sitting area for watching TV or movies, and ample storage with built-in shelves, pull-out drawers, in a tiled storage area illuminated by bright lighting. Outside, enjoy the new concrete patio and sidewalks, perfect for outdoor entertaining in the large fenced backyard. Other important updates include the primary bedroom carpet (2023), windows (2020), carpet on the second-floor and stairs (2020), furnace (2019), AC (2019), water heater (2019), siding (2018), and updated bathrooms (2018). Plus, the garage door was replaced in 2017. Conveniently located close to shopping, restaurants, and entertainment, this meticulously maintained home offers the perfect blend of comfort, style, and convenience. Don't miss your opportunity to make it yours! Sellers are in the process of having a new roof installed.  Open home is Sunday 10-12.
Unit Size
3,149 Ft²
Days on Market
-
Land Size
0.21 acres
Price per sqft
$175
Property Type
House
Property Taxes
$629
HOA Dues
-
Year Built
1987

Payment Calculator

Cap Rate Calculator

Last updated: 3 years ago (MRED MLS #12059812)

Price History

Date / Event Date Event Price
Jun 21, 2024 Sold
Sold
May 19, 2024 No longer available -
No longer available
May 18, 2024 Listed by john greene, Realtor $550,000
Listed by john greene, Realtor
May 5, 2024 In contract -
In contract
Apr 26, 2024 Listed by john greene Realtor $550,000
Listed by john greene Realtor
This Dorchester model home is a true gem with its thoughtful upgrades and spacious layout. The 2-foot extension along the back adds valuable square footage, to the primary bedroom, dining room, and kitchen. Step inside to discover the elegance of bamboo flooring gracing the entire main floor. Natural light floods the interior through Energy Star double pane windows, creating a warm and inviting atmosphere. The kitchen is a chef's dream, boasting ample counter space, numerous cabinets, a charming window over the sink, a large pantry, and sleek stainless steel appliances. Adjacent is the inviting eating area featuring a delightful bay window, perfect for enjoying morning coffee. Gather around the brick gas starter fireplace in the cozy family room, ideal for relaxing evenings. Upstairs, newer carpeting with quality padding adorns the three large bedrooms, plus the primary suite with a private updated full bathroom showcasing a walk-in shower. Convenience is key with a laundry chute providing easy access to the laundry room. The finished basement offers even more living space, complete with a large rec room featuring a foosball and pool table, a comfortable sitting area for watching TV or movies, and ample storage with built-in shelves, pull-out drawers, in a tiled storage area illuminated by bright lighting. Outside, enjoy the new concrete patio and sidewalks, perfect for outdoor entertaining in the large fenced backyard. Other important updates include the primary bedroom carpet (2023), windows (2020), carpet on the second-floor and stairs (2020), furnace (2019), AC (2019), water heater (2019), siding (2018), and updated bathrooms (2018). Plus, the garage door was replaced in 2017. Conveniently located close to shopping, restaurants, and entertainment, this meticulously maintained home offers the perfect blend of comfort, style, and convenience. Don't miss your opportunity to make it yours! Open Home cancelled. Home is under contract. The manager has listed the unit size as 3149 square feet.

Property Highlights

Air Conditioning
Fireplace

Building Info

Overview

    General

  • Year Built: 1987
  • Effective Year Built: 1987
  • Building Count: 1
  • Bedroom Count: 0
  • Bathroom Count: 3
  • Full Bathrooms: 2
  • Partial Bathrooms: 3
  • Bathroom Plumbing Fixtures: 8
  • Building Condition: 0
  • Building Quality: 0
  • Construction Type: 6
  • Building Style: 0
  • Exterior Walls Type: 2
  • Interior Walls Type: 0
  • Roof Shape Type: 0
  • Roof Cover Type: 0
  • Floor Count: 200
  • Living Units: 1
  • Floor Cover: 0
  • Basement Type: 2
  • Basement Area: 1,216
  • Garage Type: 7
  • Garage Square Area: 440
  • Parking Space Count: 2
  • Patio Type: 0
  • Porch Type: 0
  • Pool Type: 0

    Dimensions

  • Lot Size Square Feet: 9,148
  • Lot Size Depth Feet: 1,250
  • Lot Size Frontage Feet: 720
  • Total Building Area: 3,344
  • Gross Building Area: 3,344
  • Building Area: 2,128
  • Building Area Measurement: L

    Heating and Cooling

  • Fireplace Count: 1
  • Air Conditioning: 1
  • Heating: 0
  • Heated Square Feet: 2,128
  • Heating Fuel Type: 0

    Utilities

  • Sewer System: 0
  • Water Service: 0

Building

  • Building Type: 0
  • Property Class: R
  • Subdivision: GALLAGHER & HENRYS FARMINGDALE VILLAGE
  • Land Acres: 0000000210
  • Standard Land Use Code: 1001
  • County Land Use Code: R
  • Legal Description 1: GALLAGHER & HENRYS FARMINGDALE VILLAGE UNIT NO 6 ALL

Neighborhood

  • School District Name: Center Cass School District 66
  • School Tax School District: DARIEN-WOODRIDG
  • Census Tract: 845809

Zoning

  • Zoning: R

Geography

  • Parcel: 09-31-310-013
  • Lot: 512
  • Municipality: DOWNERS GROVE
  • Latitude: 41.7348
  • Longitude: -88.0289

    Address

  • Full Address: 8384 Cramer Ln
  • Legal Unit: 6
  • Address - House Number: 8384
  • Address - Street Name: Cramer
  • Address - Suffix Type: Ln
  • State: IL
  • City Name: Darien
  • Carrier Code: C043
  • 4-Digit Zip Code: 1632
  • Zip Code: 60561

Valuation

    Tax

  • Tax Year: 2022
  • Tax Amount: $754,890
  • Tax Rate Code Area: 9317

    Appraisal Valuation

  • Standard Deviation: 0.1571
  • Valuation Date: Jan 10, 2024
  • Confidence Score: 80
  • Final Value: 491,291
  • High Value: 568,515
  • Low Value: 414,067

    Market Valuation

  • Market Total Value: $387,780
  • Market Land Value: $141,420
  • Market Improvement Value: $246,360

    Assessments Valuation

  • Assessed Year: 2022
  • Assessed Total Value: $129,260
  • Assessed Land Value: $47,140
  • Assessed Improvements Value: $82,120
Data used for valuation calculations is provided by RealtyHop, and other third party sources

Comparables

Unit
Status
Type
Beds
Baths
ft²
Price/ft²
Asking Price
Listed On
Closing Price
Sold On
HOA + Taxes

About Darien


Similar Homes for Sale

Currently no similar homes around

Nearby Rentals

Unit for rent at 8885 Dryden Street, Woodridge, IL, 60517

$3,800 /mo

  • 4 Beds
  • 3 Baths
  • 2,972 ft²
8885 Dryden Street, Woodridge, IL, 60517 Listing by Haroon Masood


Frequently Asked Questions

When was property at 8384 Cramer Lane built and last sold?
The property at 8384 Cramer Lane was built in 1987 and last sold on Jan 1, 1970 for $0.
How much is this home worth?
The estimated value of the home located at 8384 Cramer Lane is $0.
What are some comparable homes to 8384 Cramer Lane?
There are currently no comparable homes to 8384 Cramer Lane.