See Home Value
Chicago 60613 Uptown
837 W Junior Terrace
$2,075,000
● House - Off Market

837 W Junior Terrace

Chicago, IL 60613
bedrooms
5 Beds
bathrooms
3 Baths, 1 Half Bath
square feet
5,000 Ft²
$12,091
Est. Monthly

About This Property

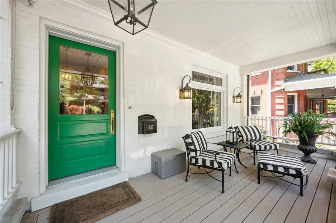
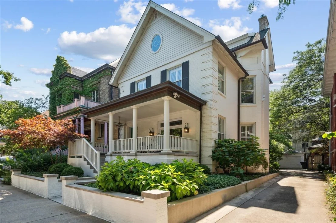
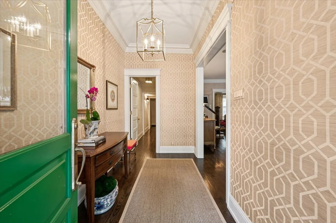
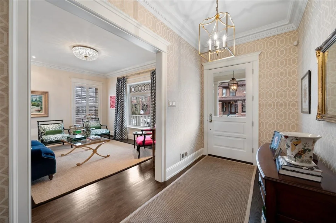
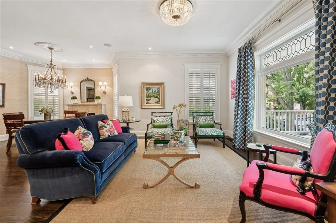
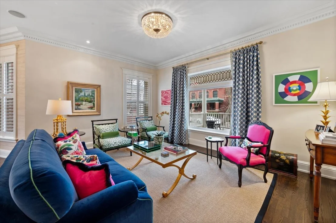
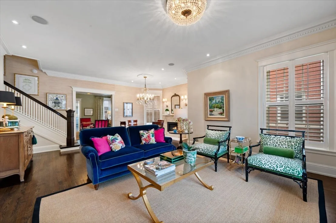
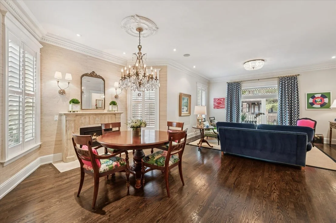
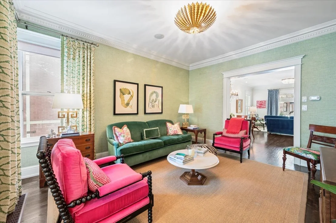
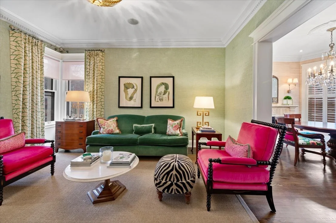
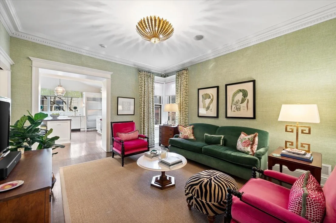
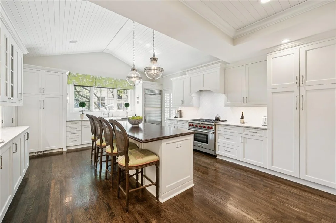
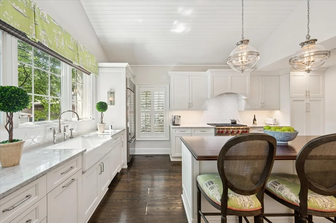
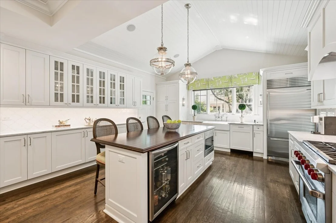
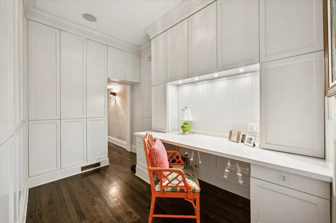
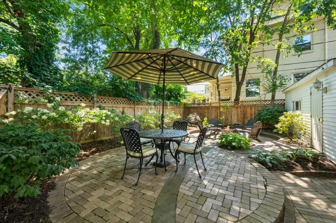
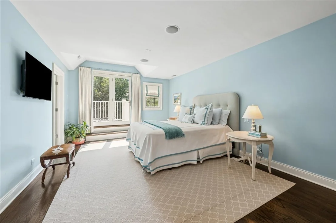
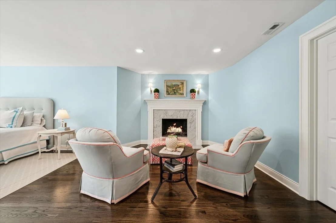
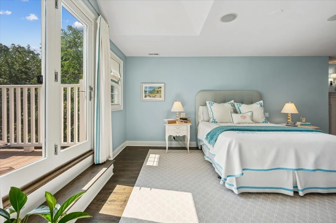
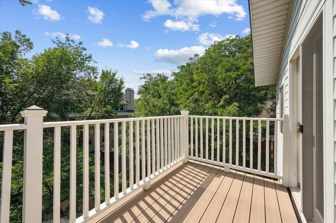
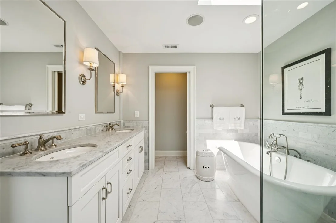
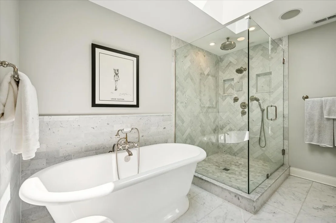
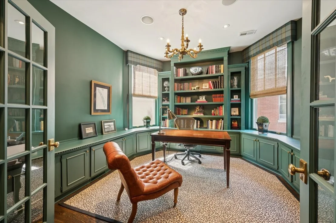
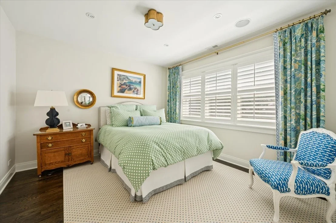
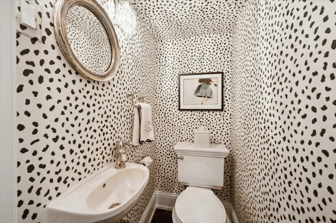
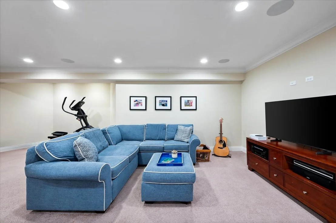
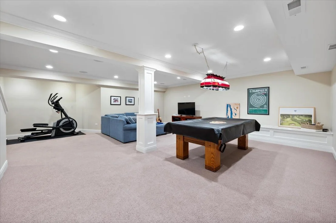
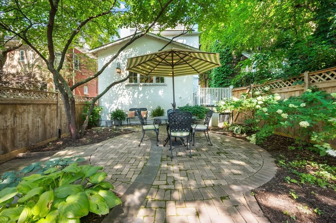
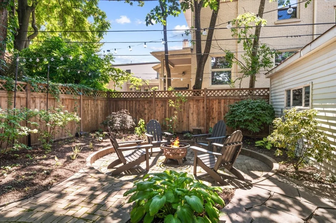
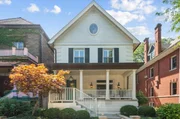
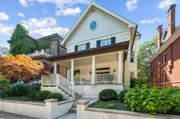
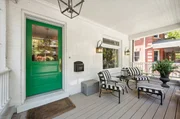
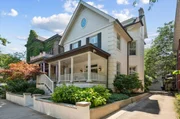
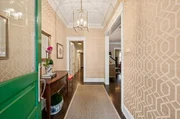
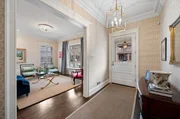
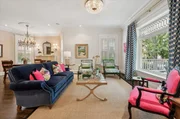
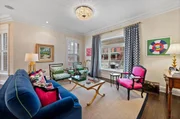
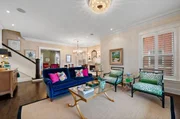
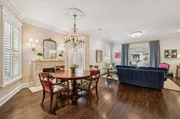
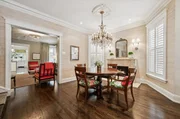
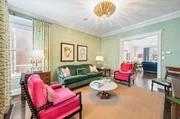
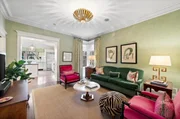
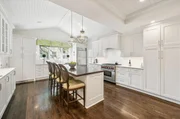
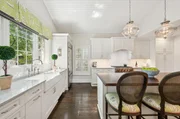
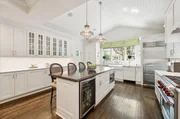
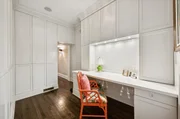
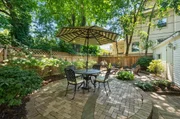
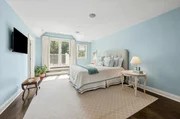
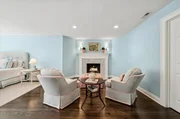
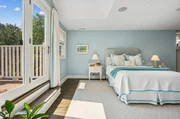
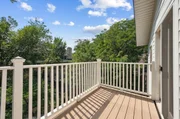
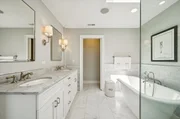
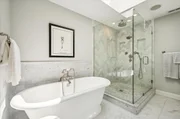
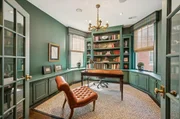
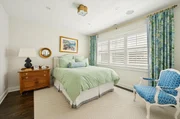
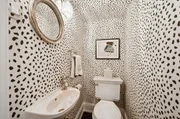
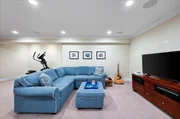
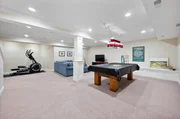
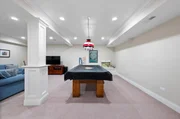
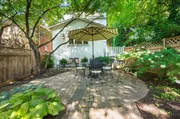
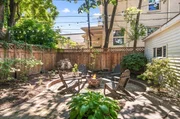
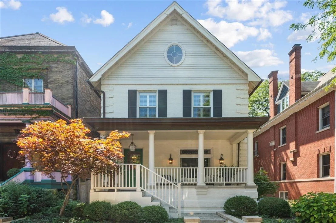
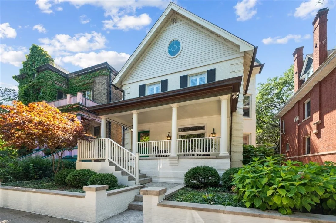
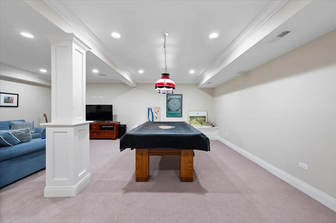
Welcome to 837 W. Junior Terrace - an elegant, historically rich single-family residence that artfully marries timeless character with refined modern conveniences for today's discerning buyer. Located in the residential historic district of Buena Park, one of Chicago's coveted lakefront neighborhoods, this 5-bedroom home is graciously set on an oversized (40'x125') lot. This fully renovated and designer-decorated home showcases grand-scaled rooms, tall ceilings, rich hardwood floors, and custom millwork throughout. A charming bluestone walkway and stairs guide you to the spacious front porch - an inviting retreat for morning coffee. Walk-in to the oversized entry foyer adorned with designer wallpaper and statement lighting that opens to the gracious front living room with large picture window. The dedicated dining area sits in front of the gas fireplace beautifully accented by a traditional marble mantel. The sun-drenched kitchen is a cook's dream offering an open, airy feel with vaulted shiplap ceilings and a centerpiece island creating the perfect eat-in-kitchen gathering space. This high-end kitchen features in-lay custom cabinets, premium appliances, including a Wolf six-burner range and Sub-Zero refrigerator, that are beautifully paired with an Ann Sacks tile backsplash and marble counters. The farmhouse sink is perfectly positioned beneath a large picture window overlooking the rear yard and garden. The kitchen walks out to a professionally landscaped urban retreat - a 40' x 25' backyard (2020), complete with bluestone patio, firepit and lush plantings. Adjacent to the kitchen, the spacious great room creates a seamless flow for both everyday living and easy entertaining while also offering flexibility as a large formal dining room. The entire third level is dedicated to a luxurious primary suite retreat with a private deck, dressing room, and spa-caliber marble bath with double vanities, luxurious soaking tub, and separate shower with rainshower, handheld, and body sprays. The second level offers three additional bedrooms, laundry and a separate study/office. The stylish office showcases custom built-ins set between charming bay windows, creating a warm and inviting, light-filled retreat. The gut renovated marble bath features a dual-sink vanity and walk-in shower. Designed for modern living, this home features a fully integrated smart infrastructure including whole-home audio (Heos/Denon) with hardwired speakers, central A/V hub, surround sound, and a hardwired security system with cameras and alarm. A new hardwired fire alarm system (2025) with 10-year backup adds peace of mind. Additional highlights include two laundry areas, designer blinds/plantation shutters and draperies throughout, updated mechanicals including dual furnaces and a newly installed French drain system surrounding the entire basement. The lower level features a large recreation space and tons of storage. Parking for two includes a 1.5-car garage and an additional parking pad, conveniently accessible from the front driveway. This impeccably maintained home delivers exceptional quality, thoughtful designer upgrades, and refined living throughout. Enjoy close proximity to the lakefront walking and biking paths, Montrose Beach, Wrigley Field and Lake Shore Drive, with an easy commute to some of Chicago's most sought-after schools. Must see this special home!
Unit Size
5,000 Ft²
Days on Market
-
Land Size
-
Price per sqft
$419
Property Type
House
Property Taxes
$1,803
HOA Dues
-
Year Built
1908

Payment Calculator

Cap Rate Calculator

Property Highlights

Garage
Air Conditioning
Fireplace

Building Info

Overview

    General

  • Year Built: 1908
  • Effective Year Built: 1908
  • Building Count: 1
  • Total Rooms: 10
  • Bedroom Count: 6
  • Bathroom Count: 3
  • Full Bathrooms: 2
  • Partial Bathrooms: 3
  • Building Condition: 6
  • Building Quality: 7
  • Construction Type: 12
  • Building Style: 28
  • Exterior Walls Type: 24
  • Interior Walls Type: 0
  • Roof Shape Type: 0
  • Roof Cover Type: 15
  • Floor Count: 200
  • Living Units: 1
  • Floor Cover: 0
  • Basement Type: 3
  • Basement Area: 0
  • Garage Type: 4
  • Parking Space Count: 1
  • Patio Type: 0
  • Porch Type: 0
  • Pool Type: 0

    Dimensions

  • Lot Size Square Feet: 5,040
  • Lot Size Depth Feet: 1,250
  • Lot Size Frontage Feet: 400
  • Total Building Area: 2,630
  • Gross Building Area: 2,630
  • Building Area: 2,630
  • Building Area Measurement: L

    Heating and Cooling

  • Fireplace Count: 1
  • Air Conditioning: 1
  • Heating: 24
  • Heated Square Feet: 2,630
  • Heating Fuel Type: 0

    Utilities

  • Sewer System: 0
  • Water Service: 0

Building

  • Building Type: 0
  • Property Class: R
  • Subdivision: HESTERS & BALSTERS
  • Land Acres: 0000000116
  • Standard Land Use Code: 1001
  • County Land Use Code: 2-06
  • Legal Description 1: (HESTERS) & (BALSTERS) SUB OF LTS1-5 IN BOLSTERS SUB OF NH OF LT3 IN HUNDLEYS SUB & ALSO A SUB OF ORIGINAL LT2 IN HUNDLEYS SU

Neighborhood

  • School District Name: Chicago Public School District 299
  • Census Tract: 032100

Zoning

  • Zoning: RS-1

Geography

  • Assessors Map Reference: 17S-138-02
  • District: 73
  • Parcel: 14-17-410-005-0000
  • Lot: 1-5
  • Meridian: SEC 17 TWN 40N RNG 14E
  • Municipality: LAKE VIEW
  • Latitude: 41.9601
  • Longitude: -87.6514

    Address

  • Full Address: 837 W Junior Ter
  • Address - House Number: 837
  • Street Direction: W
  • Address - Street Name: Junior
  • Address - Suffix Type: Ter
  • State: IL
  • City Name: Chicago
  • Carrier Code: C012
  • 4-Digit Zip Code: 1607
  • Zip Code: 60613

Valuation

    Tax

  • Tax Year: 2022
  • Tax Amount: $1,472,271
  • Tax Rate Code Area: 73105

    Appraisal Valuation

  • Standard Deviation: 0.2345
  • Valuation Date: Mar 20, 2024
  • Confidence Score: 67
  • Final Value: 1,351,736
  • High Value: 1,668,833
  • Low Value: 1,034,639

    Market Valuation

  • Market Total Value: $750,000
  • Market Land Value: $403,200
  • Market Improvement Value: $346,800

    Assessments Valuation

  • Assessed Year: 2023
  • Assessed Total Value: $75,000
  • Assessed Land Value: $40,320
  • Assessed Improvements Value: $34,680

    Sales

  • Current Sale Contract Date: Feb 03, 2015
  • Current Sale Recording Date: Mar 06, 2015
  • Current Sale Price:
  • Current Sale Document Type: 27
  • Current Sale Input Document Number: 1506510019
  • Previous Sale Recording Date: Dec 04, 2007
  • Previous Sale Contract Date: Nov 26, 2007
  • Previous Sale Amount: $1,295,000
  • Previous Sale Document Type: 27

    Financing

  • First Mortgage Financing Type: ADJ
Data used for valuation calculations is provided by RealtyHop, and other third party sources

Comparables

Unit
Status
Type
Beds
Baths
ft²
Price/ft²
Asking Price
Listed On
Closing Price
Sold On
HOA + Taxes

About North Side


Similar Homes for Sale

Currently no similar homes around

Nearby Rentals

Unit for rent at 622 W Briar Place, Chicago, IL, 60657

$7,600 /mo

  • 4 Beds
  • 2 Baths
  • 3,200 ft²
622 W Briar Place #PH, Chicago, IL, 60657 Listing by Malia Motley
Unit for rent at 434 W Melrose Street, Chicago, IL, 60657

$5,663 /mo

  • 2 Beds
  • 2 Baths
  • 1,532 ft²
434 W Melrose Street #301, Chicago, IL, 60657 Listing by Matt Laricy
Unit for rent at 540 W Briar Pl, CHICAGO, IL, 60657

$1,675 /mo

  • Studio
  • 1 Bath
  • 509 ft²
540 W Briar Pl #2C, CHICAGO, IL, 60657 Listing by Isabella Skinger


Frequently Asked Questions

When was property at 837 West Junior Terrace built and last sold?
The property at 837 West Junior Terrace was built in 1908 and last sold on Feb 3, 2015 for $912,500.
How much is this home worth?
The estimated value of the home located at 837 West Junior Terrace is $0.
What are some comparable homes to 837 West Junior Terrace?
There are currently no comparable homes to 837 West Junior Terrace.