See Home Value
Wheaton 60187
837 Parkside Drive
$285,000
● House - Off Market

837 Parkside Drive

WHEATON, IL 60187
bedrooms
3 Beds
bathrooms
2 Baths
square feet
1,438 Ft²
$494,165
RealtyHop Estimate
64.78%
Since Apr 1, 2017
National-US
Primary Model

About This Property

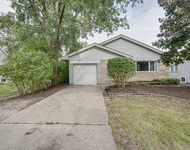
This Spectacular all brick ranch home with hardwood floors throughout and huge basement with 4th bedroom, office, separate craft room, and rec room area will not last long!Large living room has vaulted ceiling and patio doors that lead to a huge paver brick patio that wraps the entire length of the home.Perfect for sitting back and taking in the professionally landscaped yard. Newer roof, furnace, ac, ready to move in and enjoy.
Unit Size
1,438 Ft²
Days on Market
-
Land Size
0.27 acres
Price per sqft
$209
Property Type
House
Property Taxes
$602
HOA Dues
-
Year Built
1955

Payment Calculator

Cap Rate Calculator

Last updated: 3 years ago (MRED MLS #09411043)

Price History

Date / Event Date Event Price
May 17, 2024 Sold
Sold
Apr 11, 2024 Listed by Baird & Warner $389,900
Listed by Baird & Warner
When sellers tell you they wish they could take their home with them, and you're aware that they know a thing or two about houses, you want to hear more. Situated on a quiet street in a friendly neighborhood that enjoys annual block parties, walking distance to Downtown Wheaton's restaurants and shopping, and the convenience of the Metra train station, this solid brick ranch home packs an amazing value, both by virtue of location and construction. You don't need a huge house if you can find an efficient one, and that's exactly what this is. Enter the welcoming living room, which boasts wood floors that extend throughout most of the rooms, arched ceilings, and has large glass doors leading to the patio, where you will enjoy summer entertainment overlooking your serene back yard (the sellers call it their "Secret Garden" because it is truly private and beautiful during warmer months). The living room leads to the bright dining room, which is so cheerful it invites you to linger. It is right across from your large eat-in kitchen, where ample counter and cupboard space and newer appliances make meal prep a pleasure. A master bedroom with a master bath, two more sunny bedrooms, and another full bath complete this floor, while the cozy winter movie nights are enjoyed downstairs in the relaxing family room. There are two more bedrooms and a full bath in the basement, providing more sleeping options for your family or guests, plus a small bonus room for storage or office, and the laundry room. It is rare to find five bedrooms and three full baths in this much space, but, as we said, this home is all about efficiency. The cherry on top of the cake is Rathje Park, just a stone's throw away, where you will enjoy serene walks, fishing, and other amenities offered by the park. A value-packed deal like this is rare indeed. Someone will be the lucky buyer, and we hope it's you!
Mar 15, 2017 Sold
Sold
Jan 2, 2017 Listed by Executive Realty Group LLC $299,900
Listed by Executive Realty Group LLC

Property Highlights

Air Conditioning

Building Info

Overview

    General

  • Year Built: 1955
  • Effective Year Built: 1955
  • Building Count: 1
  • Bedroom Count: 0
  • Bathroom Count: 2
  • Full Bathrooms: 2
  • Partial Bathrooms: 2
  • Building Condition: 0
  • Building Quality: 0
  • Construction Type: 12
  • Building Style: 11
  • Exterior Walls Type: 2
  • Interior Walls Type: 0
  • Roof Shape Type: 8
  • Roof Cover Type: 15
  • Floor Count: 100
  • Living Units: 1
  • Floor Cover: 0
  • Basement Type: 9
  • Basement Area: 1,079
  • Garage Type: 1
  • Garage Square Area: 400
  • Parking Space Count: 2
  • Patio Type: 0
  • Porch Type: 0
  • Pool Type: 0

    Dimensions

  • Lot Size Square Feet: 11,761
  • Lot Size Depth Feet: 123
  • Lot Size Frontage Feet: 76
  • Total Building Area: 2,917
  • Gross Building Area: 2,917
  • Building Area: 2,517
  • Building Area Measurement: L

    Heating and Cooling

  • Air Conditioning: 1
  • Heating: 4
  • Heated Square Feet: 2,517
  • Heating Fuel Type: 0

    Utilities

  • Sewer System: 0
  • Water Service: 0

Building

  • Building Type: 0
  • Property Class: R
  • Subdivision: PROVENZANOS CREST VIEW SUBD
  • Land Acres: 0000000270
  • Standard Land Use Code: 1001
  • County Land Use Code: R
  • Legal Description 1: PROVENZANOS CREST VIEW SUBD

Neighborhood

  • School District Name: Community Unit School District 200
  • School Tax School District: DISTRICT 200
  • Census Tract: 842605

Zoning

  • Zoning: R

Geography

  • Assessors Map Reference: 3024-B7
  • Parcel: 05-17-412-025
  • Lot: 10
  • Municipality: MILTON
  • Latitude: 41.8615
  • Longitude: -88.1204

    Address

  • Full Address: 837 Parkside Dr
  • Address - House Number: 837
  • Address - Street Name: Parkside
  • Address - Suffix Type: Dr
  • State: IL
  • City Name: Wheaton
  • Carrier Code: C014
  • 4-Digit Zip Code: 4877
  • Zip Code: 60187

Valuation

    Tax

  • Tax Year: 2022
  • Tax Amount: $703,136
  • Tax Rate Code Area: 5012

    Appraisal Valuation

  • Standard Deviation: 0.1589
  • Valuation Date: Apr 03, 2024
  • Confidence Score: 80
  • Final Value: 413,205
  • High Value: 478,887
  • Low Value: 347,523

    Market Valuation

  • Market Total Value: $322,590
  • Market Land Value: $100,590
  • Market Improvement Value: $222,000

    Assessments Valuation

  • Assessed Year: 2022
  • Assessed Total Value: $107,530
  • Assessed Land Value: $33,530
  • Assessed Improvements Value: $74,000

    Sales

  • Current Sale Contract Date: Mar 09, 2017
  • Current Sale Recording Date: Mar 23, 2017
  • Current Sale Price:
  • Current Sale Document Type: 71
  • Current Sale Input Document Number: R2017-028248
  • Previous Sale Recording Date: Apr 18, 2005
  • Previous Sale Contract Date: Apr 12, 2005
  • Previous Sale Amount: $244,500
  • Previous Sale Document Type: 71

    Financing

  • First Mortgage Financing Type: FIX
Data used for valuation calculations is provided by RealtyHop, and other third party sources

Comparables

Unit
Status
Type
Beds
Baths
ft²
Price/ft²
Asking Price
Listed On
Closing Price
Sold On
HOA + Taxes

About Wheaton


Similar Homes for Sale

Currently no similar homes around

Nearby Rentals

Unit for rent at 1127 Santa Rosa Avenue, Wheaton, IL, 60187

$2,800 /mo

  • 3 Beds
  • 2 Baths
  • 1,274 ft²
1127 Santa Rosa Avenue, Wheaton, IL, 60187 Listing by Kenneth Carn
Unit for rent at 519 S Hale Street, Wheaton, IL, 60187

$2,750 /mo

  • 3 Beds
  • 1 Bath
  • 1,414 ft²
519 S Hale Street, Wheaton, IL, 60187 Listing by Jennifer Niederbrach-Soszko
Unit for rent at 889 Heatherbrook Court, Wheaton, IL, 60189

$2,775 /mo

  • 3 Beds
  • 1 Bath
  • 1,516 ft²
889 Heatherbrook Court, Wheaton, IL, 60189 Listing by Brett McIntyre


Frequently Asked Questions

When was property at 837 Parkside Drive built and last sold?
The property at 837 Parkside Drive was built in 1955 and last sold on Mar 9, 2017 for $285,000.
How much is this home worth?
The estimated value of the home located at 837 Parkside Drive is $0.
What are some comparable homes to 837 Parkside Drive?
There are currently no comparable homes to 837 Parkside Drive.