


40
Map
Video Tour
8369 Lightening View Dr


About This Property
Payment Calculator
Your Estimated Monthly Payment
Cap Rate Calculator
What does this mean?
Based on our analysis, the cap rate of this property is 1.25%. A negative cap rate indicates that the property might not be feasible as an income-producing asset. The median cap rate for a near zip code 11238 is 4.23%.
How much can I actually make?
Actual monthly rental income may vary between $4,760 and $7,140 depending on unit-specific characteristics. You can change the amount using the slider to further explore.
How is cap rate calculated?
Cap Rate = Net Operating Income (NOI) / Property Asset Value.
When calculating the cap rate, we assume 100% occupancy. Leverage (mortgage) is not considered.
Cap Rate provided by RealtyHop and RentHop, learn more about cap rate here.
Price History
| Date / Event | Date | Event | Price |
|---|---|---|---|
| Apr 17, 2023 | Sold | ||
| Sold | |||
| Sep 24, 2022 | Listed by Rocky Mountain R.E. Advisors | $695,000 | |
| Listed by Rocky Mountain R.E. Advisors | |||
| | |||
|
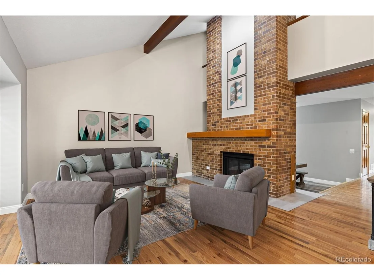
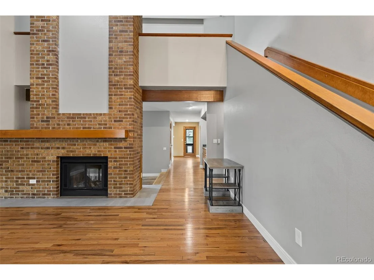
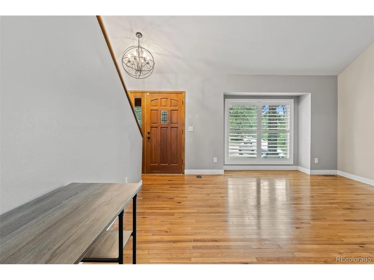
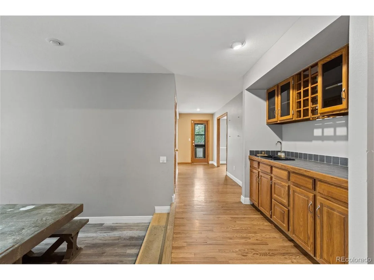
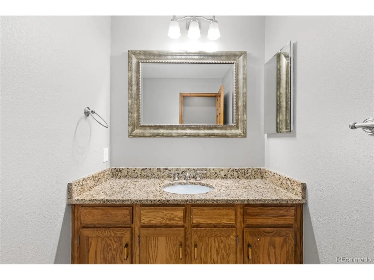
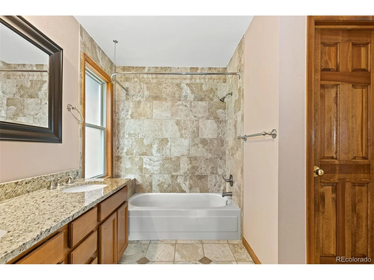
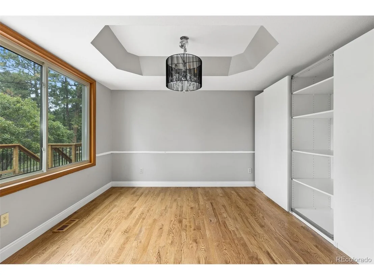
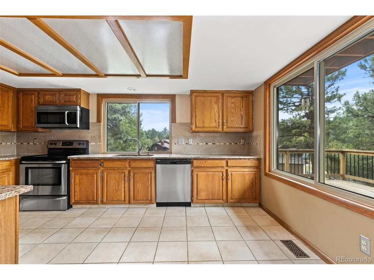
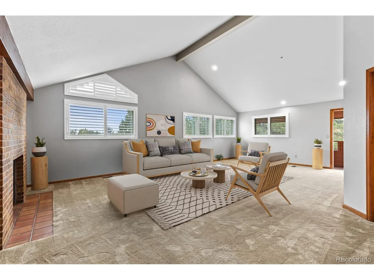
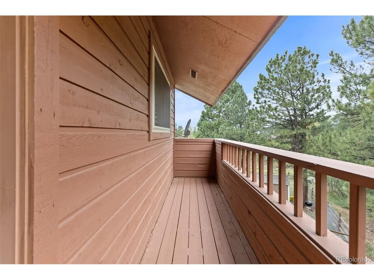
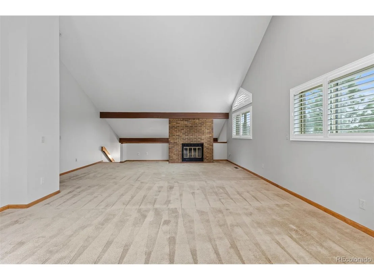
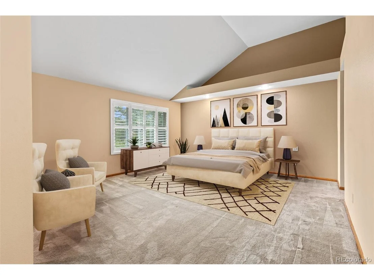
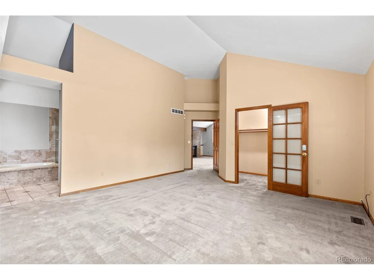
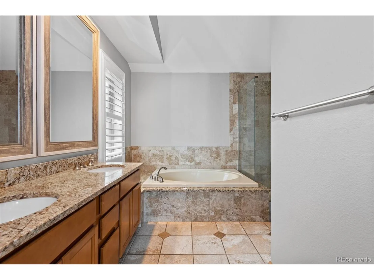
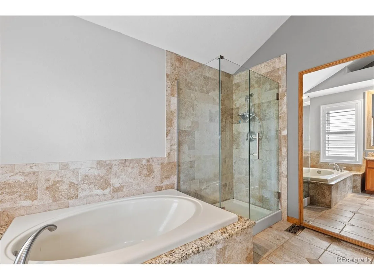
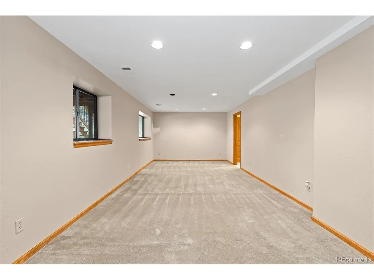
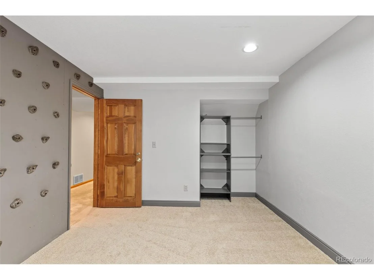
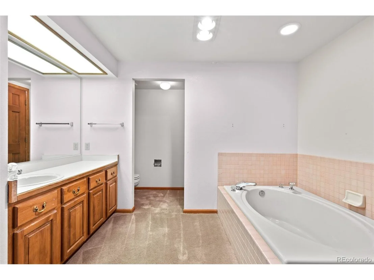
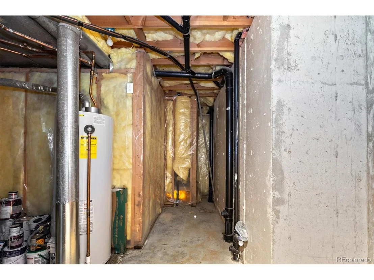
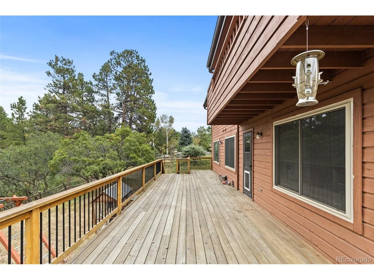
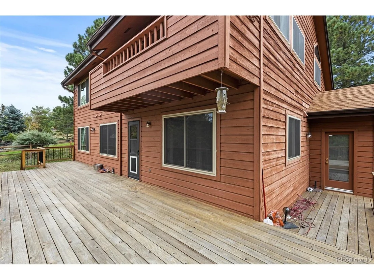
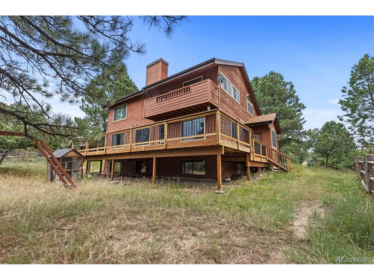
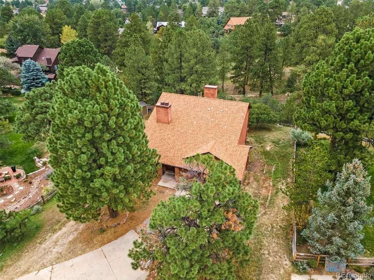
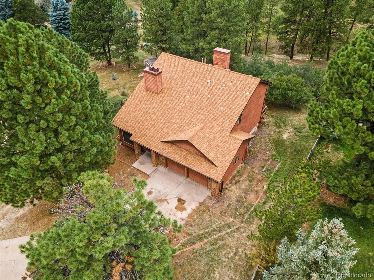
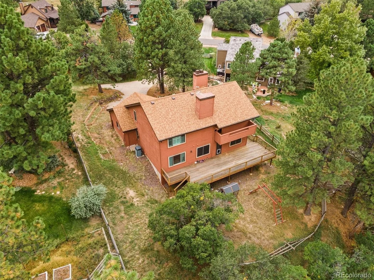
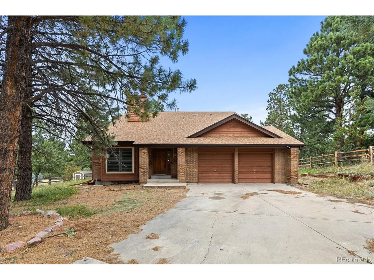
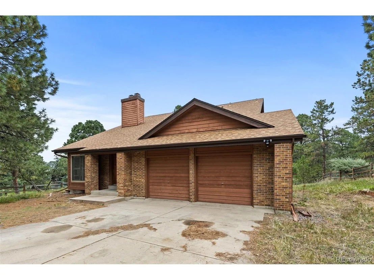
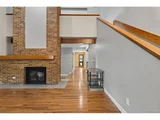
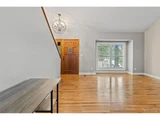
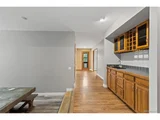
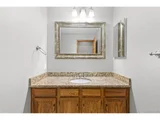
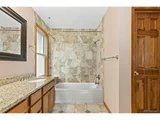
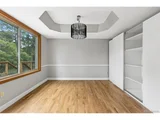
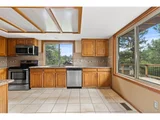
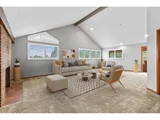
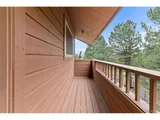
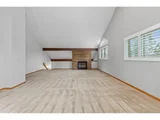
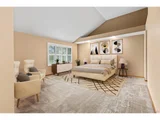
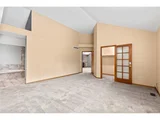
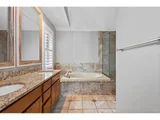
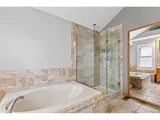
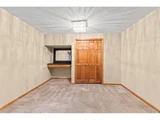
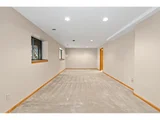
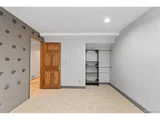
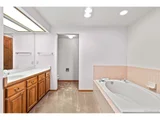
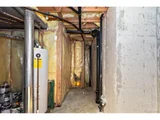
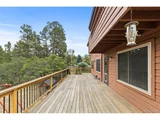
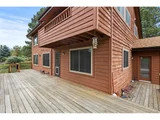
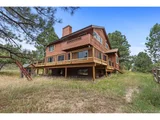
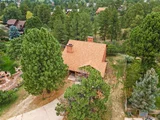
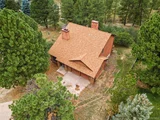
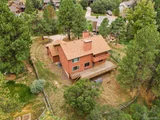
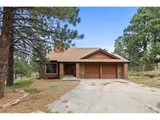
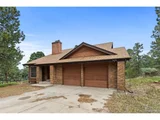
This custom build rests quaintly in The Pinery neighborhood full of towering pines, nature-filled walking paths and local schools. This four bed four bath home sits peacefully minutes from Mountain View Elementary School and in front of a green path with lots of room behind. New Roof in 2023! Step in through the front door into this beautiful home to find a large living room with exquisite brick, wood-burning fireplace and tall vaulted ceilings. The fireplace is open on the opposite side to the expansive dining room which contains built-in features, outdoor access and sits adjacent to a wet bar for easy dinner access to libations. Deeper into the home the kitchen awaits with stainless steel appliances and great outdoor views sitting across from the breakfast nook. This breakfast nook could make a fantastic main floor office. One of two primary bedrooms with an attached primary bathroom is accessible from the first floor making a perfect multi-generational opportunity. A half bath is also accessible from the first floor for guests and easy access throughout the day. Escalate to the second floor and breathe in the open family room with vaulted ceilings, lots of natural light and a wood-burning brick fireplace. Outdoor access grants a thoroughfare to a second story deck with beautiful views. A massive second floor primary bedroom and attached five-piece bath await a relaxing evening with such upgrades as two walk-in closets and tall vaulted ceiling. Descend to the finished basement to find two more bedrooms, a large bathroom with built-in storage, bathtub, expansive closet and private commode. Unfinished space contains utilities access. The two car garage has a lofted area above for additional storage and creates a great space for seasonal holiday décor or outdoor activity equipment. This house is being sold AS-IS.
| |||
| Jul 30, 2018 | Sold | ||
| Sold | |||
| May 16, 2012 | Sold | ||
| Sold | |||
Property Highlights
Building Info
Comparables
Status
Price/ft²
Listed On
Sold On
About The Pinery
Similar Homes for Sale
Currently no similar homes aroundNearby Rentals

Last Updated: 3 months ago
Data Source: REcolorado MLS, MLS# IRE5047559

























 Your Privacy Choices
Phone: 425-283-2930
Address: 335 Madison Avenue, New York, NY 10017