About This Property
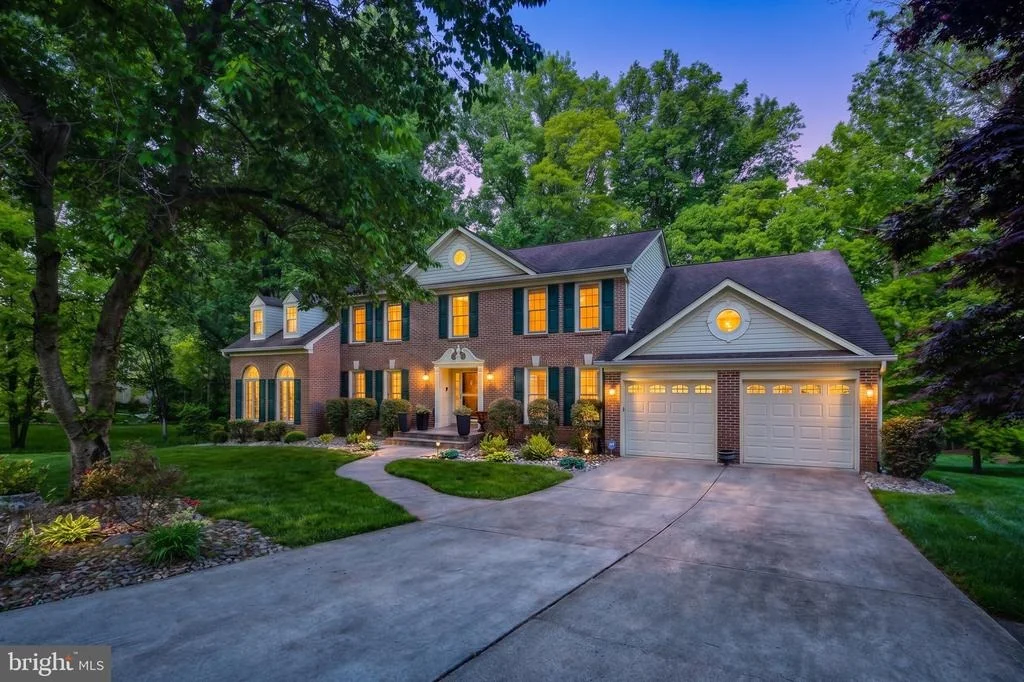
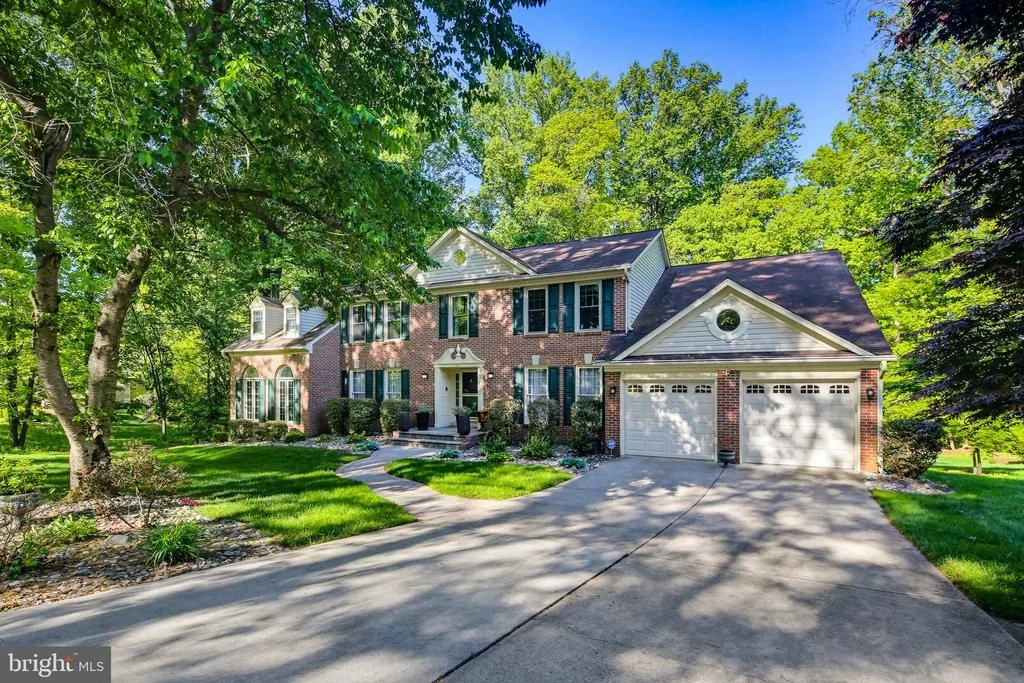
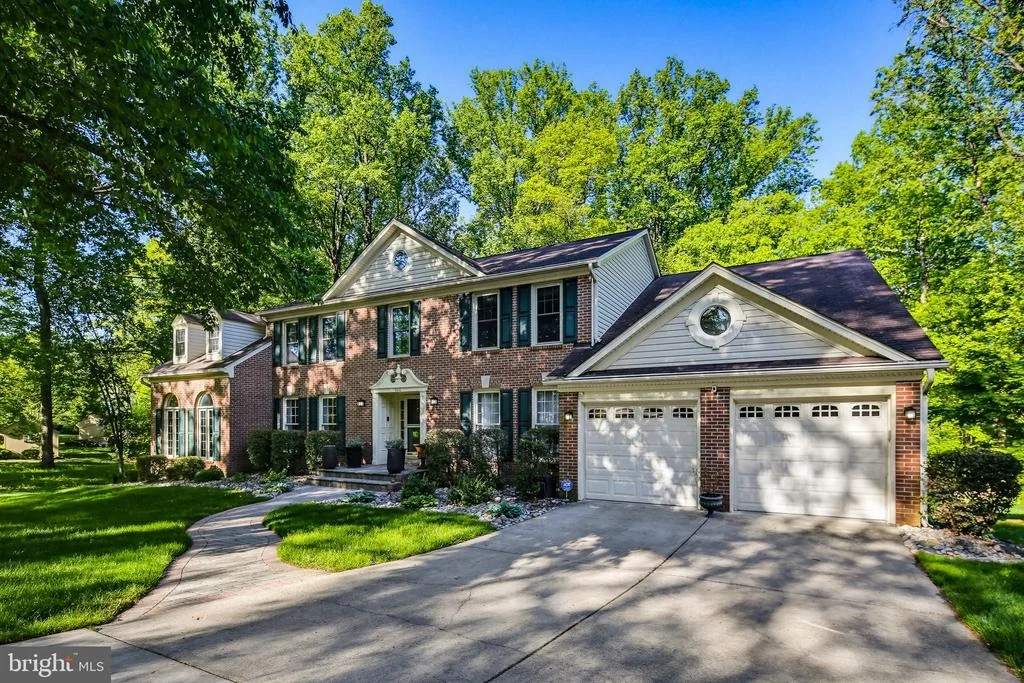
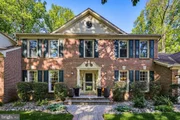
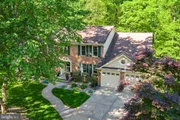
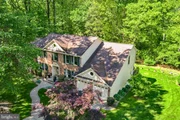
Welcome to 8368 Sand Cherry Lane in the highly sought after
Cherrytree Farm community-where timeless elegance meets exceptional
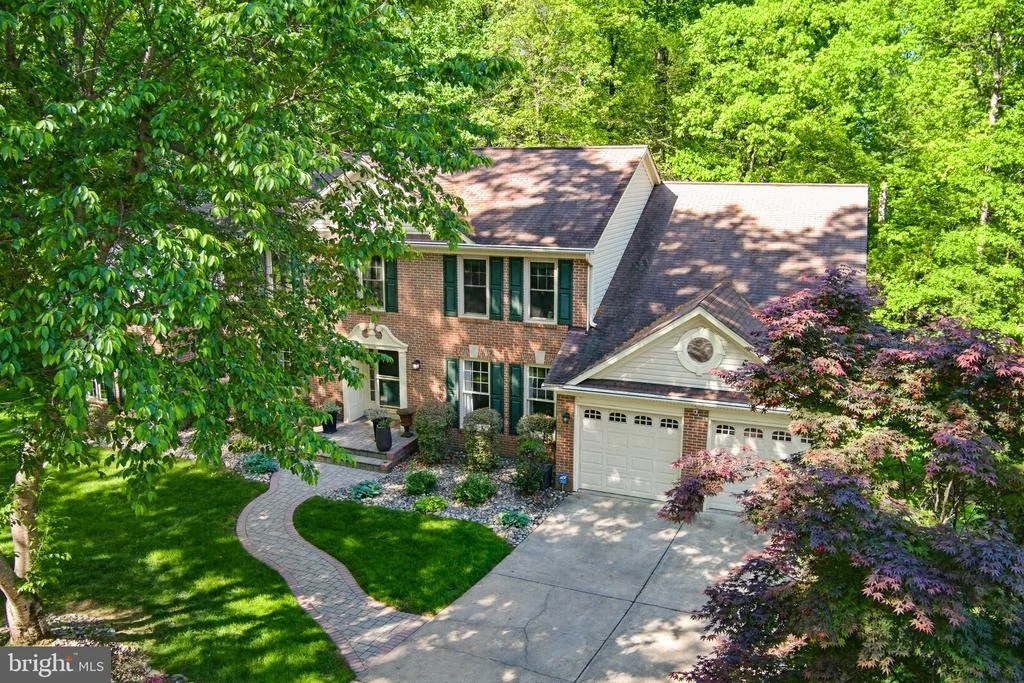
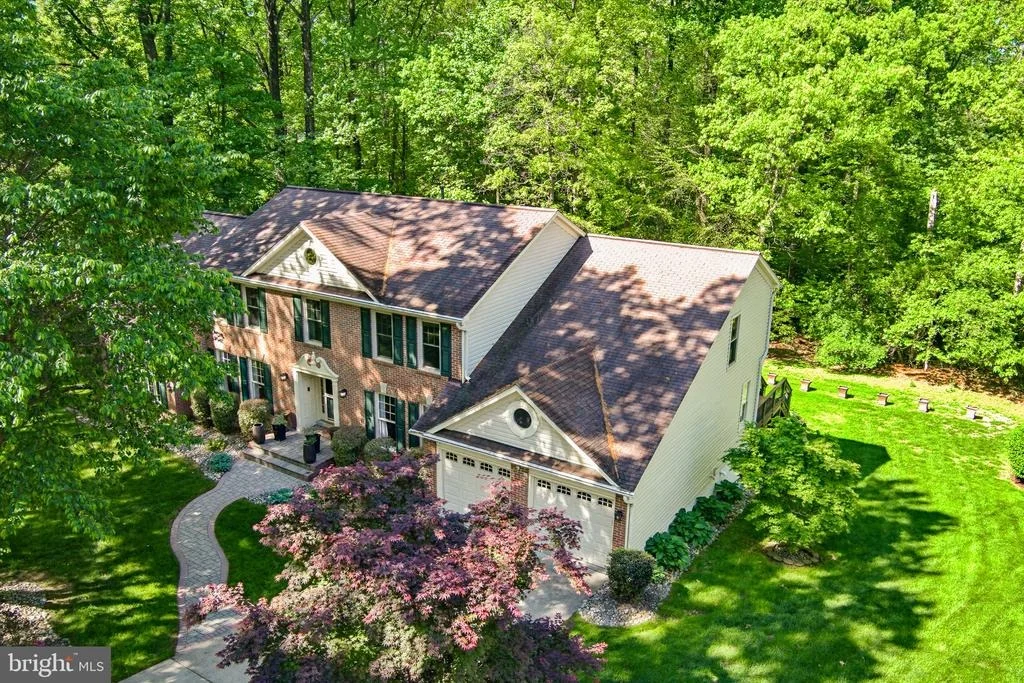
living! This stately brick front home, the largest model offered in
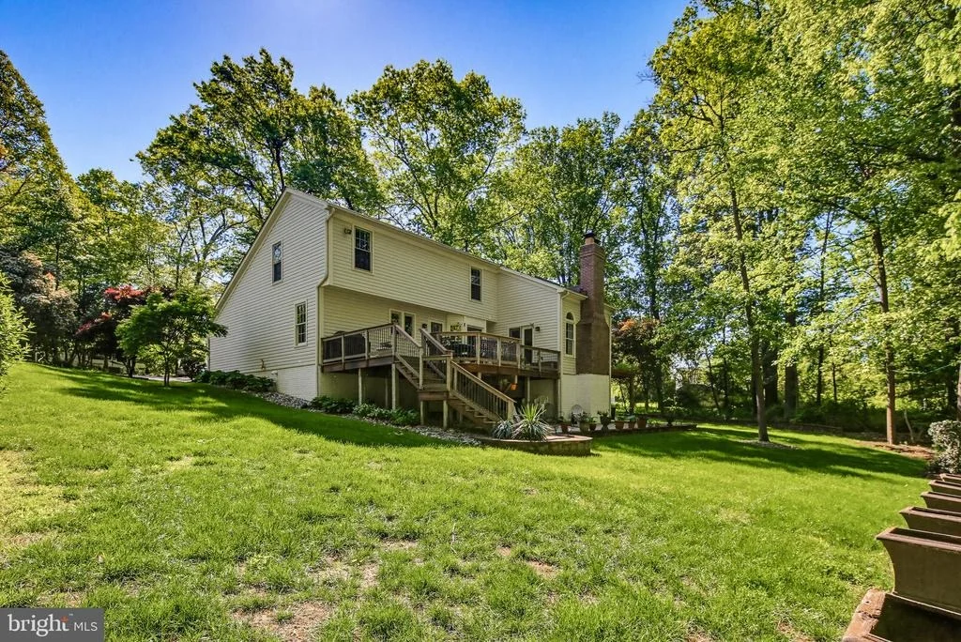
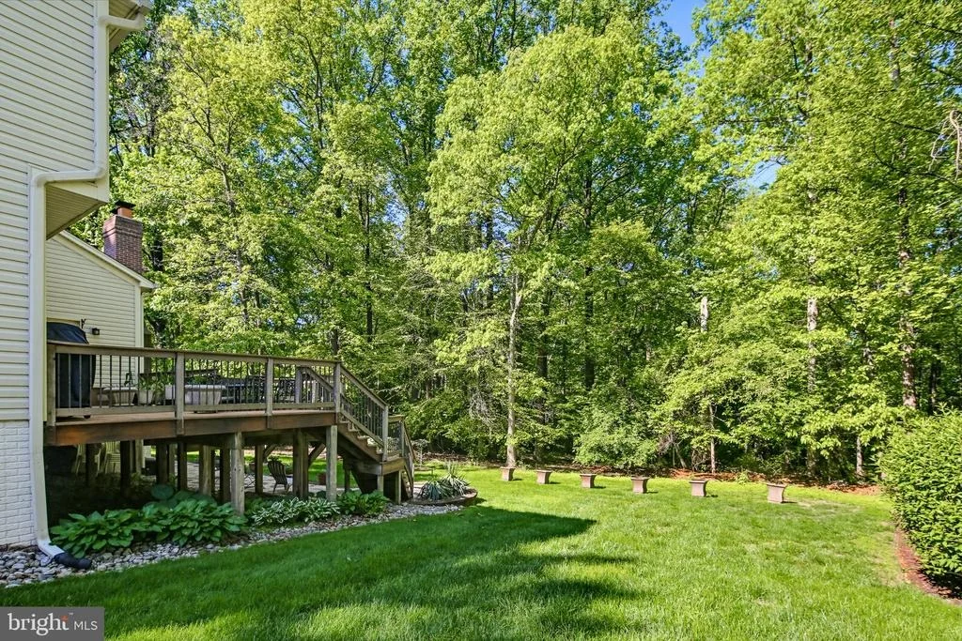
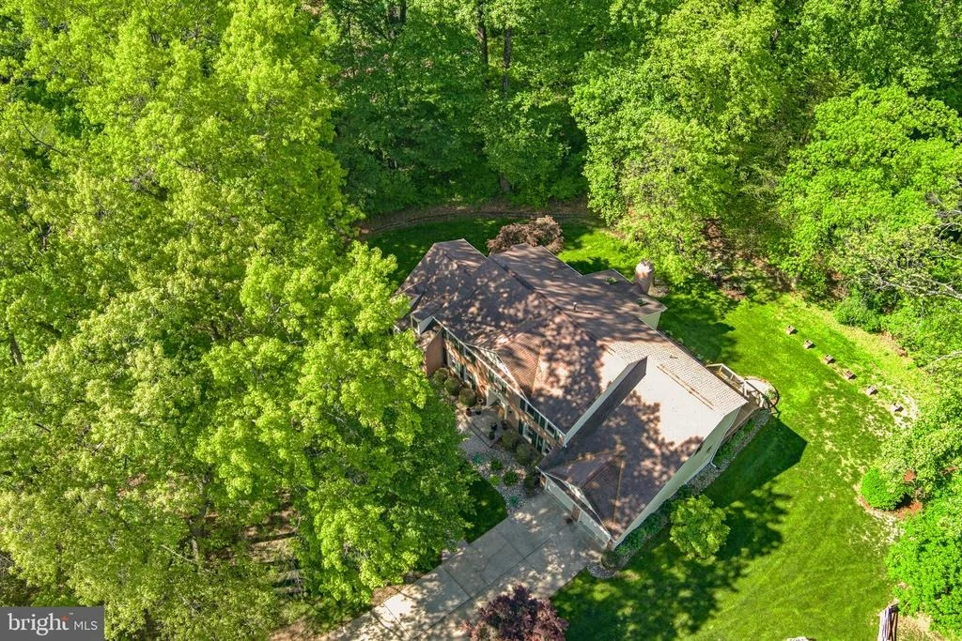
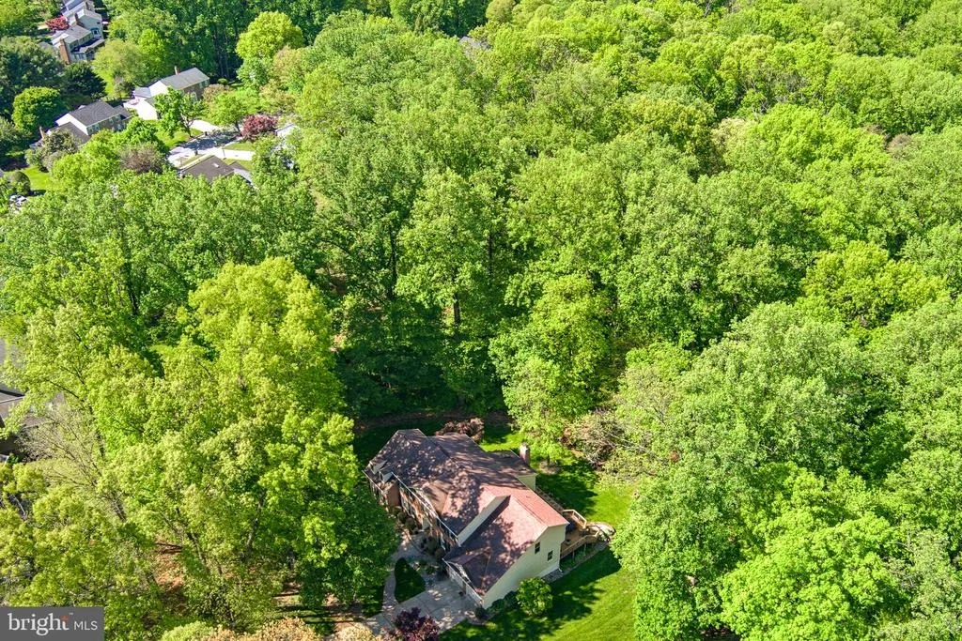
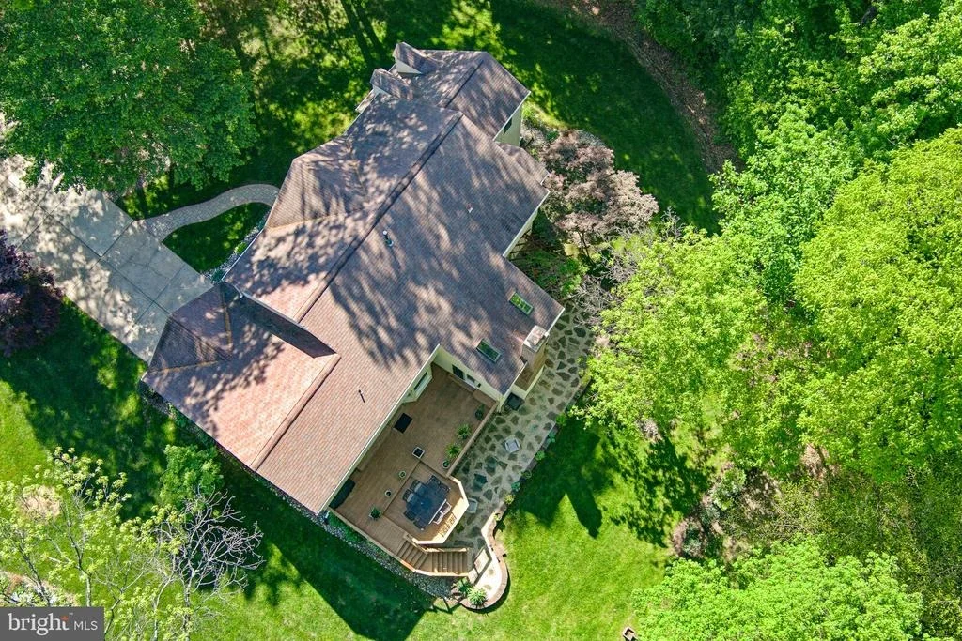
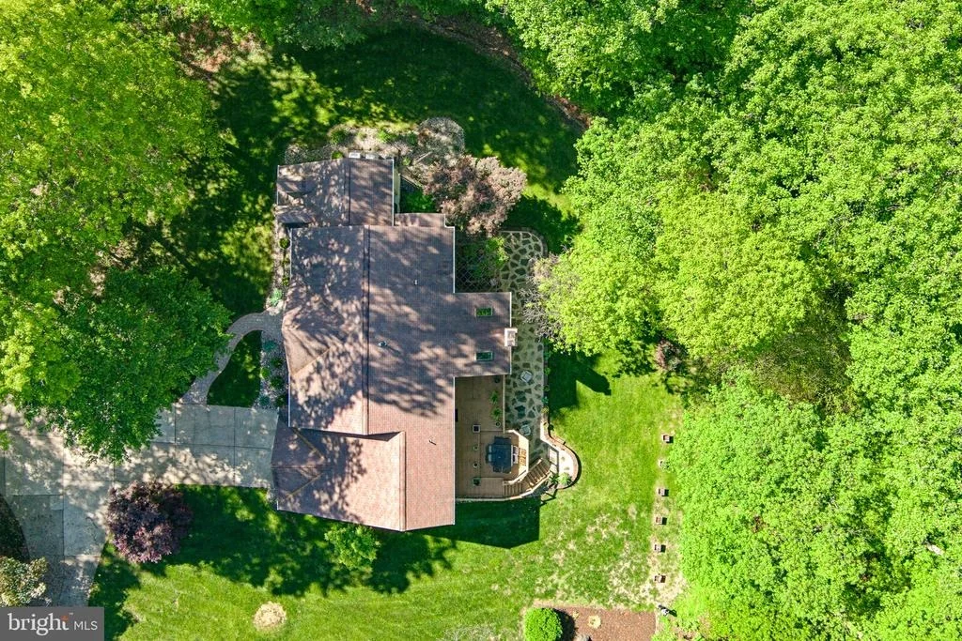
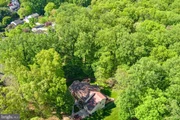
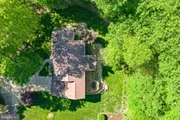
the neighborhood, is perfectly situated on a wooded lot with
stunning outdoor and indoor living spaces designed for both
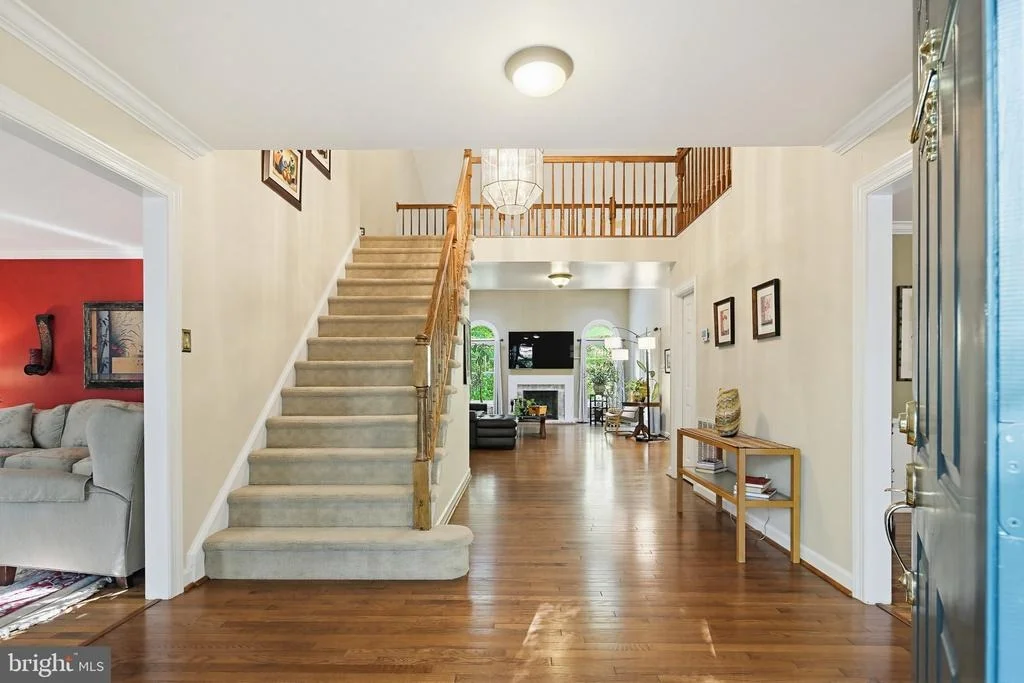
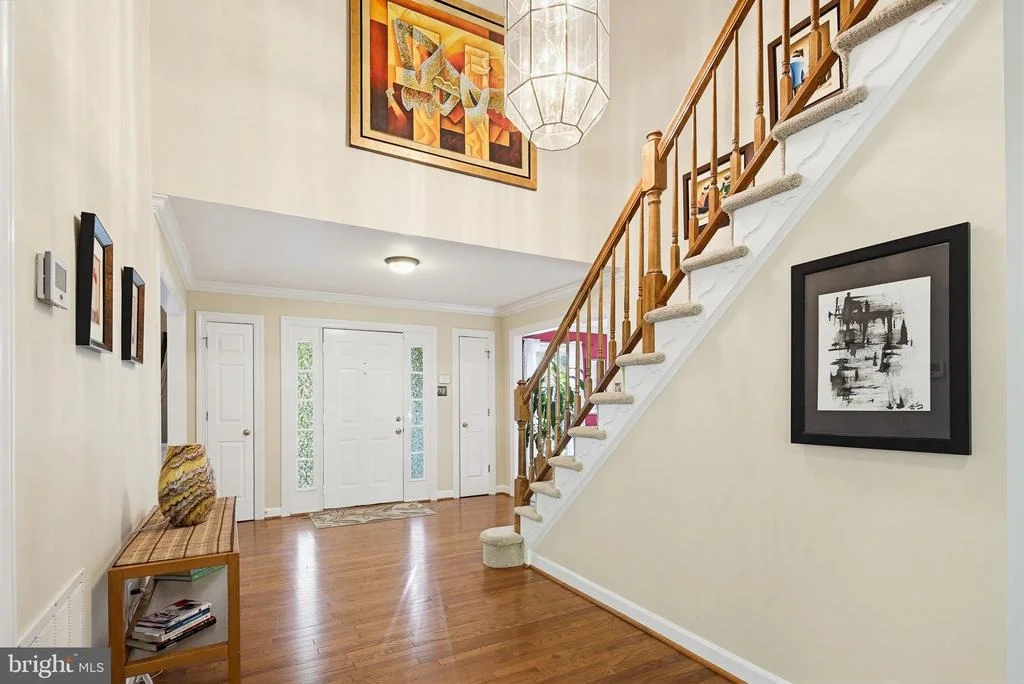
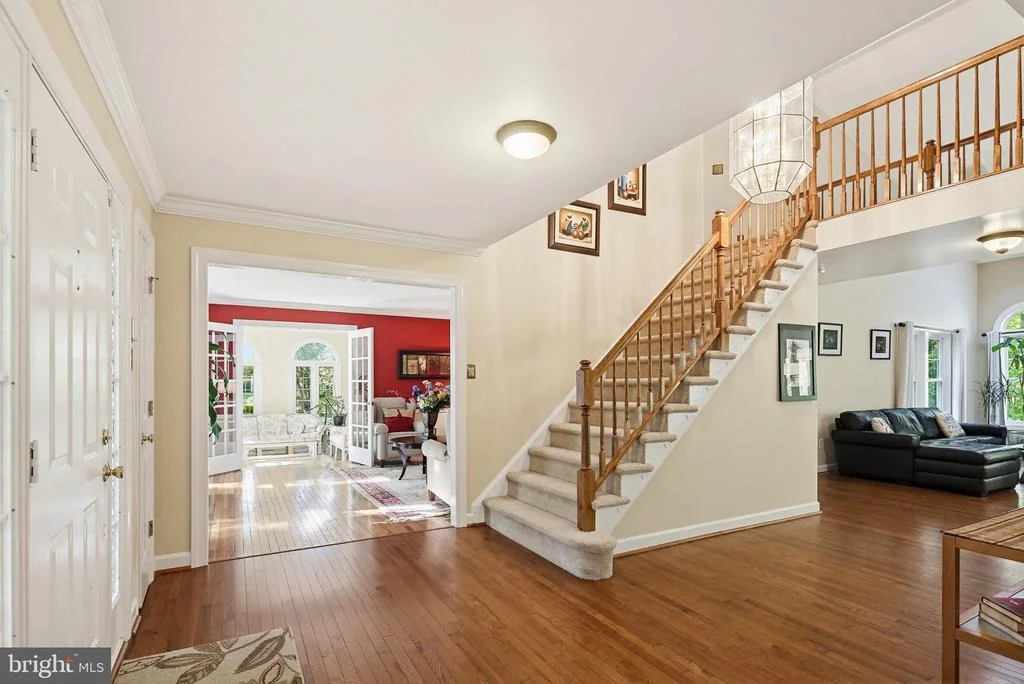
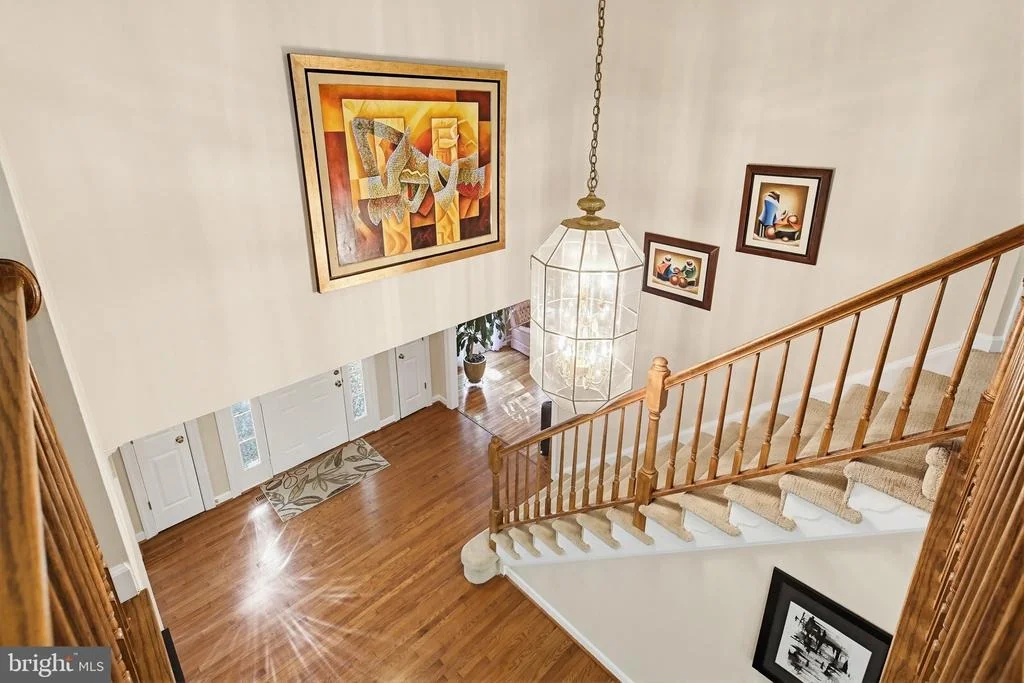
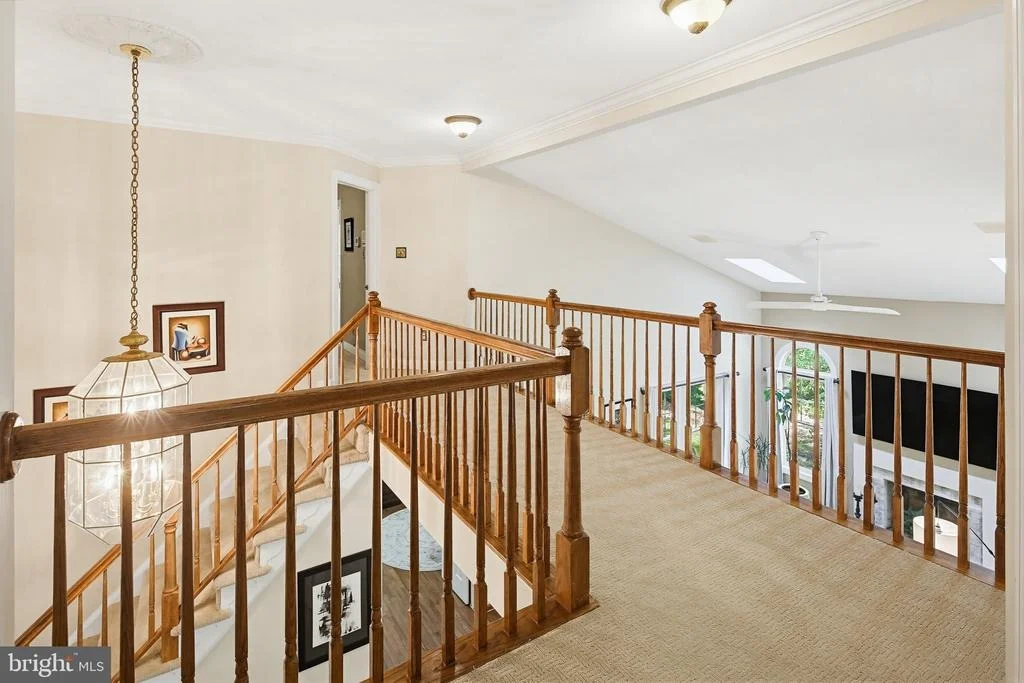
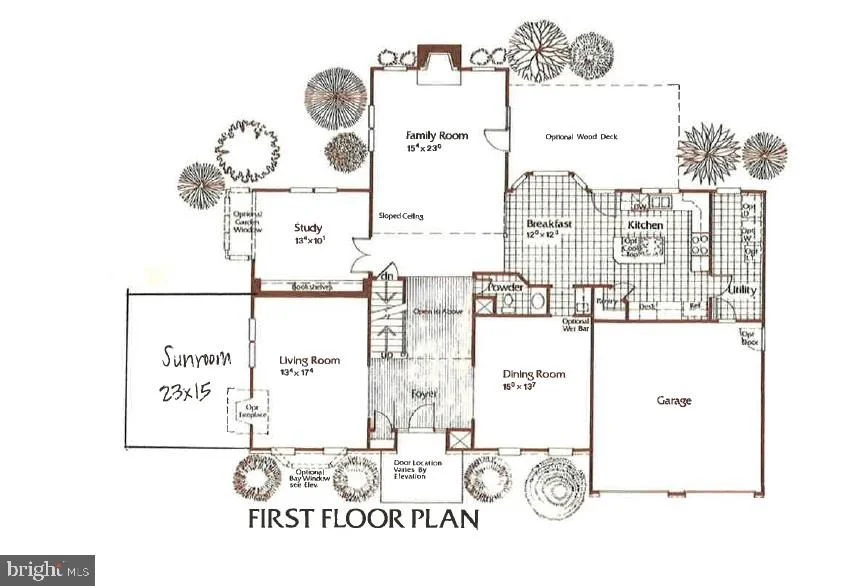
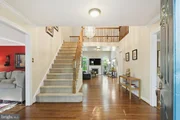
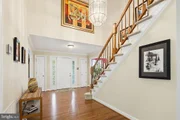
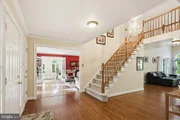
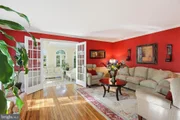
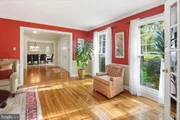
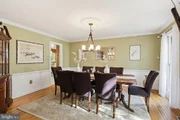
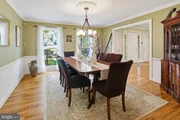
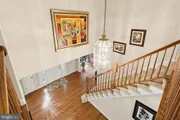
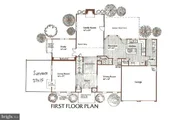
relaxation and entertaining. Step inside to a grand two-story foyer
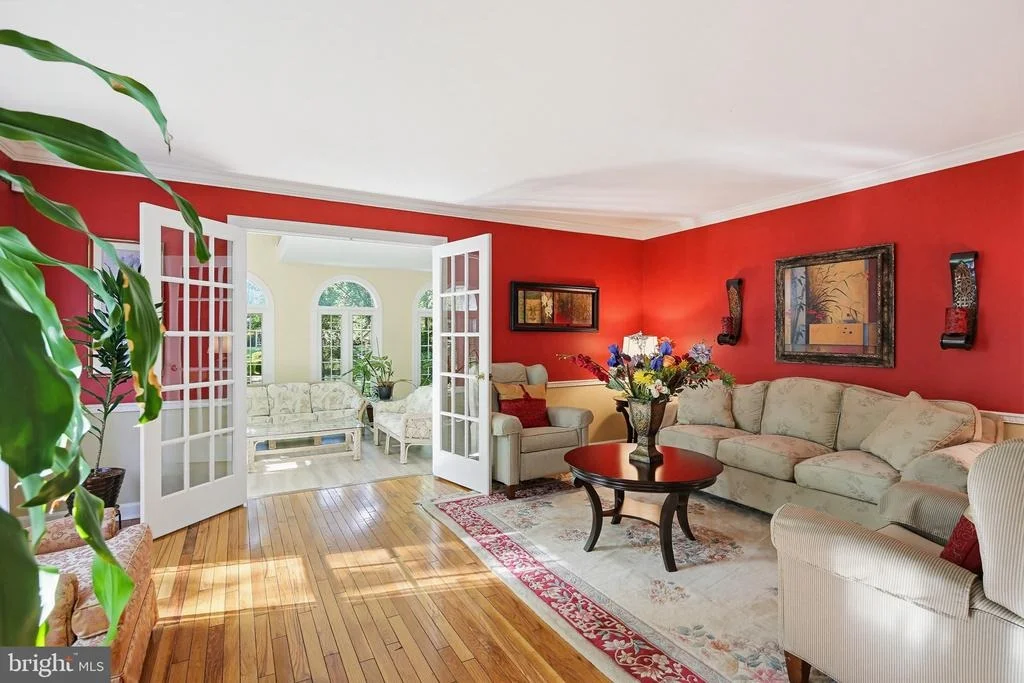
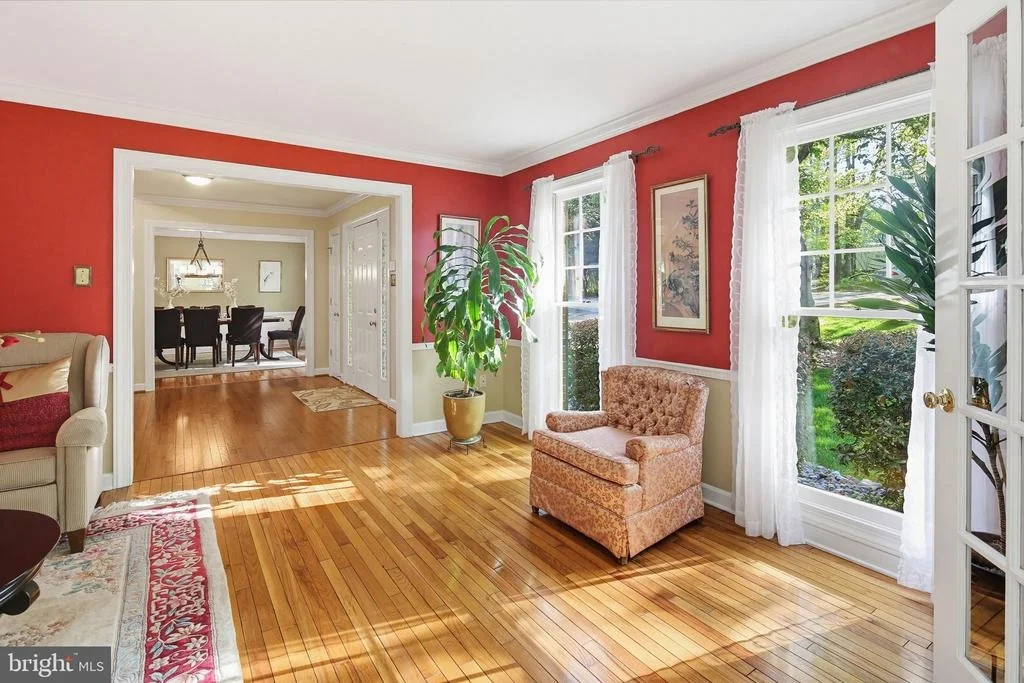
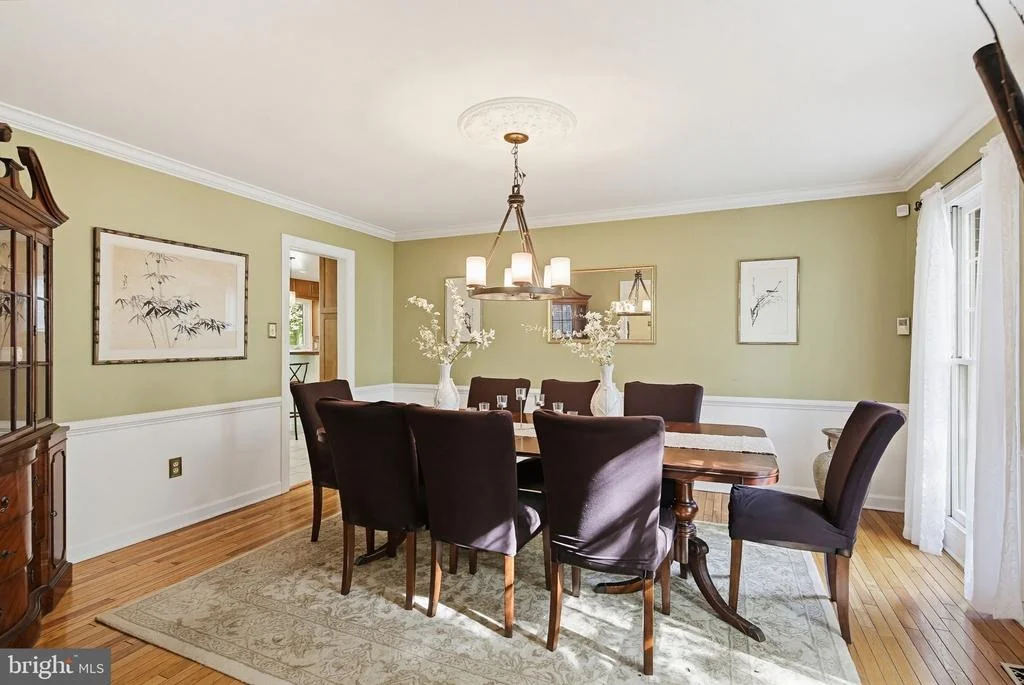
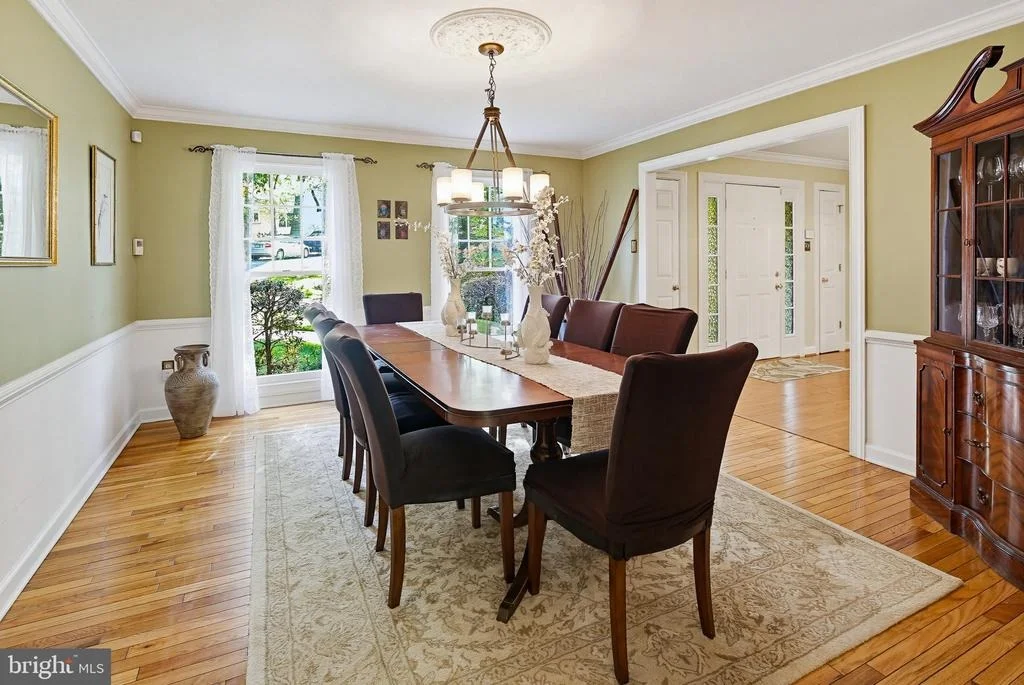
adorned with an impressive chandelier and the formal living and
dining room on either side. Both rooms feature classic chair rail
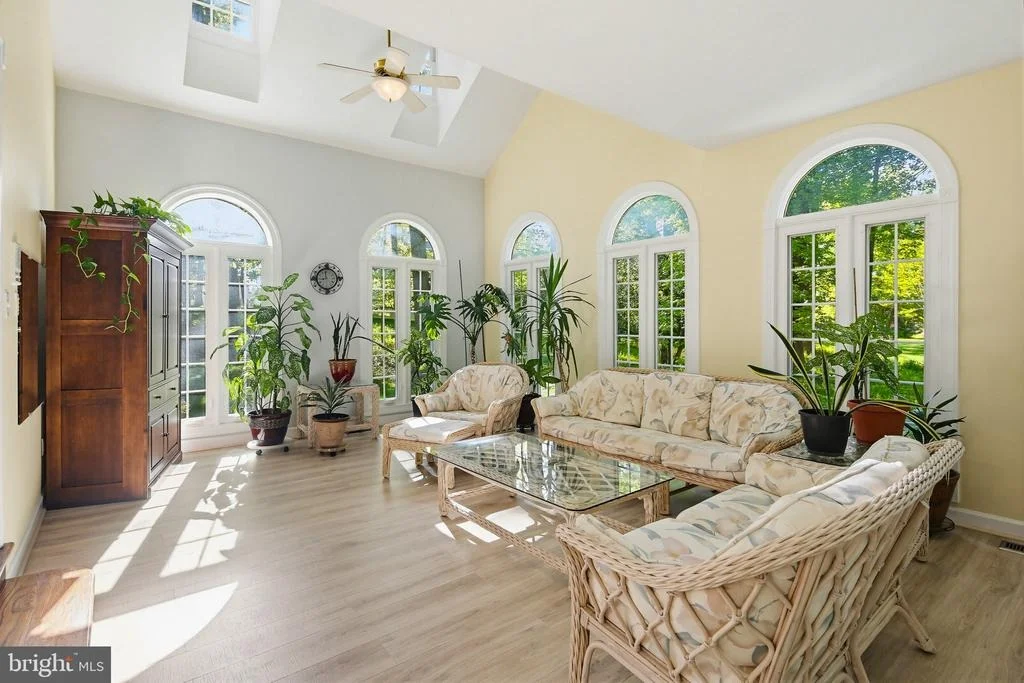
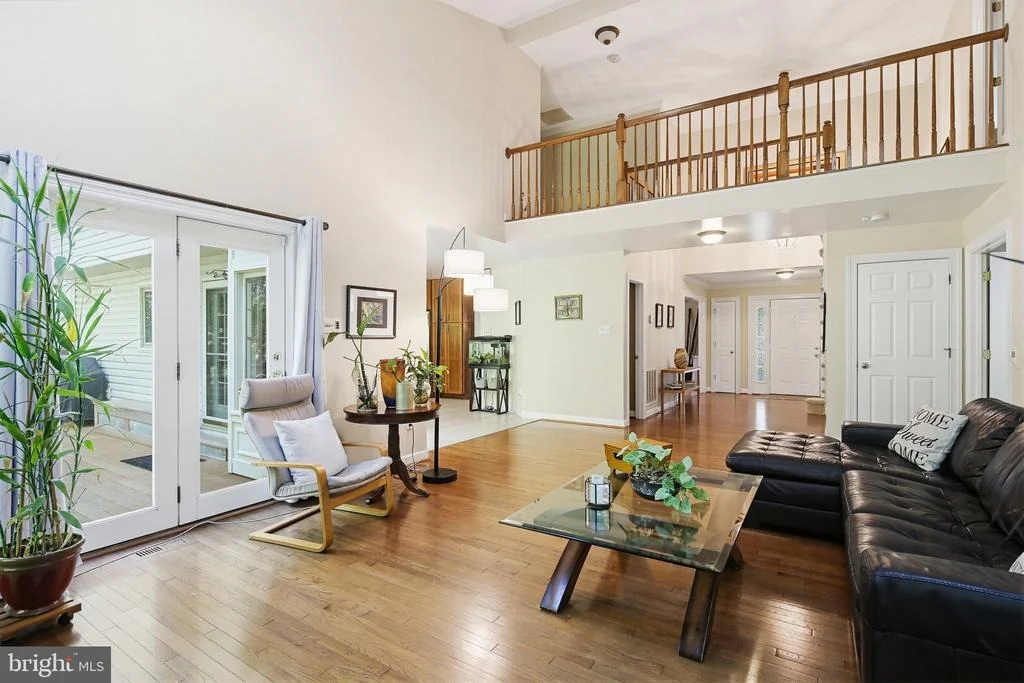
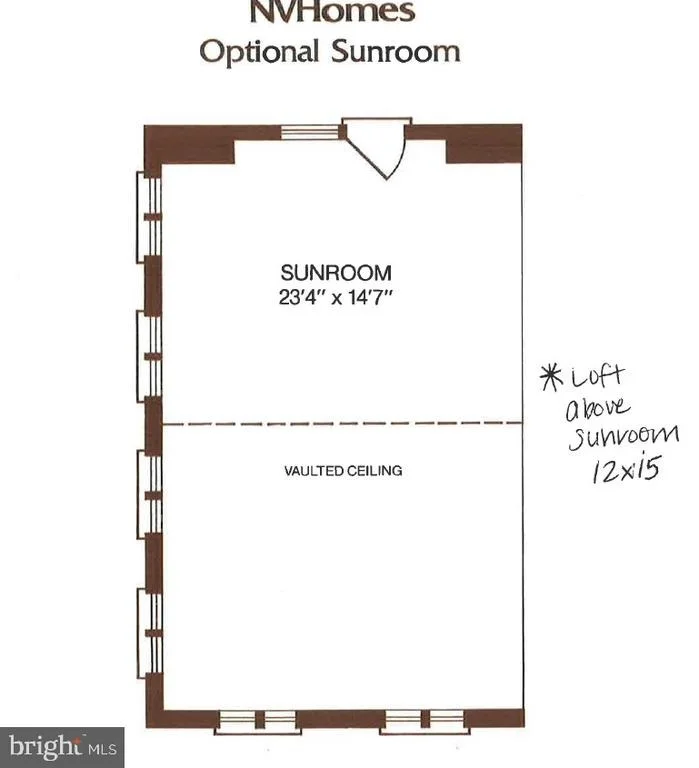
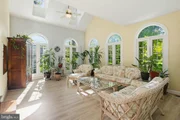
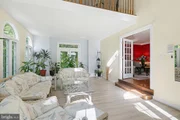
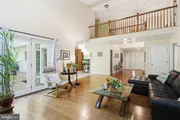
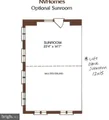
and crown molding. The home boasts a rare and desirable upgrade
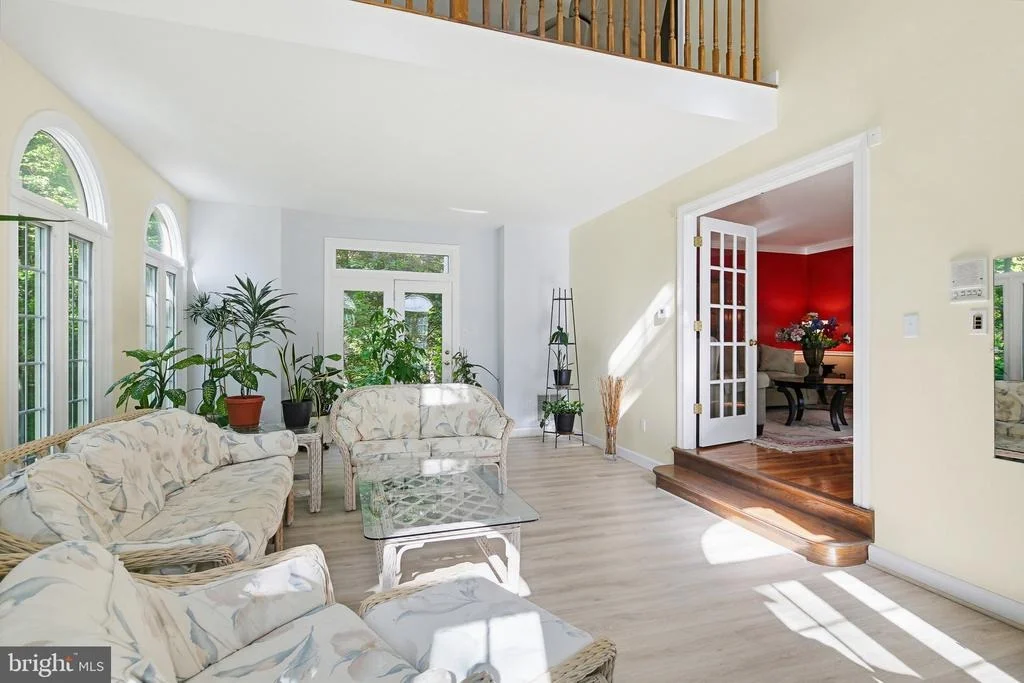
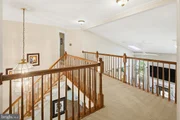
with the breathtaking two-story sunroom with a loft. The bright and
airy sunroom offers vaulted ceilings, large casement windows, and
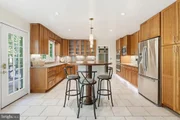
panoramic views of the surrounding landscape. The thoughtfully
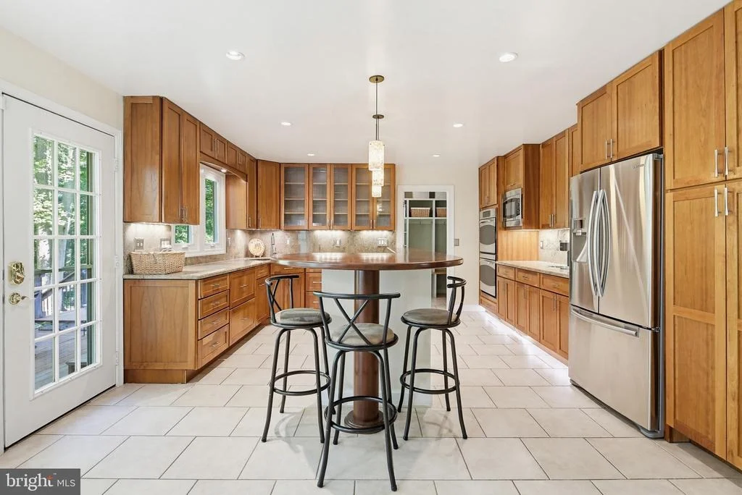
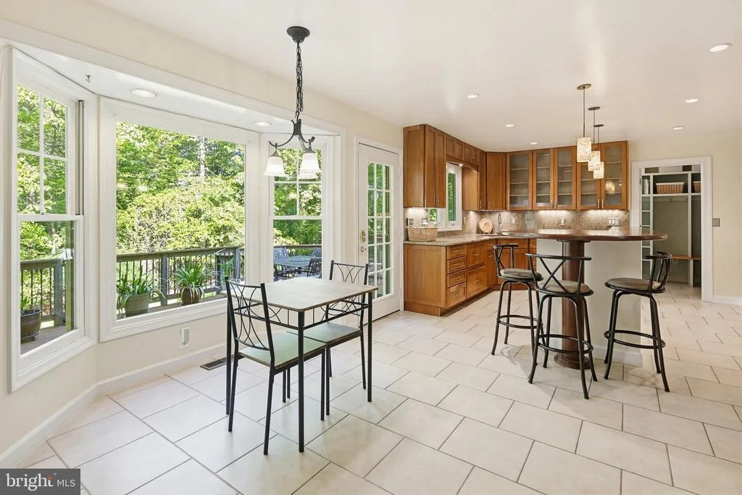
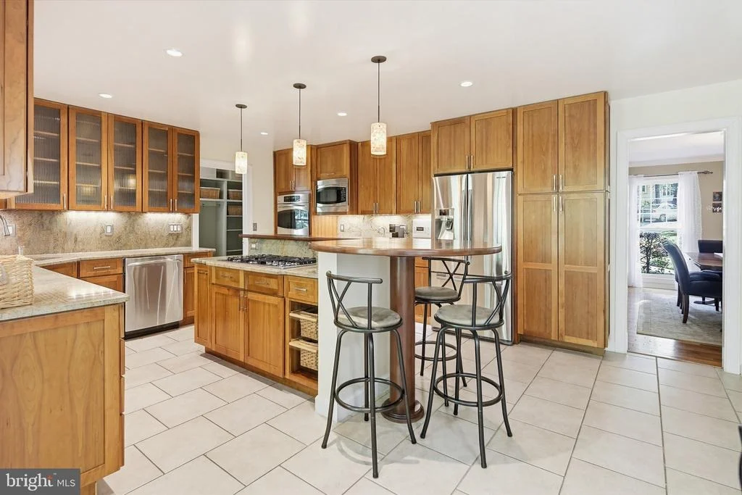
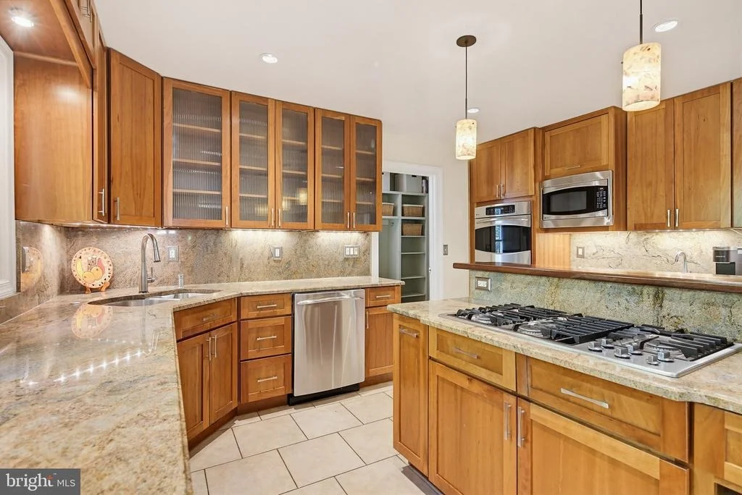
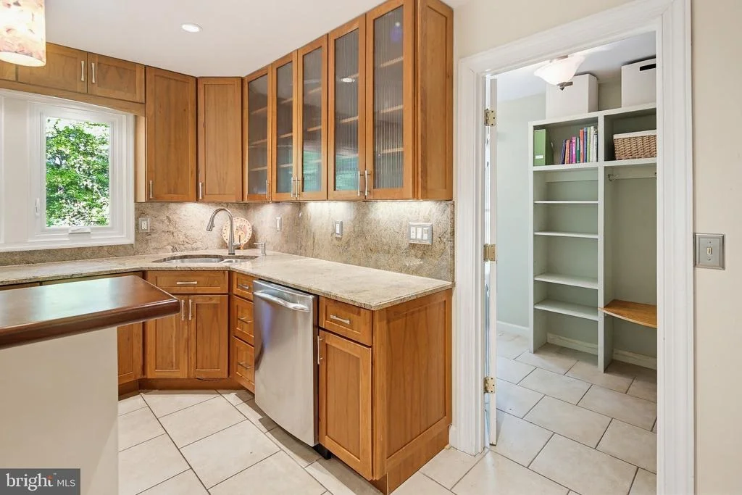
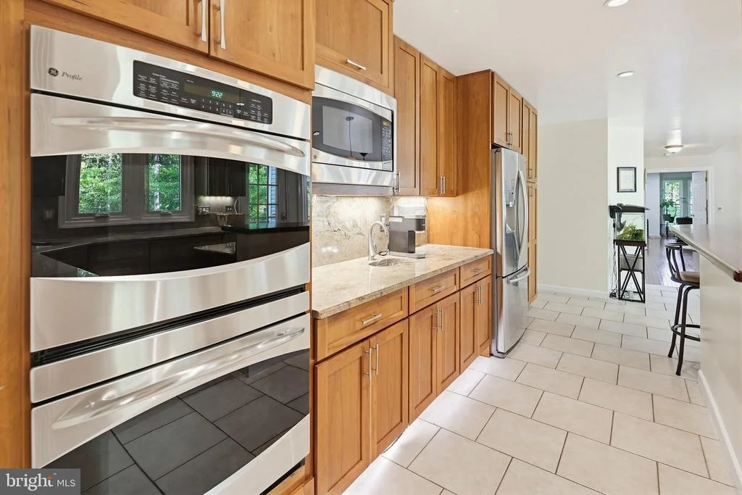
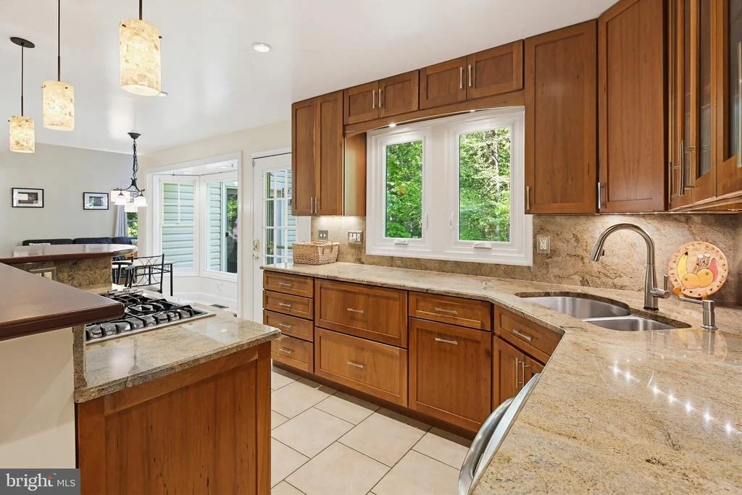
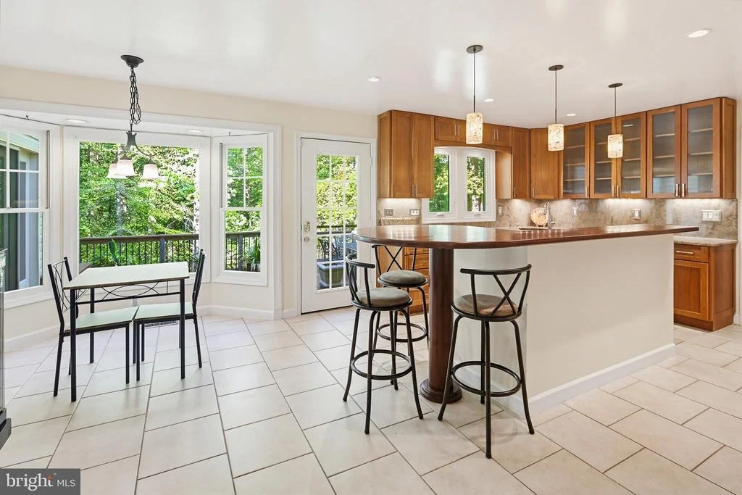
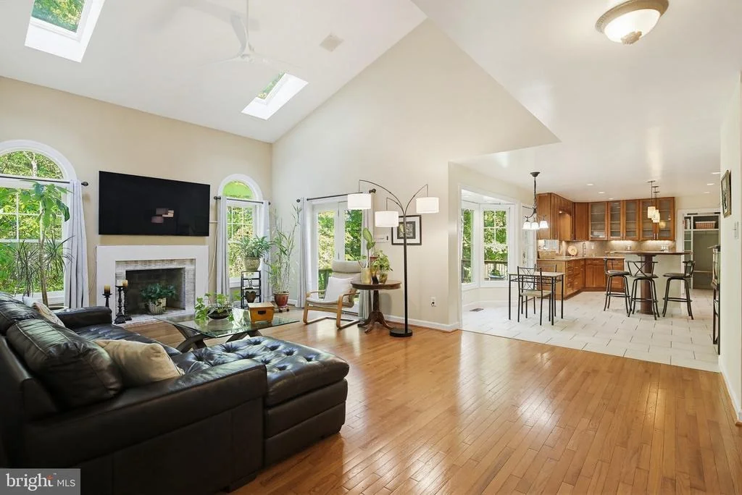
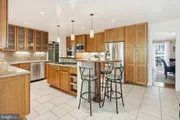
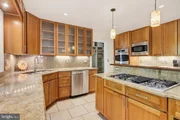
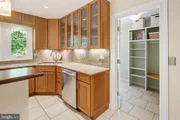
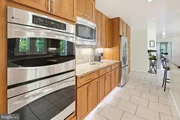
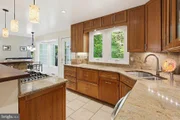
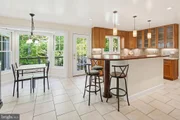
expanded and remodeled kitchen (2012) is a chef's dream, featuring
warm medium tone wood cabinetry, granite countertops, ceramic tile
flooring, and a striking center island with breakfast bar seating
at the end. Additional highlights include a coffee bar with second
sink, stainless steel appliances (gas cooktop, double wall ovens,
refrigerator, dishwasher, built-in microwave) and stylish pendant
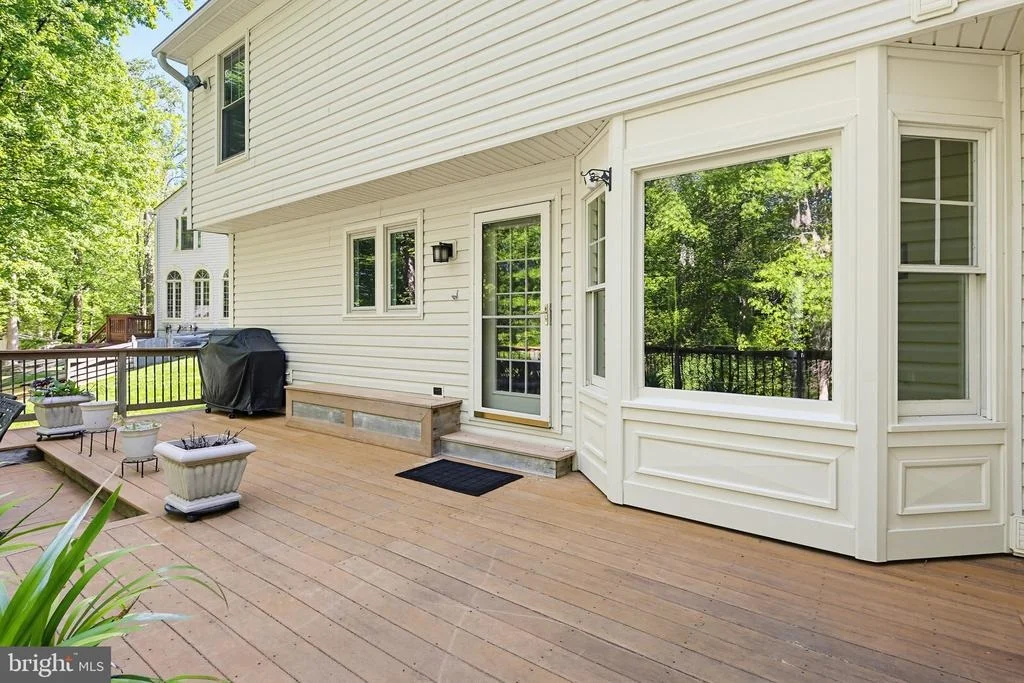
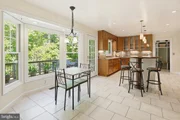
and recessed lighting. The kitchen flows seamlessly into the
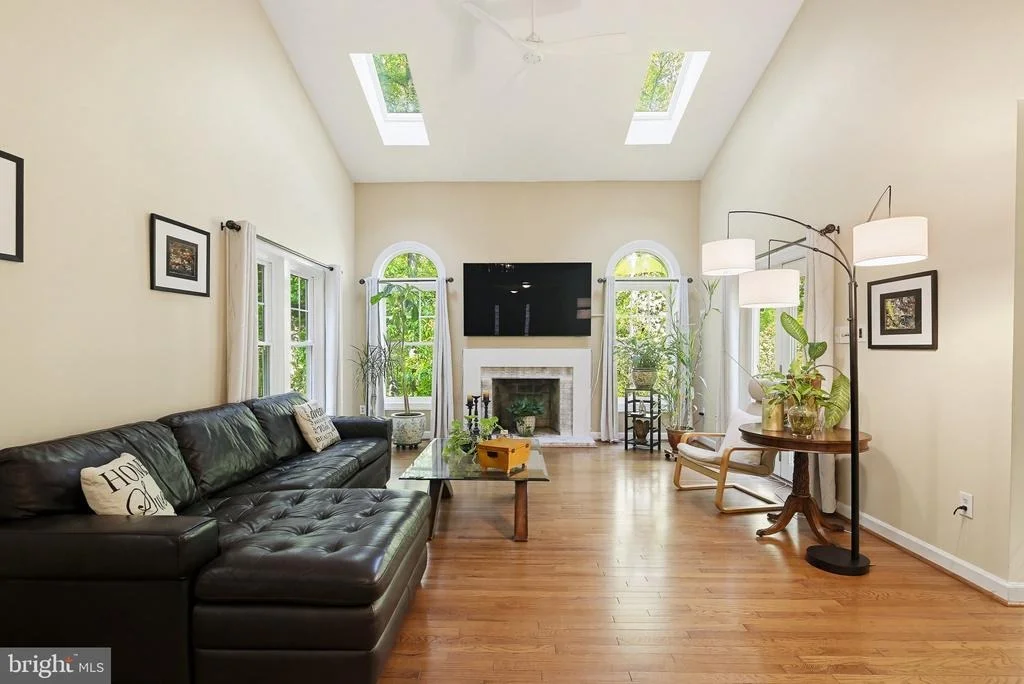
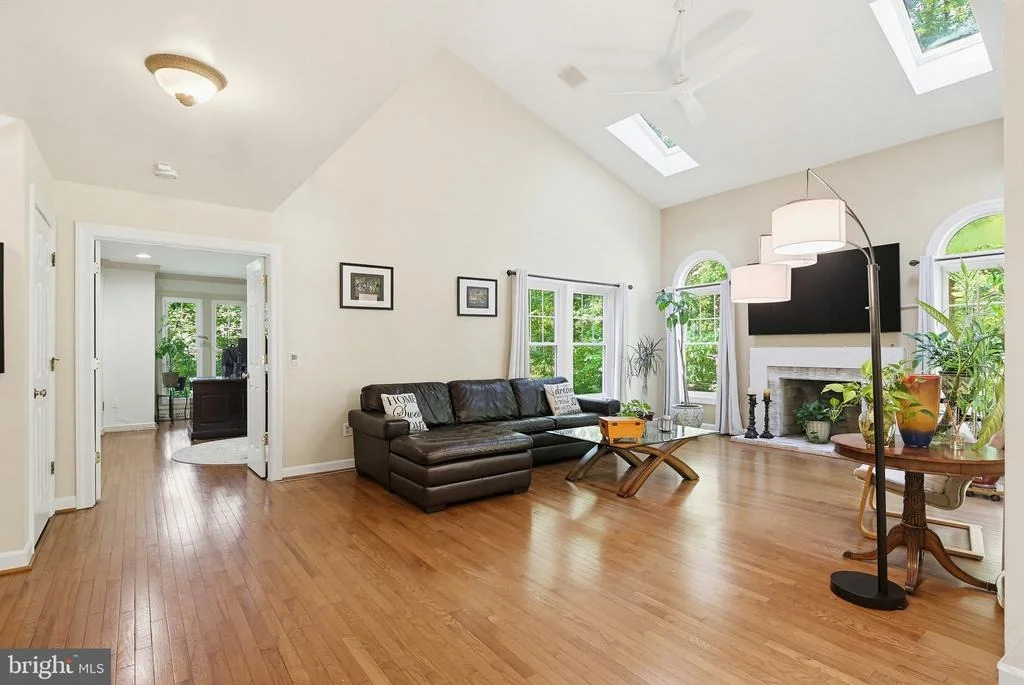
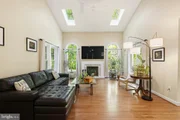
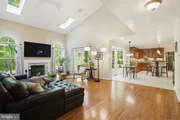
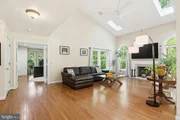
breakfast room with a bay window and the dramatic two-story family
room. The family room showcases skylights, hardwood floors and a
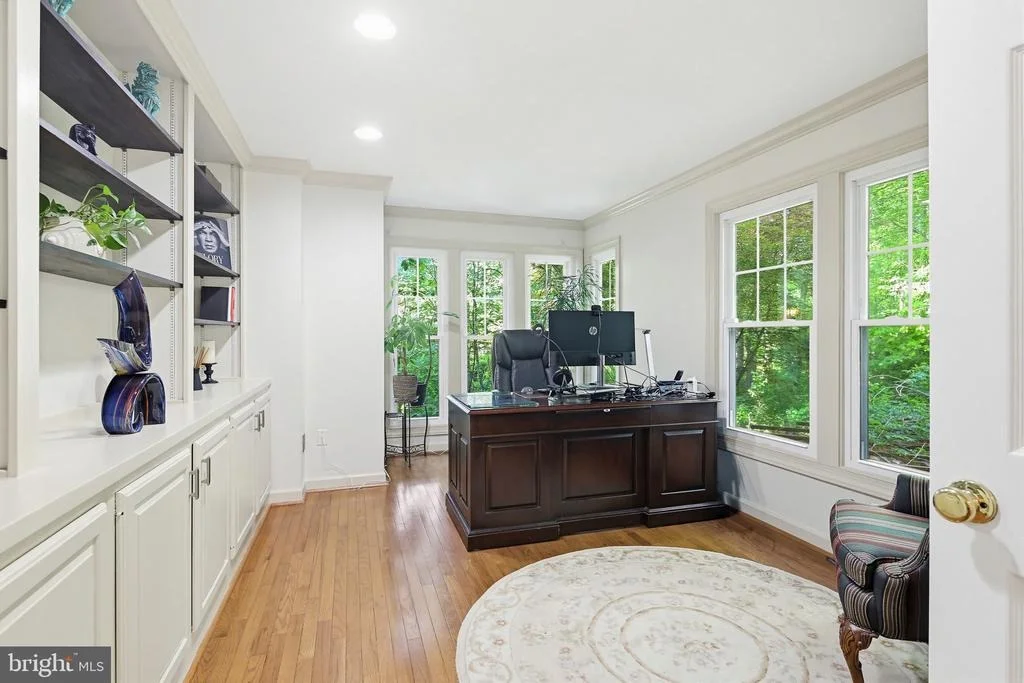
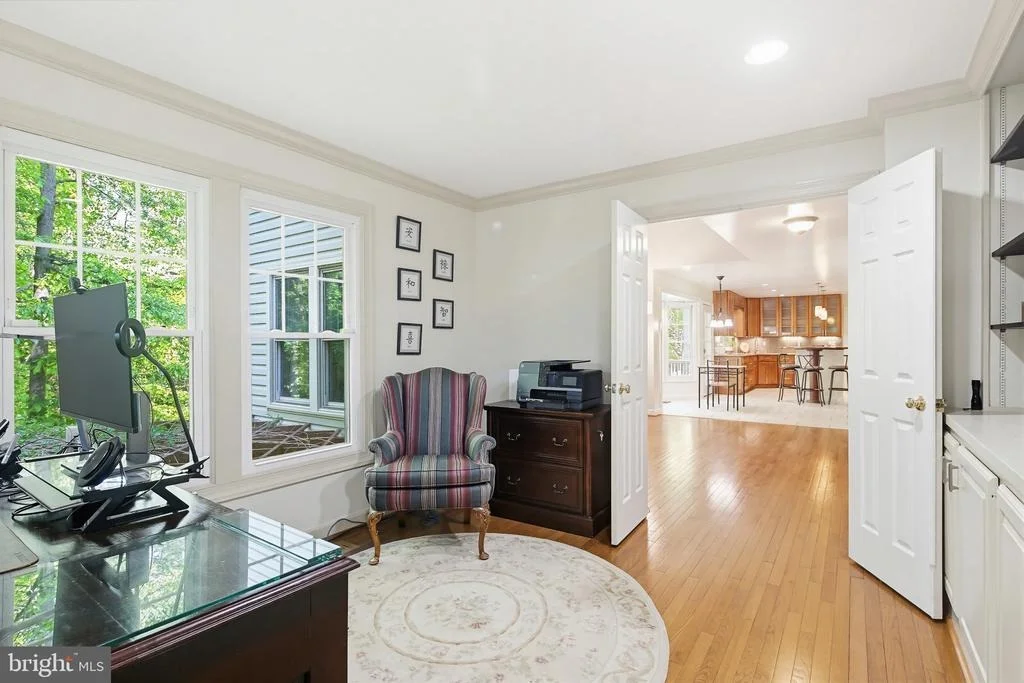
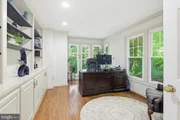
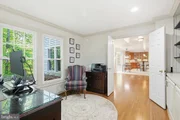
cozy wood-burning fireplace. A private study with French doors,
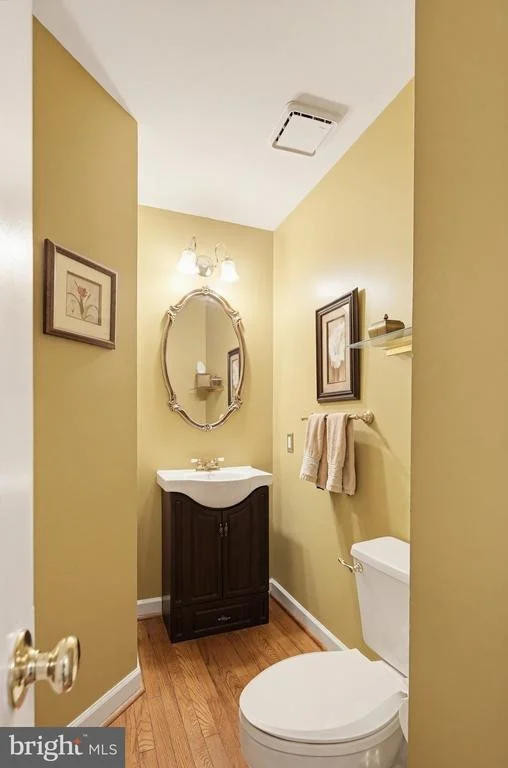
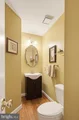
custom built-in shelves and cabinetry along with a convenient
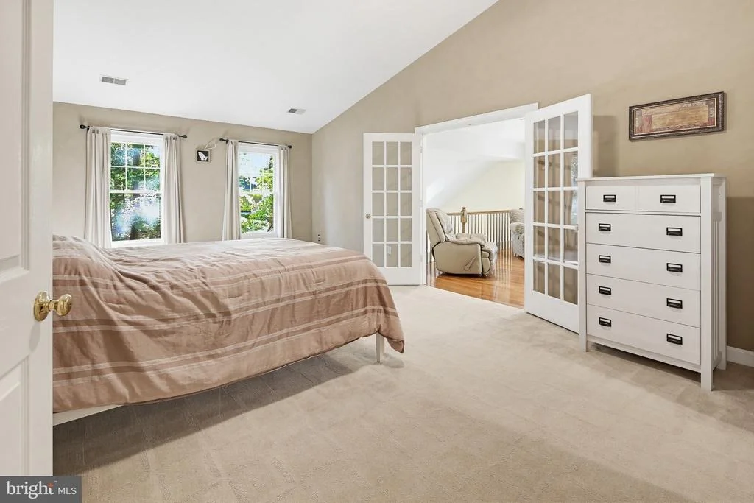
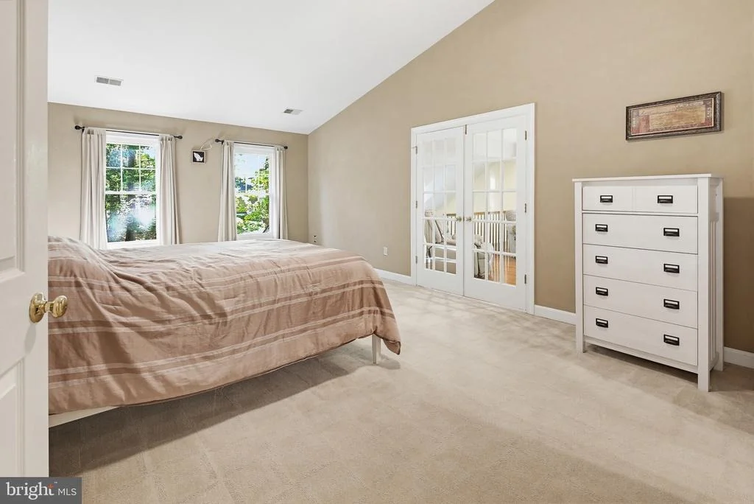
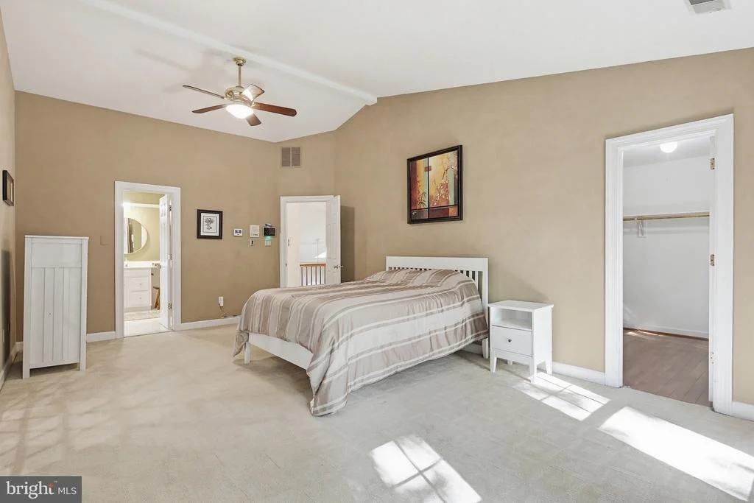
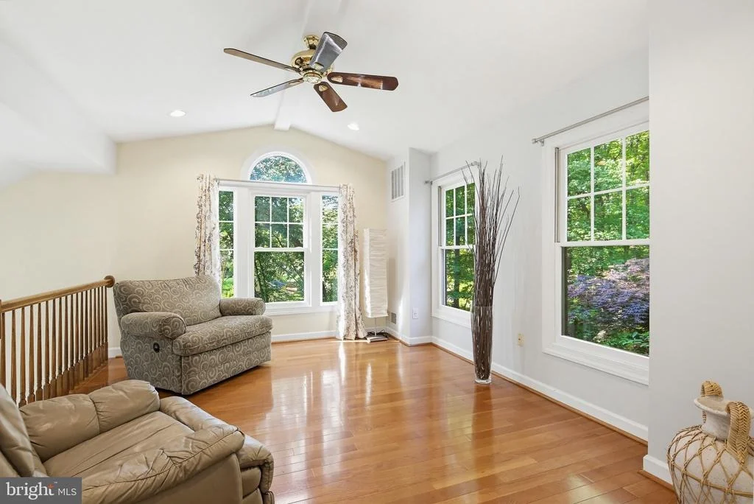
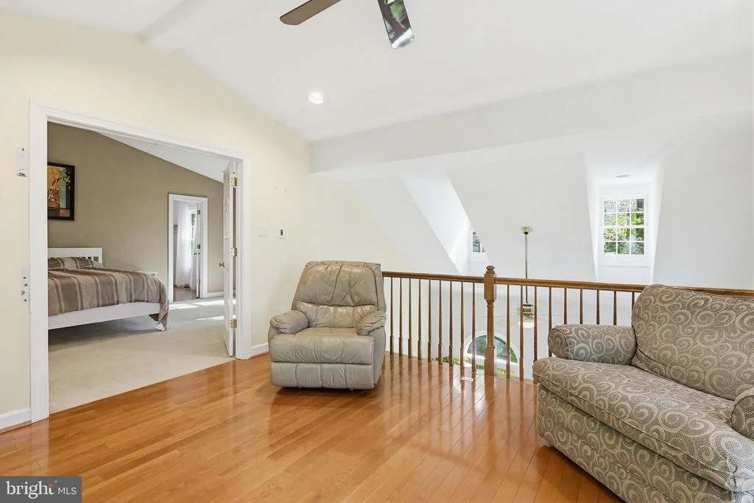
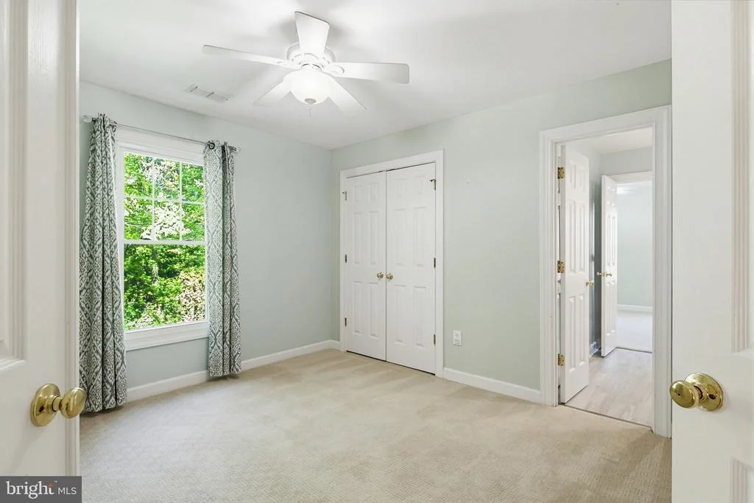
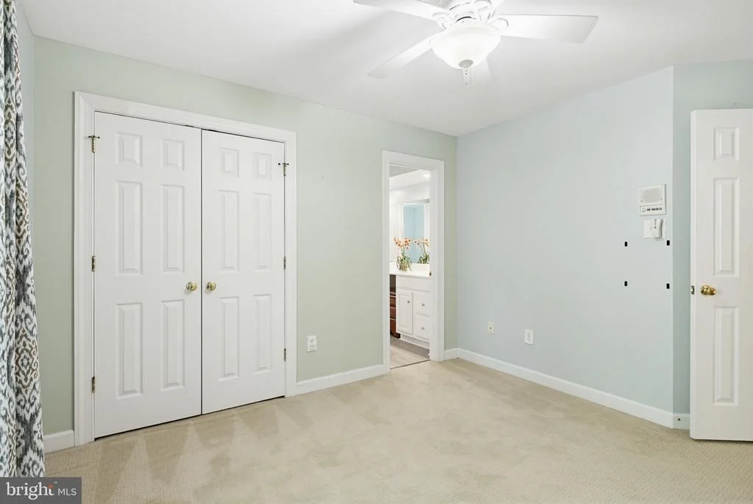
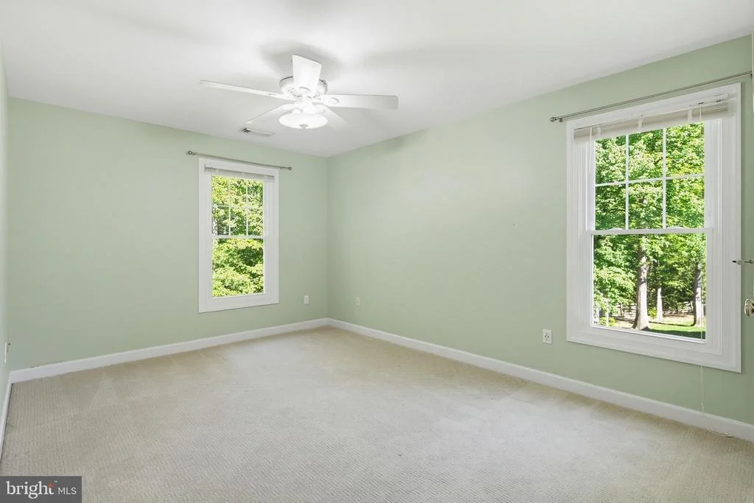
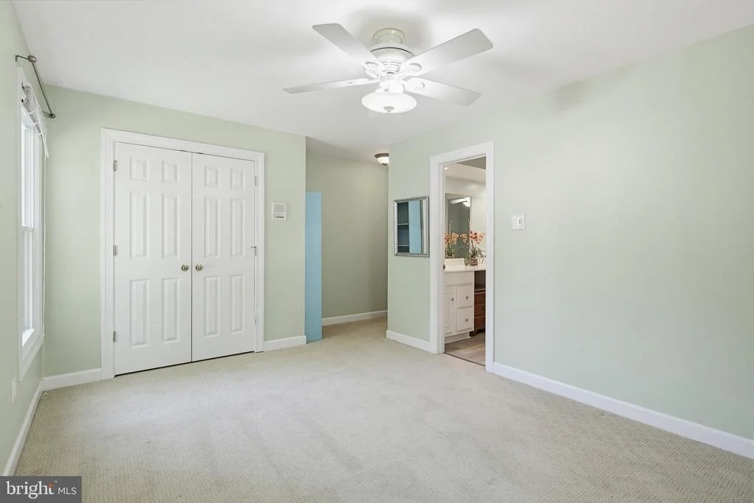
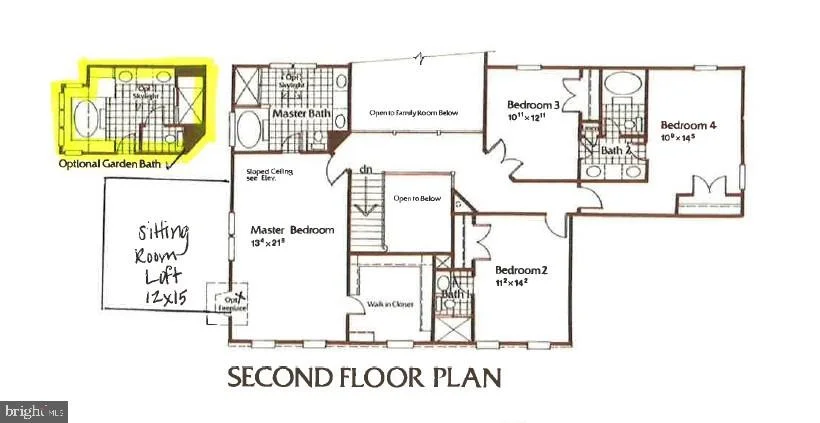
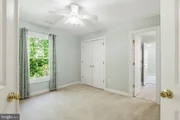
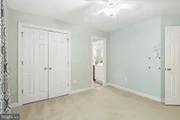
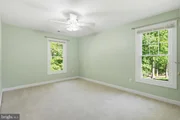
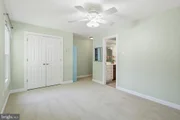
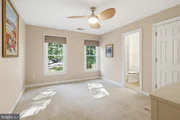
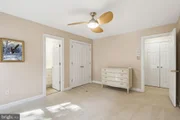
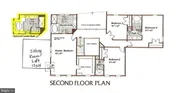
powder room completes the main level. Upstairs, you'll find four
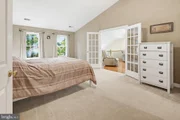
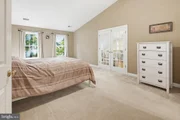
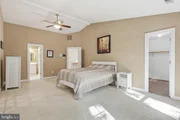
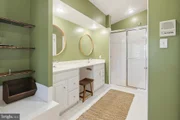
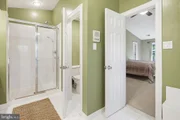
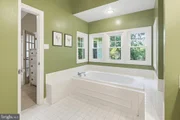
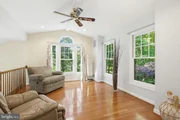
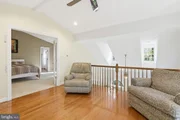
spacious bedrooms and three full baths, including a luxurious
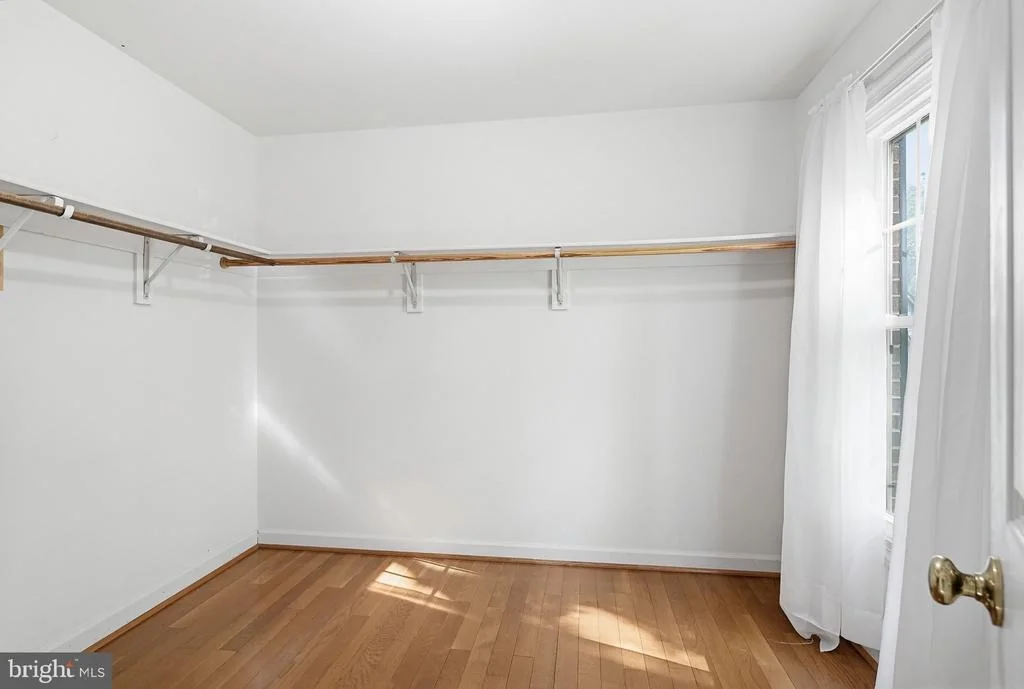
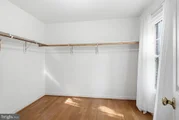
primary suite featuring a sitting room, expansive walk-in closet
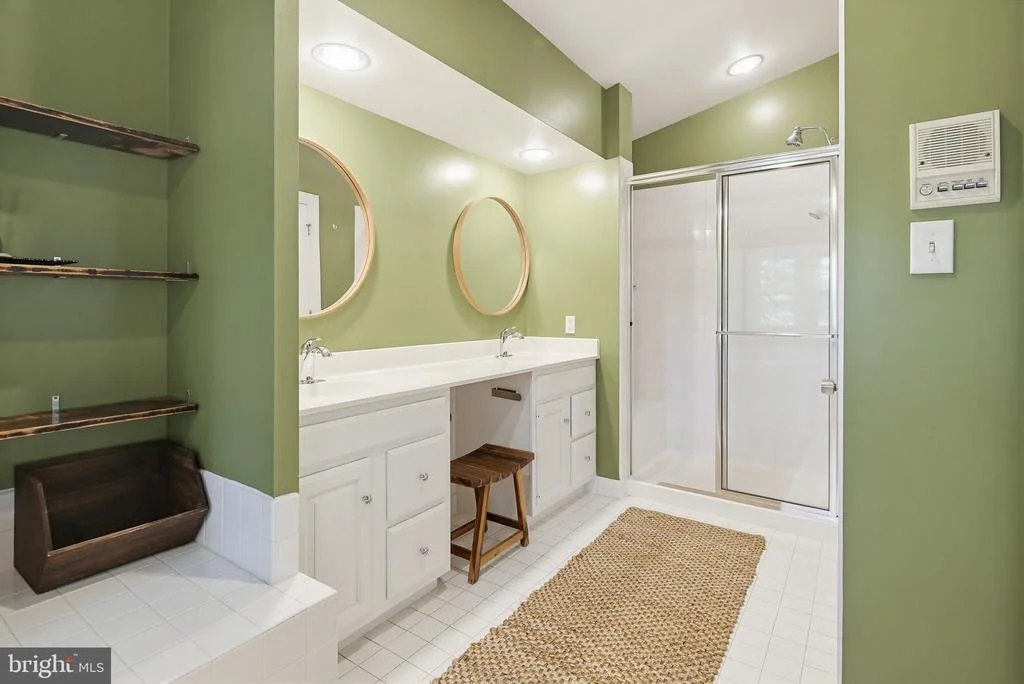
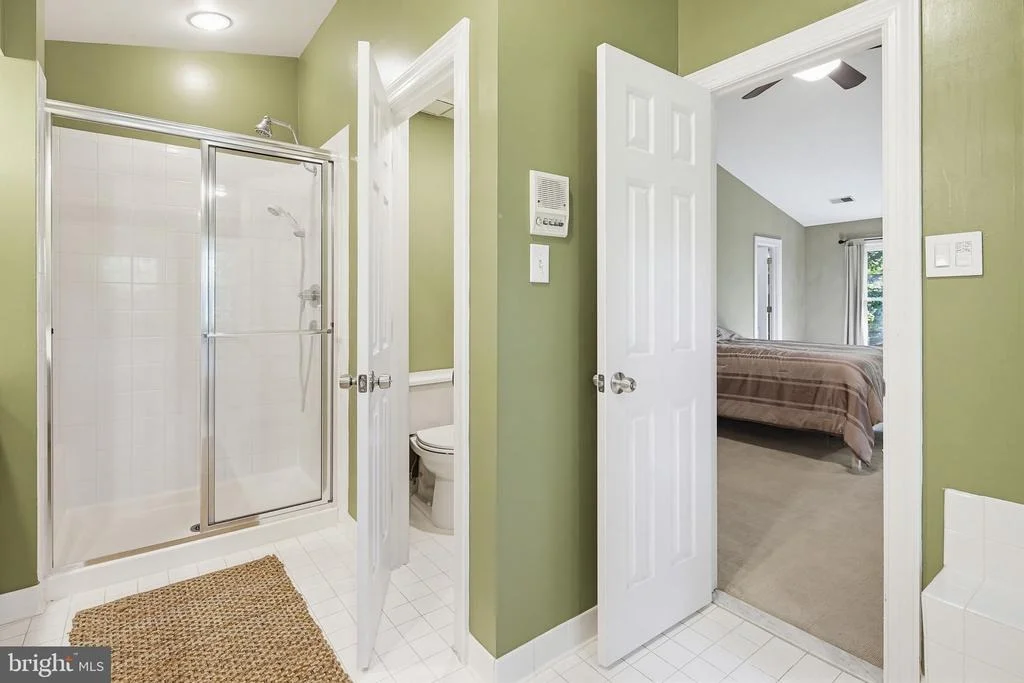
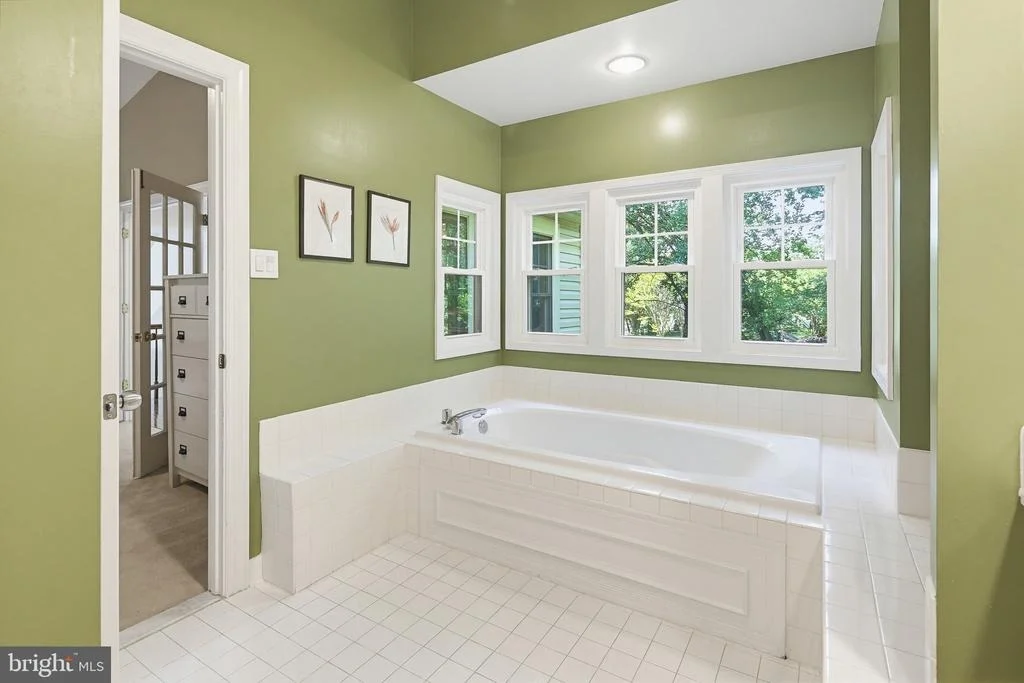
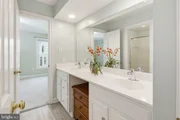
and spa-like bath with Jacuzzi jetted tub, two sink vanity with
makeup counter, tiled shower with bench and private toilet room.
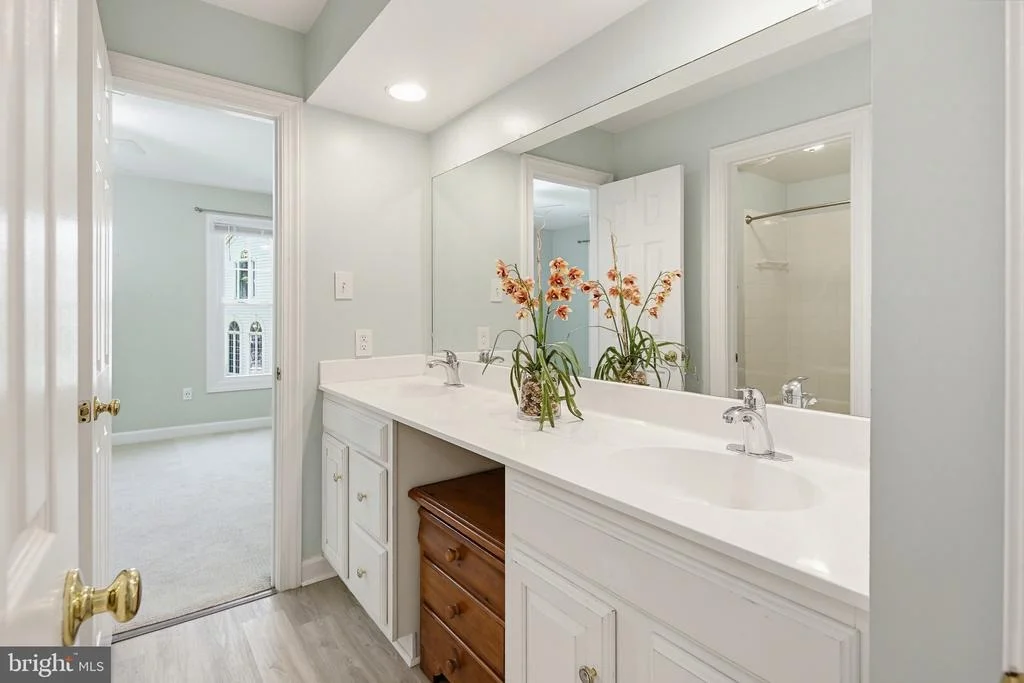
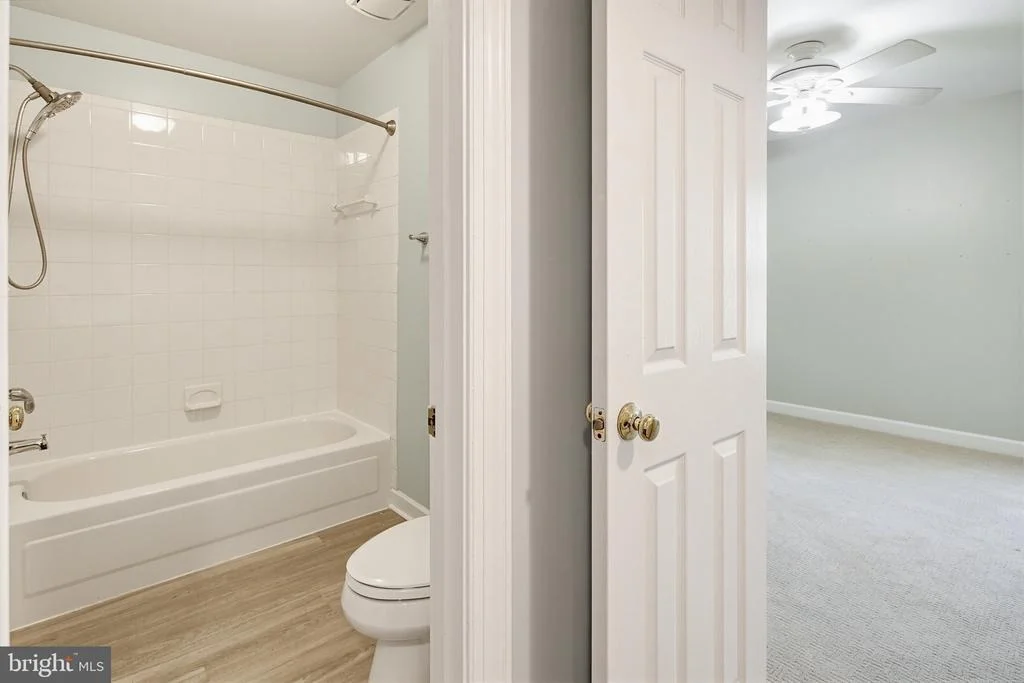
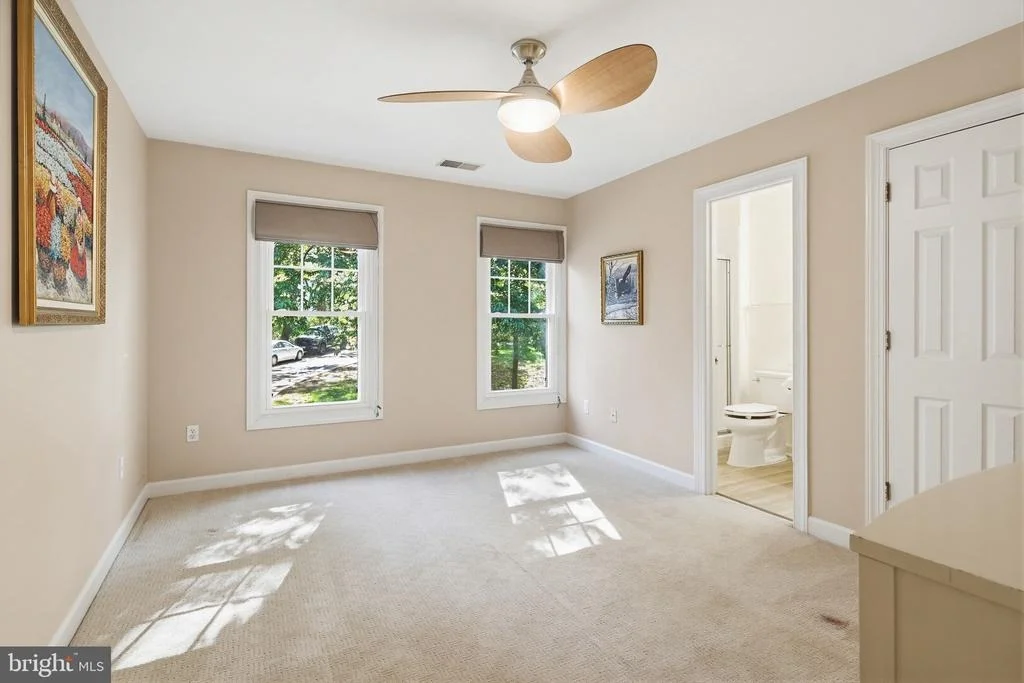
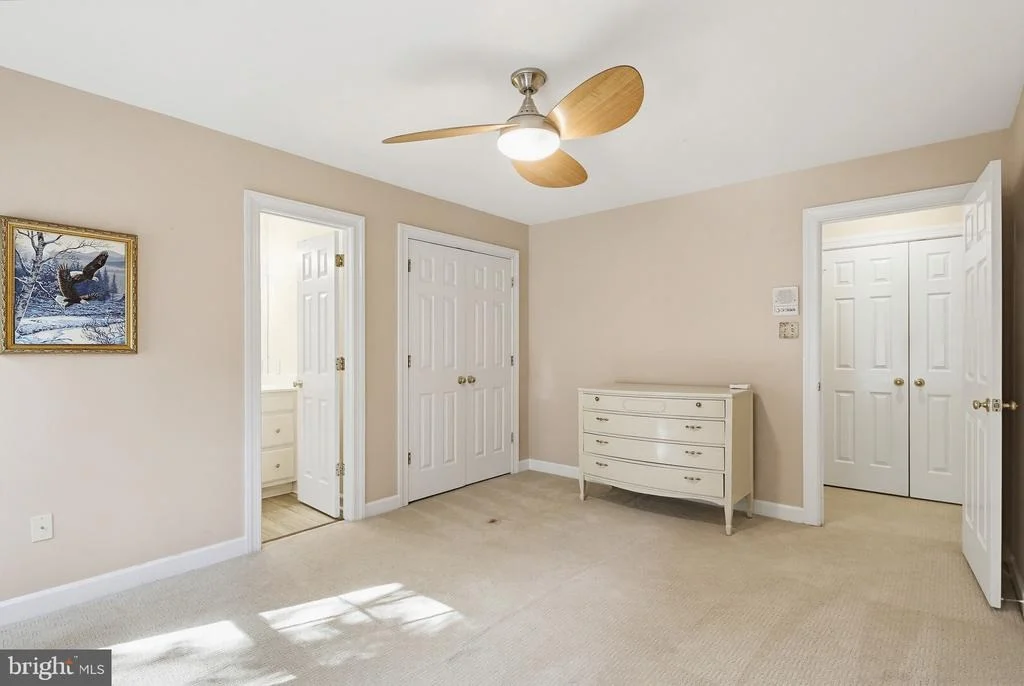
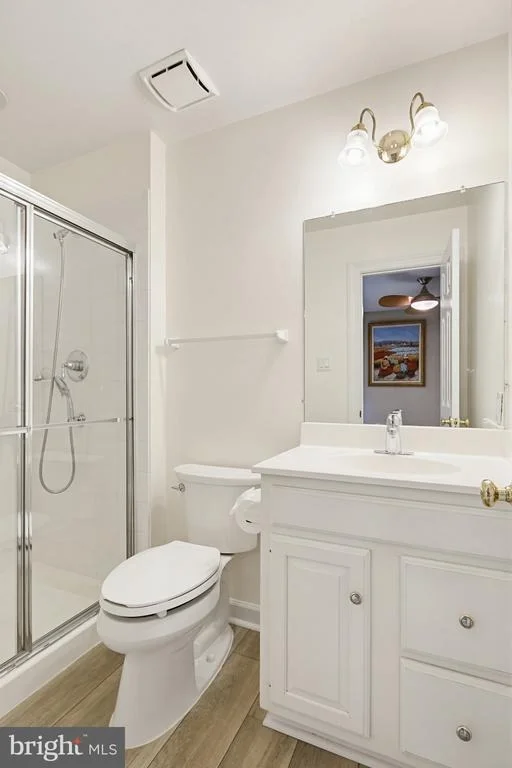
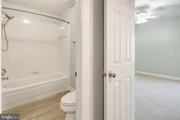
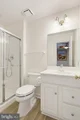
Bedroom 2 offers its own ensuite bath, while bedrooms 3 and 4 share
a well-appointed Jack-and-Jill bathroom with two sinks and a
separate shower/toilet area making it easy to share the space. The
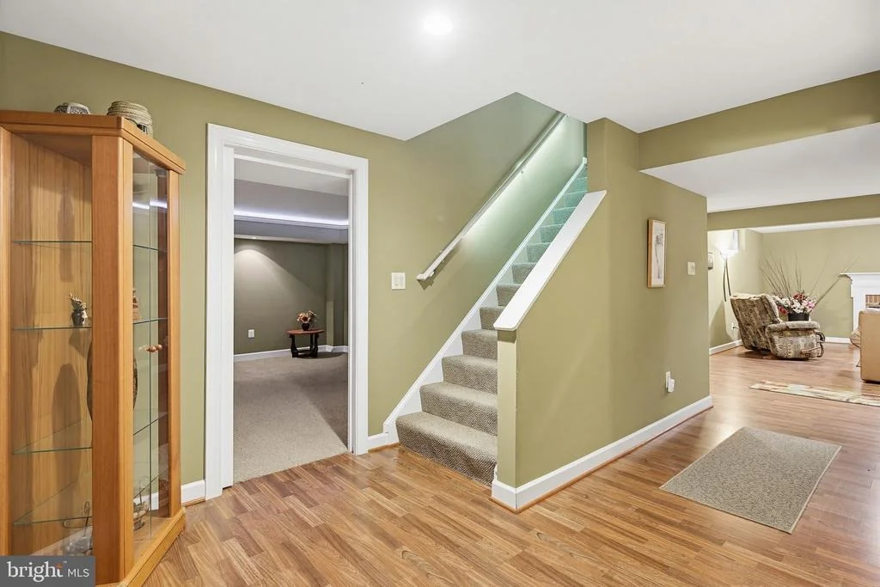
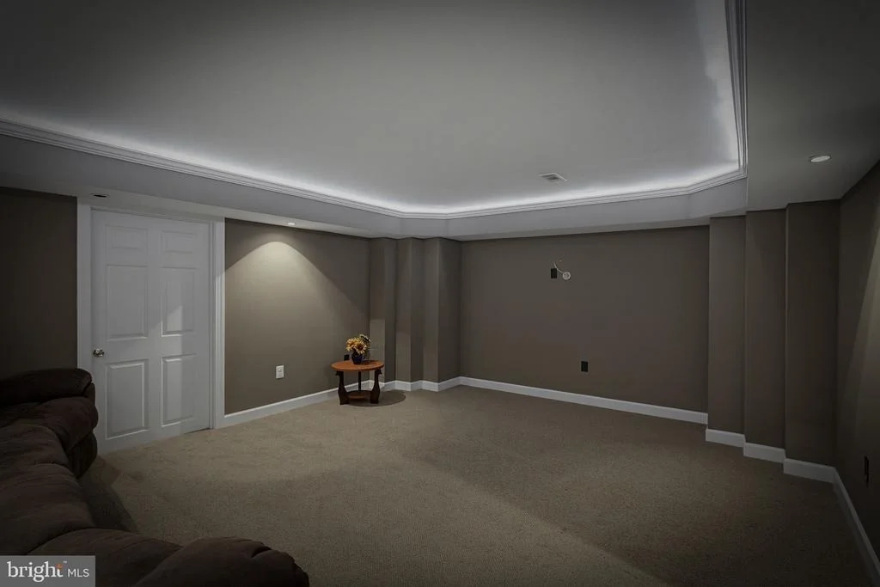
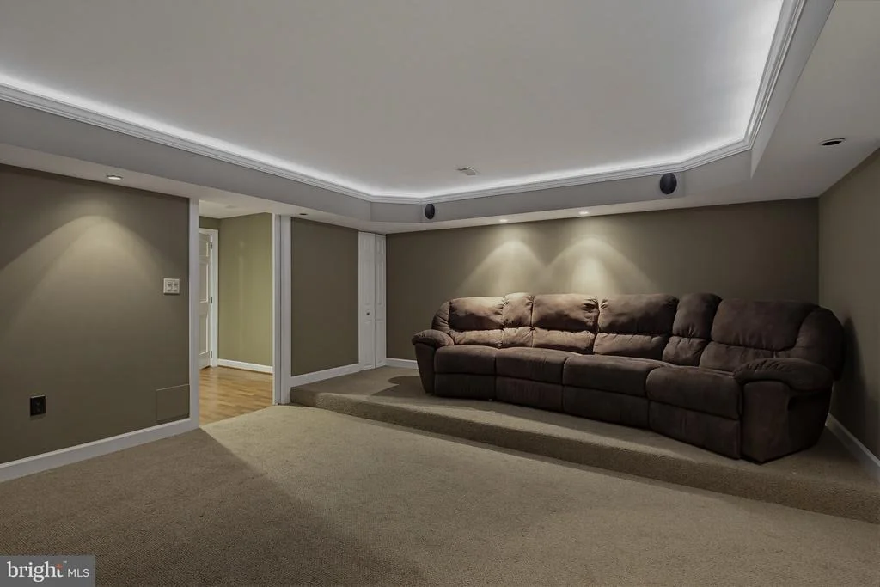
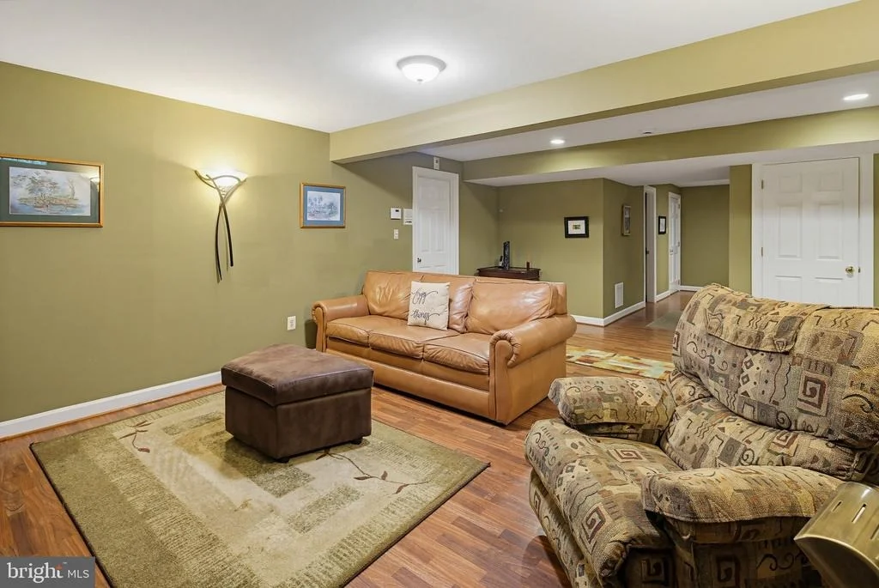
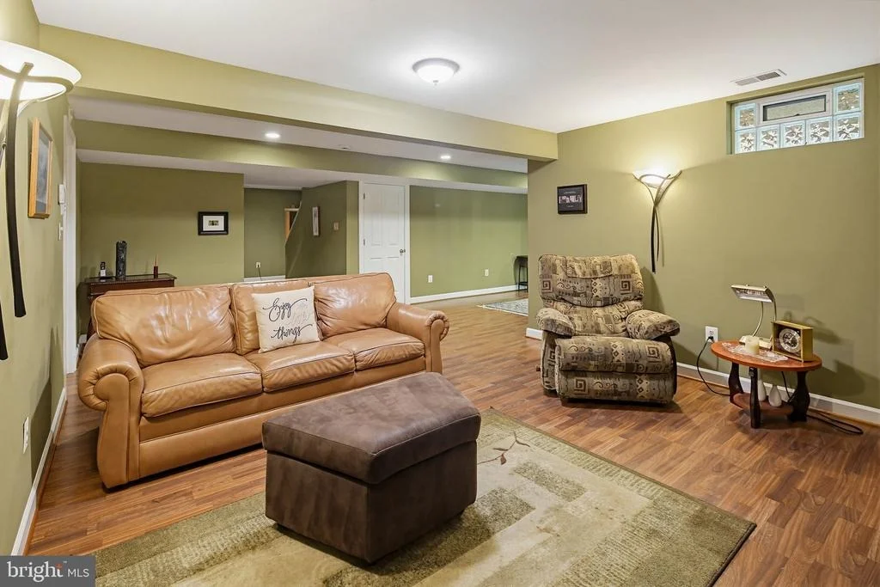
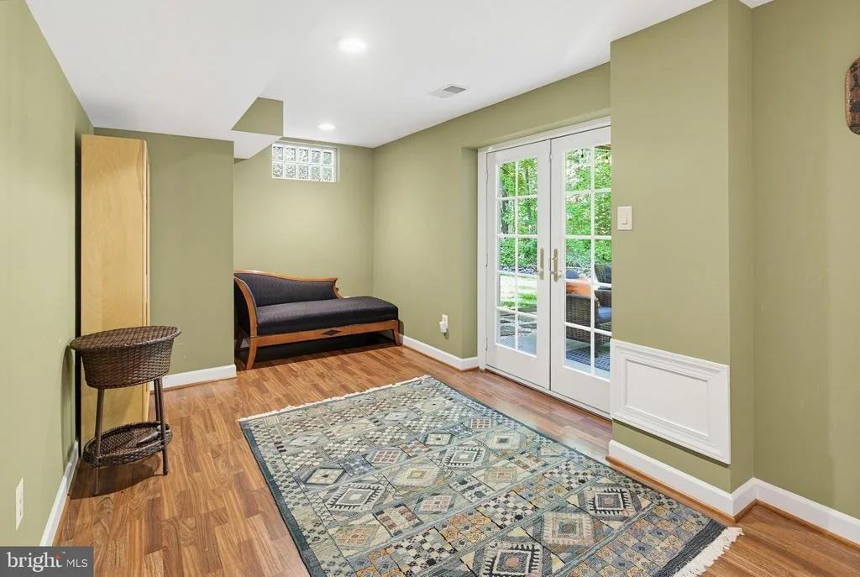
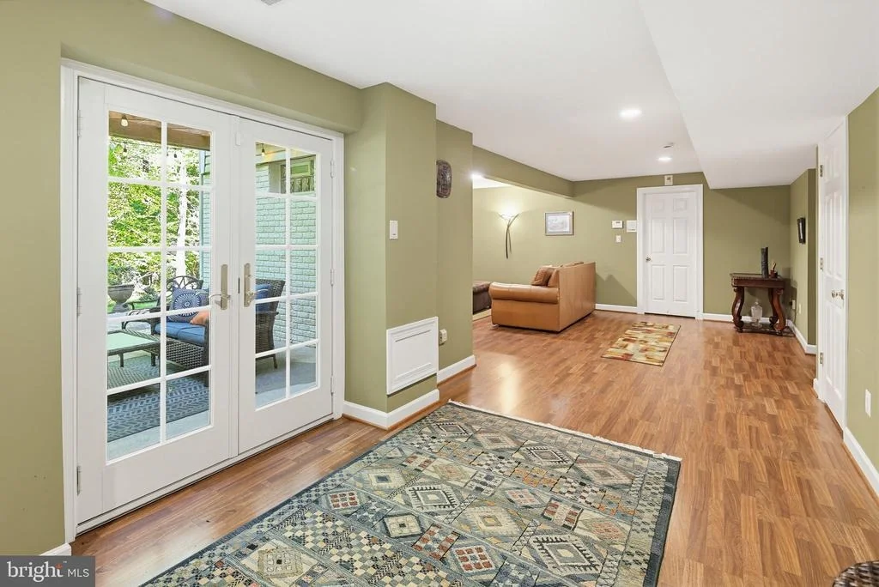
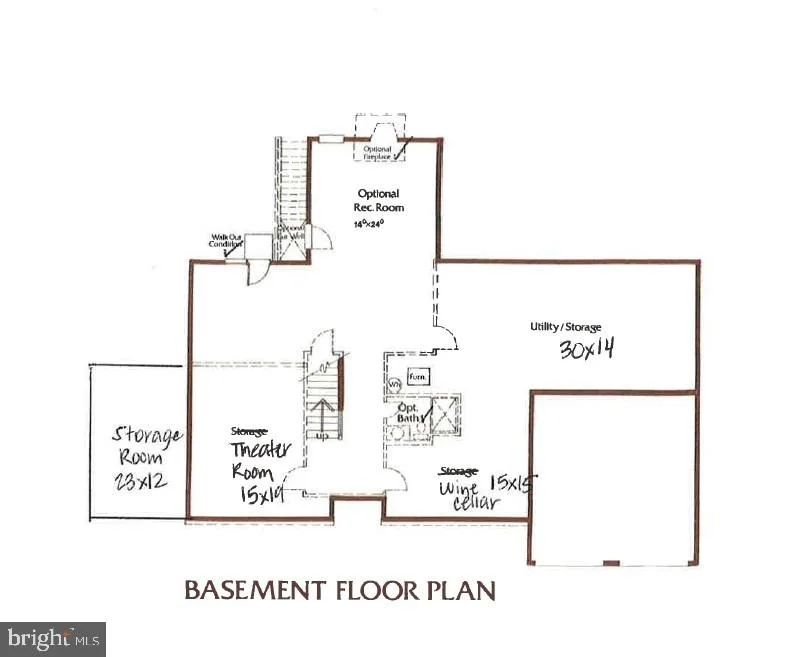
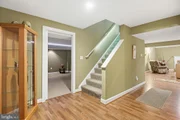
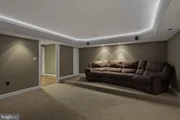
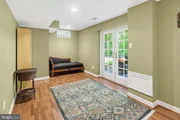
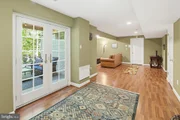
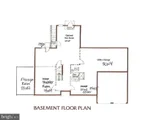
fully finished walk-out lower level is an entertainer's
dream-highlighted by a dedicated theater room with a theater riser
for optimal viewing, built-in speakers and dim ambient lighting.
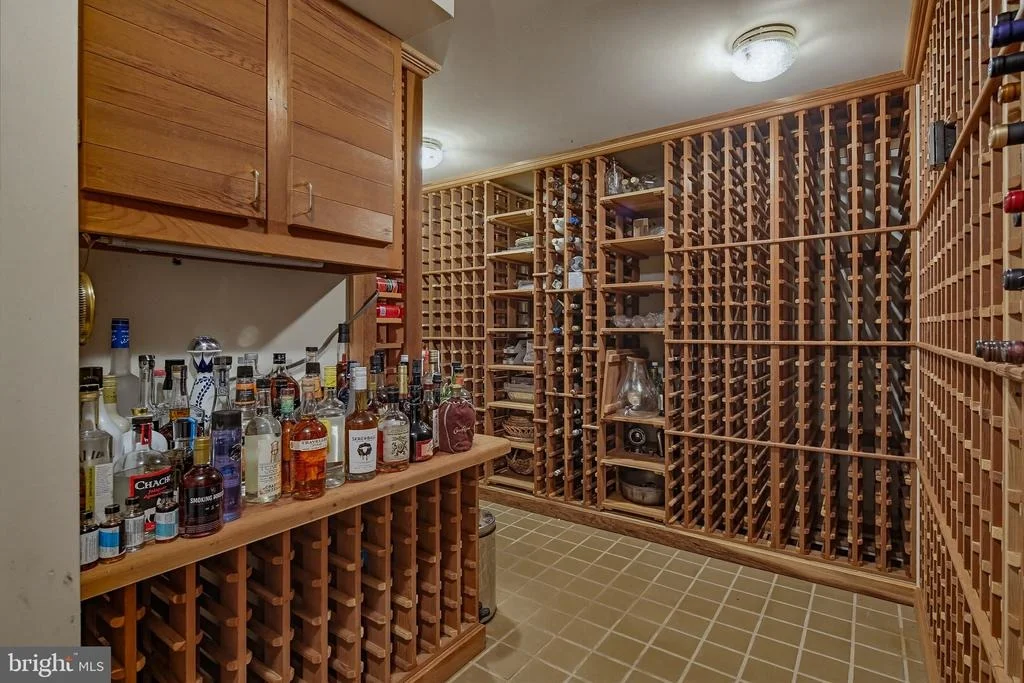
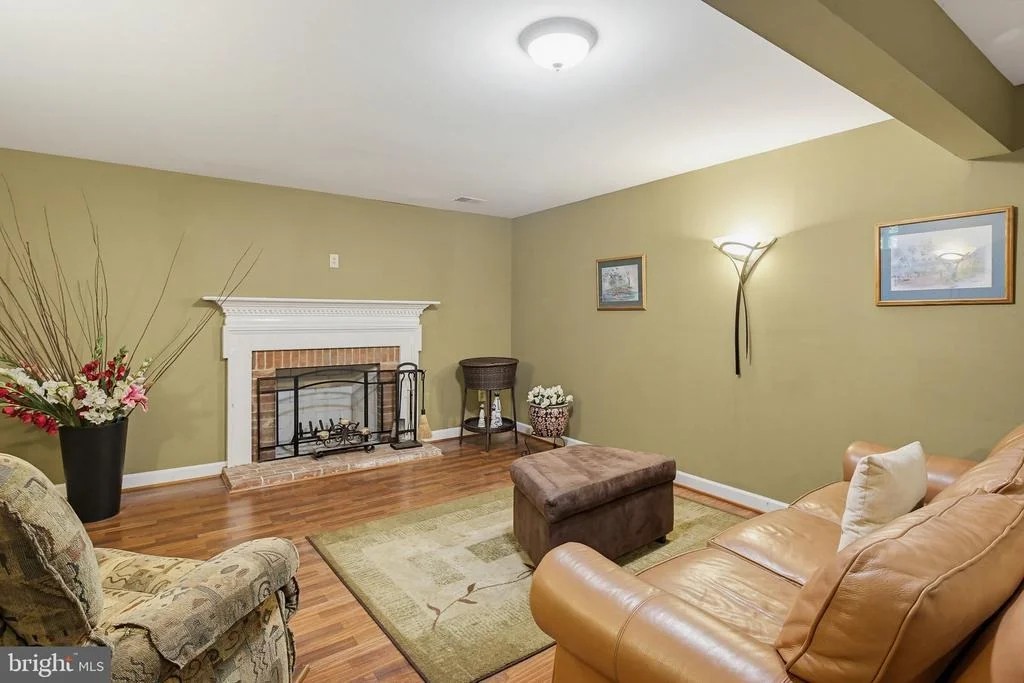
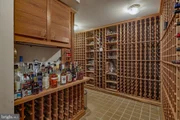
There's a temperature-controlled wine cellar with custom wood
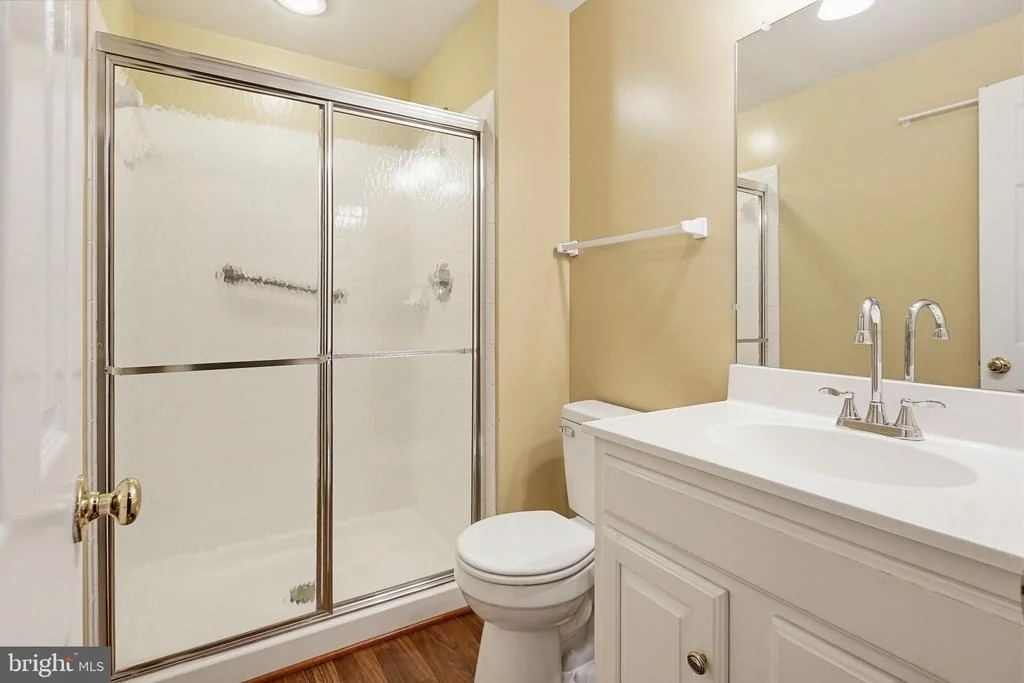
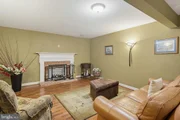
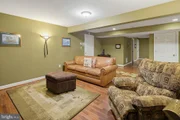
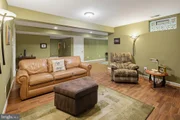
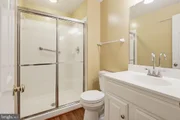
racks, a recreation room with wood-burning fireplace and a full
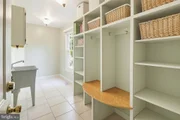
bathroom. Two additional storage rooms provide ample storage space
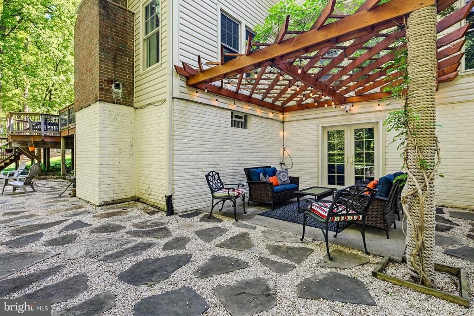
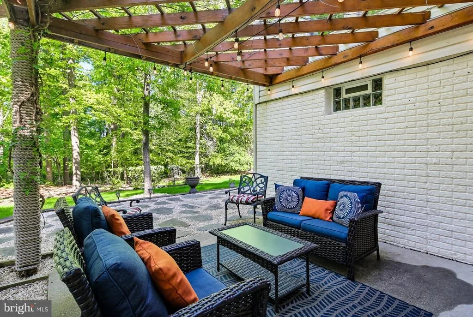
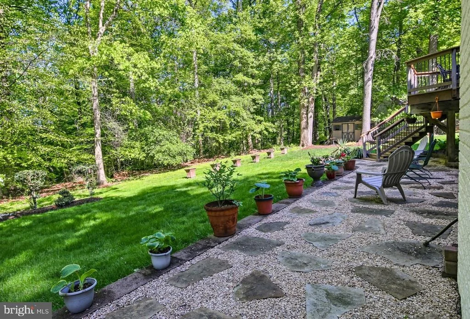
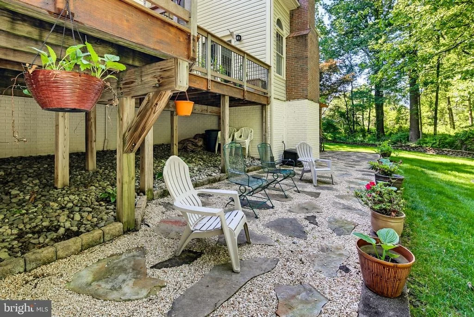
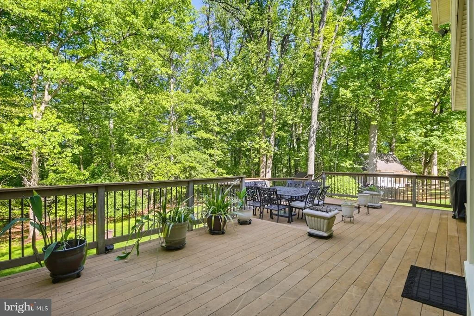
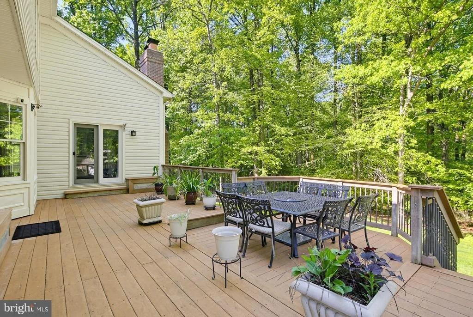
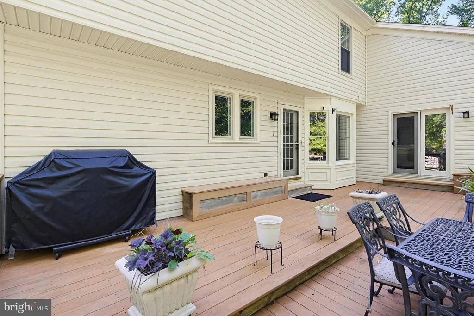
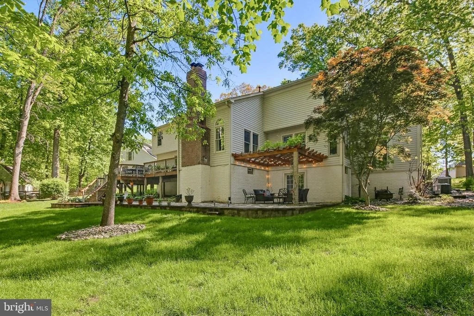
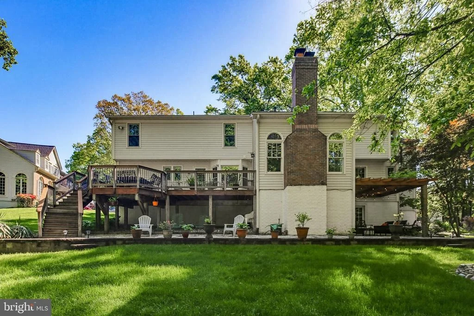
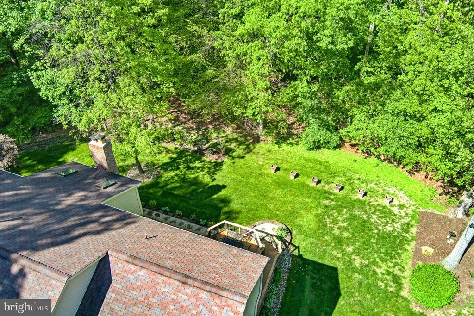
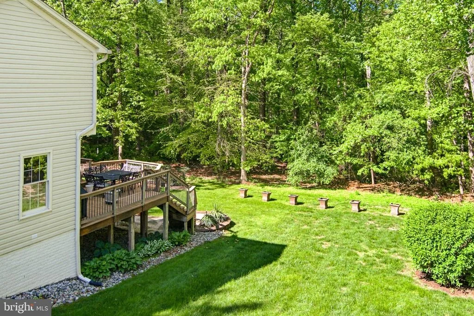
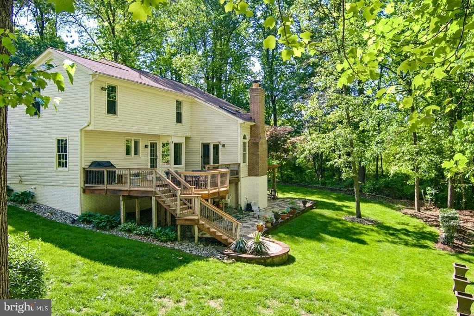
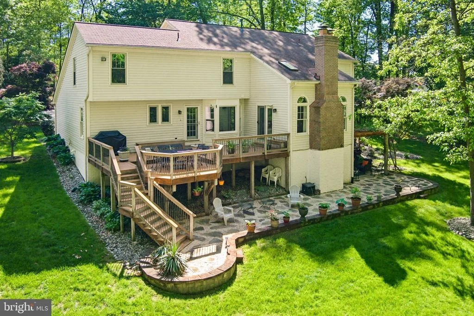
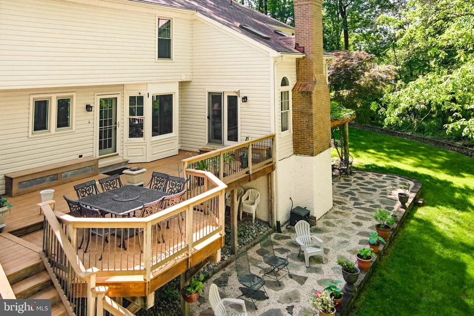
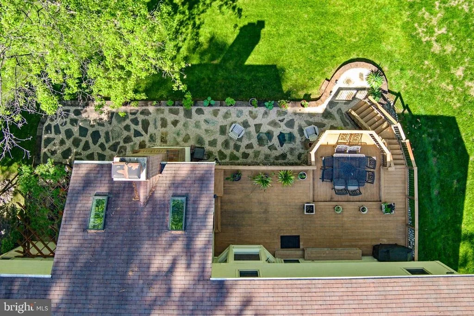
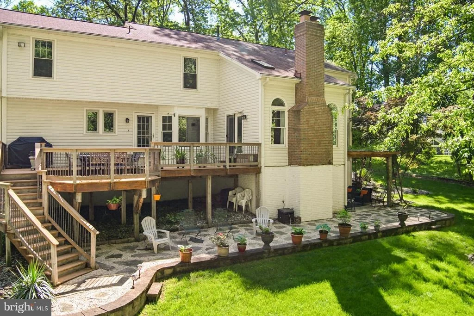
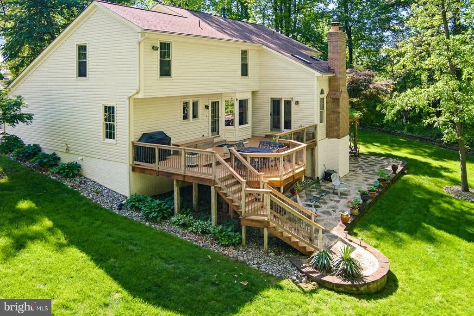
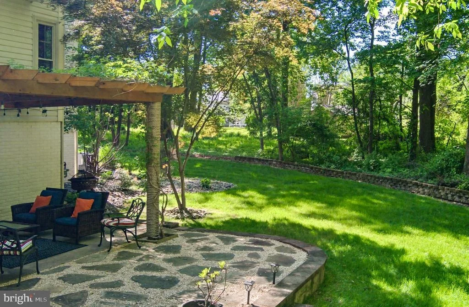
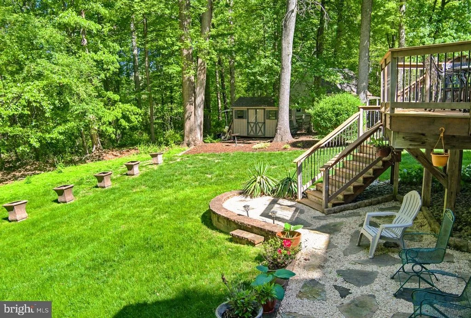
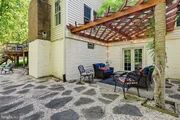
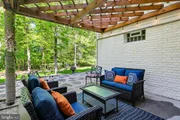
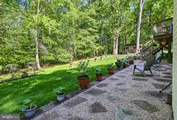
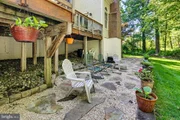
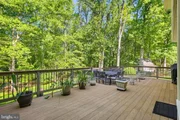
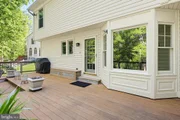
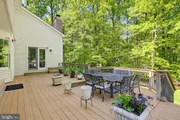
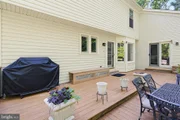
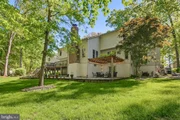
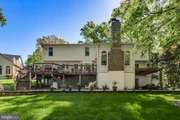
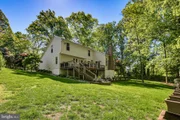
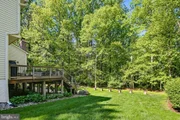
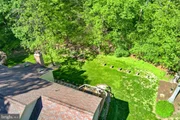
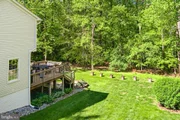
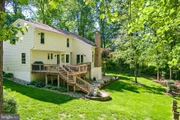
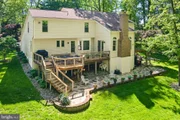
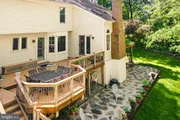
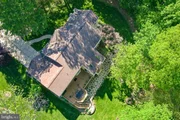
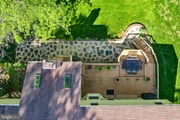
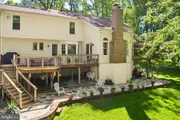
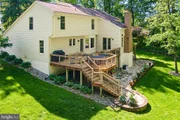
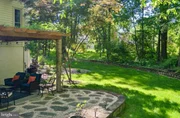
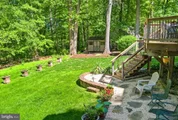
for seasonal items. The outdoor space is equally impressive with a
composite deck off the kitchen and family room and a beautifully
designed patio with a pergola draped in wisteria. Really enjoy the
serene setting of the wooded backdrop this Spring and Summer!
Improvements & updates include: 2023 - Family Room & Office
Windows, 2022 - Sunroom Windows, 2021 - Upper Level Window, 2021 -
HVAC for Sunroom, 2020 - Pergola, 2019 - Patio & Retaining Wall,
2019 - Front Walkway, 2016 - Hardwoods In Sitting Room & Primary
Walk-In Closet, 2016 - Upper Level Carpets, 2015 - HVAC for Main
Level, 2015 - HVAC for Upper Level, 2014 - Hardwoods In Family Room
& Study, 2013 - Water Heater. Howard County Public School System!
Minutes from Maple Lawn's shopping, dining and entertainment! Ideal
for commuters with easy access to I-95, Route 29 and Route 32,
offering convenient travel to Baltimore and Washington, D.C. One
year home warranty included for the Buyers! This exceptional
property truly has it all-schedule your showing today!















 Your Privacy Choices
Phone: 425-283-2930
Address: 335 Madison Avenue, New York, NY 10017