


40
Map
8365 Western


About This Property
Listed By
Payment Calculator
Your Estimated Monthly Payment
Cap Rate Calculator
What does this mean?
Based on our analysis, the cap rate of this property is 1.25%. A negative cap rate indicates that the property might not be feasible as an income-producing asset. The median cap rate for a near zip code 11238 is 4.23%.
How much can I actually make?
Actual monthly rental income may vary between $4,760 and $7,140 depending on unit-specific characteristics. You can change the amount using the slider to further explore.
How is cap rate calculated?
Cap Rate = Net Operating Income (NOI) / Property Asset Value.
When calculating the cap rate, we assume 100% occupancy. Leverage (mortgage) is not considered.
Cap Rate provided by RealtyHop and RentHop, learn more about cap rate here.
Price History
| Date / Event | Date | Event | Price |
|---|---|---|---|
| Oct 13, 2026 | Price Decreased |
$1,155,000
↓ $10K
(0.9%) | |
| Price Decreased | |||
| Apr 7, 2026 | Listed by Christie's Lone Star | $1,165,000 | |
| Listed by Christie's Lone Star | |||
| Nov 17, 2025 | No longer available | - | |
| No longer available | |||
| Aug 21, 2025 | Price Decreased |
$1,175,000
↓ $10K
(0.8%) | |
| Price Decreased | |||
| Jun 6, 2025 | Listed by EXP REALTY | $1,185,000 | |
| Listed by EXP REALTY | |||
| | |||
|
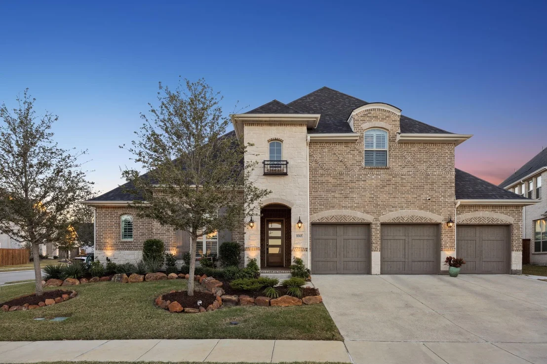
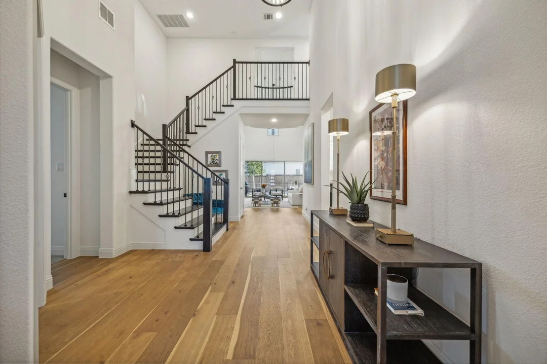
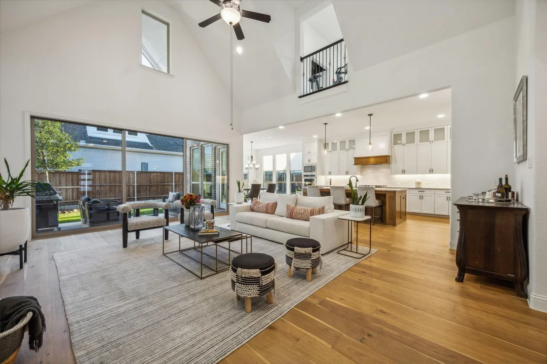
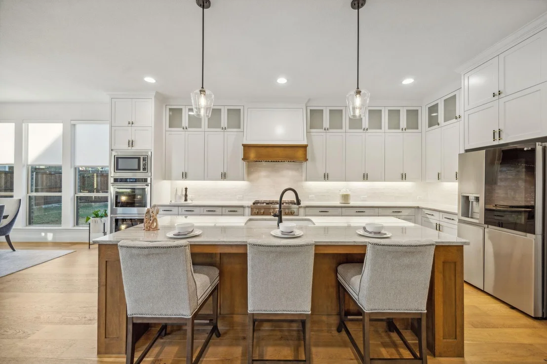
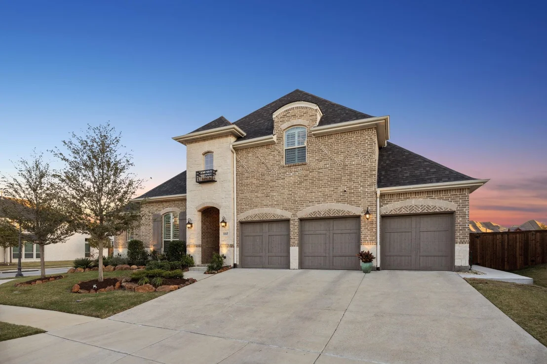
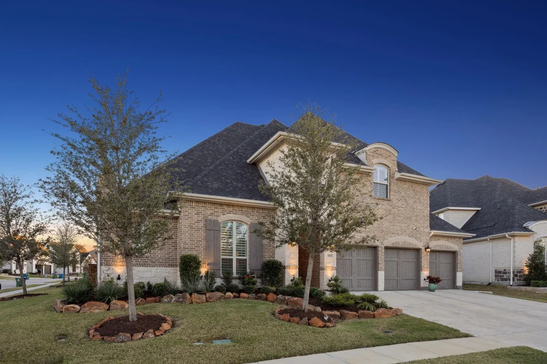
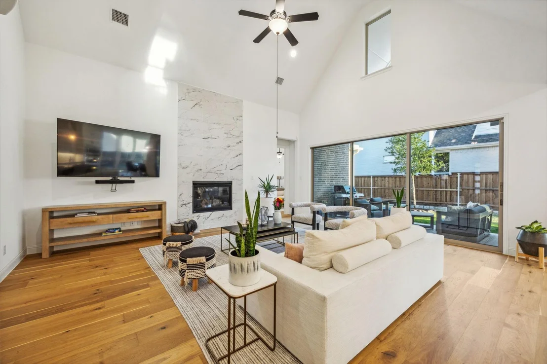
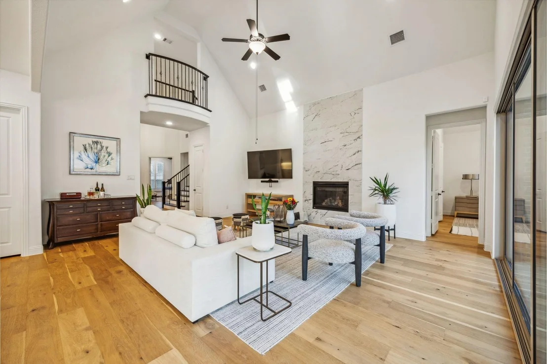
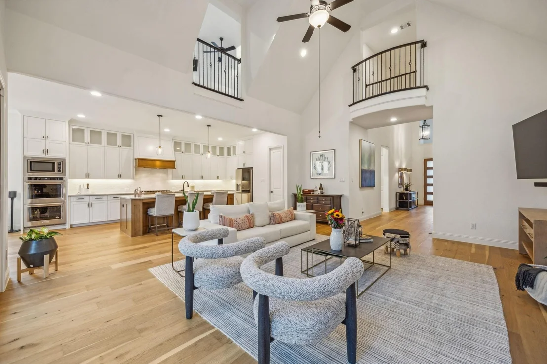
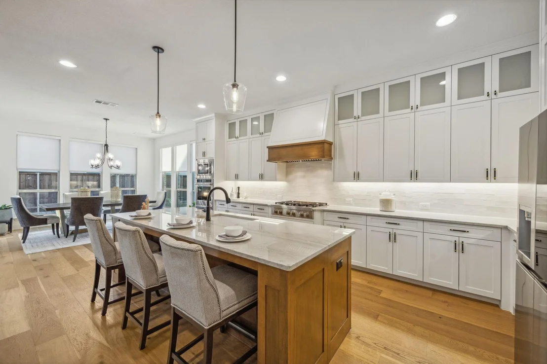
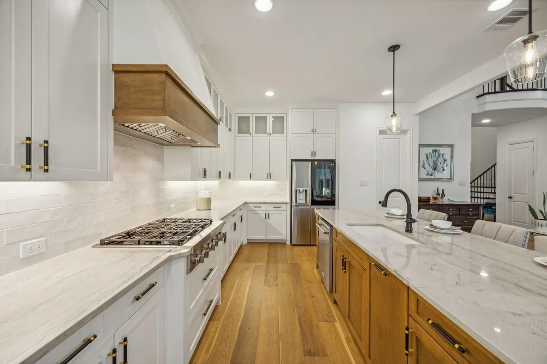
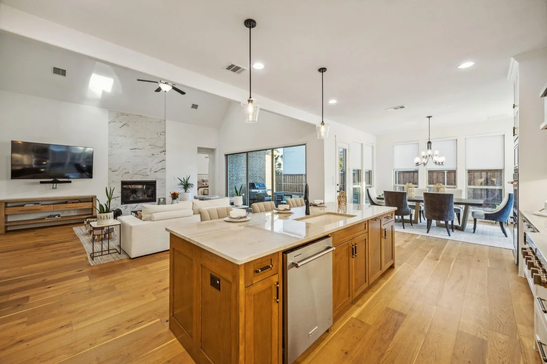
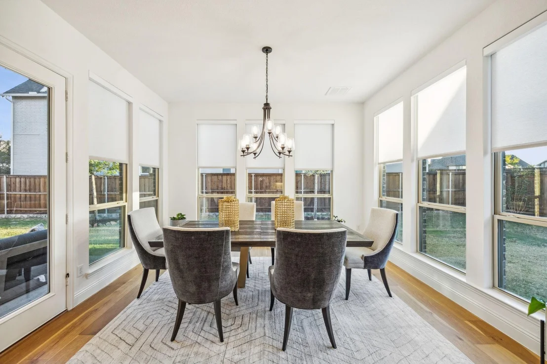
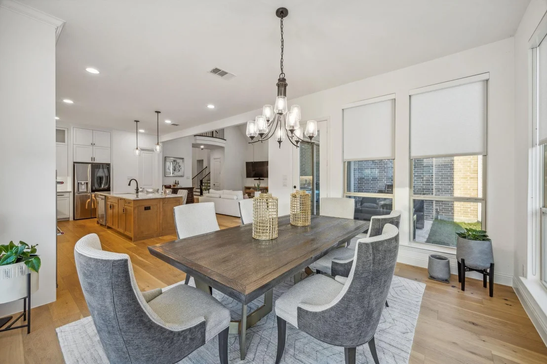
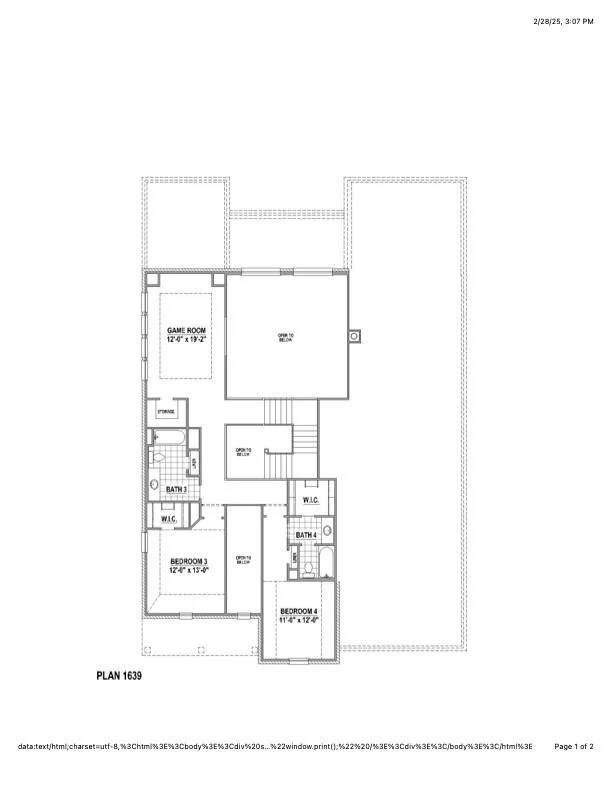
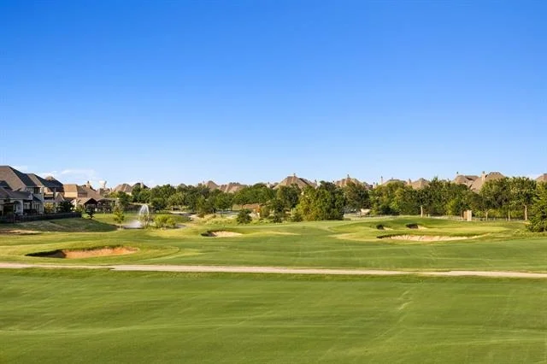
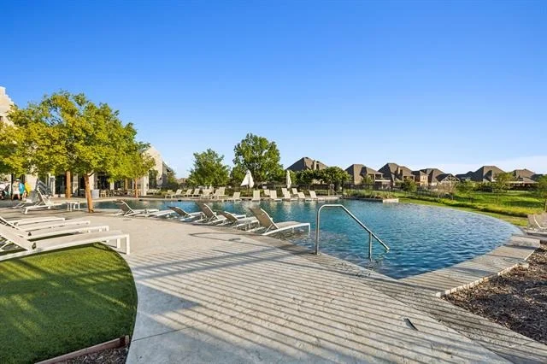
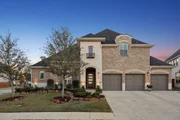
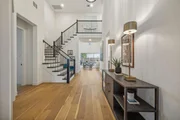
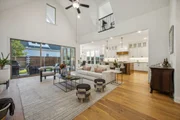
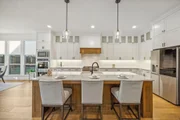
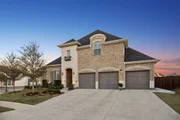
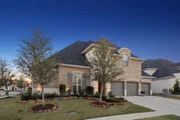
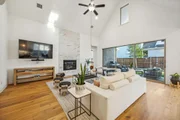
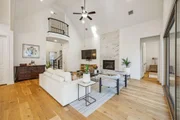
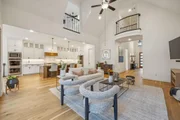
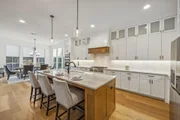
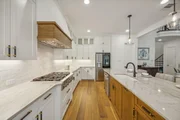
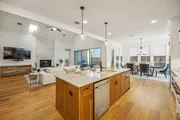
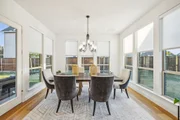
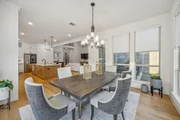
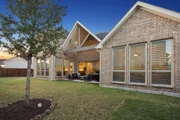
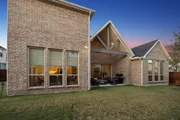
Welcome to 8365 Western, a stunning American Legend Home situated on a spacious corner lot in the prestigious Tribute Golf Resort Community. This beautifully designed 4-bedroom, 4.5-bath home with a 3-car garage combines timeless architecture with modern luxury. The exterior features a classic blend of brick and stone, arched entryways, and architectural detailing, all enhanced by lush landscaping and elegant up lighting that highlight the home’s impressive curb appeal.A striking glass and wood front door, flanked by coach lights, opens to a warm and welcoming interior. Hardwood floors, upgraded lighting, and a graceful staircase set the tone for the thoughtfully crafted design throughout. The expansive living area serves as the heart of the home, featuring soaring vaulted ceilings, a dramatic floor-to-ceiling tiled fireplace, and a wall of windows with a large sliding glass door that fills the space with natural light and connects seamlessly to outdoor living.The chef-inspired kitchen is a showstopper, boasting double-stacked, two-tone cabinetry, under-cabinet lighting, quartz countertops, a custom backsplash, and a professional-grade 6-burner stove beneath a stylish vent hood. A large island with pendant lighting adds both function and flair, while the adjacent dining area is framed by a large window and hardwood floors.
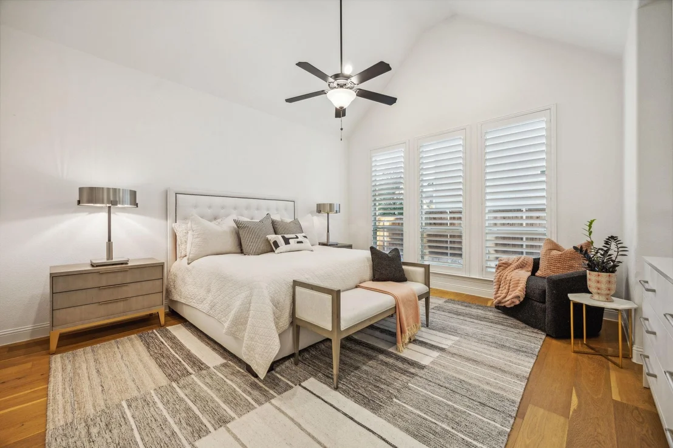
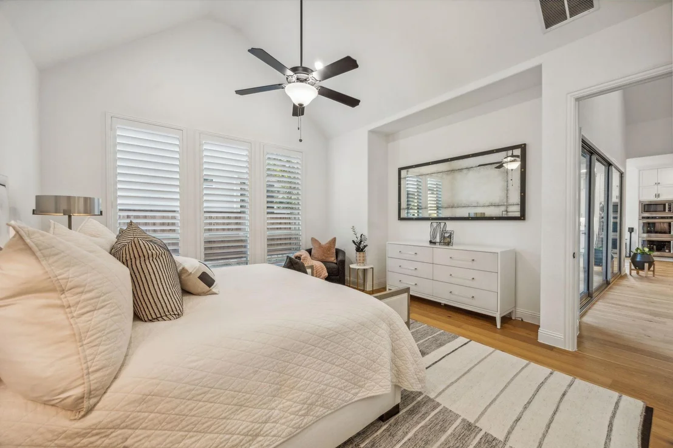
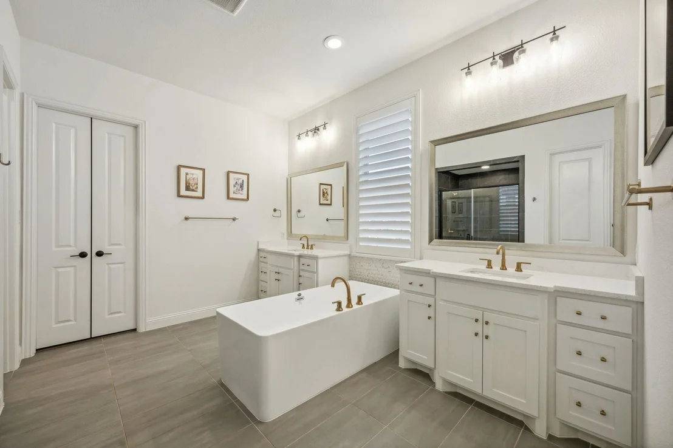
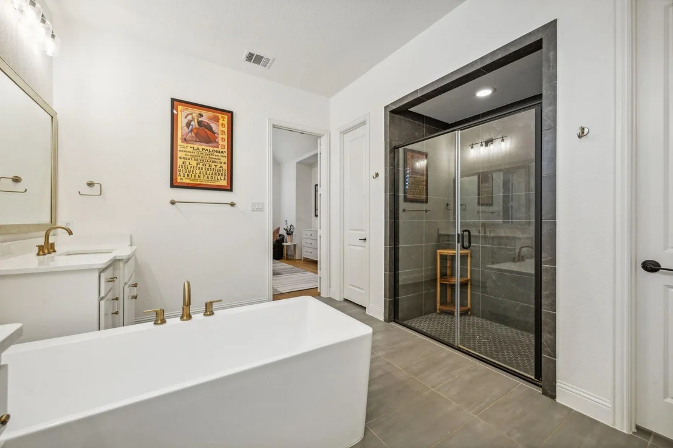
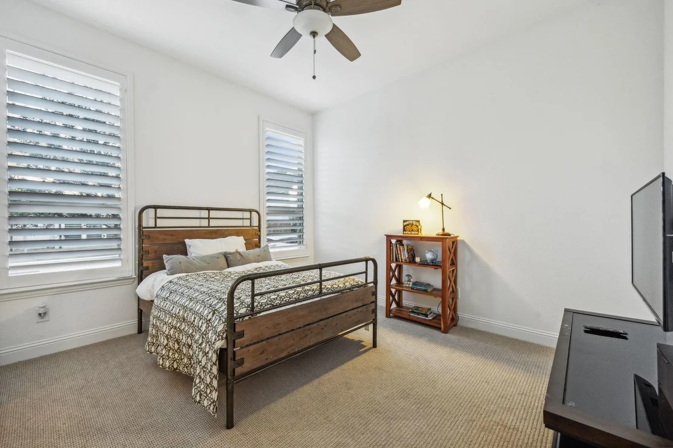
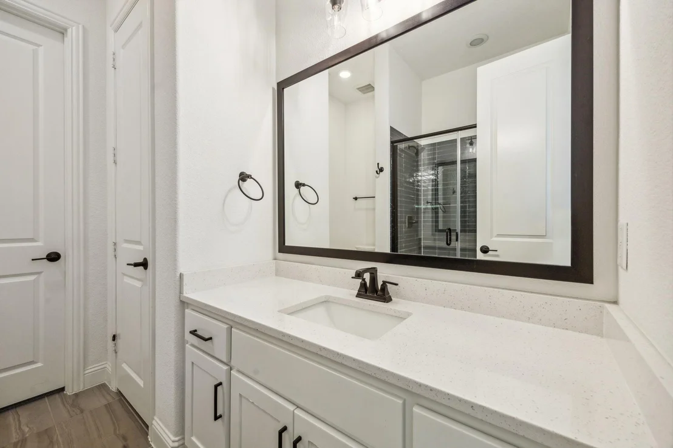
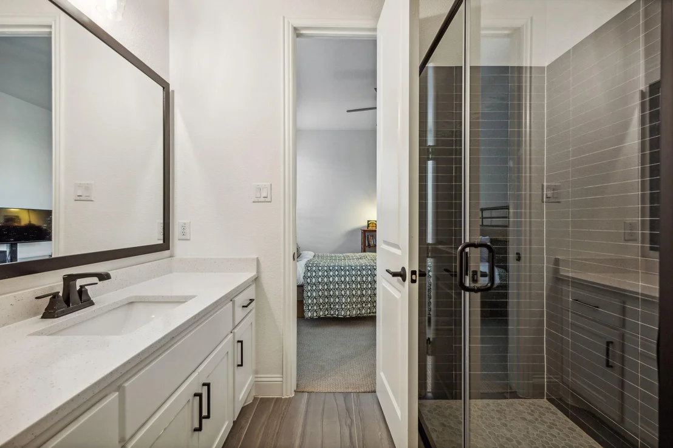
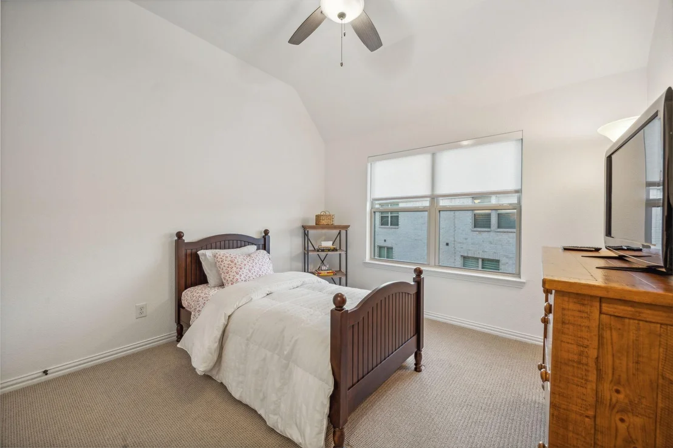
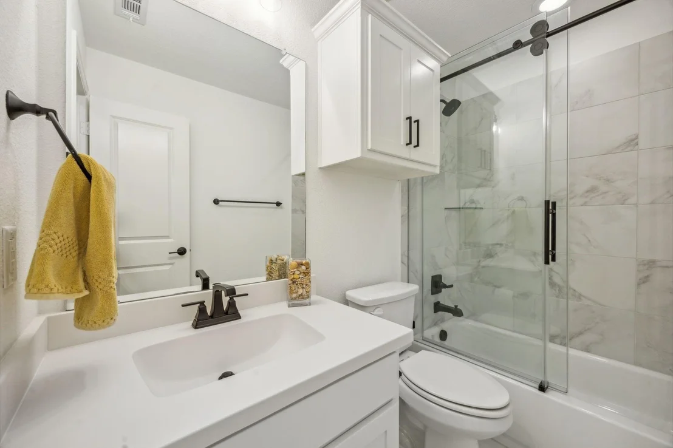
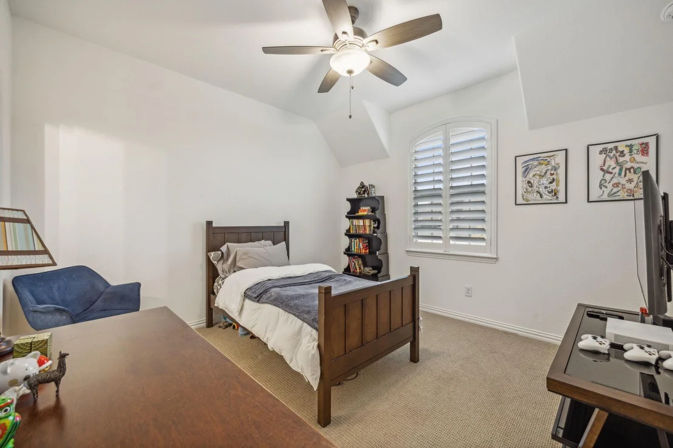
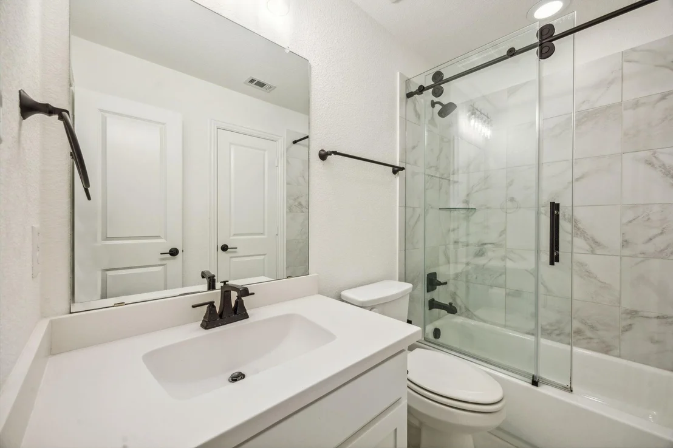
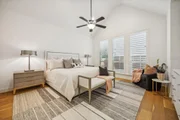
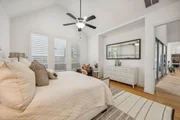
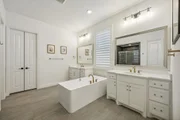
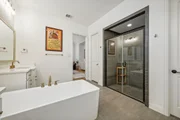
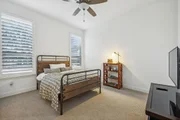
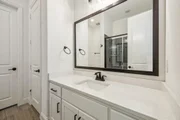
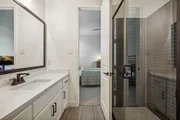
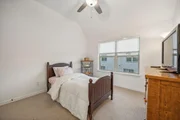
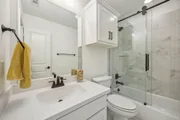
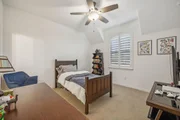
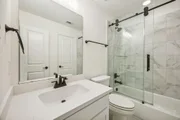
The primary suite is a true retreat with vaulted ceilings, plantation shutters, and wood floors. Its spa-like en-suite bath features a standalone tub with gold accents, a large shower with designer tile and fixtures, and a separate vanity. Each secondary bedroom offers upgraded carpet, ceiling fans, and en-suite or nearby full baths with quality finishes.
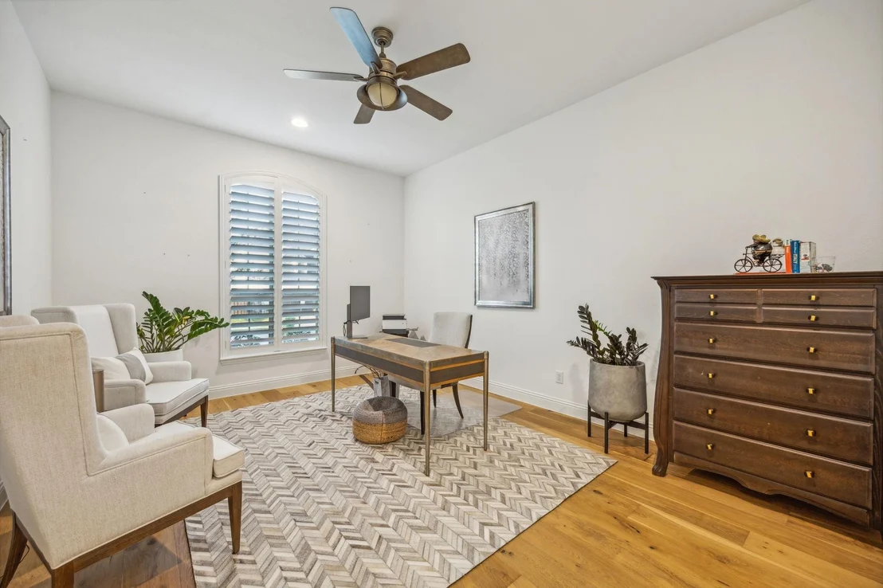
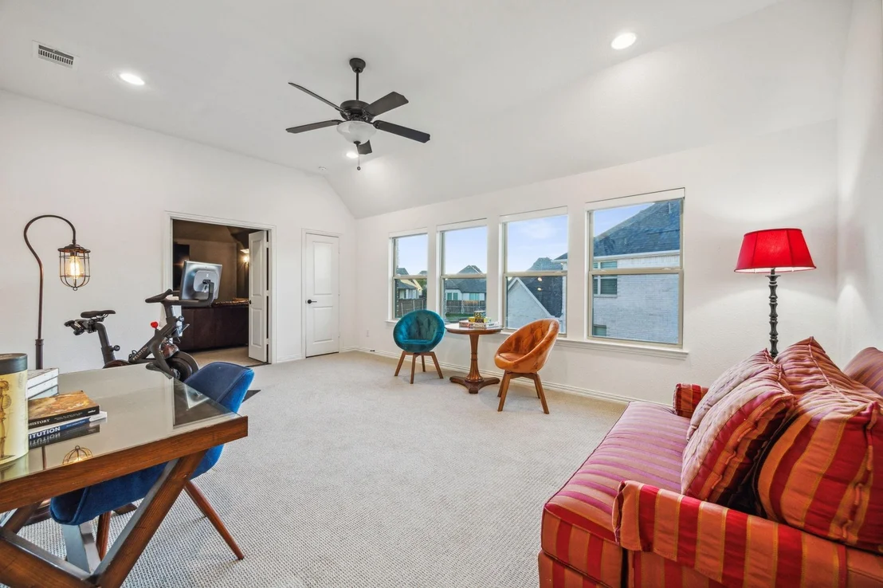
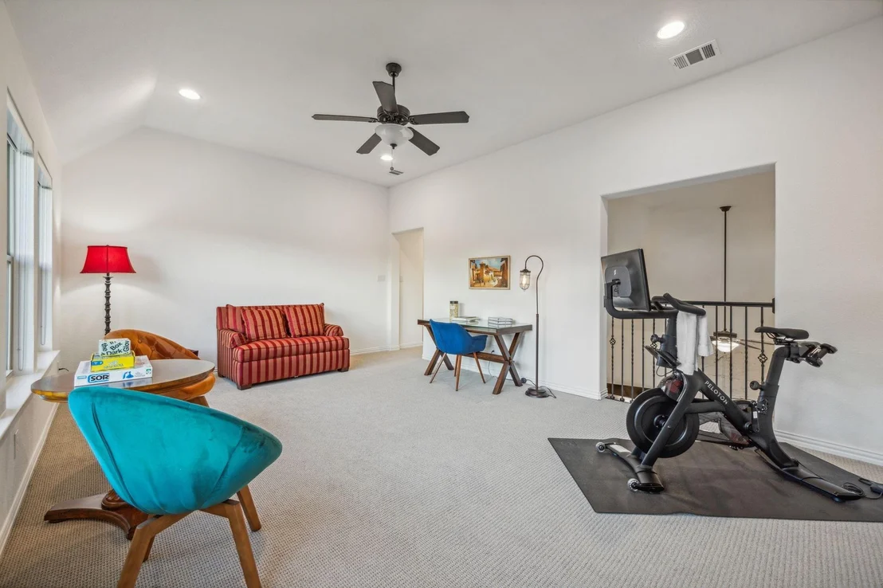
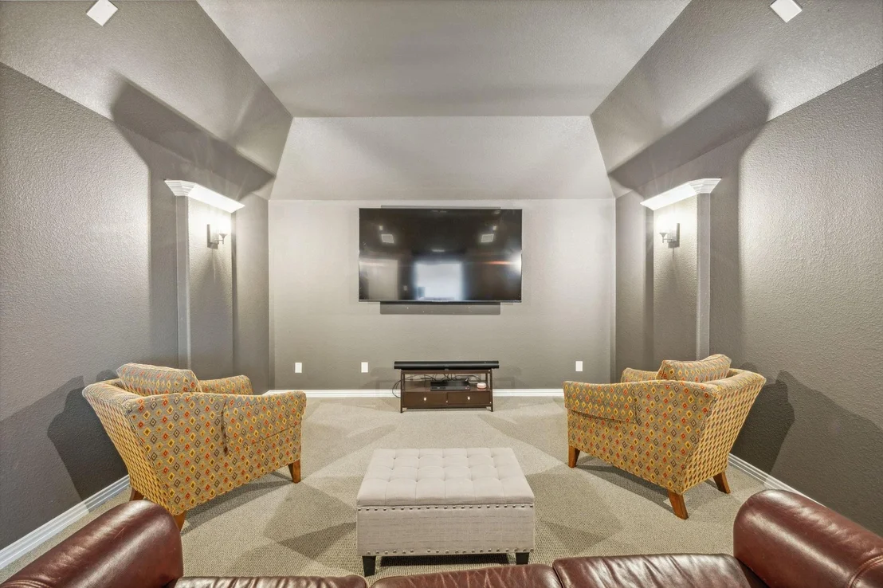
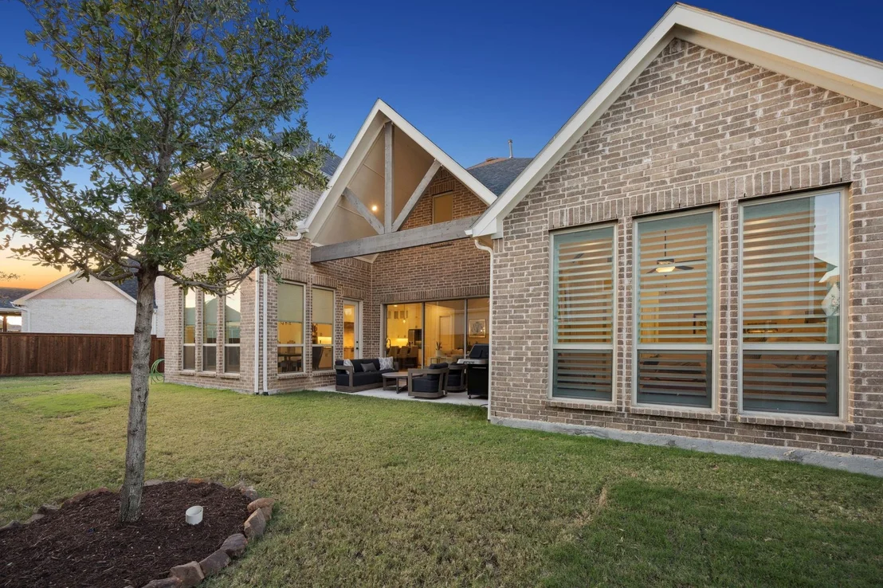
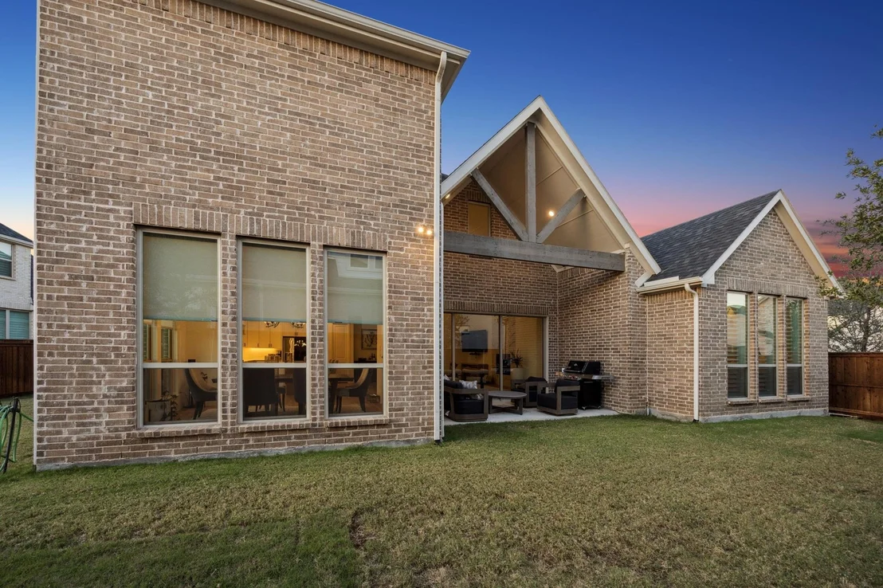
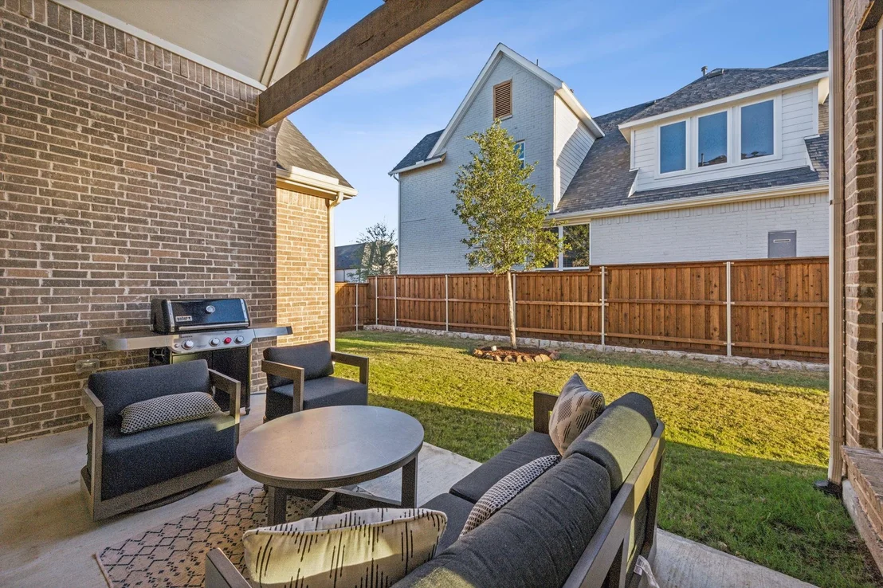
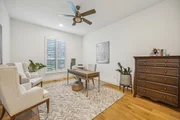
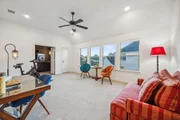
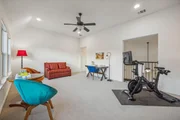
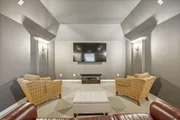
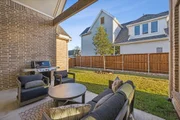
Additional features include a media room, a flexible living space. The backyard offers a covered patio with wood accents, mature trees, and a generous side yard—ideal for relaxation and entertainment.
| |||

Property Highlights
Building Info
Comparables
Status
Price/ft²
Listed On
Sold On
About The Colony
Similar Homes for Sale
Currently no similar homes aroundNearby Rentals

Last Updated: 8 days ago
Data Source: NTREIS MLS, MLS# 21232142
Details provided by NTREIS and may not match the public record






 Your Privacy Choices
Phone: 425-283-2930
Address: 335 Madison Avenue, New York, NY 10017