| Date / Event | Date | Event |
Price
|
| Oct 10, 2026 | In contract |
-
|
|
In contract
|
| Oct 5, 2026 | Price Decreased |
$275,000
↓ $15K
(5.2%) |
|
Price Decreased
|
| Aug 29, 2026 | Price Decreased |
$290,000
↓ $10K
(3.3%) |
|
Price Decreased
|
| Jul 27, 2026 | Listed by MARK SPAIN REAL ESTATE |
$300,000
|
|
Listed by MARK SPAIN REAL ESTATE
|
| Jun 18, 2015 | Sold | |
|
Sold
|
| Dec 26, 2014 | Listed by MARK SPAIN REAL ESTATE |
$92,400
|
|
Listed by MARK SPAIN REAL ESTATE
|
| Nov 14, 2011 | Listed by TRADEMARK REALTY GROUP OF PALM COAST, LLC |
$79,000
|
|
Listed by TRADEMARK REALTY GROUP OF PALM COAST, LLC
|
| |
|
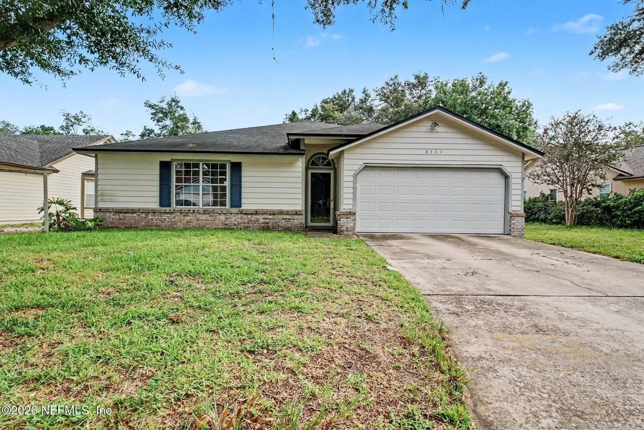
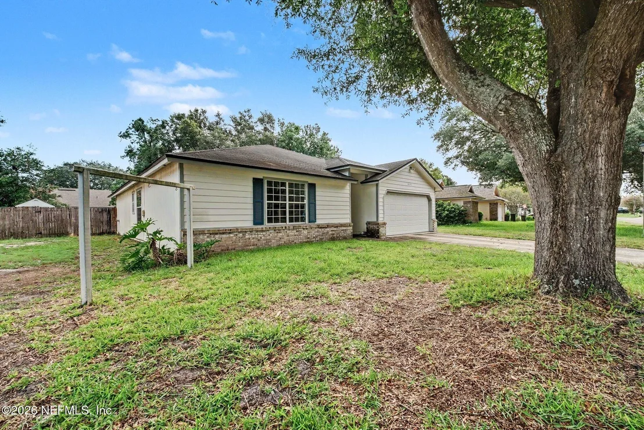
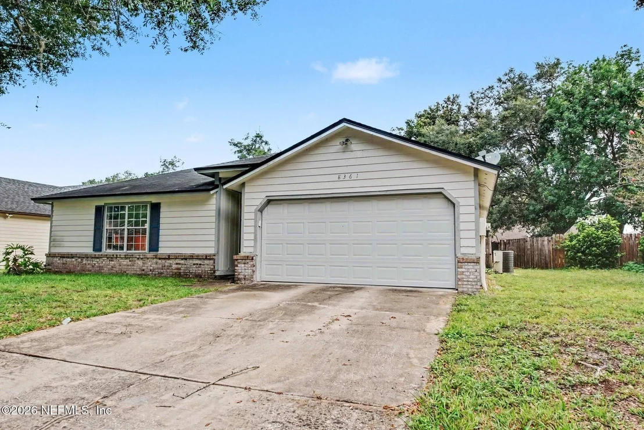
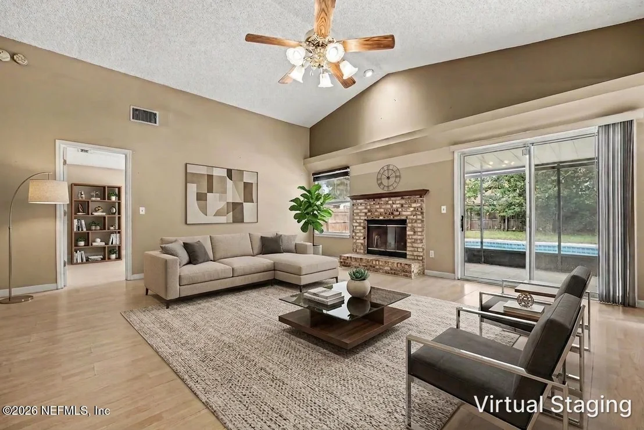
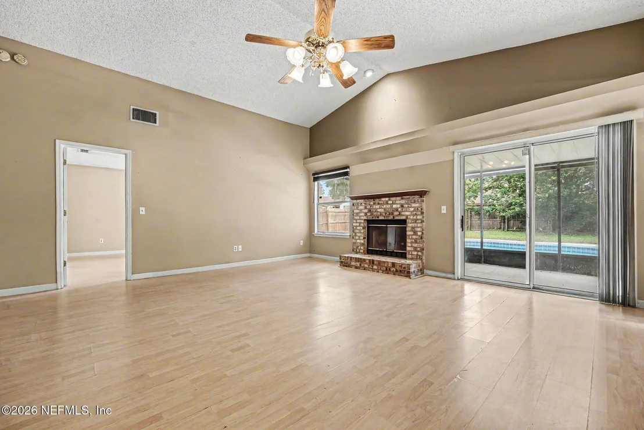
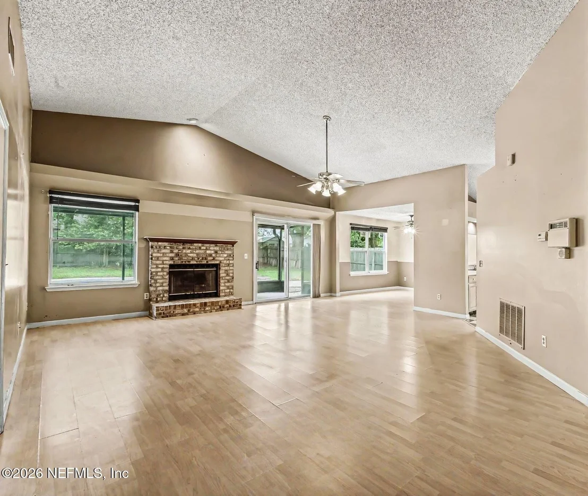
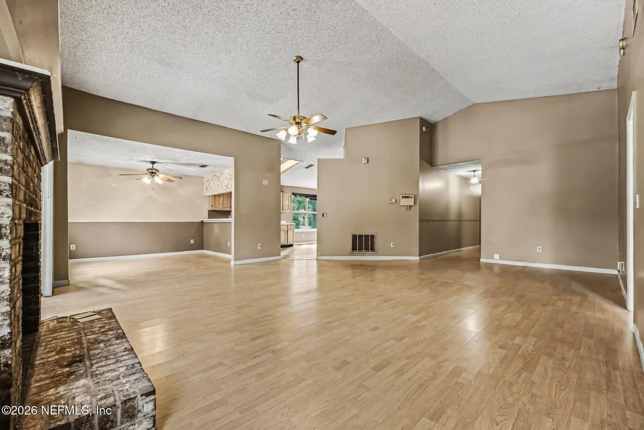
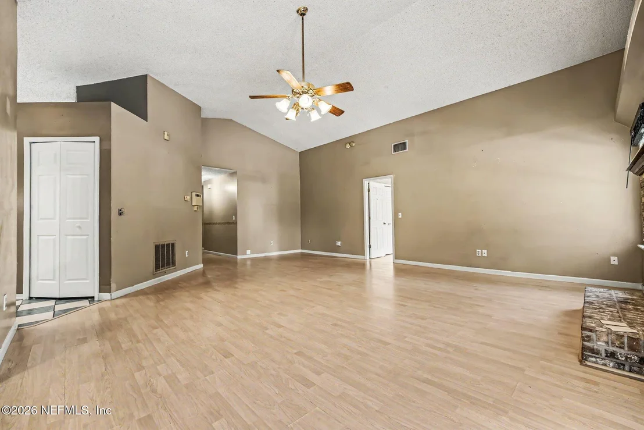
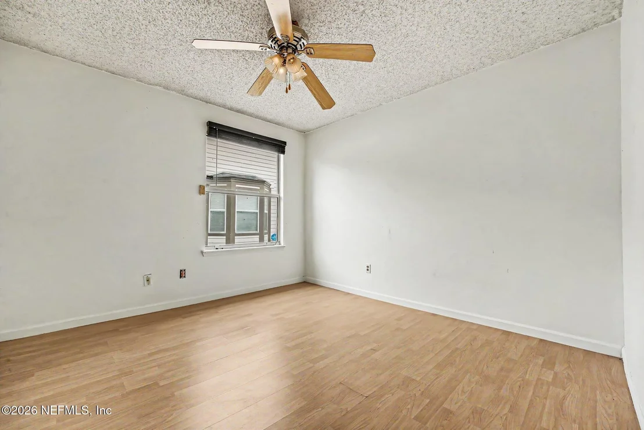
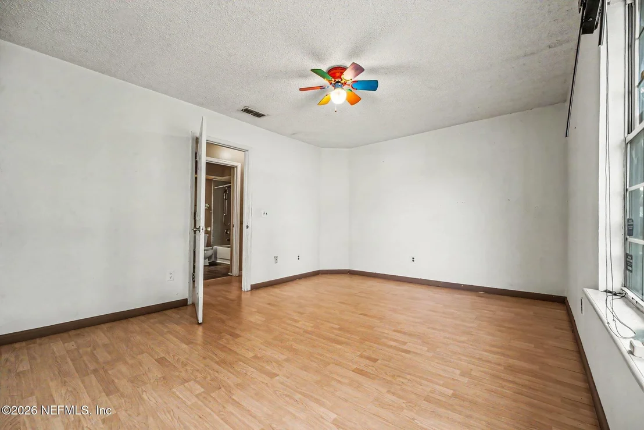
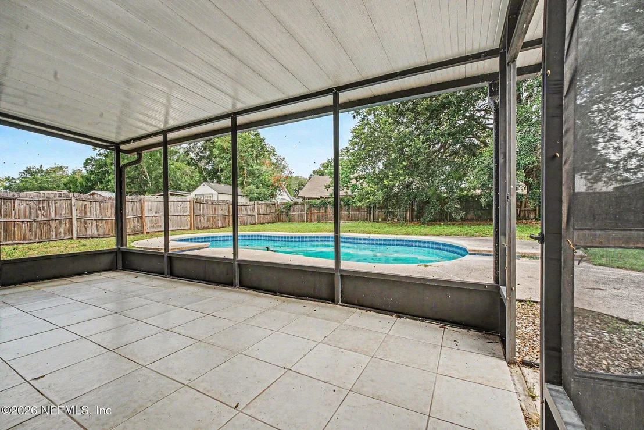
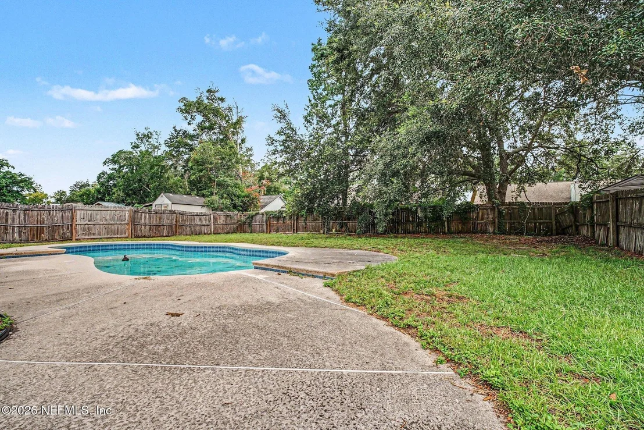
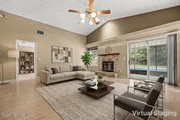
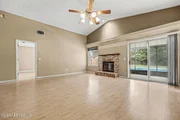
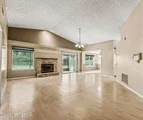
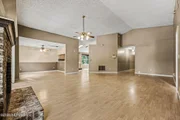
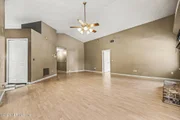
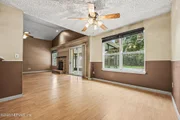
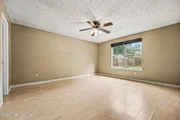
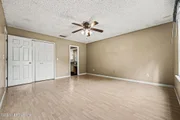
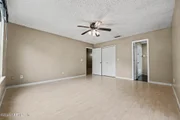
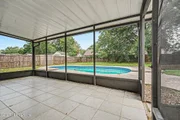
Bank approved price! CLOSE IN TIME FOR CHRISTMAS & YOUR BUYER TO HOMESTEAD! Beautiful 3 bd, 2 bath POOL home! Open floorplan, walk-in closets in all bedrooms, fireplace, vaulting ceilings, tiled screened patio, huge yard. *Must use FL Bar As-Is residential contract- with proof of funds/approval. Seller makes no warranties or repairs *buyer to be responsible for utilities to be turned on for inspections.
|
| Apr 1, 2011 | Listed by TRADEMARK REALTY GROUP OF PALM COAST, LLC |
$82,000
|
|
Listed by TRADEMARK REALTY GROUP OF PALM COAST, LLC
|
| |
|
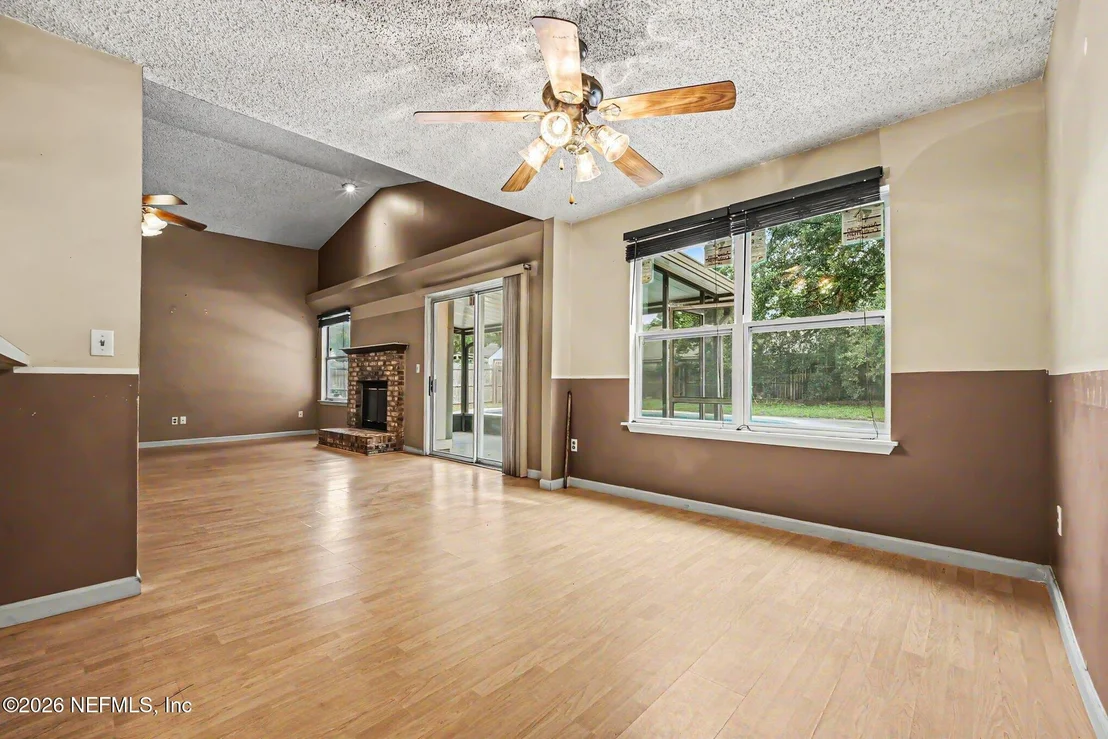
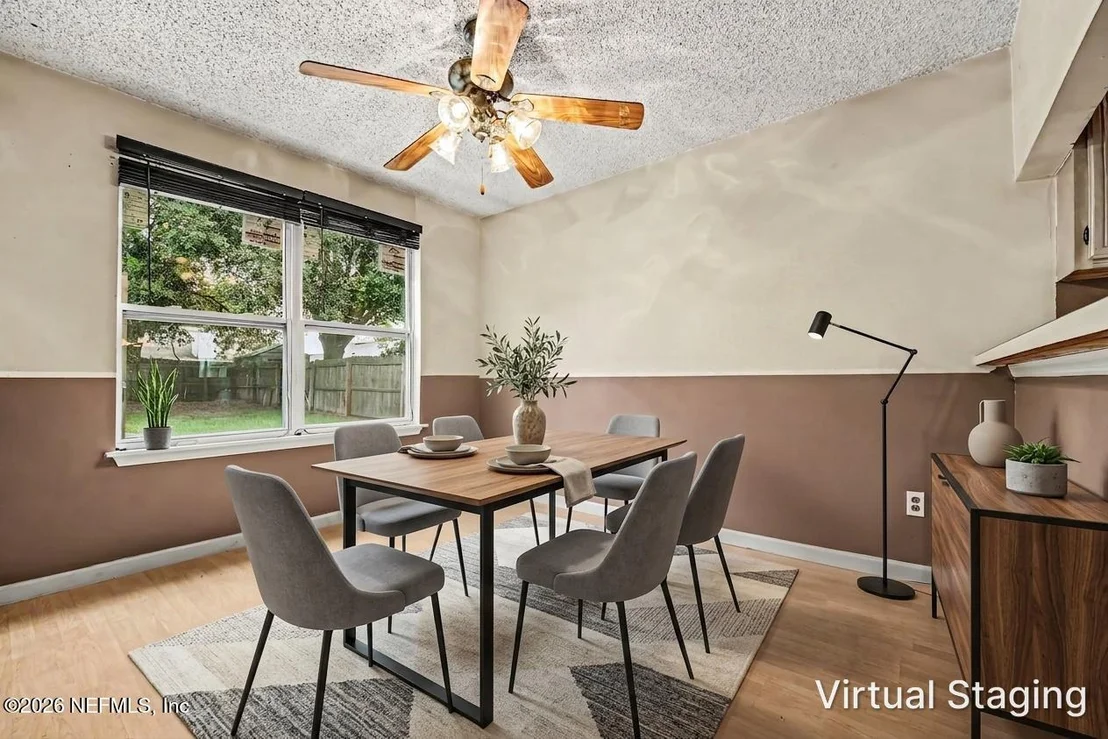
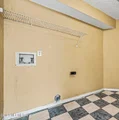
Bank approved price!!! Beautiful 3 bd, 2 bath POOL home! Open floorplan with walk-in closets in all bedrooms, newer wood floors, open kitchen, great room, separate dining area, fireplace, vaulting ceilings, tiled screened patio, huge fenced yard, inside laundry, RV gate. Must use Fl Bar As-Is residential contract with proof of funds. Seller makes no warranties or repairs - ''as-is''. Please email [email protected] for lockbox code -
|
| Sep 30, 2010 | Listed by WATSON REALTY CORP |
$129,000
|
|
Listed by WATSON REALTY CORP
|
| |
|
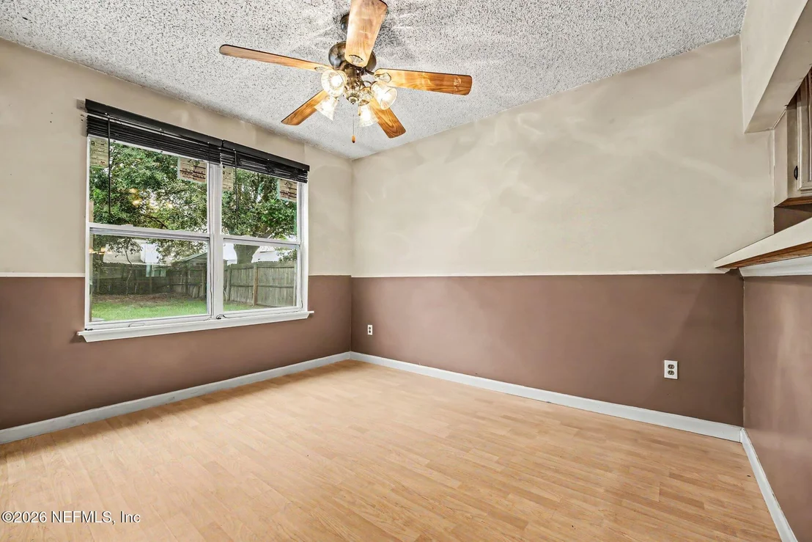
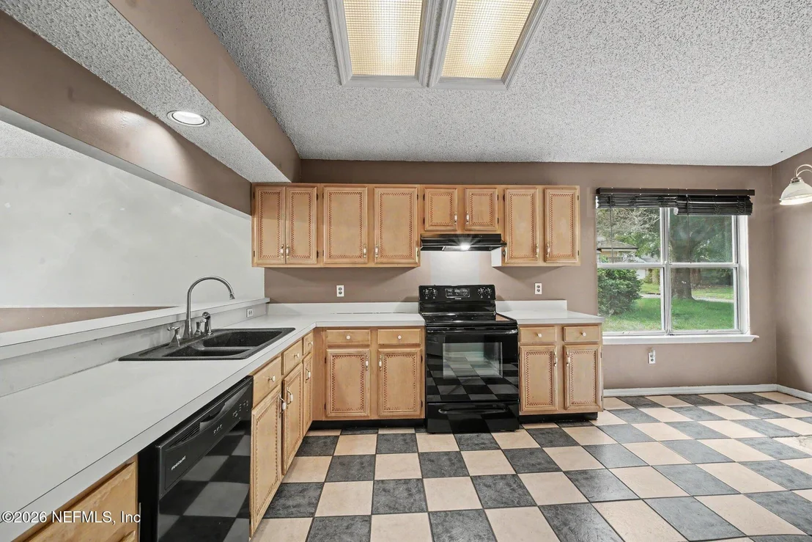
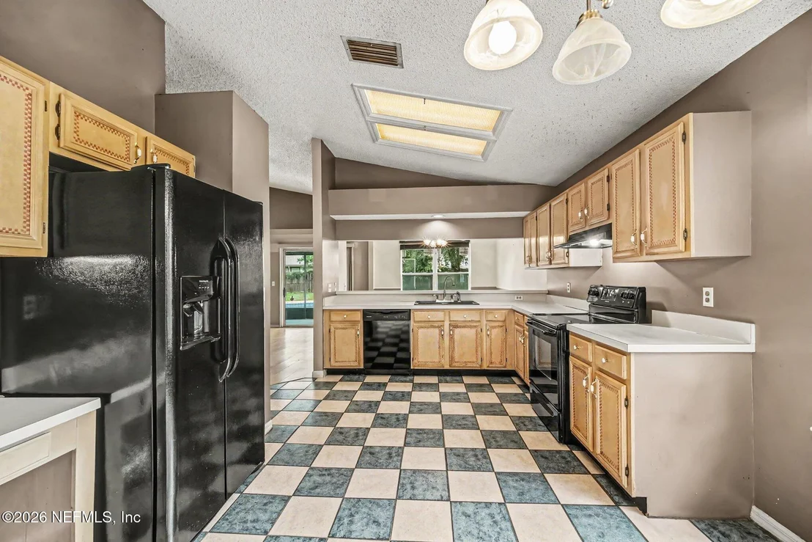
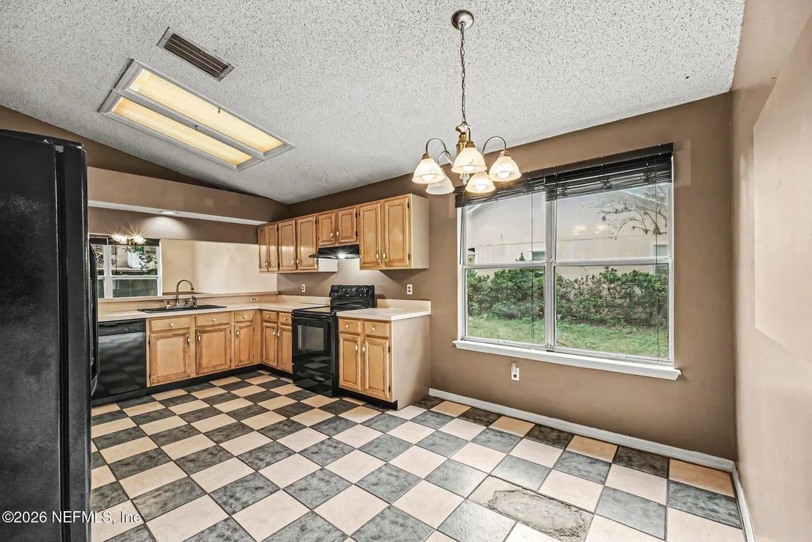
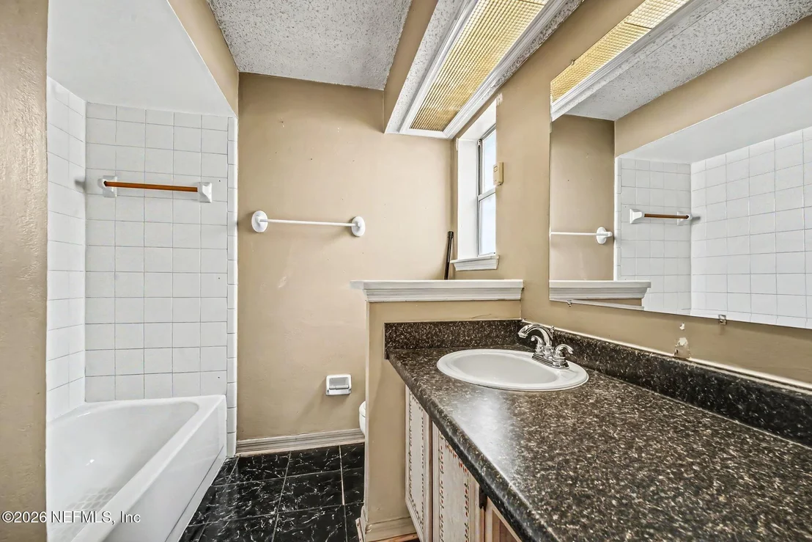
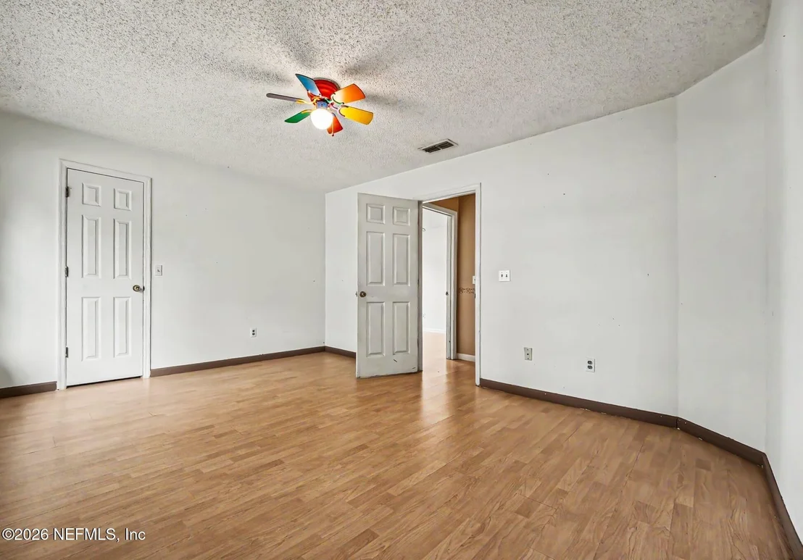
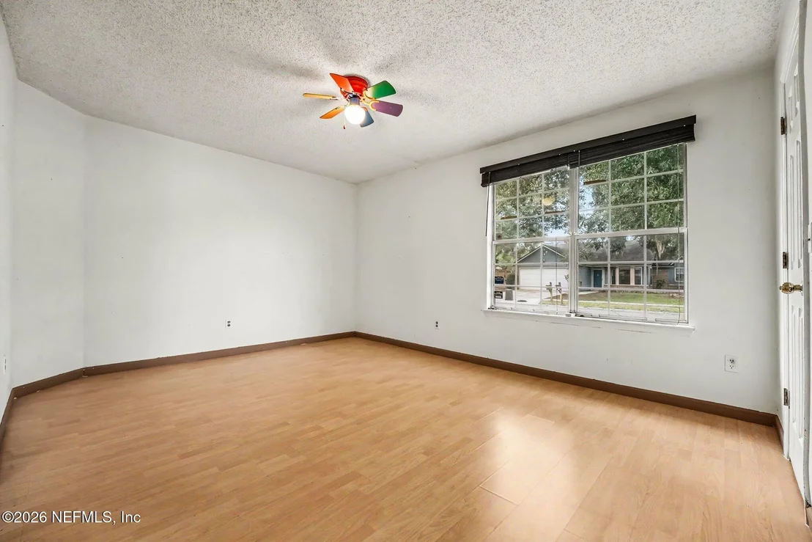
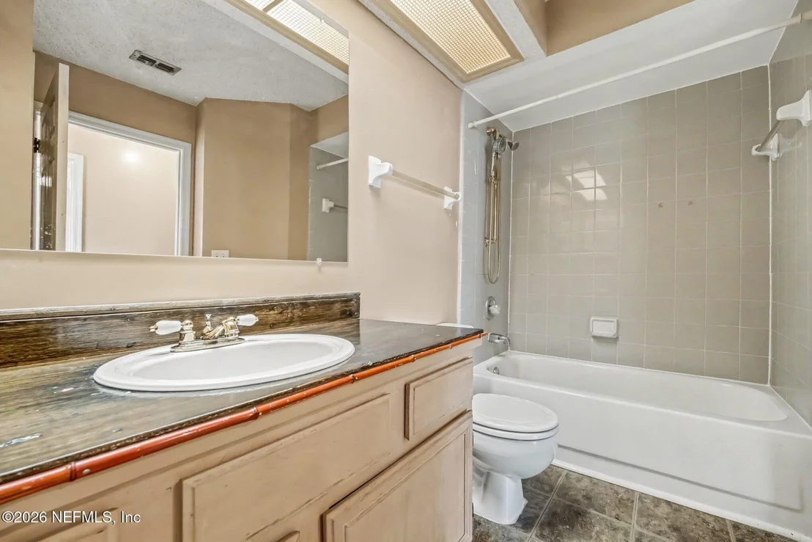
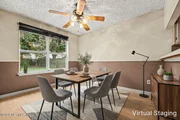
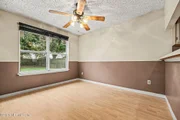
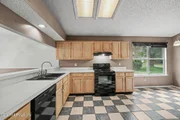
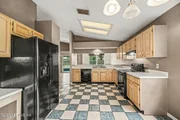
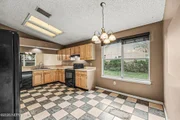
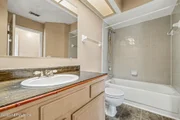
Seal The deal!!! Spacious open floor plan, large eat in kitchen, separate formal dining room, huge great room with fireplace, vaulted ceilings and office/computer space. New laminate floors, 3 bedrooms with walk in closets, 2 bathrooms with linen closets.
Screened patio with ceramic tile floor overlooking inground pool. Fenced backyard. Move in ready.
|
| Sep 7, 2007 | Listed by COLDWELL BANKER VANGUARD REALTY |
$228,900
|
|
Listed by COLDWELL BANKER VANGUARD REALTY
|
| |
|
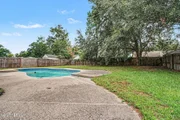
Backyard paradise! This beautiful 3BR/2BA home is an entertainer's delight. Inviting inground pool with lounging area on the large pool deck plus screened back patio for afternoon gatherings. Extra parking pad provides room for your boat/RV. Greatroom features vaulted ceilings and woodburning fireplace. Seller VERY motivated!
|
| Jun 14, 2007 | Listed by KELLER WILLIAMS FIRST COAST REALTY |
$216,900
|
|
Listed by KELLER WILLIAMS FIRST COAST REALTY
|
| |
|
Beautiful Pool Home!! Great for outdoor entertaining, covered back patio, large pooldeck with lounging area, fenced backyard. Vaulted ceilings in greatroom, spacious bedrooms with walk-in closets, woodburning fireplace, room for boat/rv.. A MUST SEE!! MOTIVATED SELLERS!!!
|
| Dec 13, 2006 | Listed by ASSIST2SELL 1st CHOICE REALTY |
$212,000
|
|
Listed by ASSIST2SELL 1st CHOICE REALTY
|
| |
|
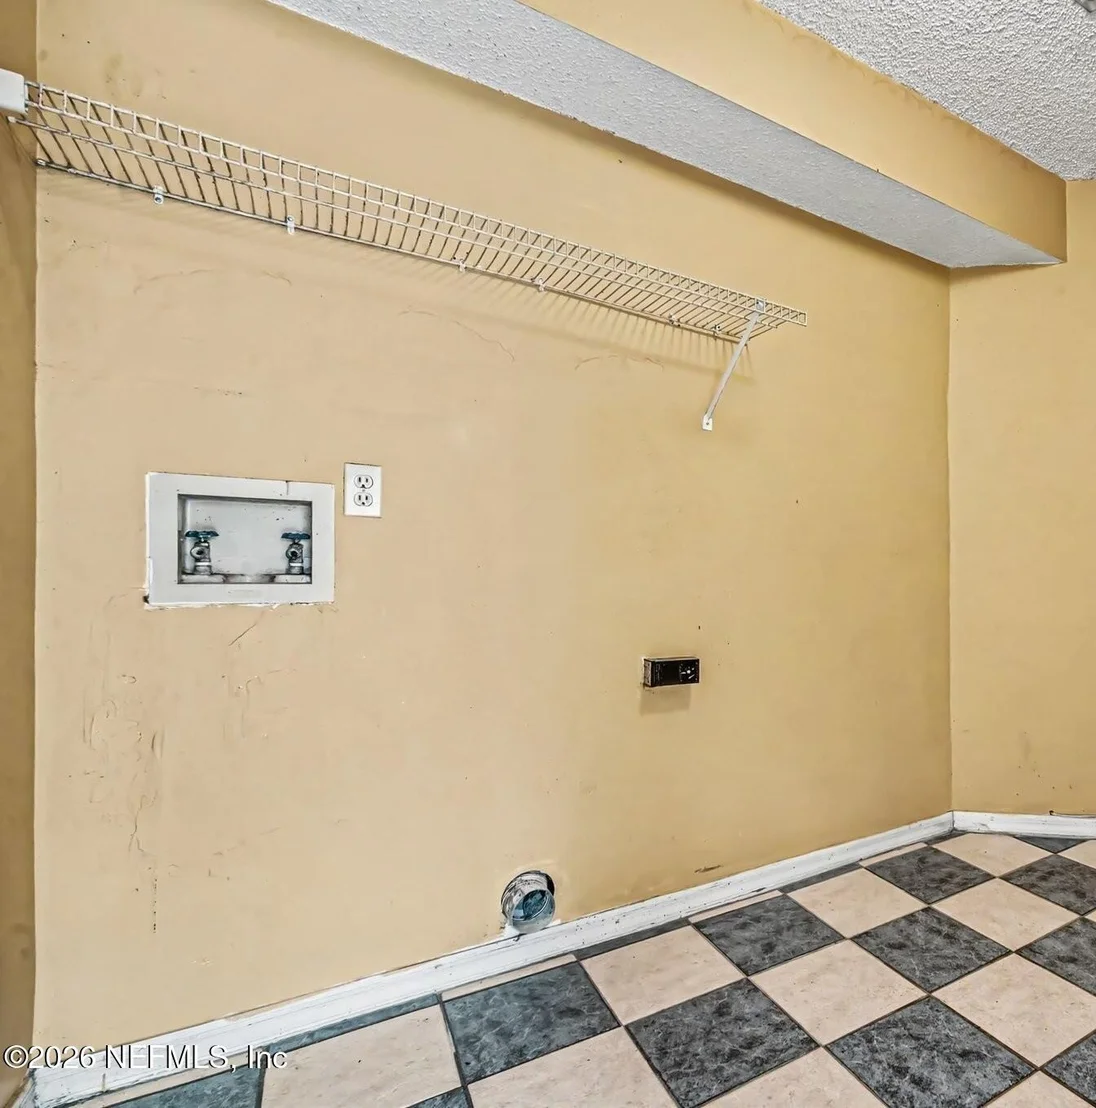
Inviting, 31x14 IN-GROUND POOL!! Family Room, Kitchen, Dining have views to POOL! Kitchen has new appliances,inside laundry,pantry. Dining room, 24x19 Great Room, fireplace. All Bedrooms have walk-in closets! Ceiling Fans in all rooms. Screened lanai, wonderful low maint. Landscaping includes French Drain system. Room for rv or boat parking
|
| Dec 29, 2004 | Sold | |
|
Sold
|
| Nov 16, 2004 | Listed by WATSON REALTY CORP |
$154,500
|
|
Listed by WATSON REALTY CORP
|
| |
|
FEELING OF OPENNESS.LARGE KITCHEN W/BREAKFAST BAR & LARGE EAT-IN AREA,BIG DINING ROOM, 24X19 FT GREATROOM W/FIREPLACE,SCREENED PORCH,PRETTY 14X31 FT INGROUND POOL W/LOTS OF COOL DECK.NICE YARD,BIG INSIDE LAUNDRY,SECURITY SYSTEM,GREAT CURB APPEAL! REALTORS PLEASE LEAVE YOUR CARD-THANK YOU FOR SHOWING!
|
| Aug 26, 2002 | Sold | |
|
Sold
|
| Jul 1, 2002 | Listed by RE/MAX SPECIALIST |
$129,900
|
|
Listed by RE/MAX SPECIALIST
|
| |
|
SHOWING. GREAT POOL HOME! ENTRY AREA, HUGE GREAT TOOM W/ VAULTED CEILINGS & BEAUTI- FUL FIREPLACE. DINING AREA OFF GREAT ROOM. LARGE KITCHEN W/ BREAKFAST BAR &LARGE EAT-IN AREA. MASTER BEDROOM IS SEPARATED FROM GUEST ROOM W/ SHARED BATH. ALL THIS & A FANTASTIC 31X14 POOL. HOME HAS LP SIDING THAT APPEARS WELL MAINTAINED.
|














 Your Privacy Choices
Phone: 425-283-2930
Address: 335 Madison Avenue, New York, NY 10017