


57
Map
Video Tour
8361 Jeeves Circle


About This Property
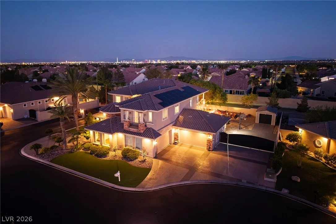
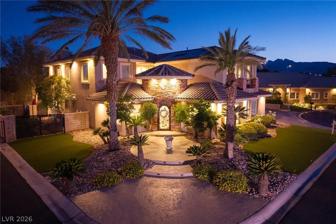
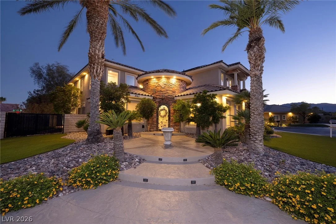
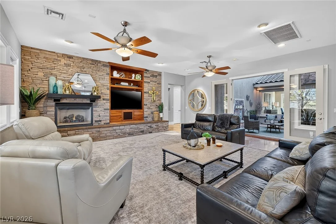
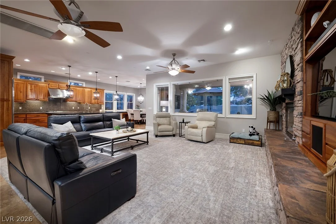
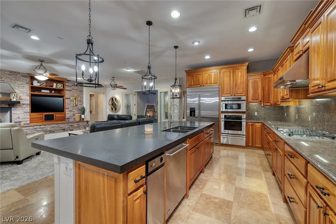
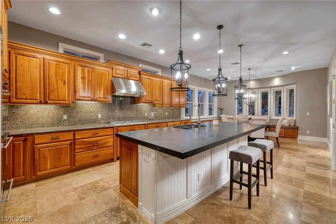
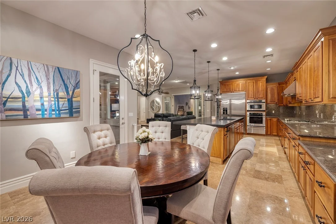
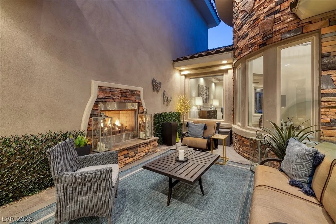
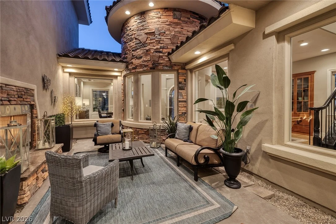
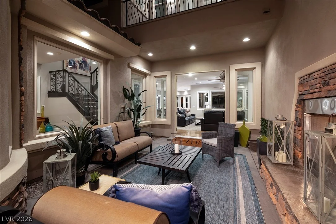
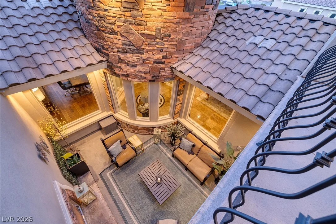
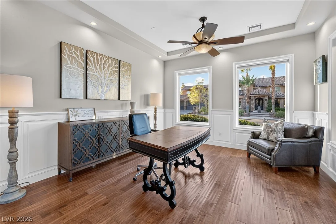
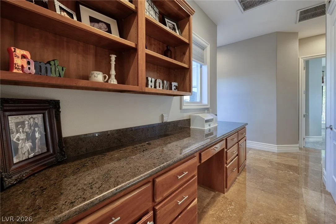
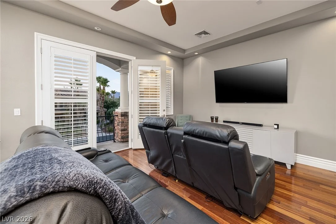
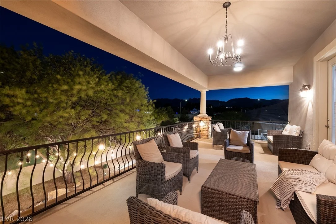
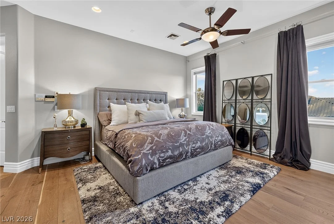
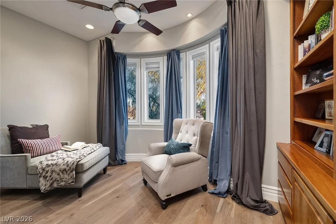
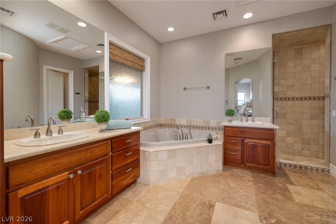
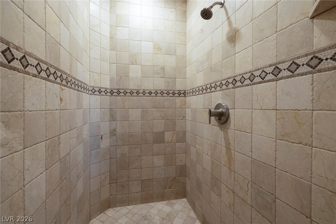
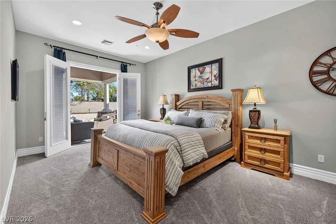
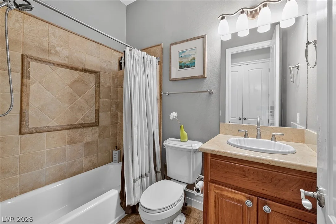
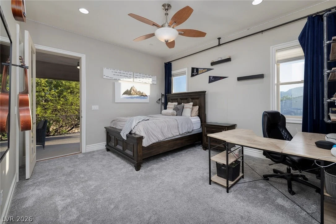
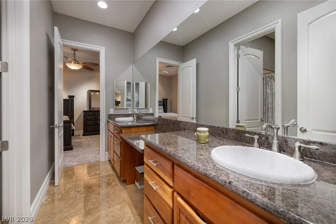
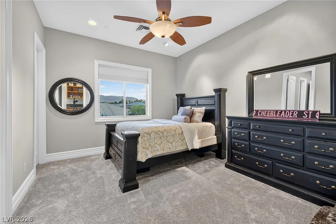
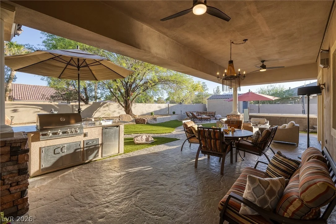
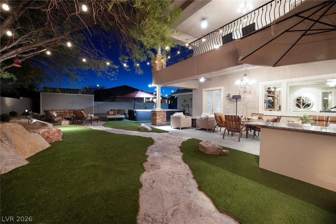
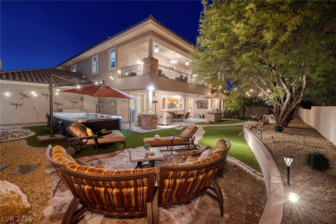
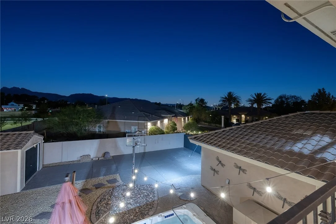
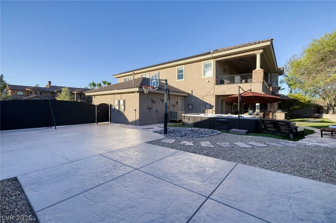
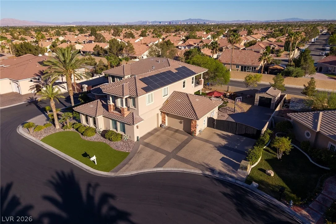
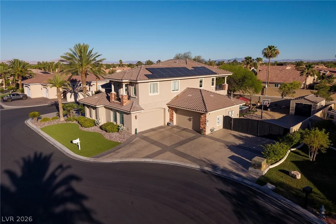
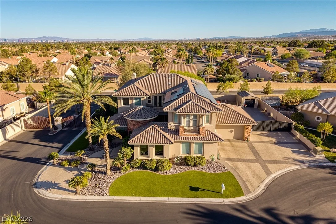
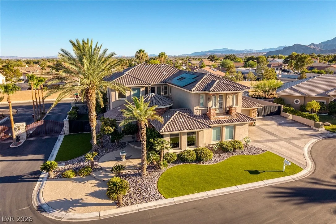
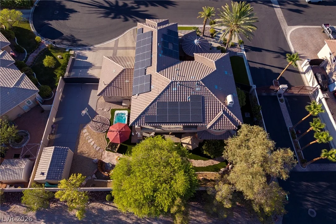
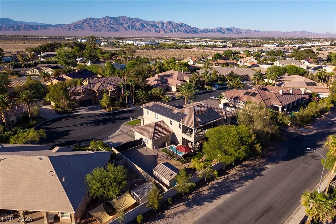
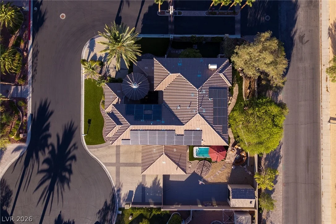
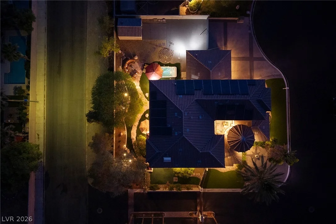
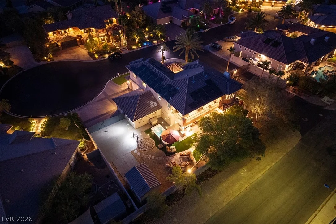
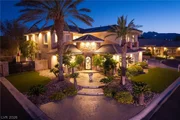
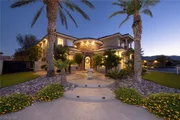
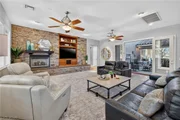
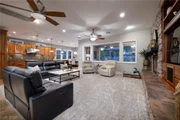
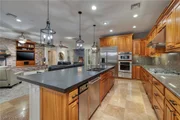
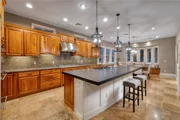
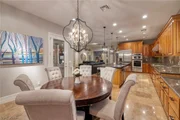
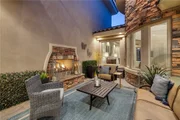
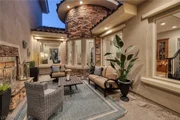
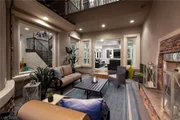
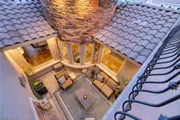
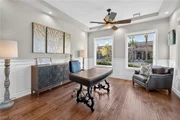
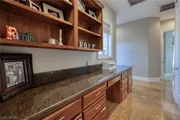
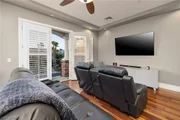
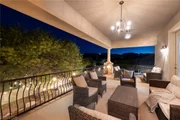
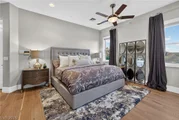
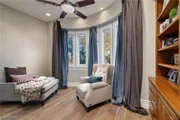
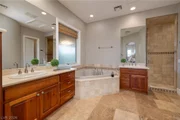
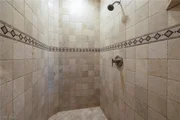
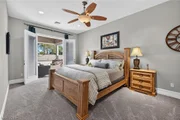
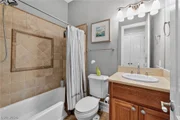
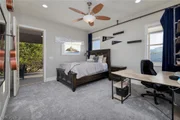
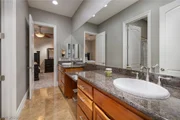
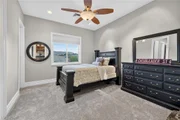
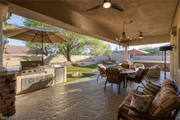
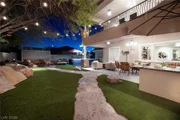
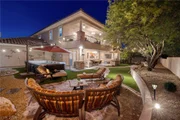
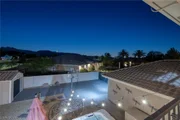
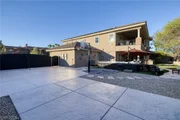
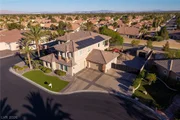
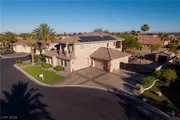
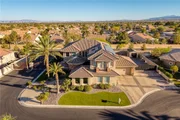
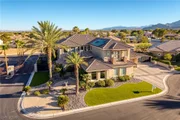
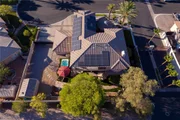
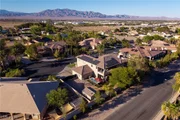
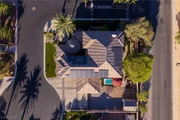
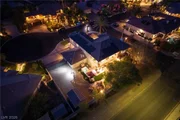
Situated on Nearly; Acre with Gated RV Parking .4208 SF | 4 Bed+ Office | 3 Bath | 4 Car + RV | .48 Acres. Chef's Kitchen with Cherry Cabinetry, 11Ft Island with Granite Countertops, Professional Appliances with Warming Drawer, Walk-in Pantry, Breakfast and Reading Nook. Interior Courtyard with Cozy Fireplace. Family Room with Stone-Surround Fireplace. Separate Office, Media Room/ Flex Space with Balcony, Primary Retreat w/ Sitting Area, Fireplace, Balcony & Walk-in Closet, Spa Bath w/Separate Jetted Tub, Dual Vanities, Open Floorplan- Indoor/Outdoor Living, Casual & Dining Spaces. Serene Grounds with Covered Patio, Bistro Lighting, Basketball, Dog Run & Mature Landscaping and Artificial Turf. Pool Size Backyard, Swamp Cooler in Garage. Mins to Shops, 5-Star Restaurants & Top-Rated Schools. In addition, Nevada has NO State Individual, Corporate, Estate or Inheritance Tax offering significant savings for Residents.
Payment Calculator
Your Estimated Monthly Payment
Cap Rate Calculator
What does this mean?
Based on our analysis, the cap rate of this property is 1.25%. A negative cap rate indicates that the property might not be feasible as an income-producing asset. The median cap rate for a near zip code 11238 is 4.23%.
How much can I actually make?
Actual monthly rental income may vary between $4,760 and $7,140 depending on unit-specific characteristics. You can change the amount using the slider to further explore.
How is cap rate calculated?
Cap Rate = Net Operating Income (NOI) / Property Asset Value.
When calculating the cap rate, we assume 100% occupancy. Leverage (mortgage) is not considered.
Cap Rate provided by RealtyHop and RentHop, learn more about cap rate here.
Price History
| Date / Event | Date | Event | Price |
|---|---|---|---|
| Sep 28, 2026 | Sold | ||
| Sold | |||
| Aug 22, 2026 | In contract | - | |
| In contract | |||
| Jul 2, 2026 | Listed by Douglas Elliman of Nevada LLC | $1,175,000 | |
| Listed by Douglas Elliman of Nevada LLC | |||
| Sep 22, 2025 | Price Decreased |
$1,299,000
↓ $126K
(8.8%) | |
| Price Decreased | |||
| Sep 12, 2025 | Listed | $1,425,000 | |
| Listed | |||
| | |||
|
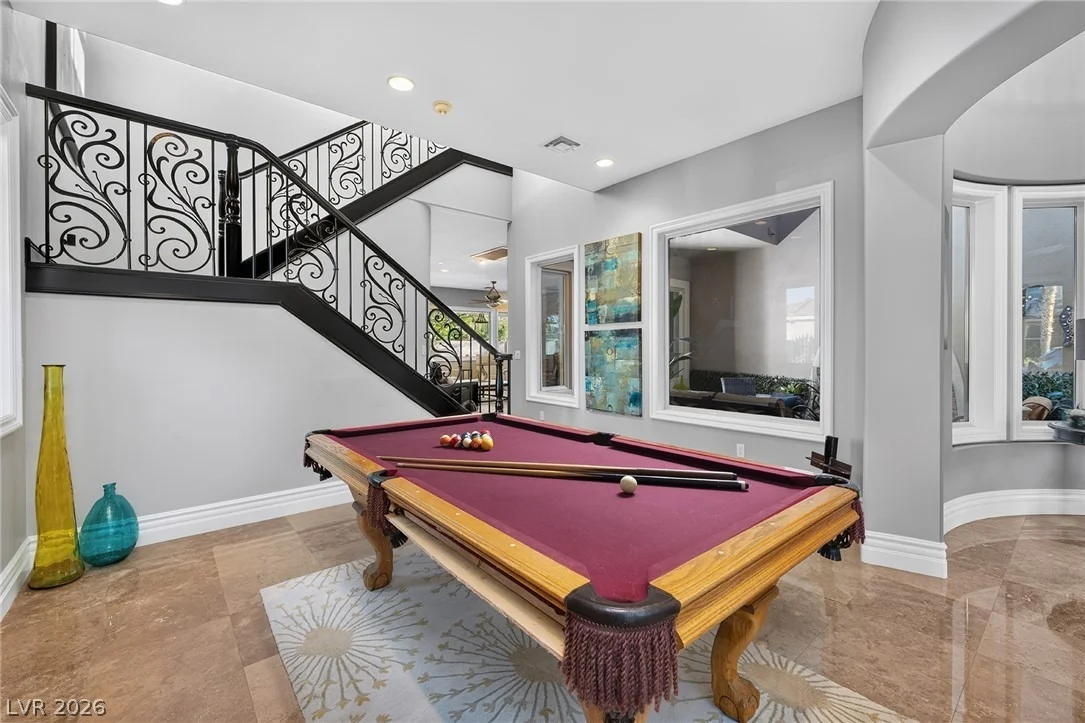
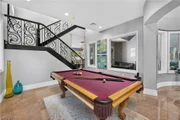
Stunning custom-built home on a ½-acre lot in an exclusive gated community of just 8 homes. Featuring 4 spacious bedrooms, each w/walk-in closets and custom built-ins. The luxurious primary suite includes a sitting area with a two-sided fireplace. Huge den used as theater room opens to a private balcony. Oversized 4+ car garage includes a swamp cooler, soundproofing for music, flooring for a dance studio on one side, and epoxy flooring on the other. Chef’s kitchen boasts an 11-ft granite island, custom cherry cabinets (throughout home), and opens to a large family room with fireplace and built-ins. Interior courtyard with fireplace and seating. Bella Grand iron front door, fully cased windows, and extensive window treatments. RV parking w/hook-ups and large iron gates, plus a 16'x12' tile-roofed shed. Backyard is a tranquil Zen retreat with a negotiable Swim Spa. Formal living room can serve as a den/office. Formal dining room (used as billiards room) includes a built-in china hutch.
| |||

Property Highlights
Building Info
Comparables
Status
Price/ft²
Listed On
Sold On
About Centennial Hills
Similar Homes for Sale
Currently no similar homes aroundNearby Rentals
$1,950 /mo
- 3 Beds
- 2 Baths
- 1,804 ft²
$2,000 /mo
- 2 Beds
- 1 Bath
- 1,074 ft²

Douglas Elliman of Nevada LLC
Last Updated: 2 months ago
Data Source: GLVAR MLS , MLS# 2796429

































 Your Privacy Choices
Phone: 425-283-2930
Address: 335 Madison Avenue, New York, NY 10017