


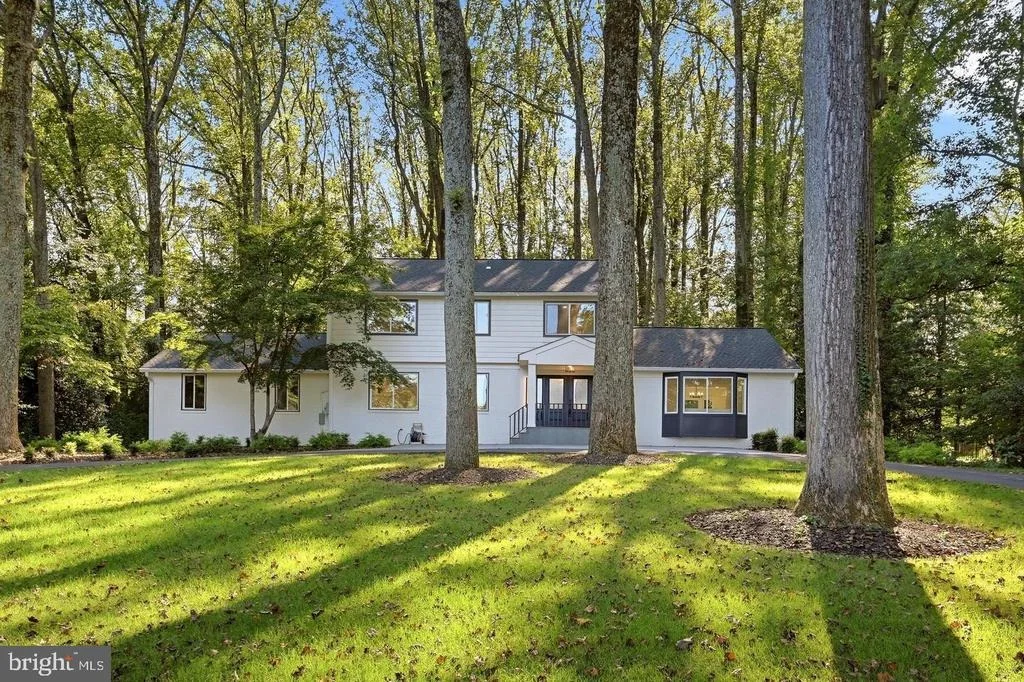
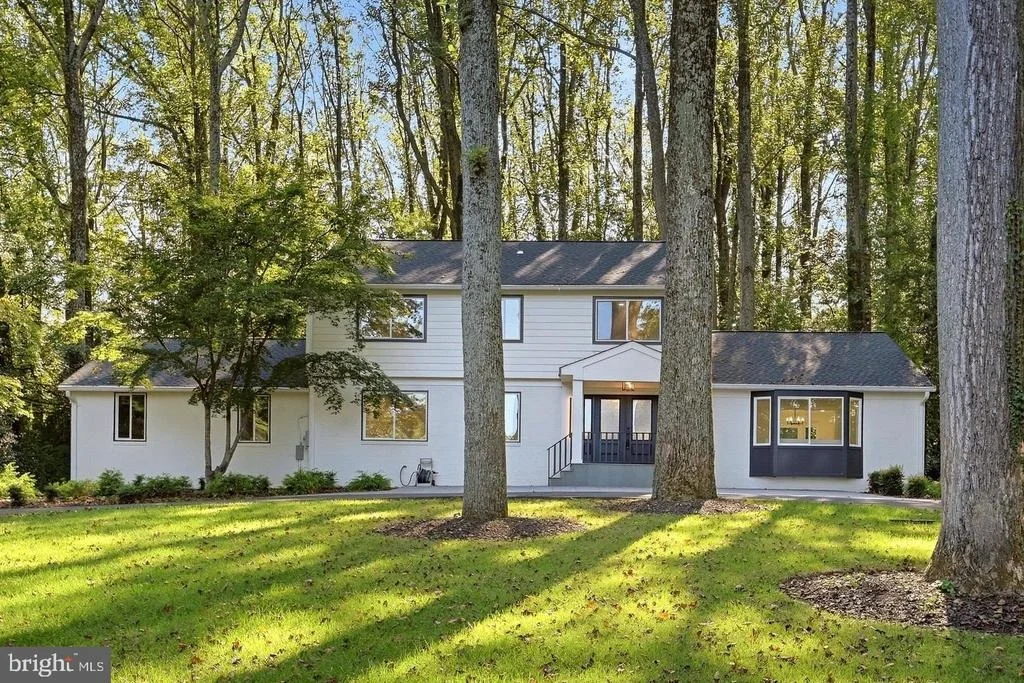
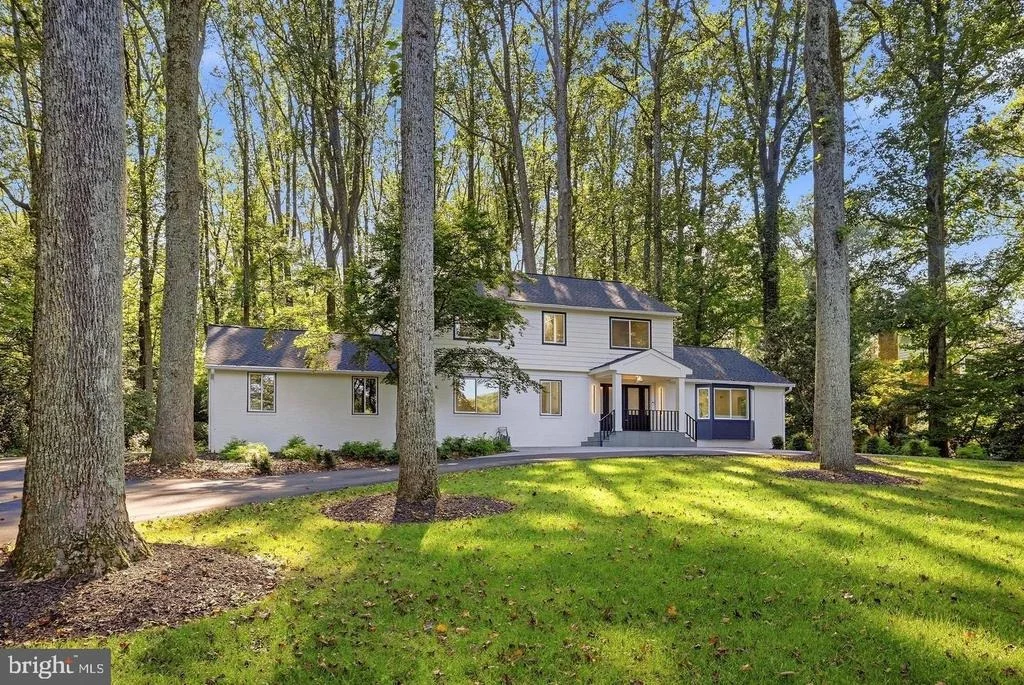
8355 ALVORD STREET


About This Property
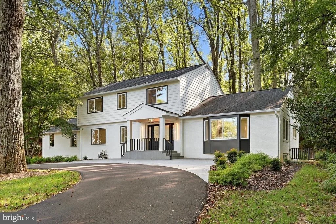
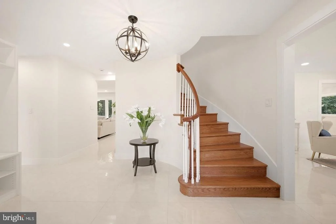
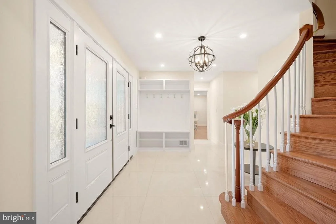
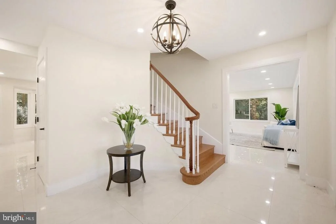
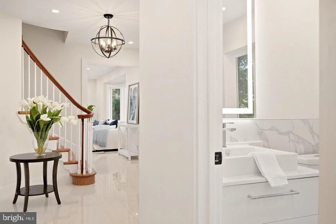
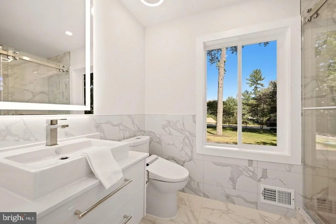
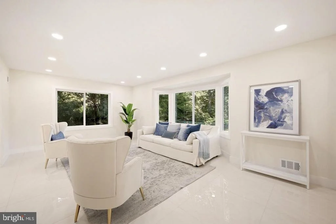
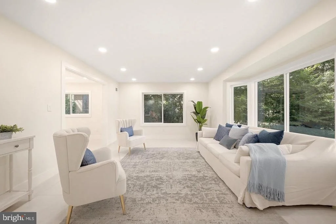
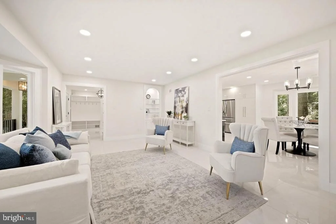
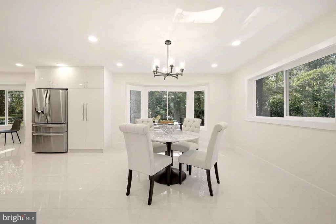
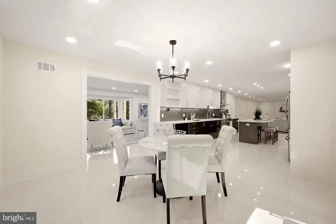
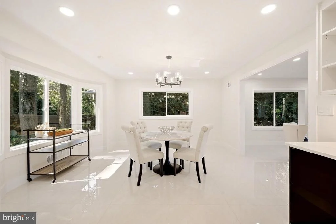
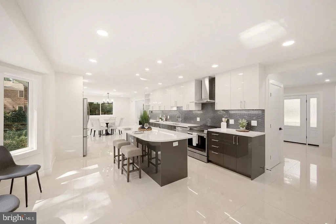
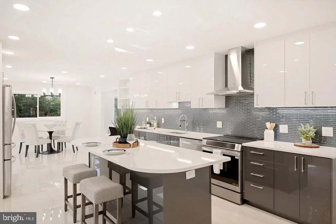
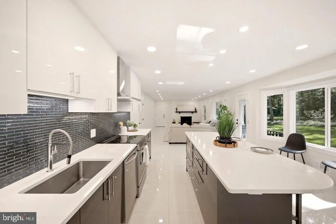
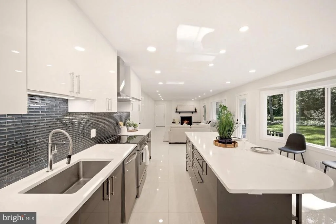
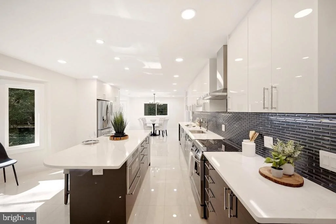
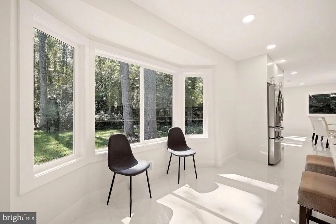
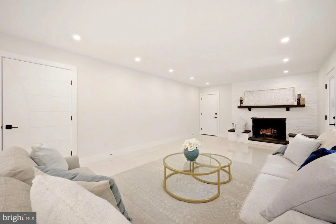
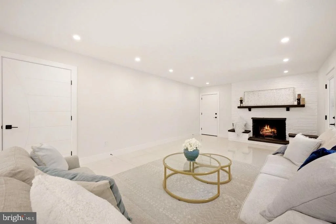
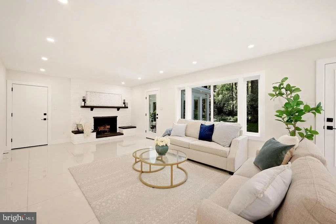
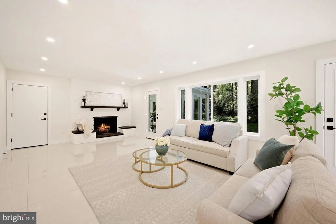
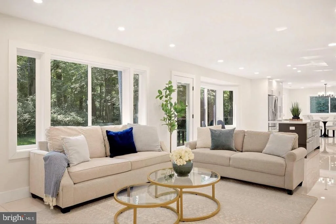
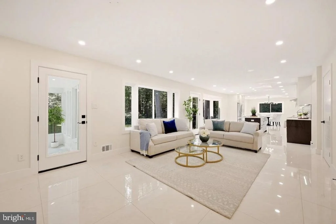
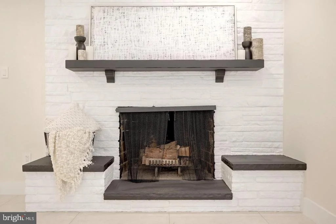
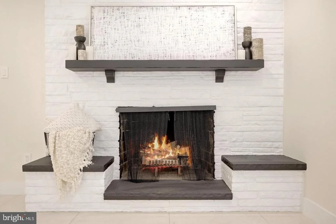
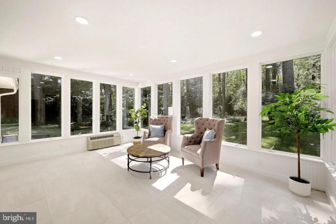
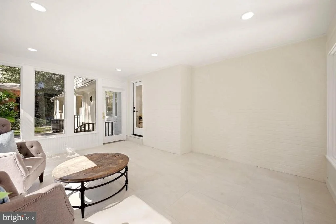
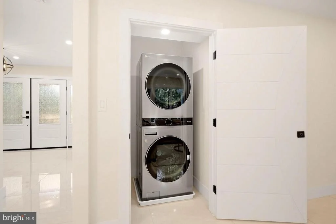
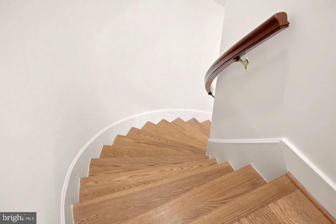
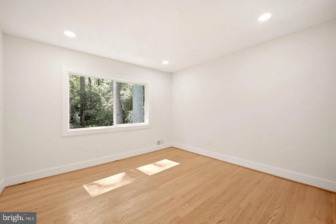
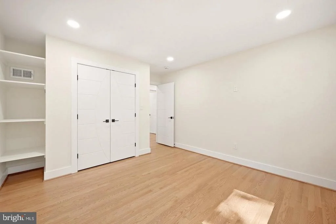
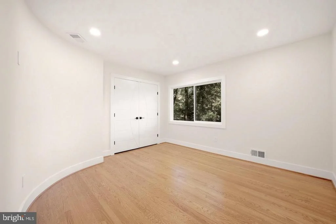
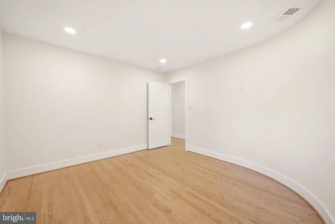
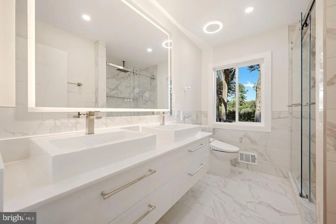
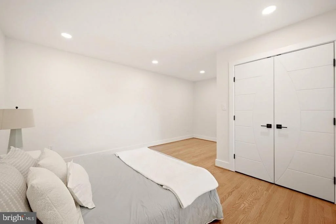
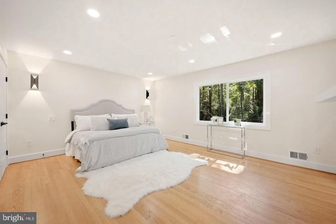
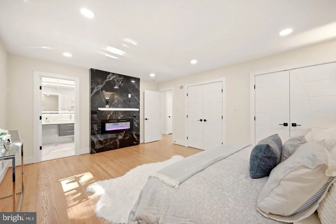
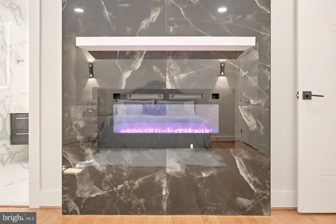
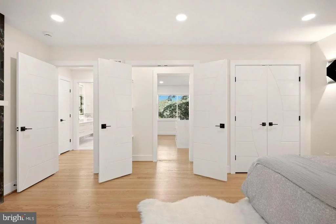
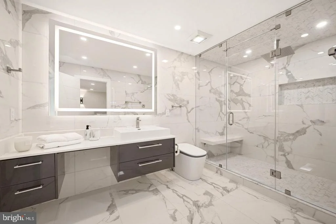
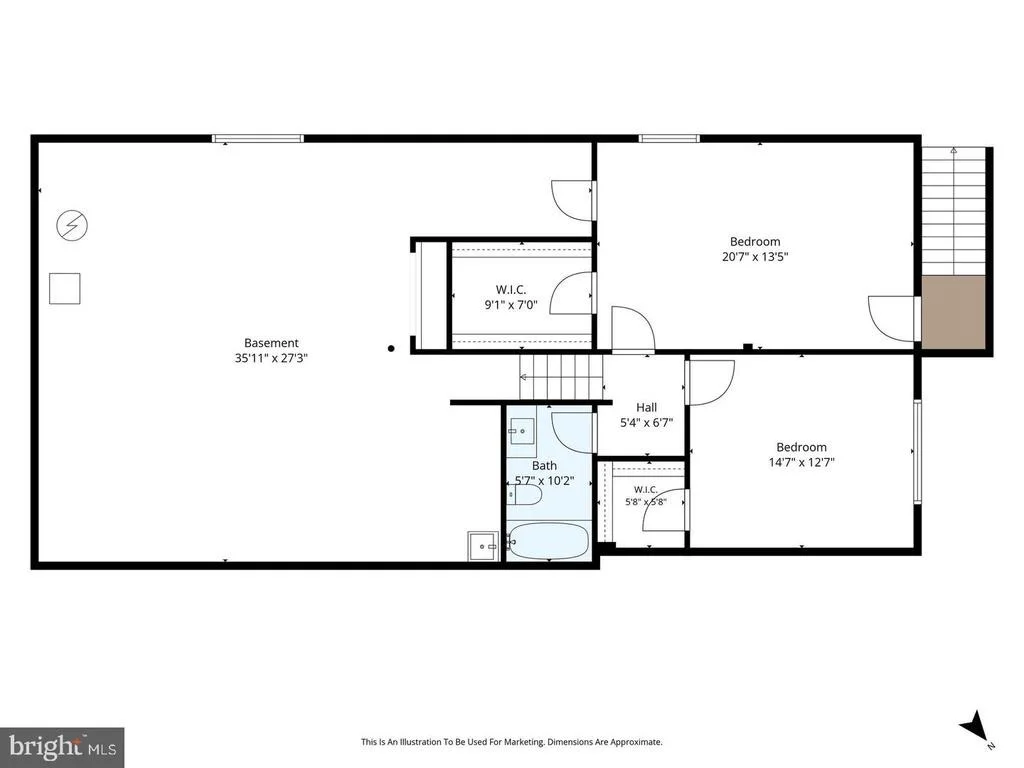
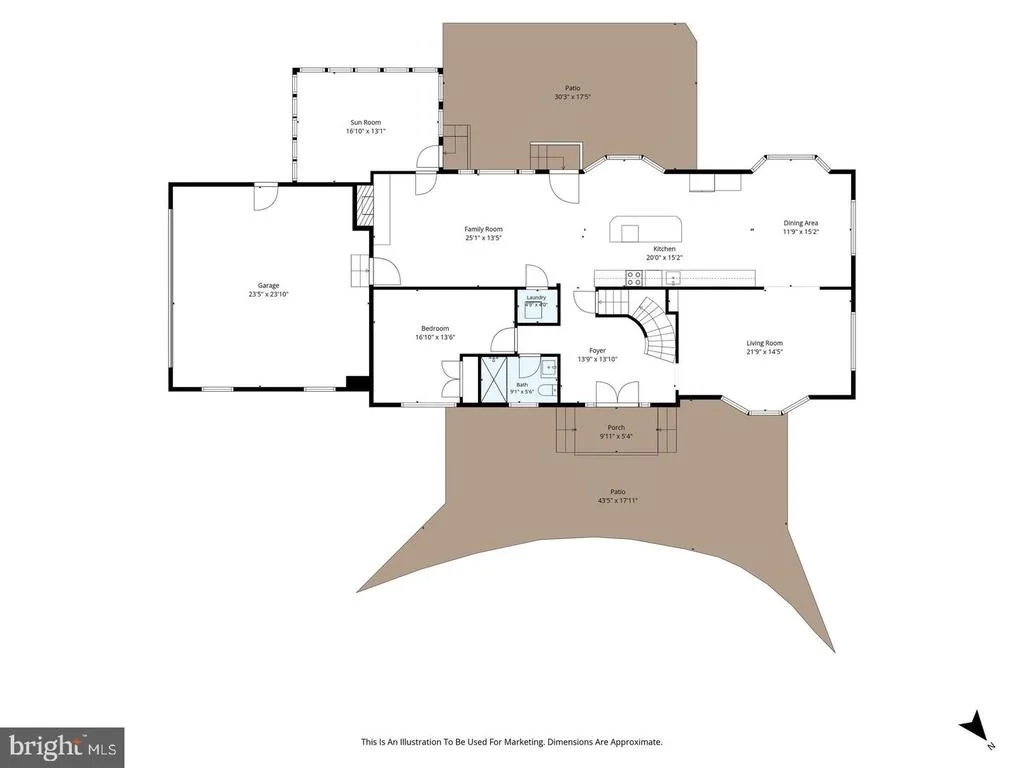
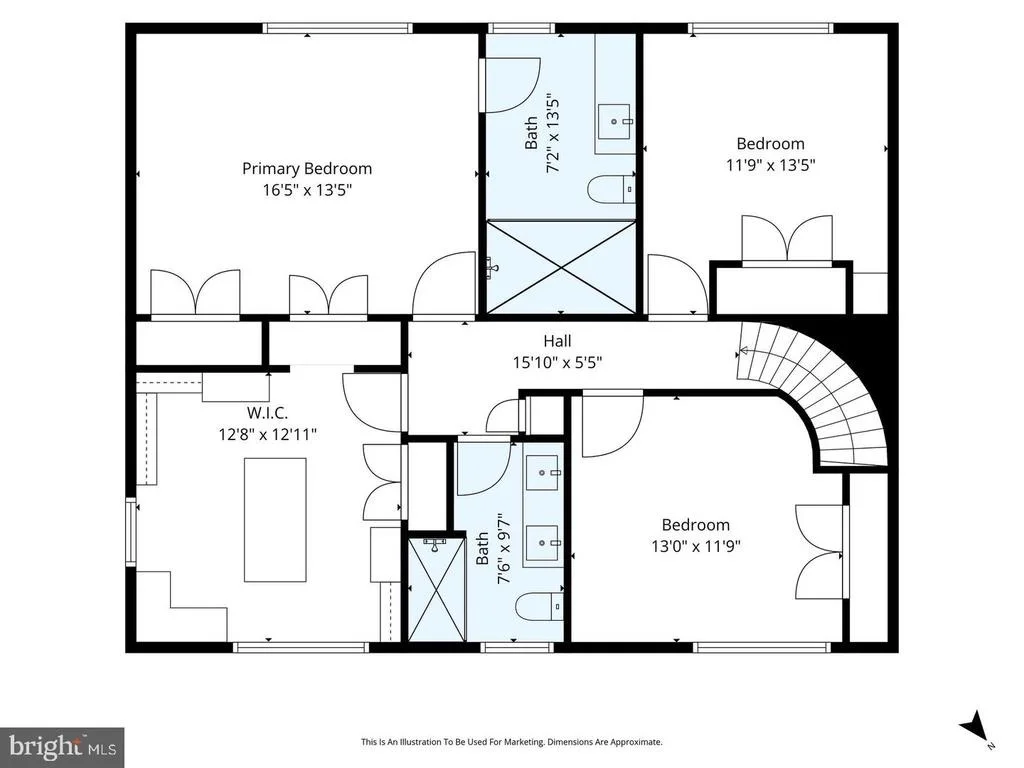
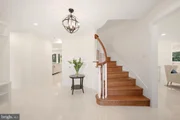
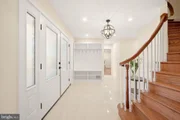
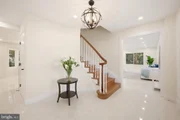
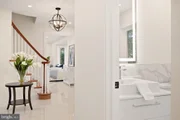
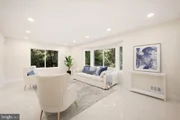
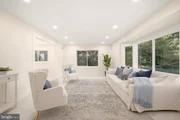
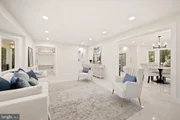
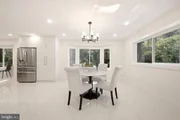
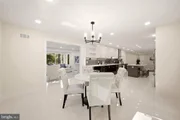
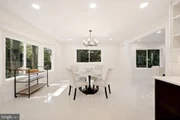
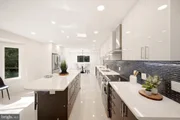
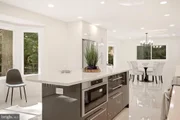
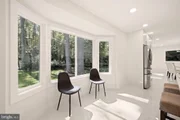
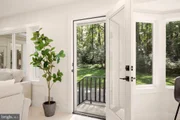
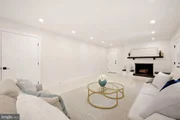
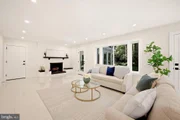
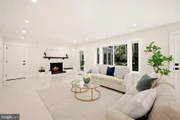
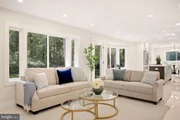
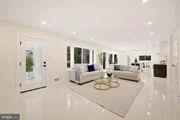
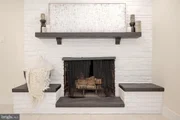
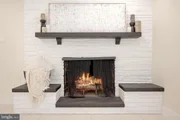
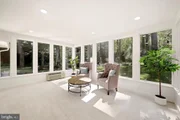
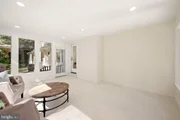
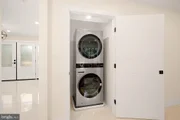
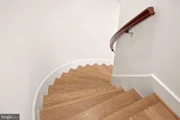
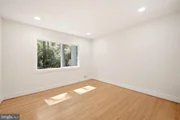
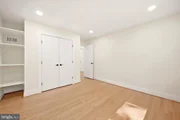
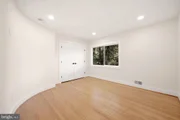
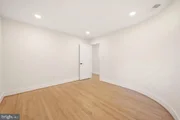
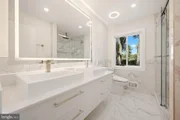
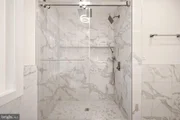
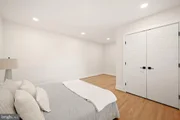
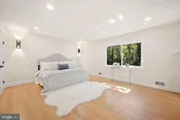
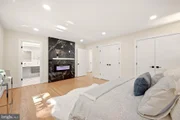
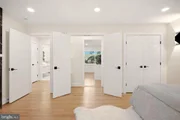
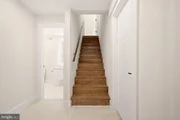
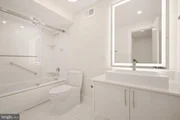
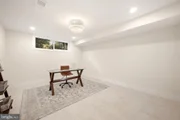
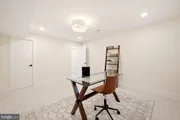
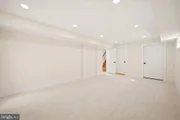
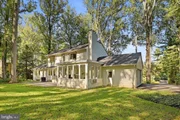
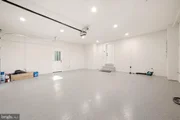
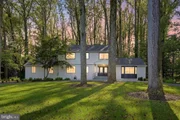
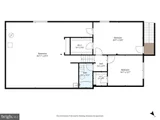
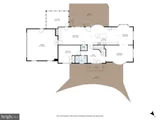
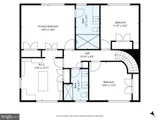
Inside, more than 4,100 square feet unfold across an open floor plan bathed in natural light. Premium finishes and quality craftsmanship run throughout, from gathering spaces made for long dinners and lingering conversation to five bedrooms and four full baths that offer comfort and privacy for everyone under one roof. Floor plans are available in the photo gallery.
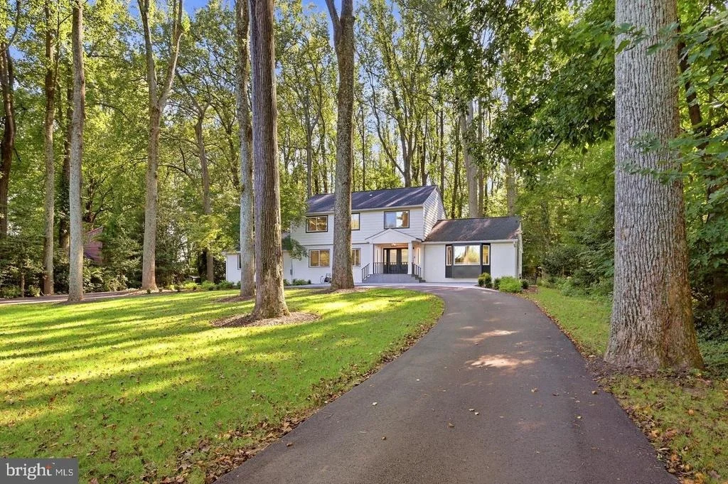
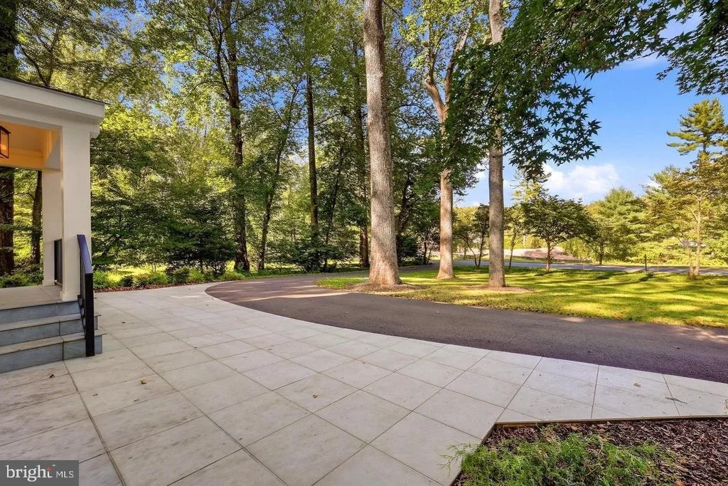
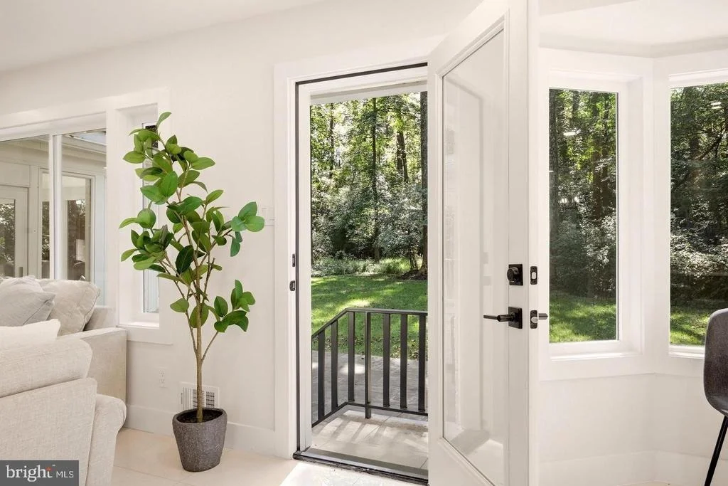
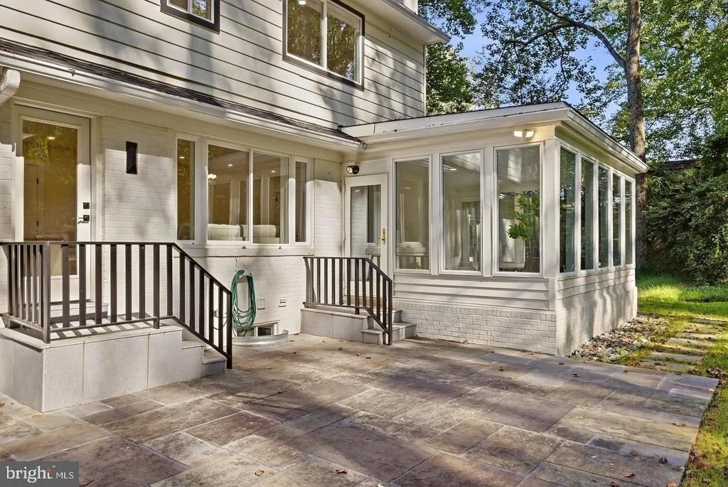
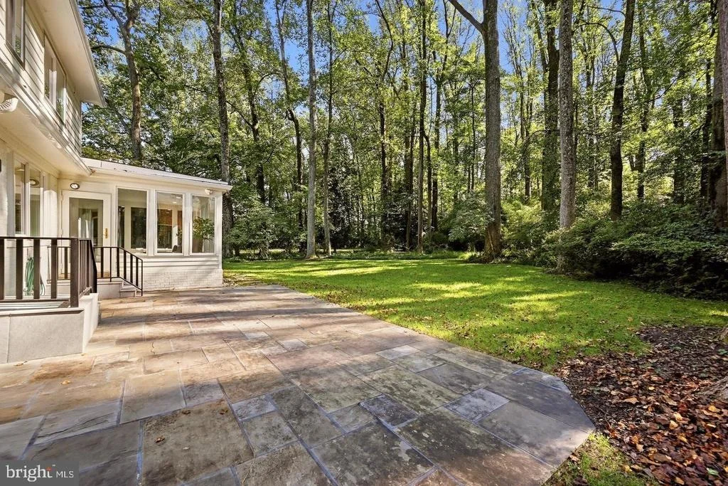
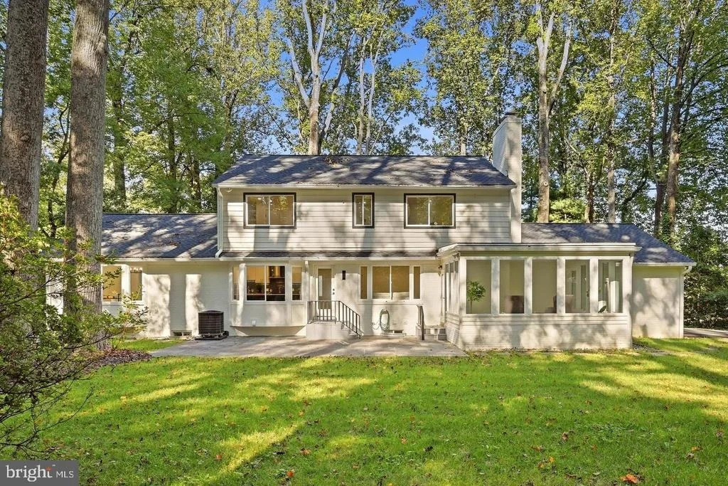
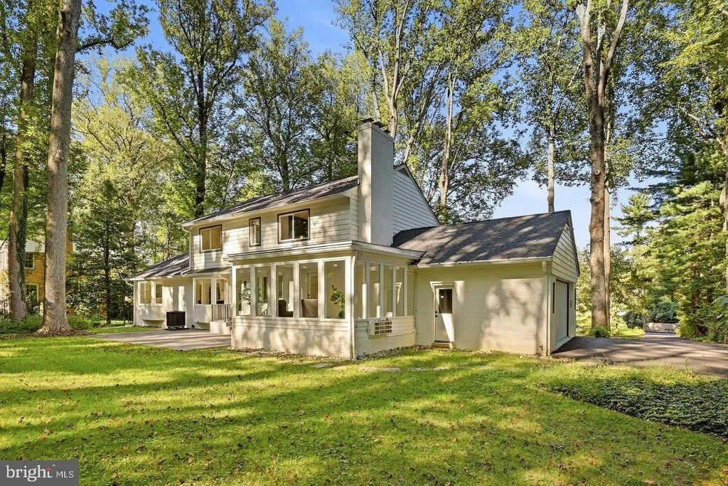
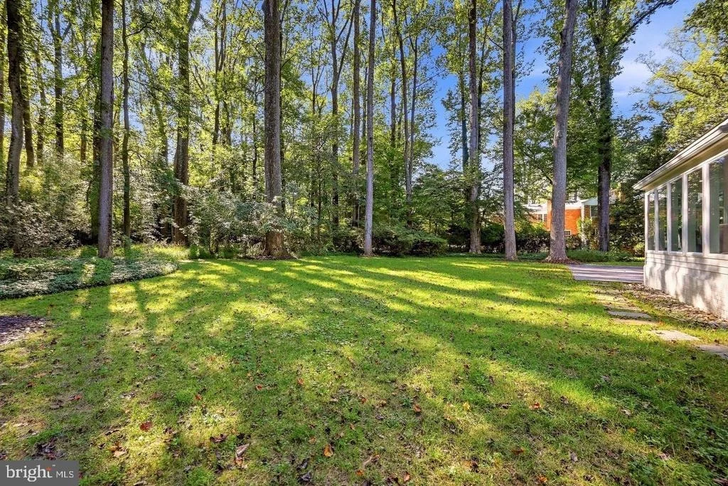
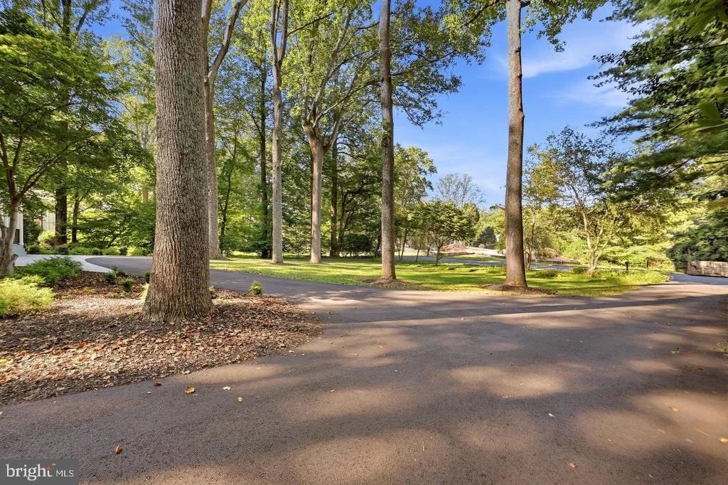
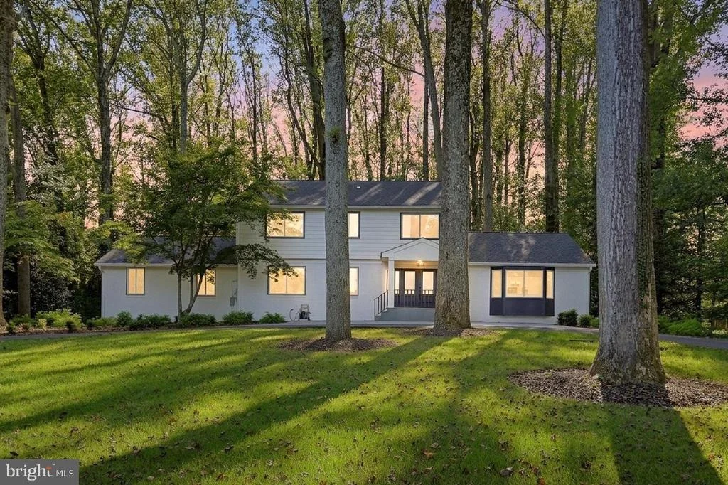
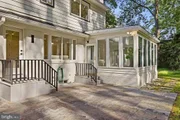
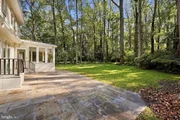
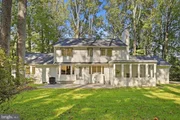
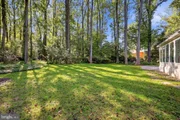
Step outside and the setting takes over. Seamless indoor-outdoor living flows onto more than an acre of private grounds, with room to dream of a pool, a sport court, or gardens made for summer evenings. Few close-in McLean properties offer this much space to breathe.
Simply move in and begin. The home is located within the Langley High School pyramid, served by Spring Hill Elementary and Cooper Middle. It sits minutes from Tysons, McLean's shops and dining, scenic walking paths, community recreation, and easy routes into DC. 8355 Alvord Street delivers a serene private retreat with the region at your doorstep.
Curated. Luxury. Living. Welcome home.
Listed By
Payment Calculator
Your Estimated Monthly Payment
Cap Rate Calculator
What does this mean?
Based on our analysis, the cap rate of this property is 1.25%. A negative cap rate indicates that the property might not be feasible as an income-producing asset. The median cap rate for a near zip code 11238 is 4.23%.
How much can I actually make?
Actual monthly rental income may vary between $4,760 and $7,140 depending on unit-specific characteristics. You can change the amount using the slider to further explore.
How is cap rate calculated?
Cap Rate = Net Operating Income (NOI) / Property Asset Value.
When calculating the cap rate, we assume 100% occupancy. Leverage (mortgage) is not considered.
Cap Rate provided by RealtyHop and RentHop, learn more about cap rate here.
Price History
| Date / Event | Date | Event | Price |
|---|---|---|---|
| Oct 16, 2026 | Listed by EXP Realty, LLC | $2,595,000 | |
| Listed by EXP Realty, LLC | |||
| Jun 28, 2025 | Price Decreased |
$2,499,900
↓ $290K
(10.4%) | |
| Price Decreased | |||
| Mar 15, 2025 | Listed | $2,790,000 | |
| Listed | |||
| | |||
|
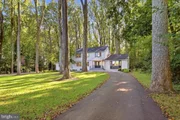
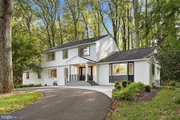
A Stunning Fully Renovated Home – Luxury & Modern Upgrades Throughout on 1.2 Acres lot!
Step into a home where everything is brand new, from top to bottom! No detail has been overlooked in this meticulously redesigned residence, offering modern elegance, top-tier craftsmanship, and high-end finishes.
✨ What’s New? ✨
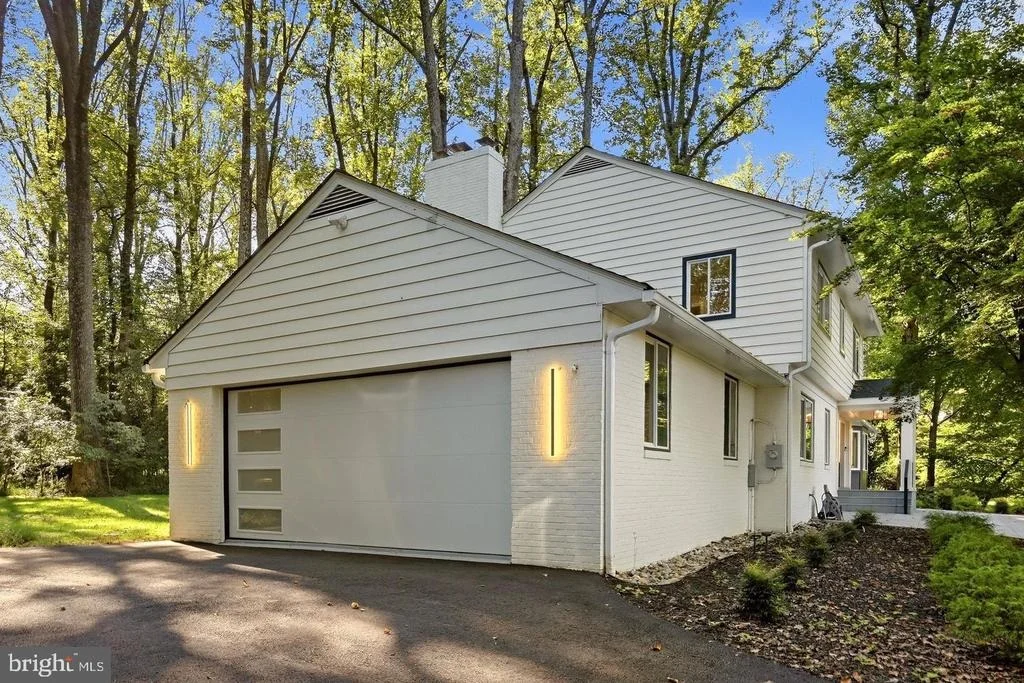
✔ Fully updated exterior & interior with fresh finishes
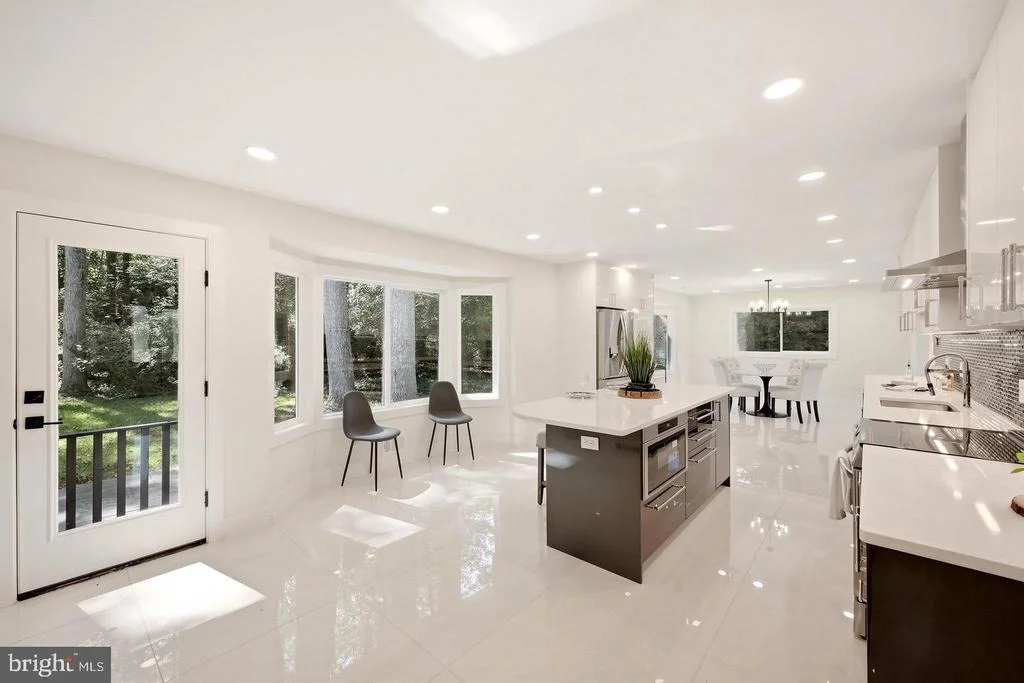
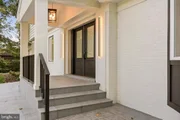
✔ Brand-new doors & windows for enhanced beauty and efficiency
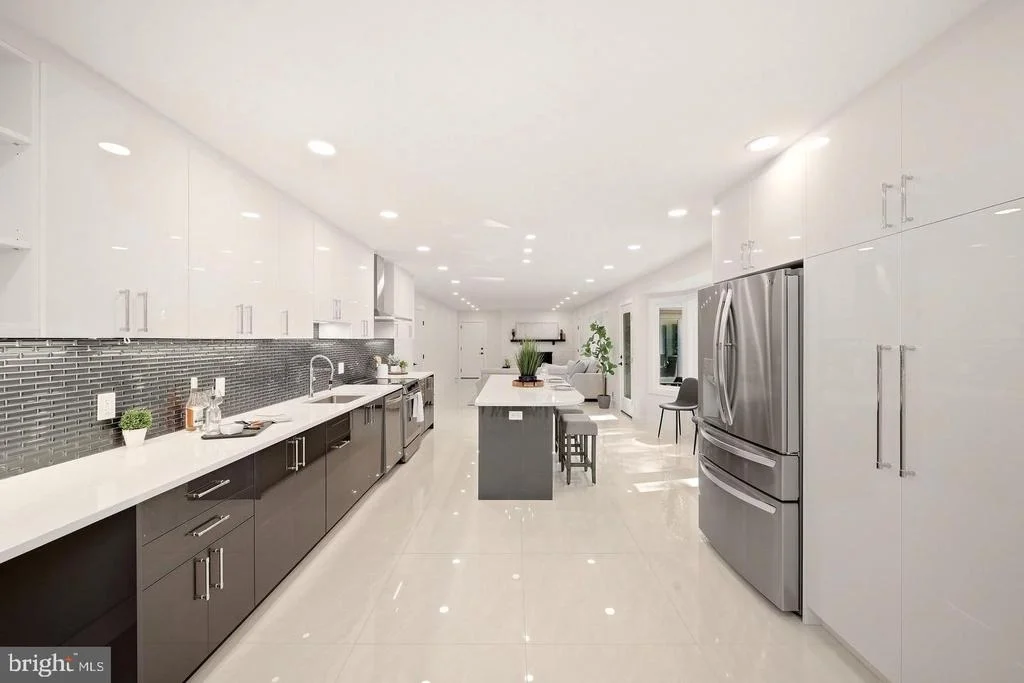
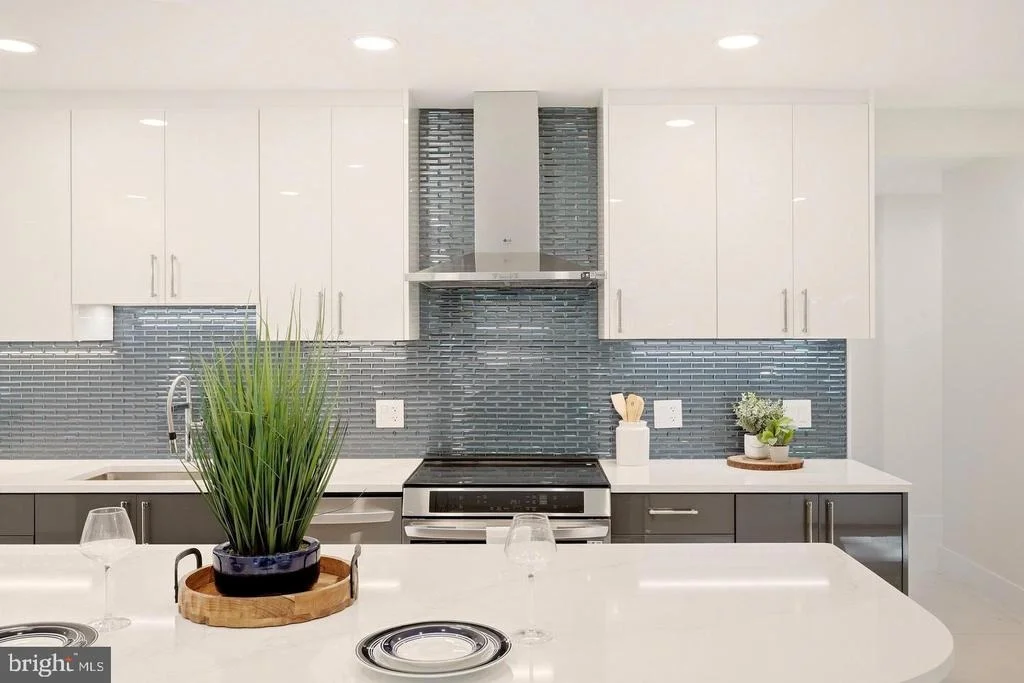
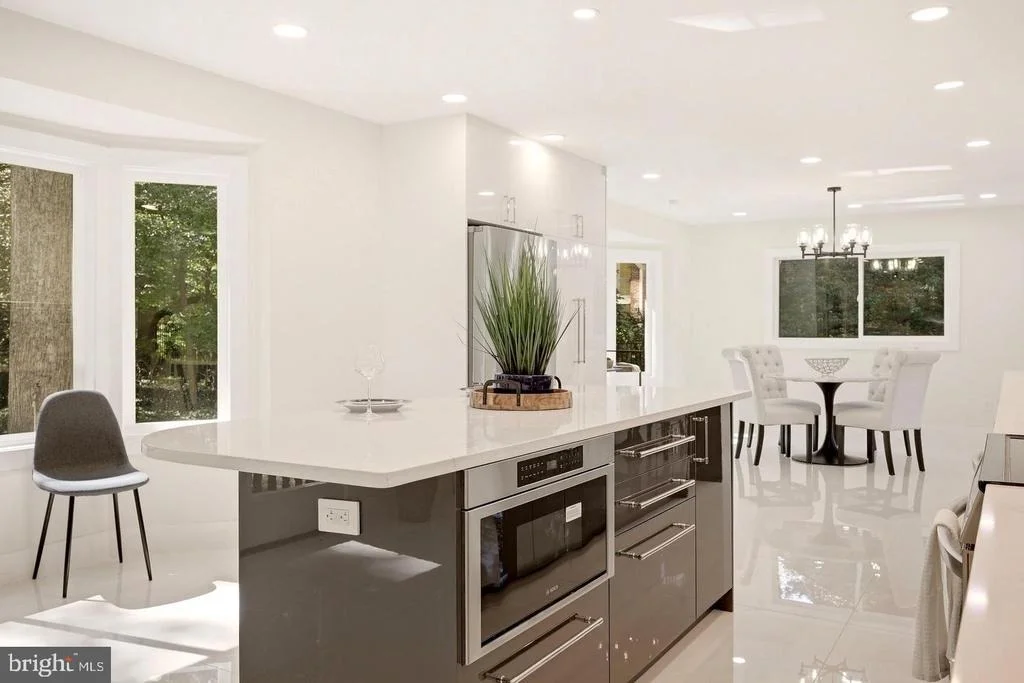
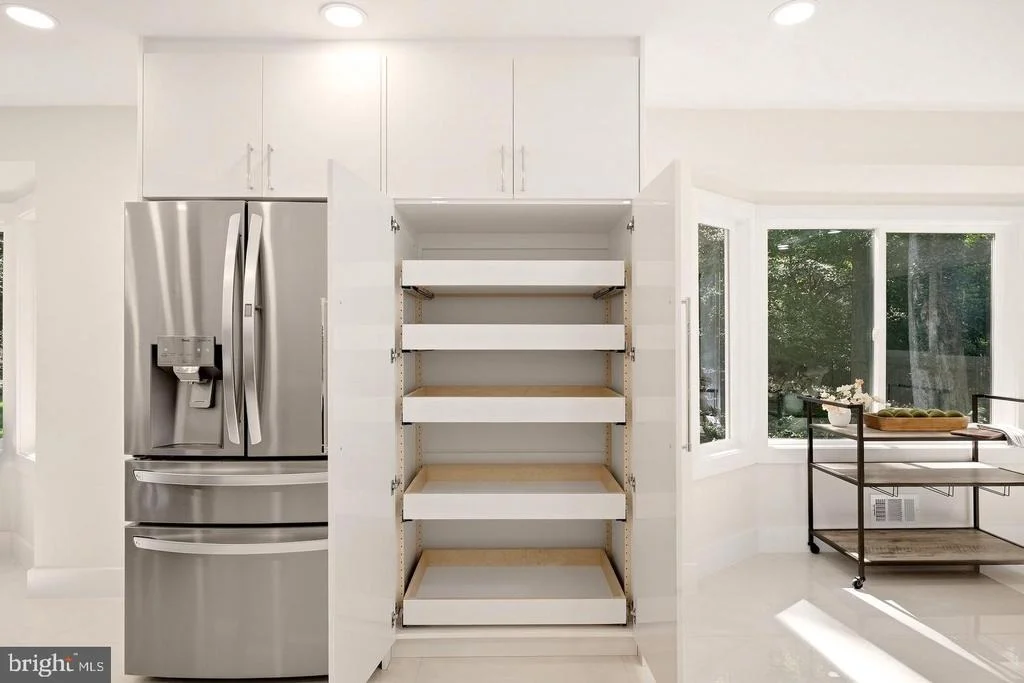
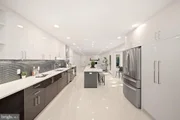
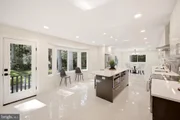
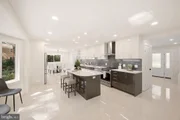
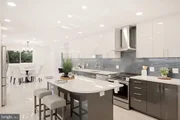
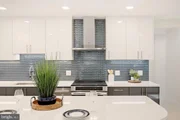
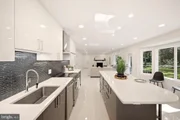
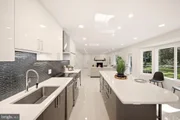
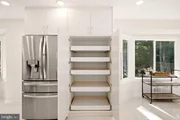
✔ A chef’s dream kitchen featuring all-new cabinets, premium appliances, a spacious island, and exquisite countertops
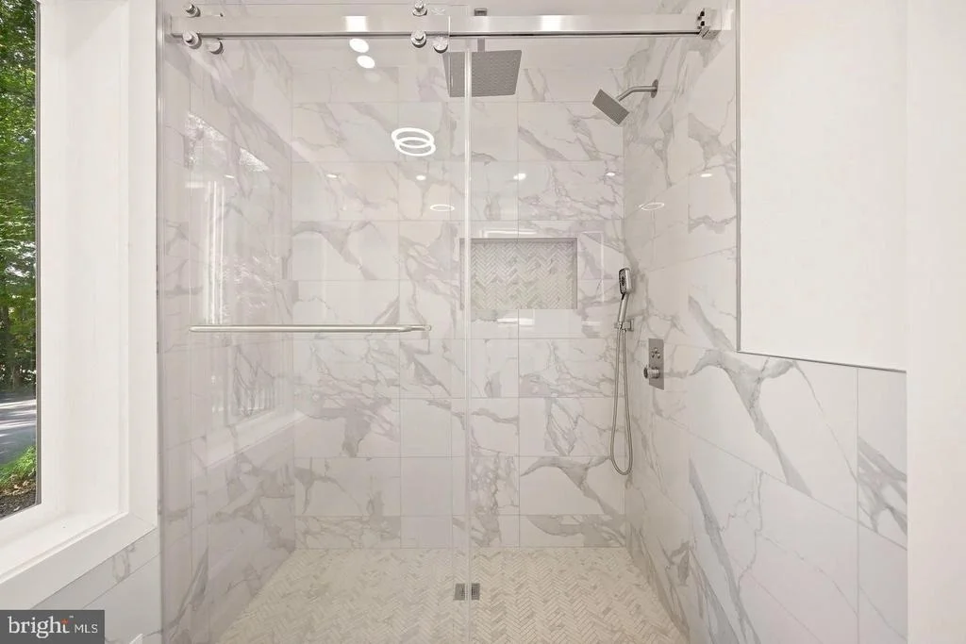
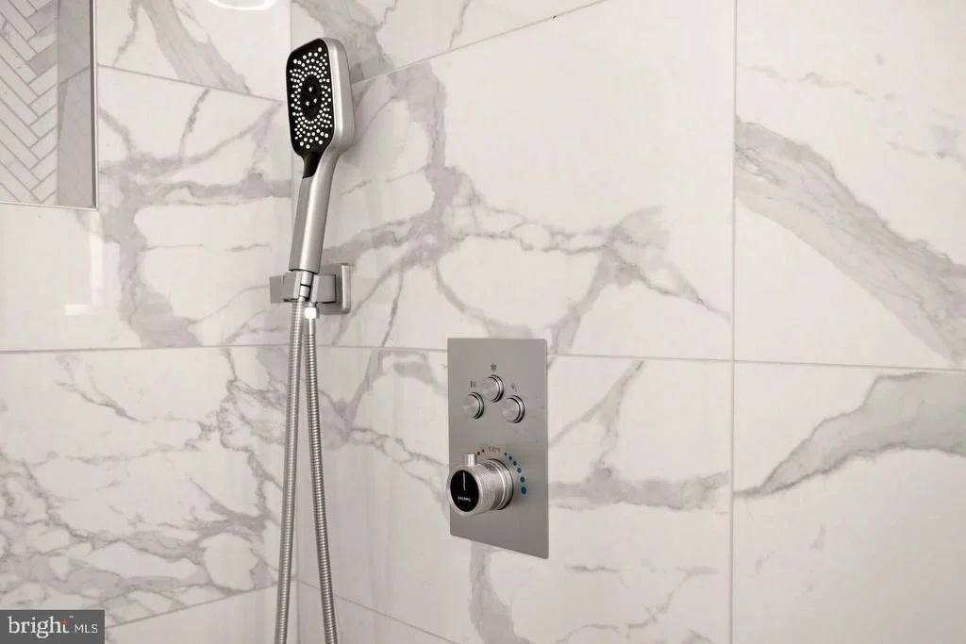
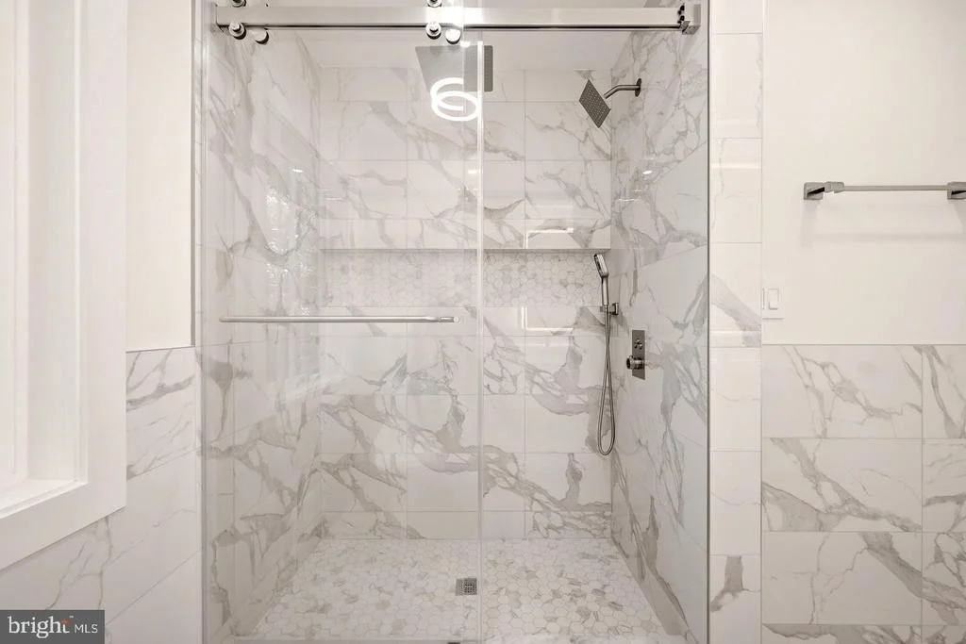
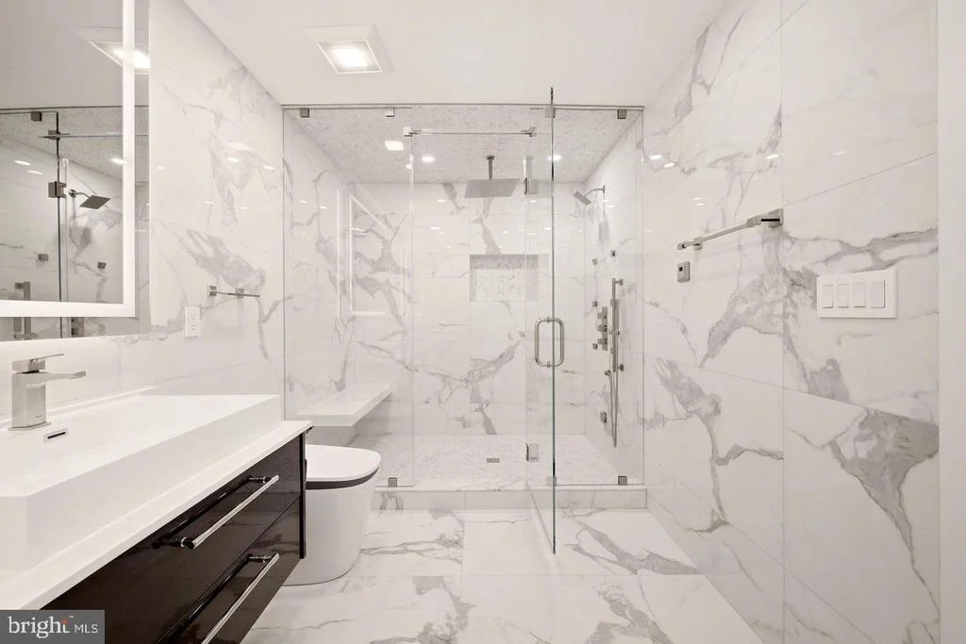
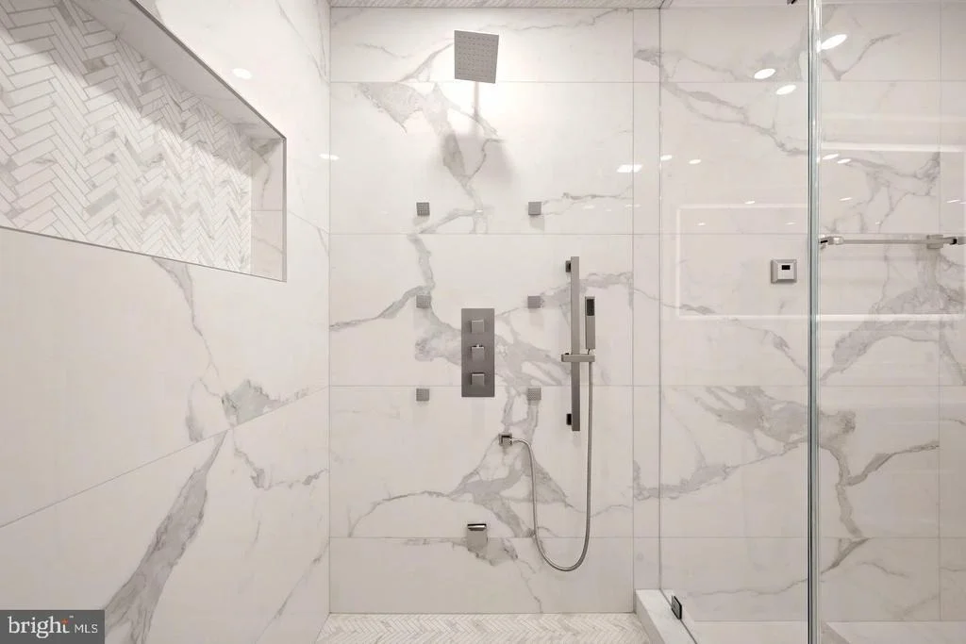
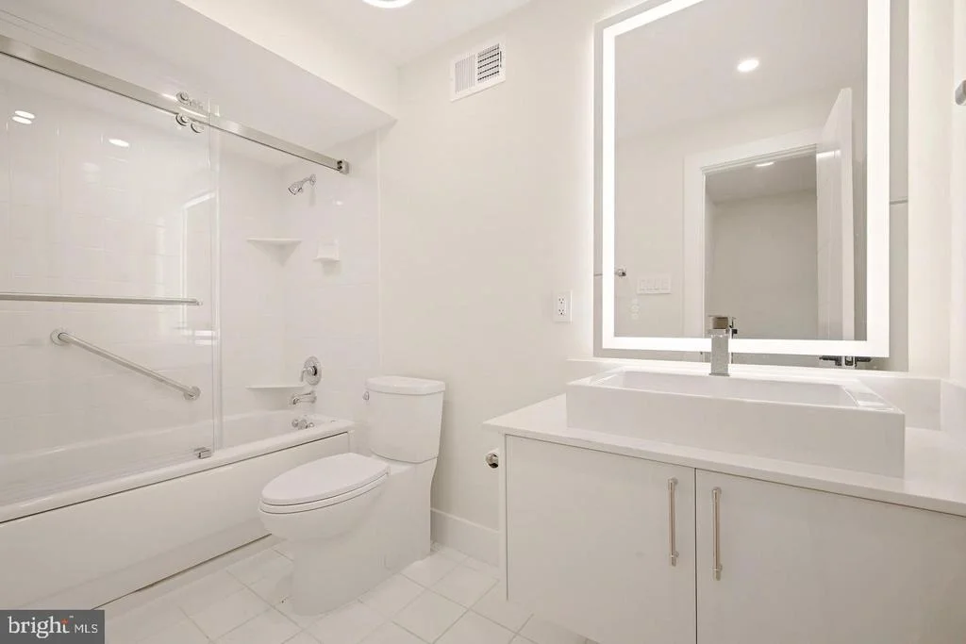
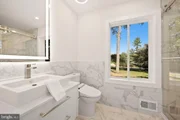
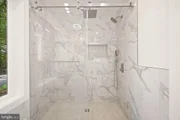
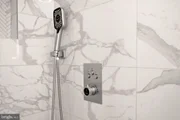
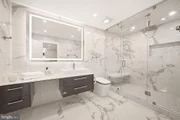
✔ Luxuriously upgraded bathrooms with designer fixtures and finishes
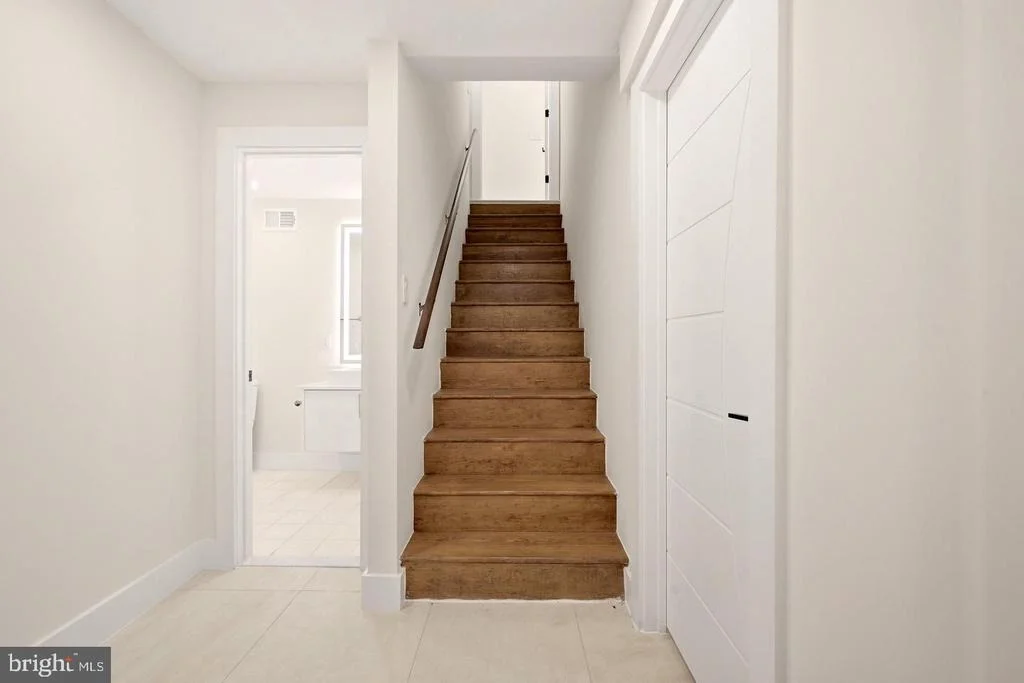
✔ Newly installed flooring for a seamless and stylish look
✔ New roof & gutters for long-lasting durability
✔ Reimagined layout for modern living and functionality
✔ Complete electrical & plumbing overhaul for peace of mind
✔ New baseboards & trim work, adding a refined touch
✔ Upgraded lighting to enhance ambiance throughout
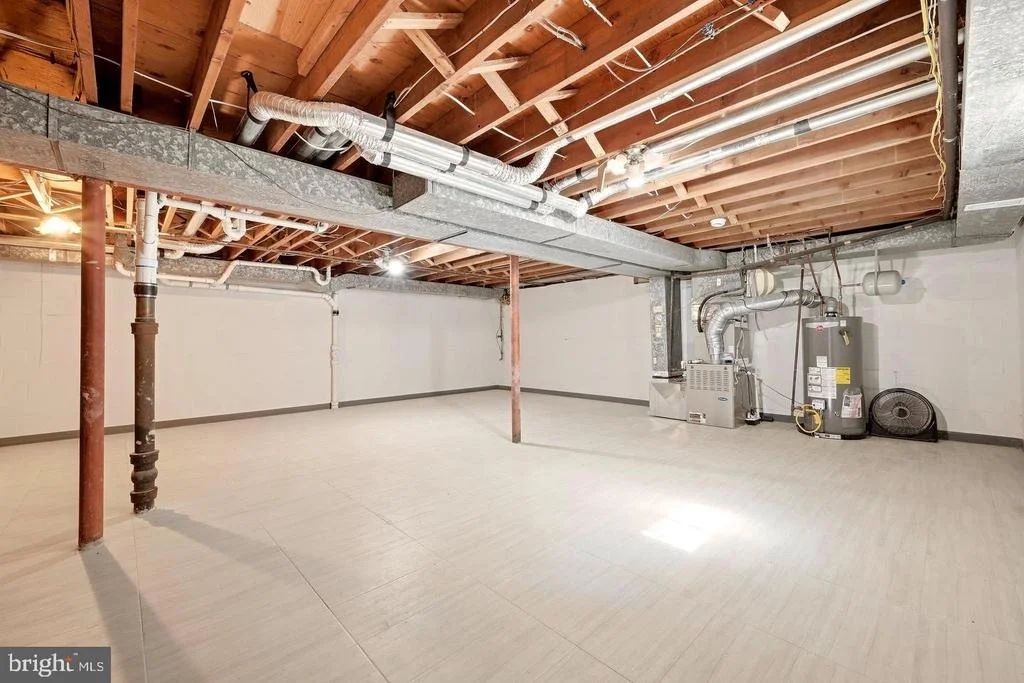
✔ Enhanced HVAC system for optimal comfort
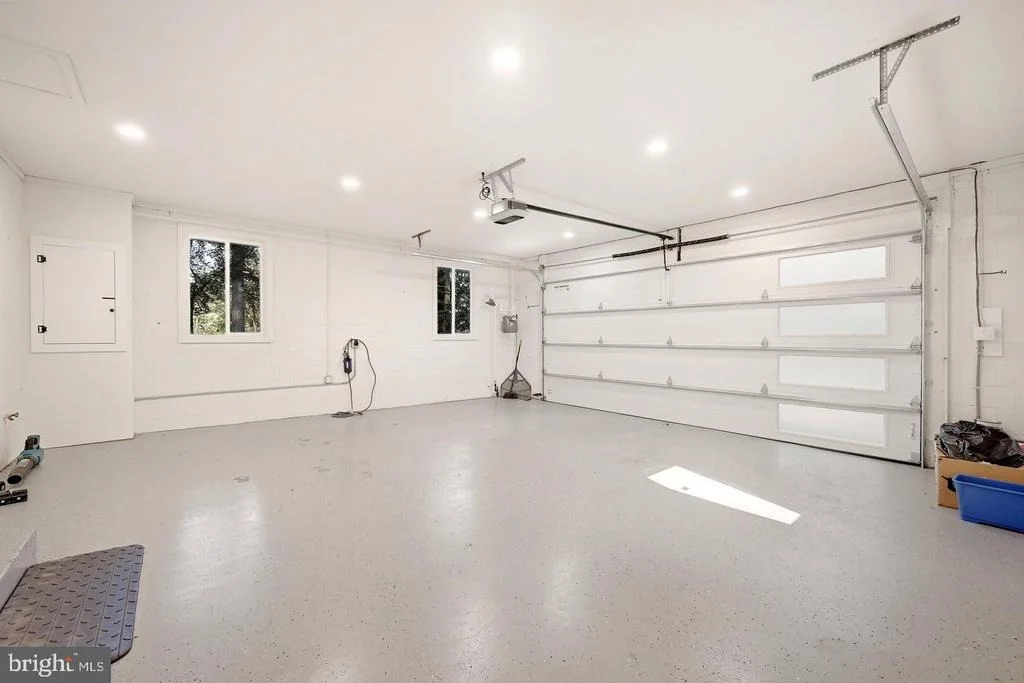
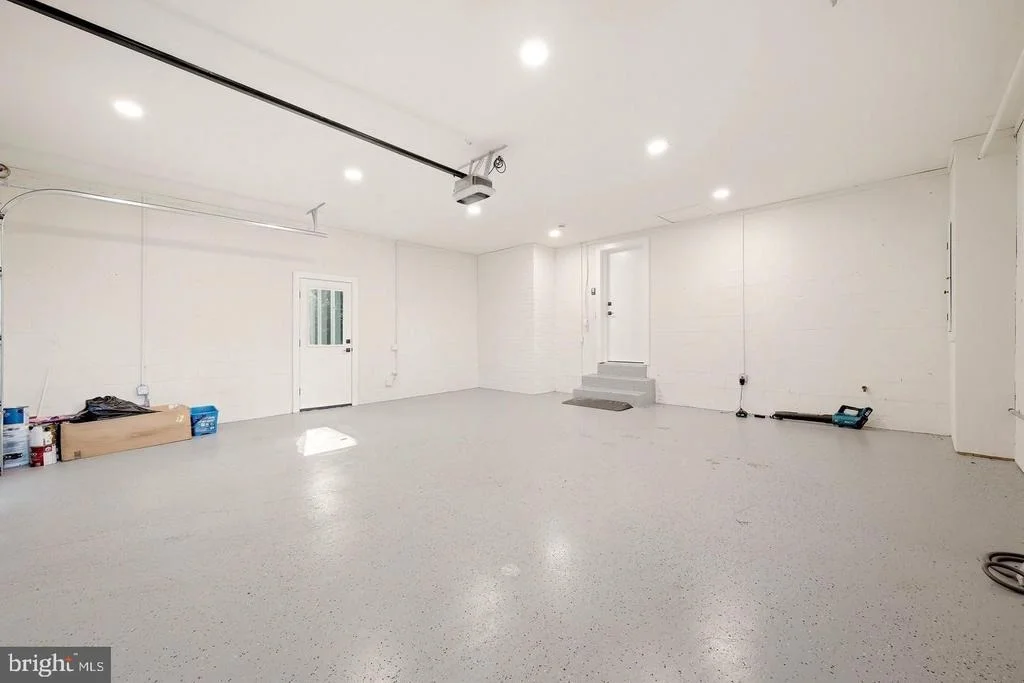
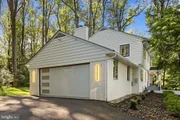
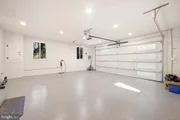
✔ Renovated garage for added convenience
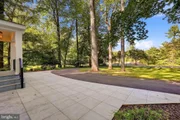
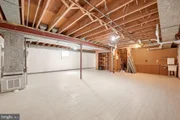
✔ Beautifully refreshed landscaping and upgraded circular driveway
✔ Brand-new septic system for efficiency and reliability
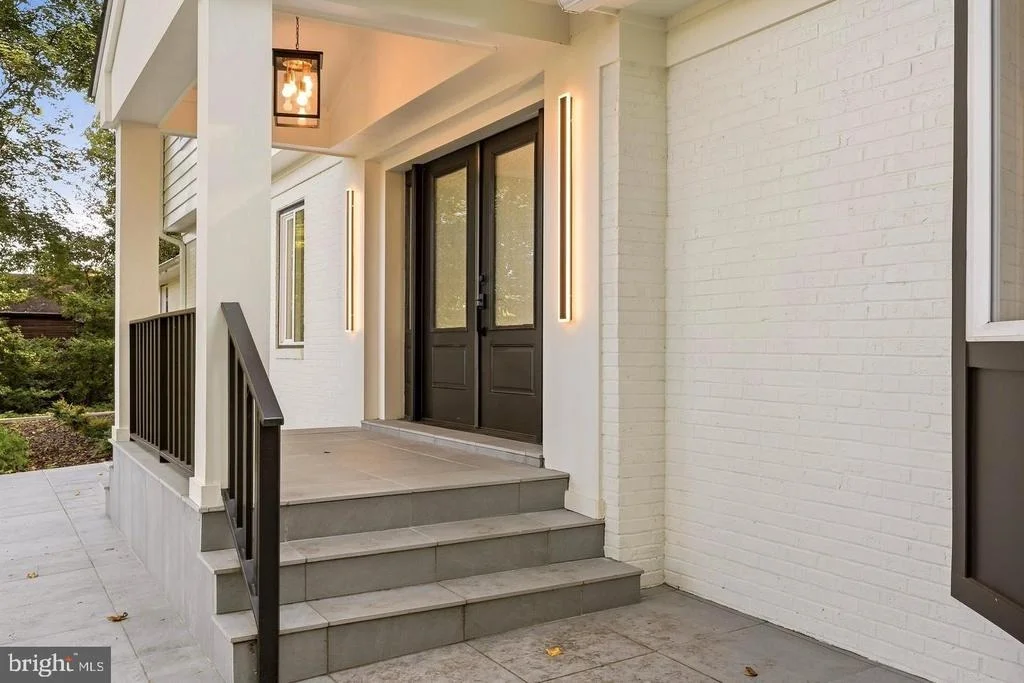
✔ Gorgeous new patio, fresh asphalt, and a stylish canopy for outdoor enjoyment.
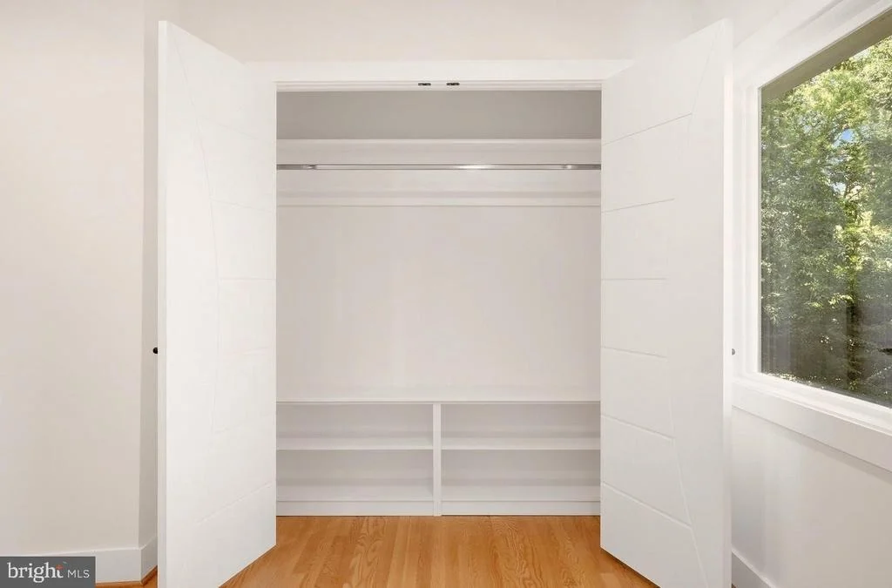
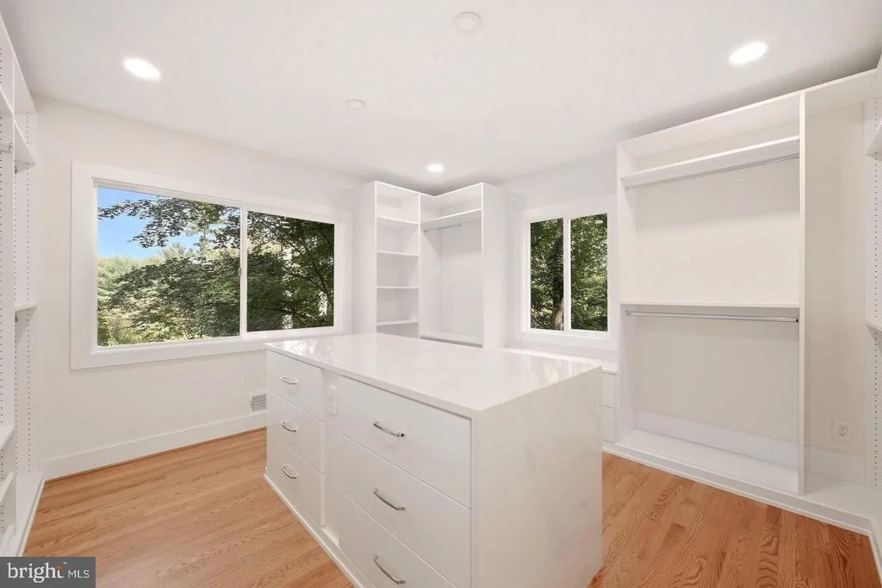
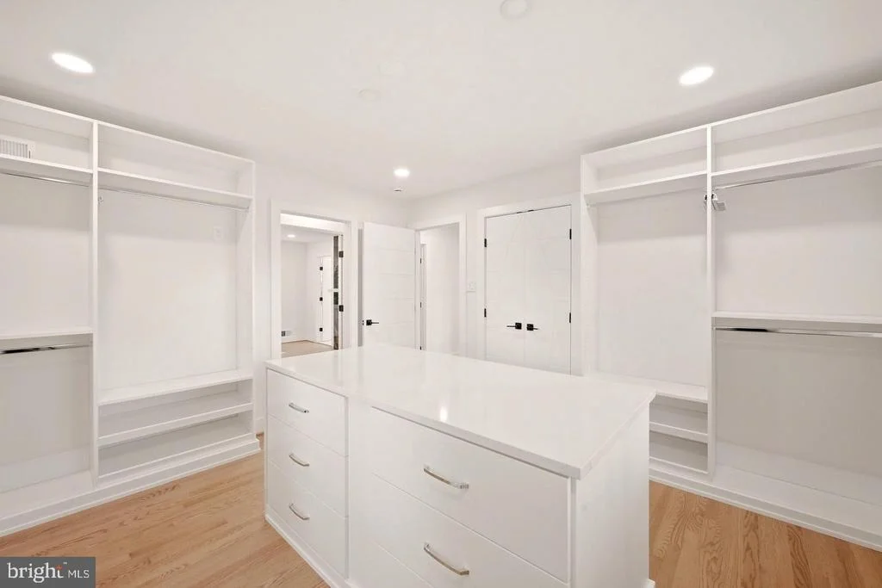
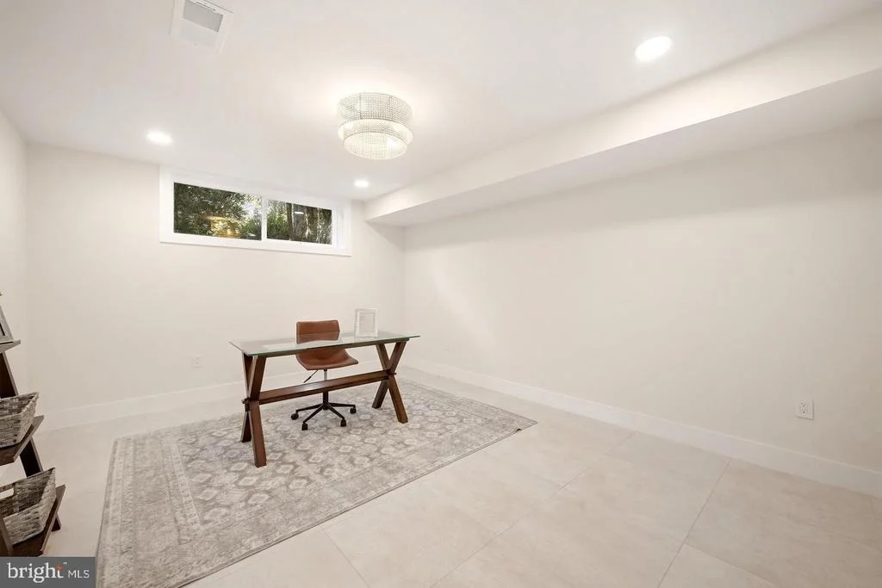
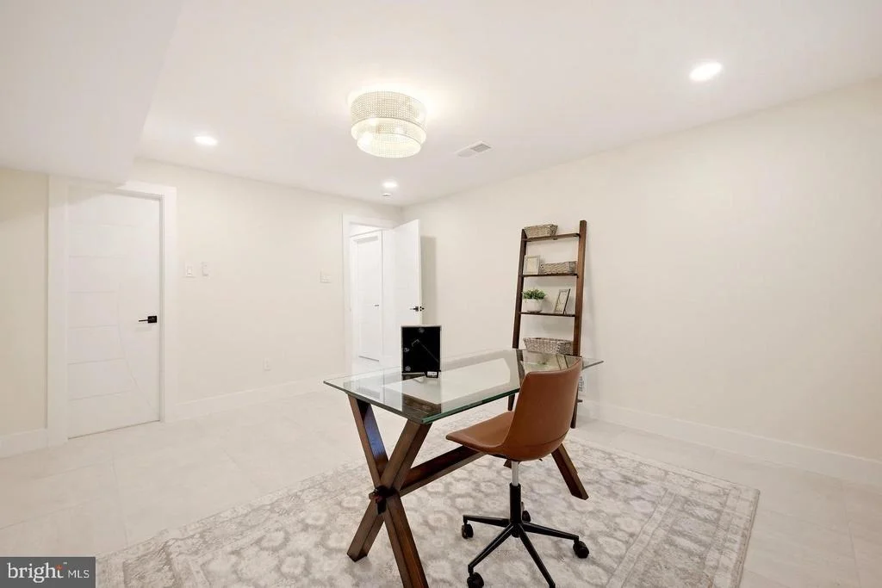
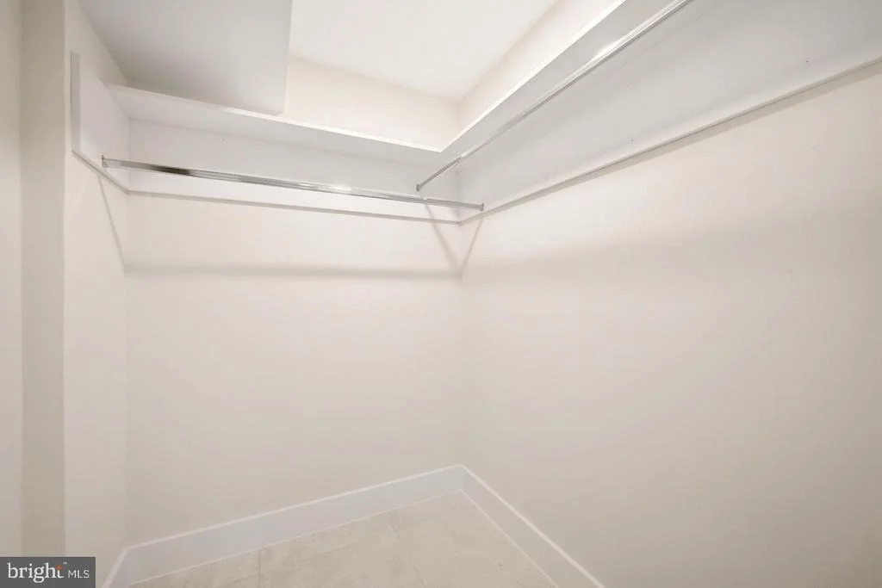
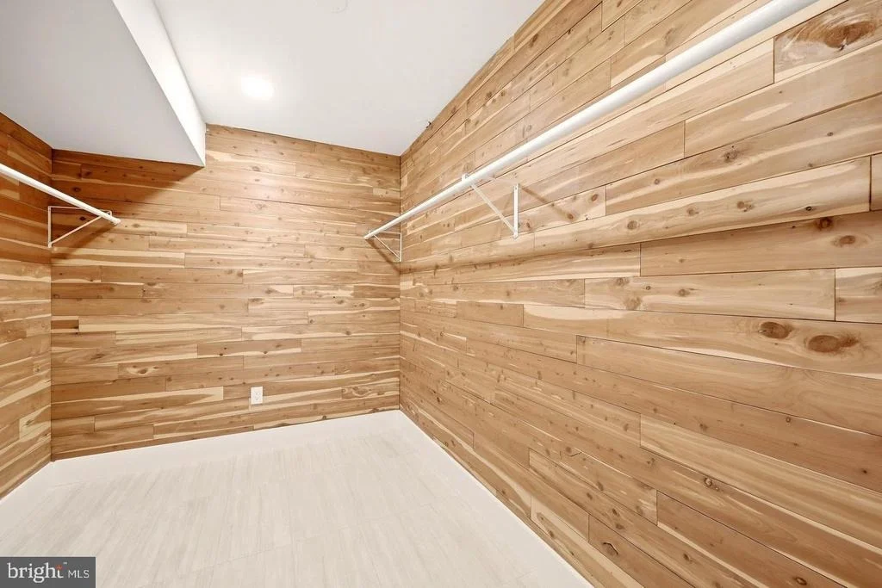
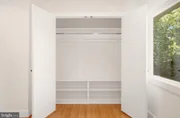
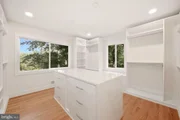
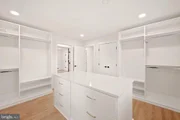
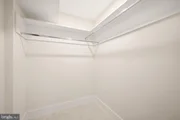
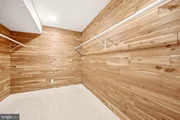
The spacious 6th bedroom offers the flexibility to be converted into a luxurious walk-in closet—and we’re making it even easier for you! Choose a $20K credit to design it your way or have the seller build it for you! (Architectural rendering of the luxury closet is included in the listing photos).
Appraisal report of $2.7M is available on MLS.
This is more than a home—it’s a turnkey masterpiece ready for you to move in and enjoy. Don't miss out on this rare opportunity to own a fully upgraded, like-new home!
Schedule your private tour today!
| |||
| Mar 5, 2025 | Price Decreased |
$2,790,000
↓ $55K
(1.9%) | |
| Price Decreased | |||
| Nov 8, 2024 | Price Increased |
$2,845,000
↑ $95K
(3.5%) | |
| Price Increased | |||

Property Highlights
Building Info
Comparables
Status
Price/ft²
Listed On
Sold On
About McLean
Similar Homes for Sale
Currently no similar homes aroundNearby Rentals
$7,800 /mo
- 4 Beds
- 4 Baths
- 3,955 ft²

$5,195 /mo
- 4 Beds
- 3 Baths
- 2,880 ft²

EXP Realty, LLC
Last Updated: 9 hours ago
Data Source: Bright MLS , MLS# VAFX2346582
















 Your Privacy Choices
Phone: 425-283-2930
Address: 335 Madison Avenue, New York, NY 10017