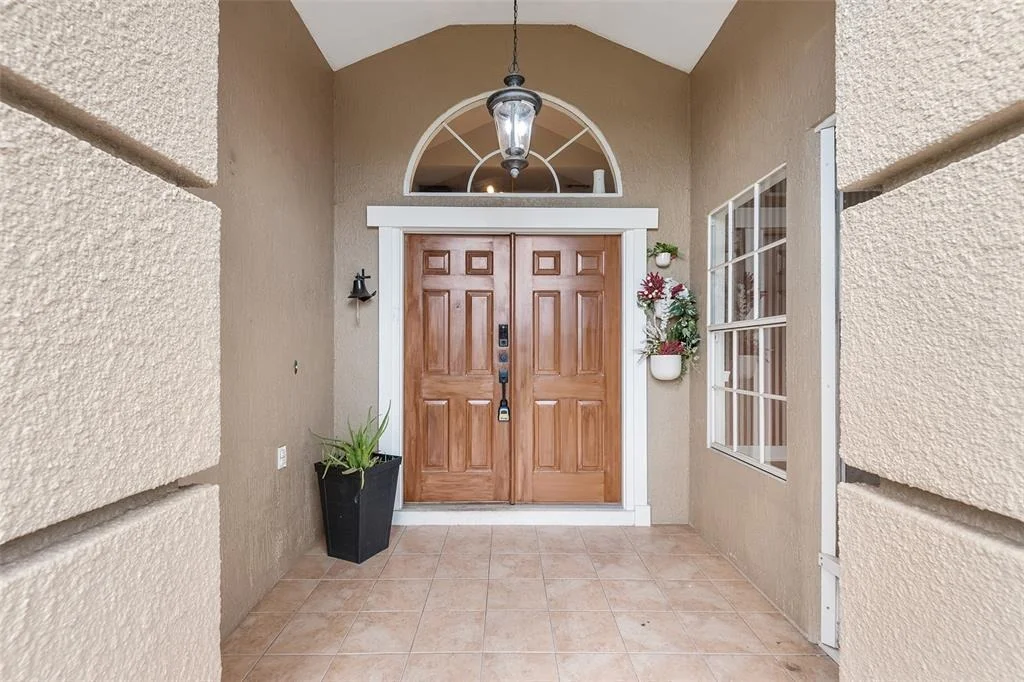
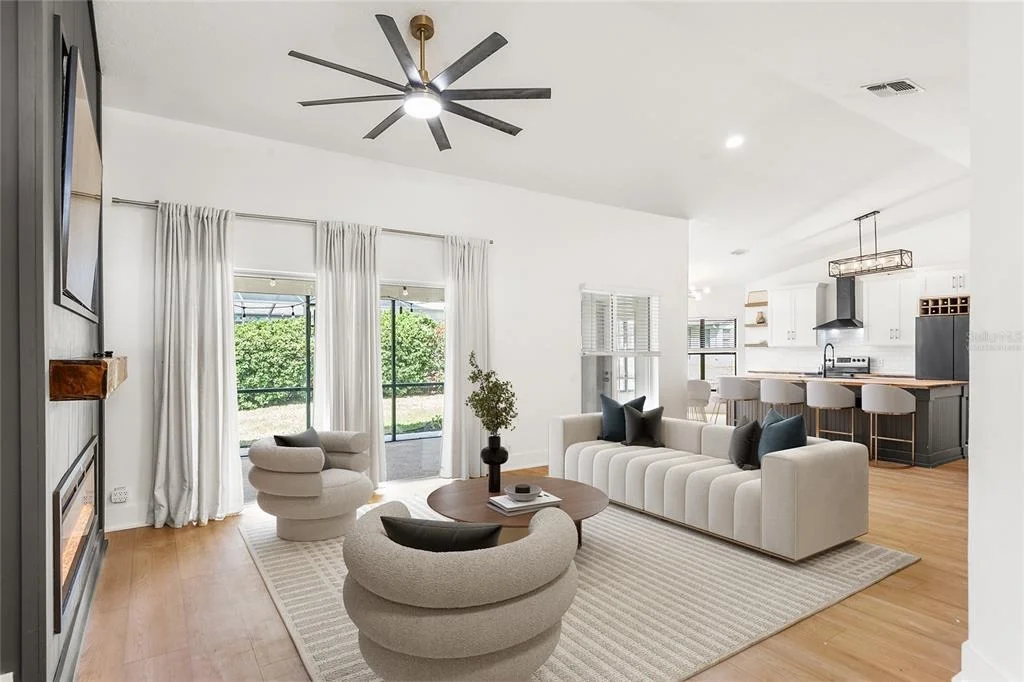
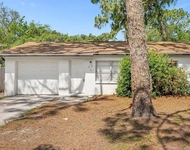
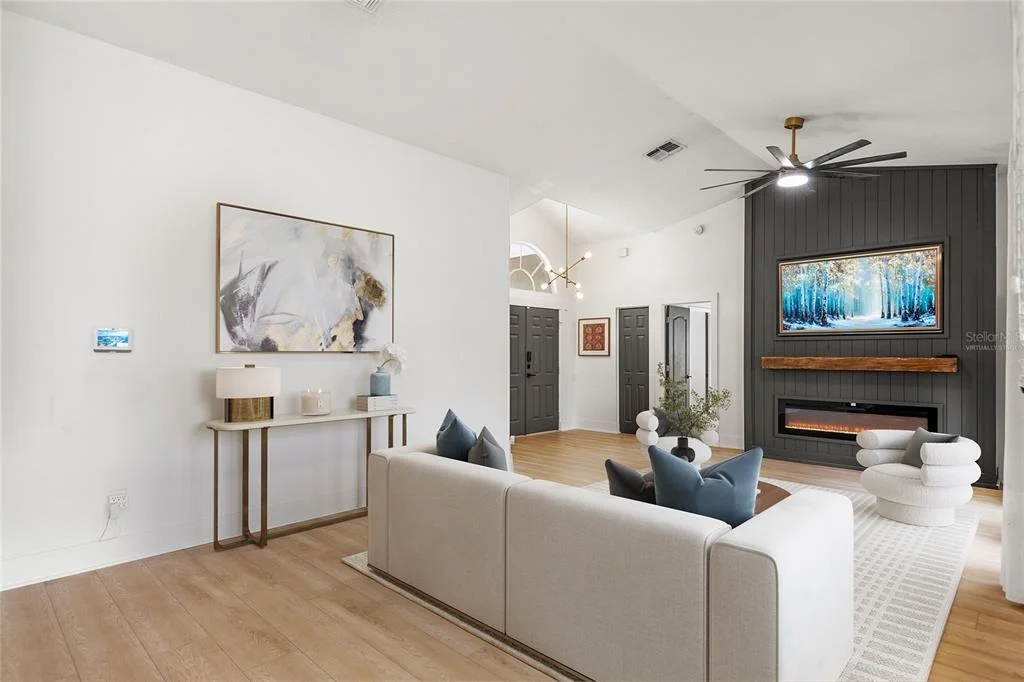
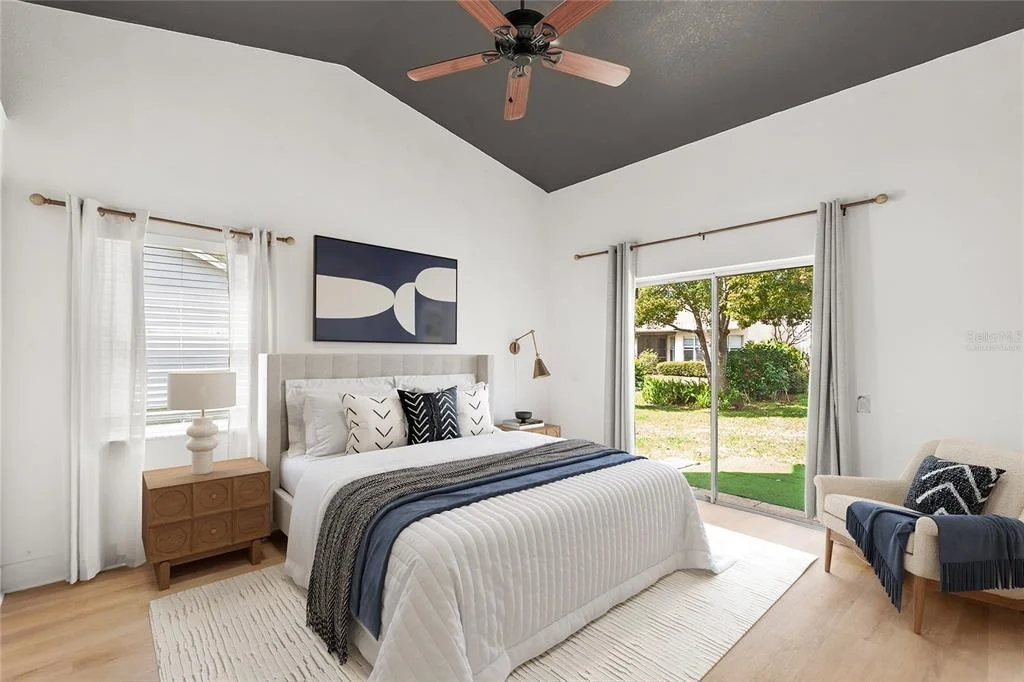
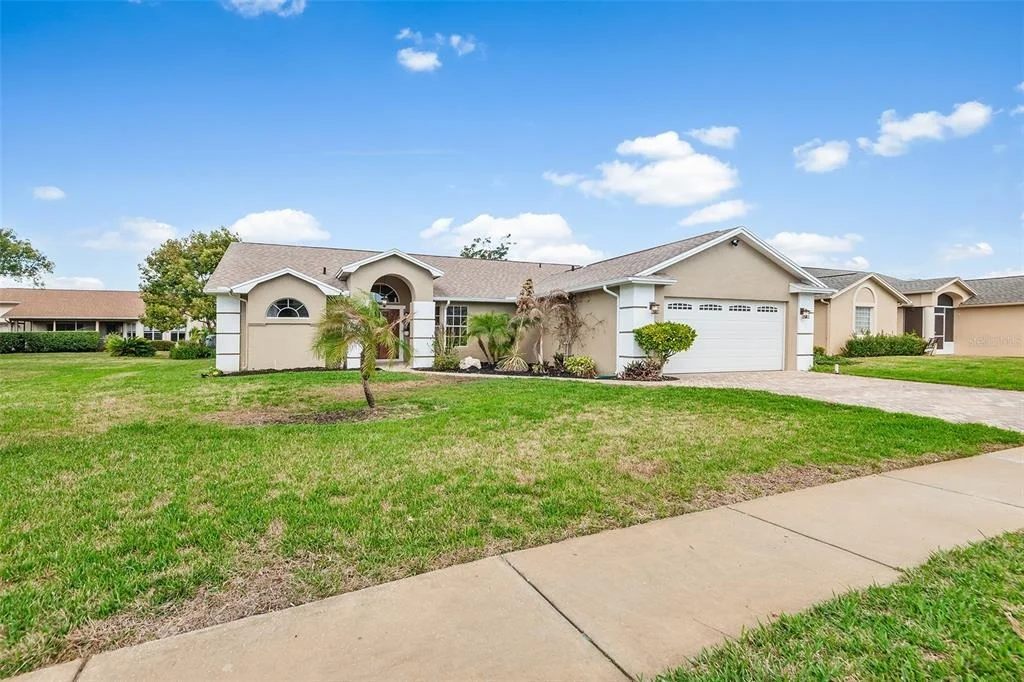
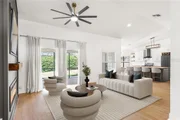
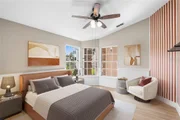
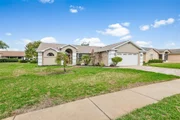
Virtually Staged. Welcome to The ESTATES! Experience peaceful
living in this beautifully updated home located in a highly
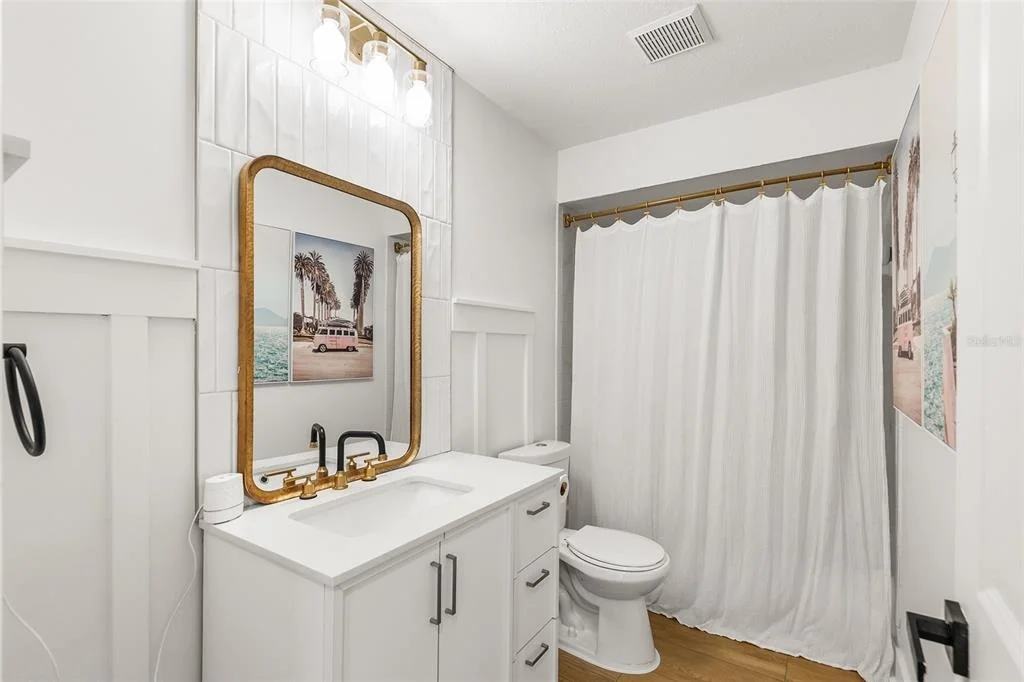
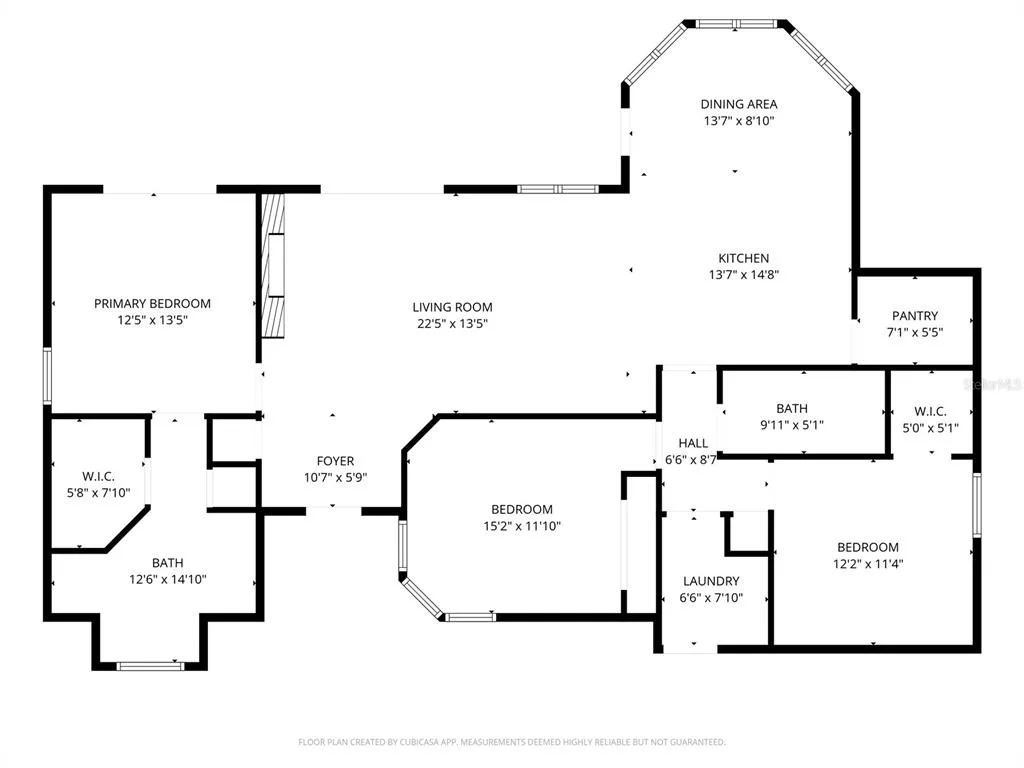
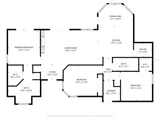
sought-after, MAINTENANCE FREE community. This 3-bedroom, 2-bath
residence offers modern style and thoughtful updates throughout.
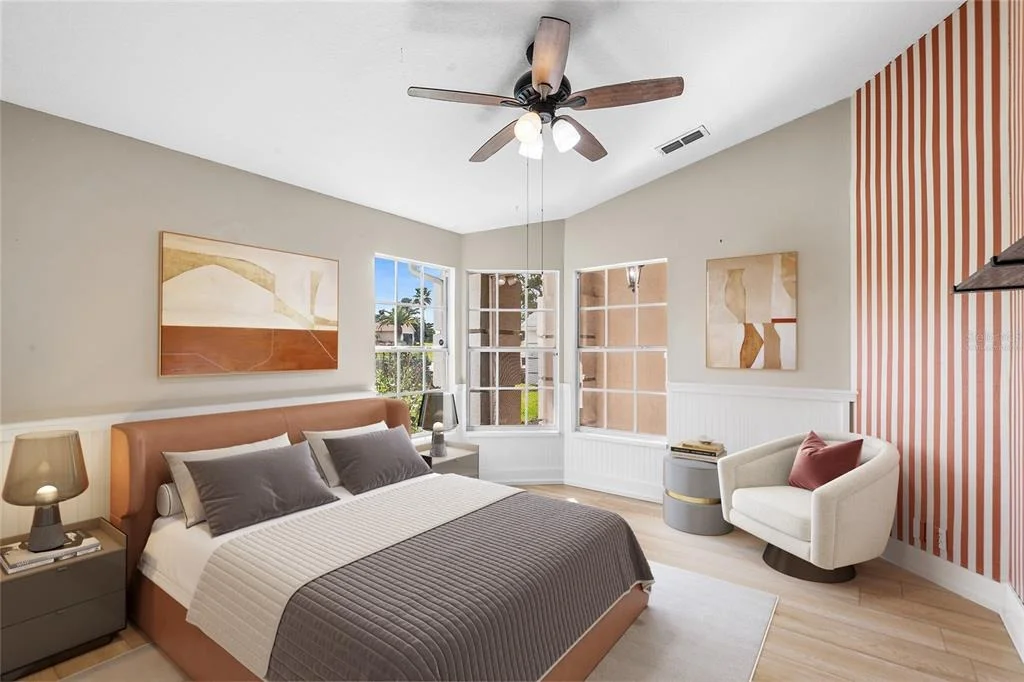
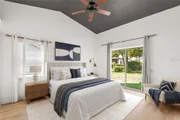
Gorgeous Mohawk LVP flooring flows seamlessly from room to room,
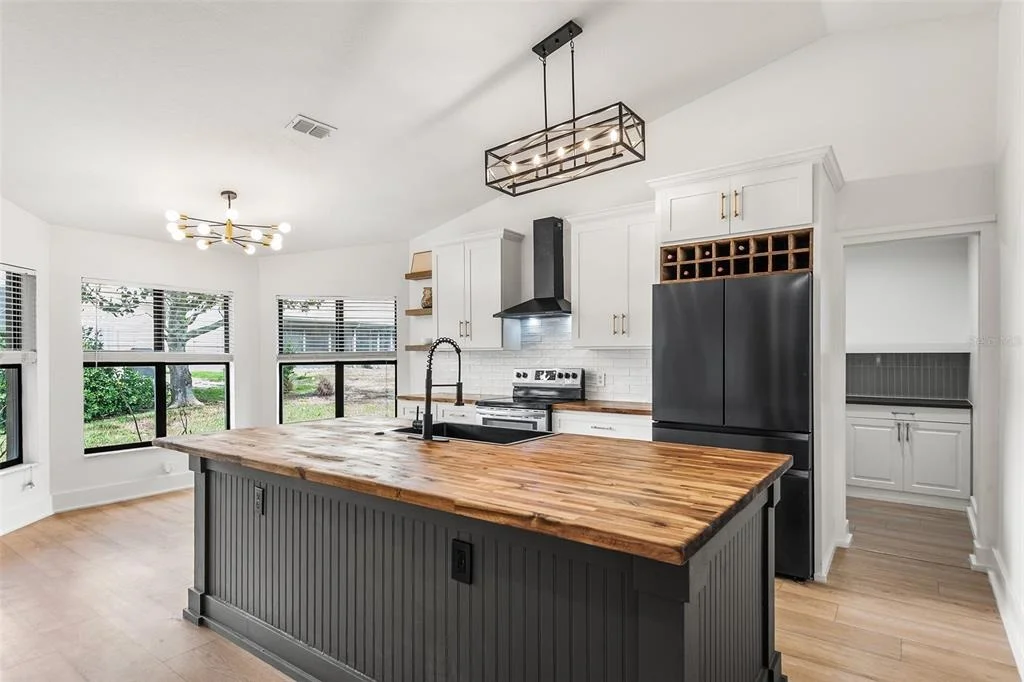
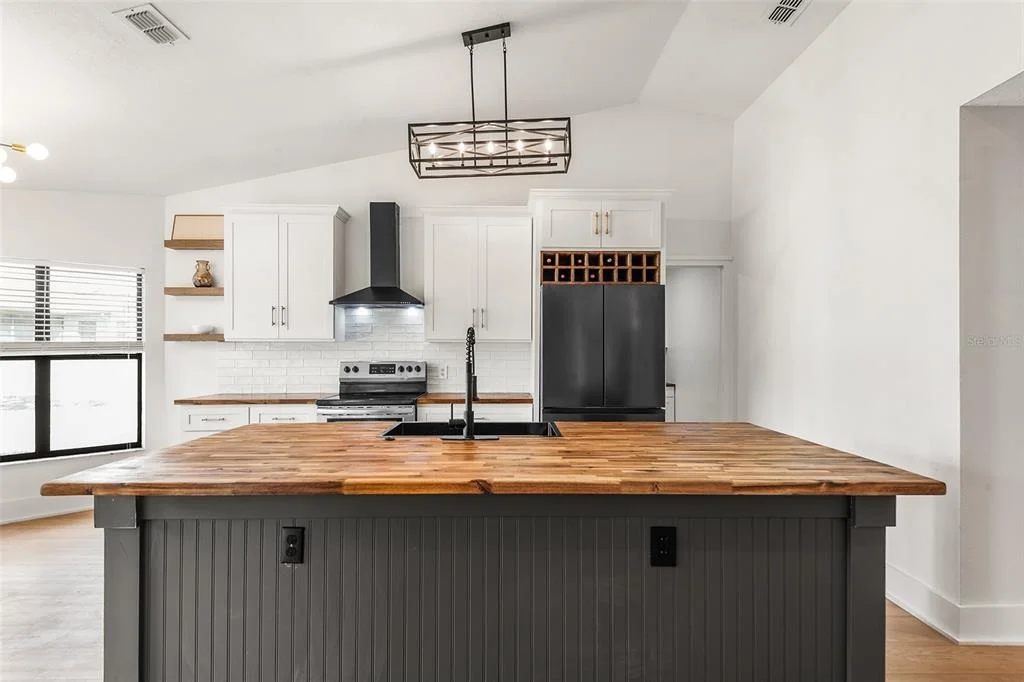
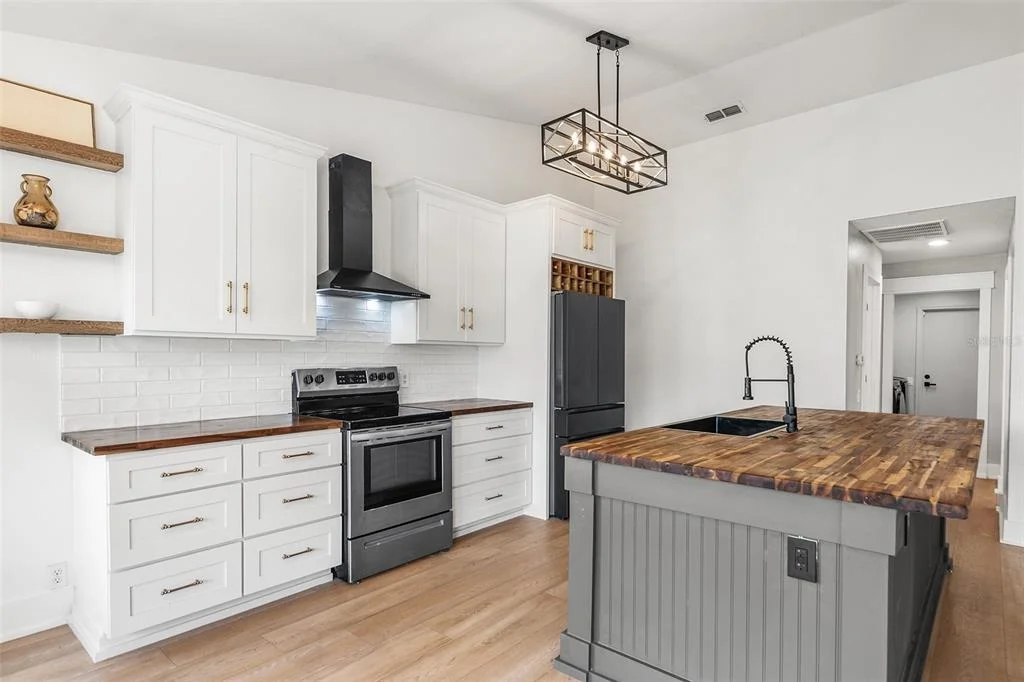
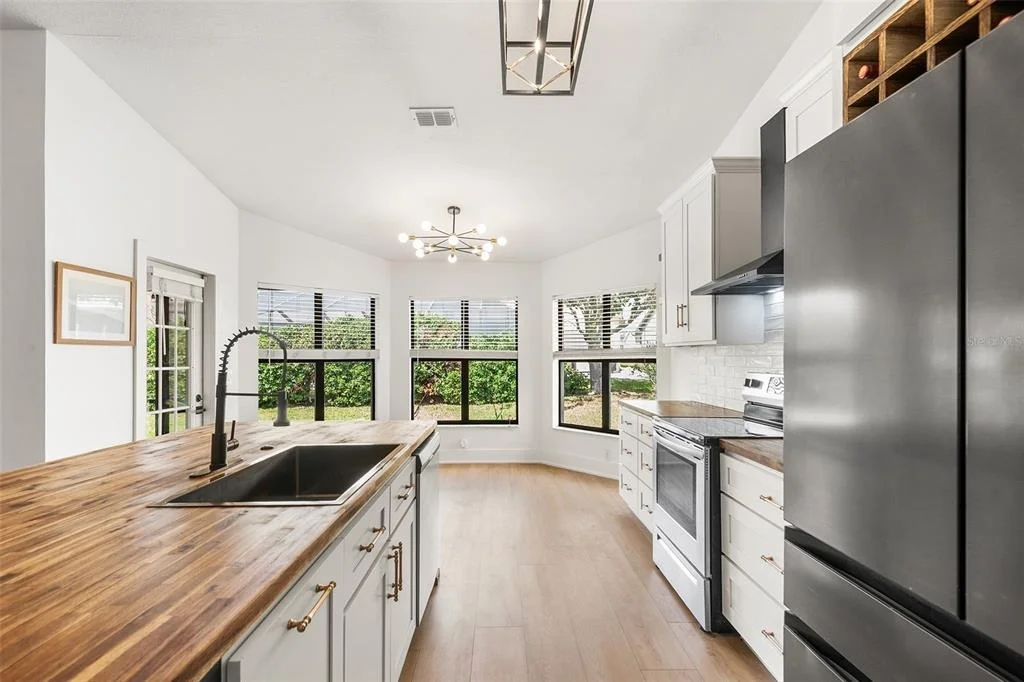
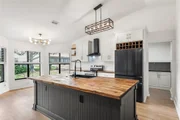
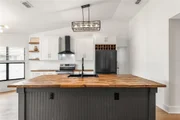
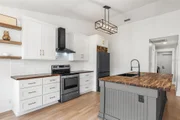
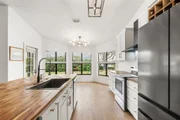
creating a cohesive and elegant feel. The open-concept kitchen
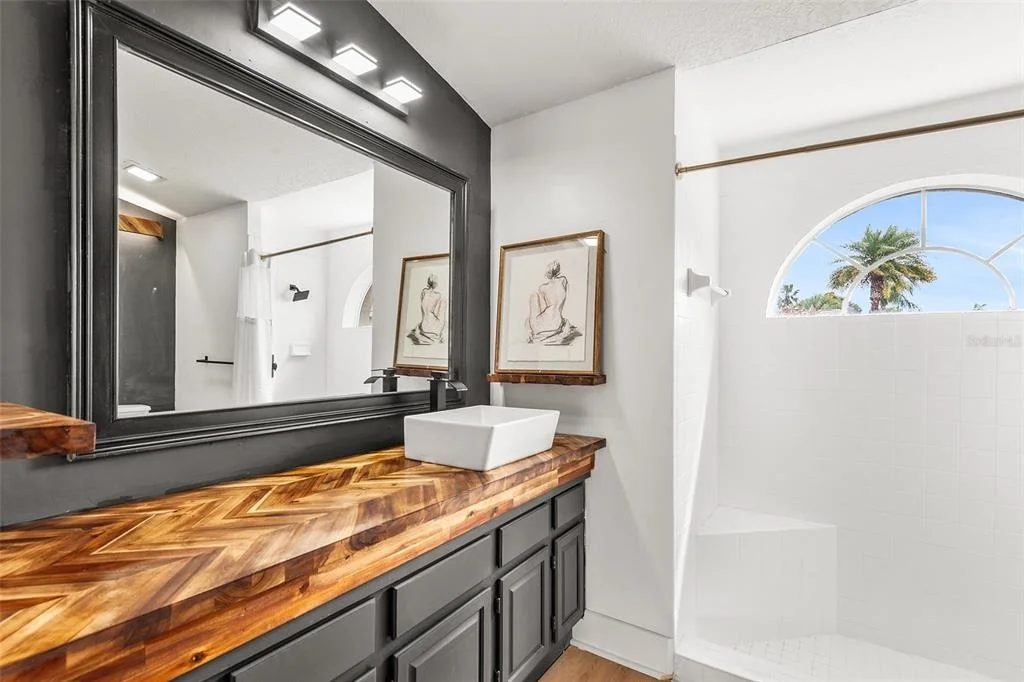
features stunning BUTCHER BLOCK COUNTER TOPS and stainless steel
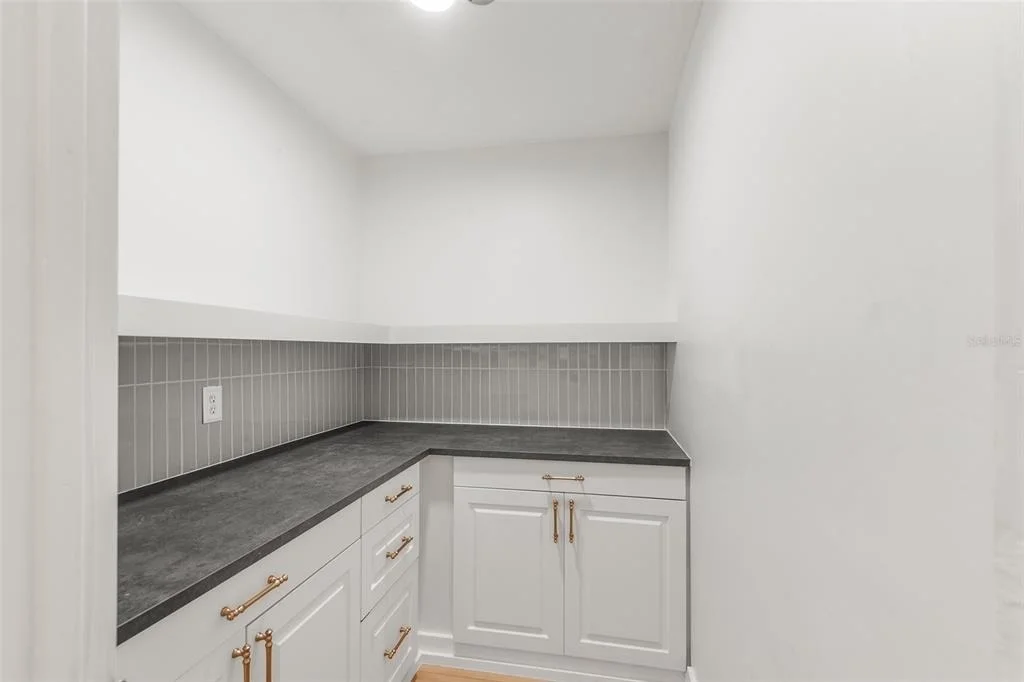
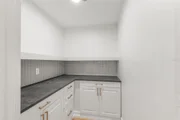
appliances, blending warmth and functionality. A spacious WALK-IN
PANTRY and a breakfast dining nook surrounded by windows add charm
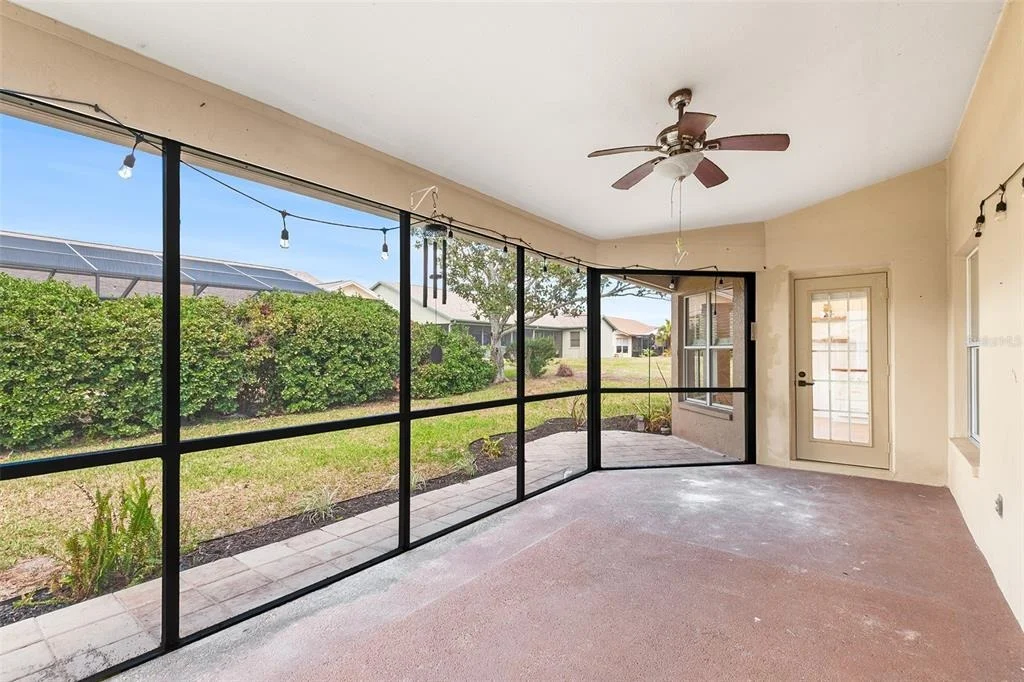
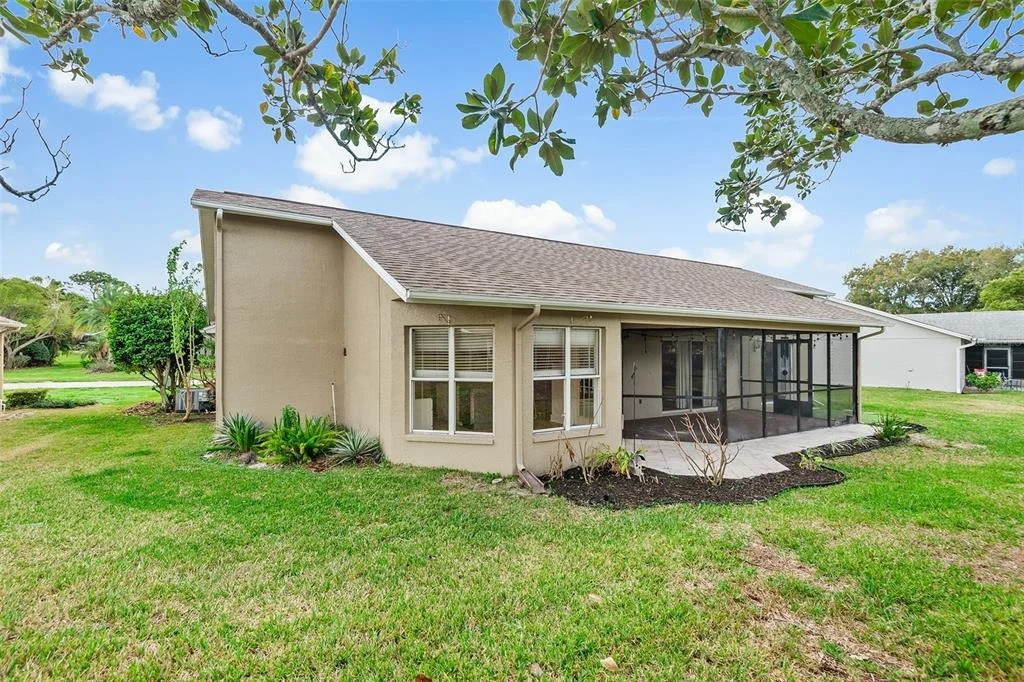
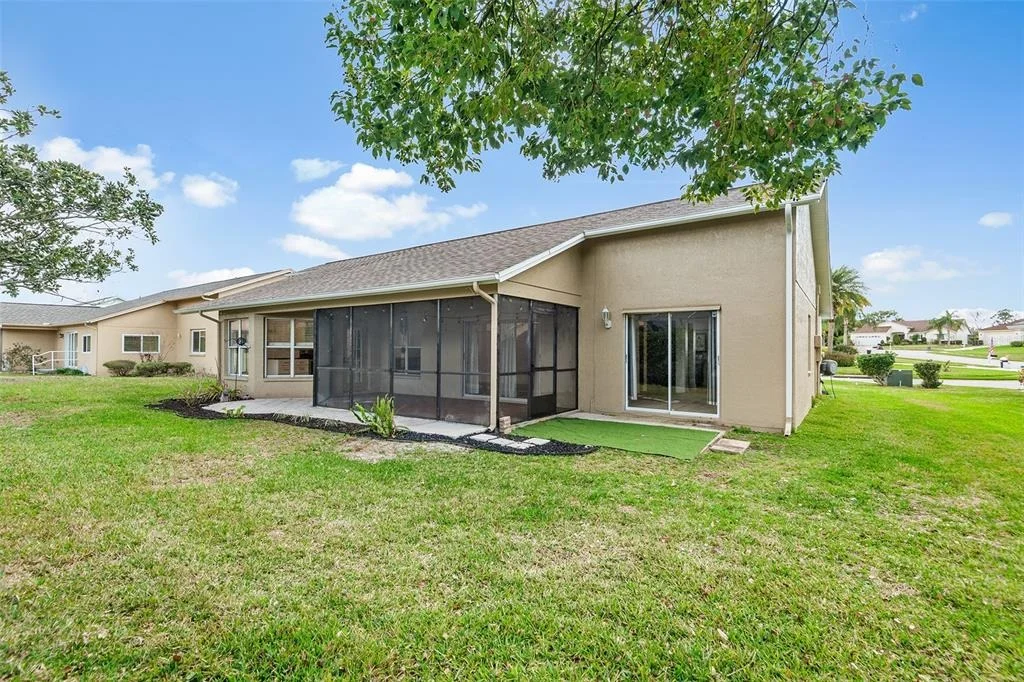
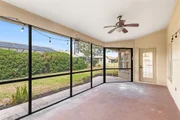
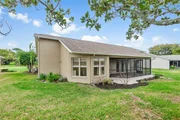
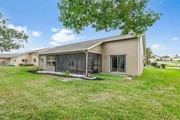
to the space. Relax and unwind in the screened-in lanai-perfect for
enjoying your morning coffee or a quiet evening outdoors. The
neighborhood offers picturesque streets and meticulously maintained
homes that reflect true pride of ownership. It's a setting that
combines charm, comfort, and a strong sense of community. The low
HOA fee includes: CABLE, INTERNET, LAWN CARE, PEST CONTROL, trash
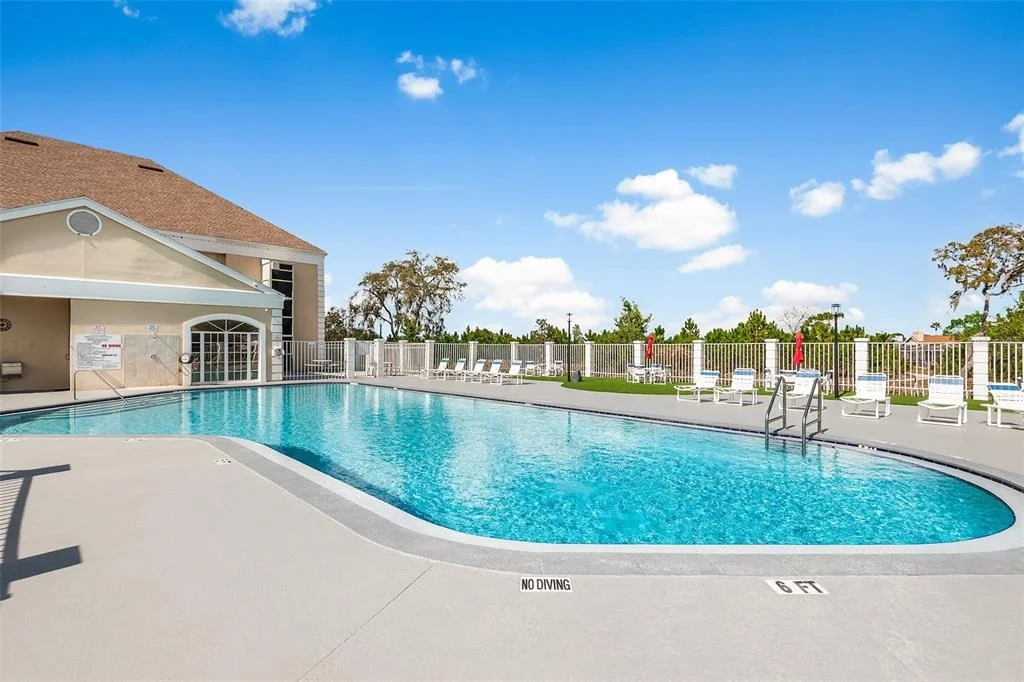
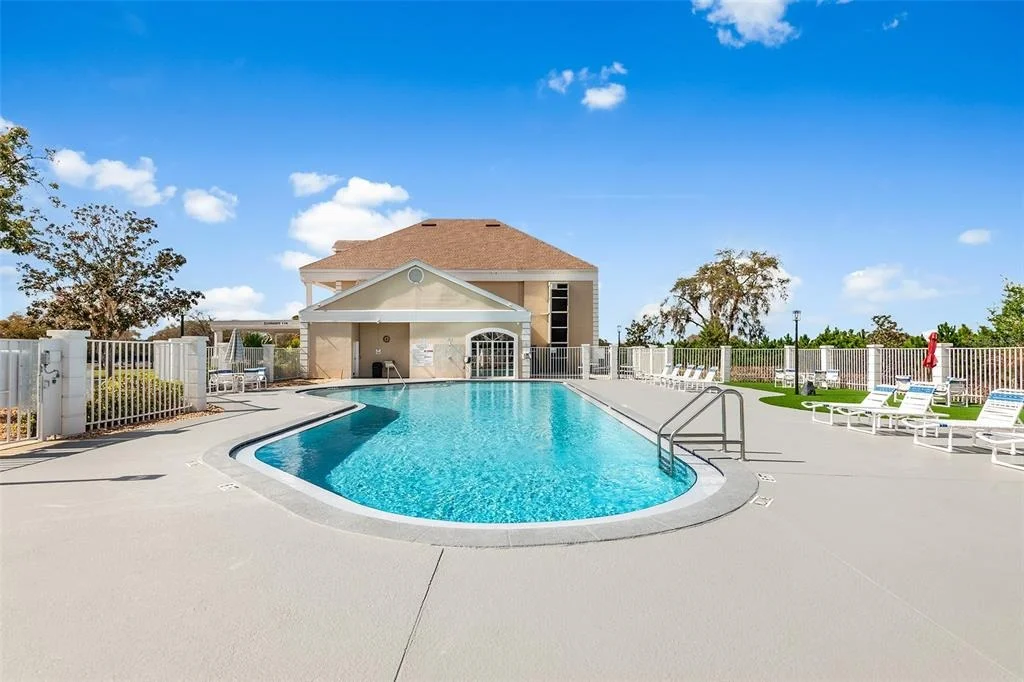
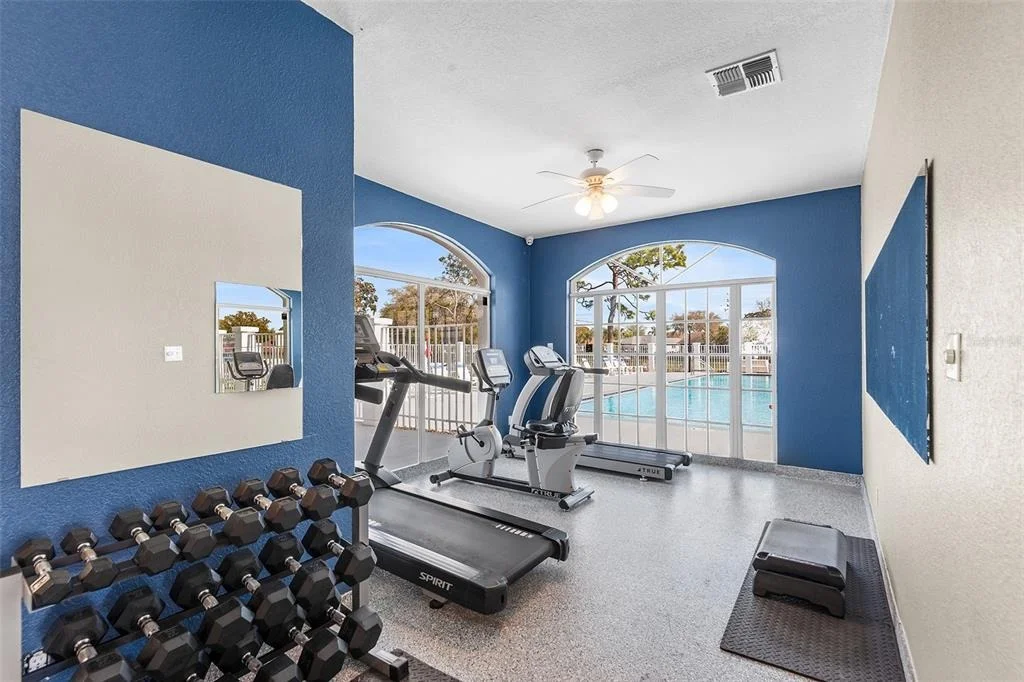
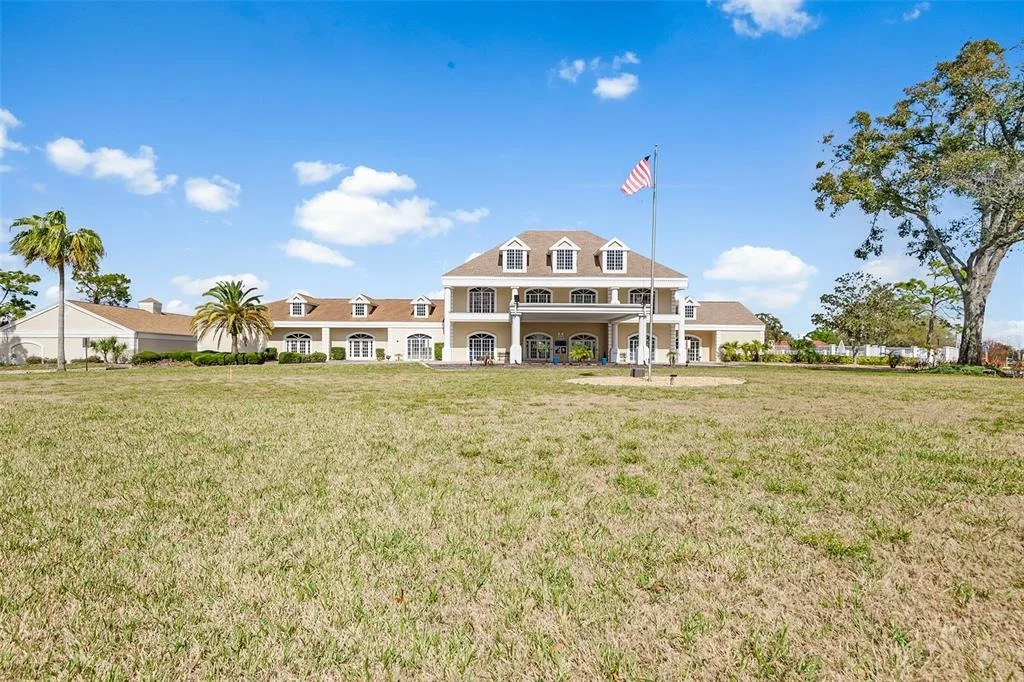
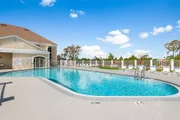
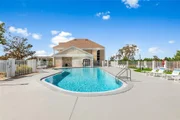
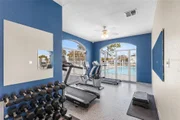
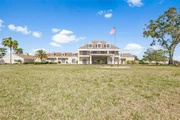
pickup, and full access to the clubhouse amenities, including a
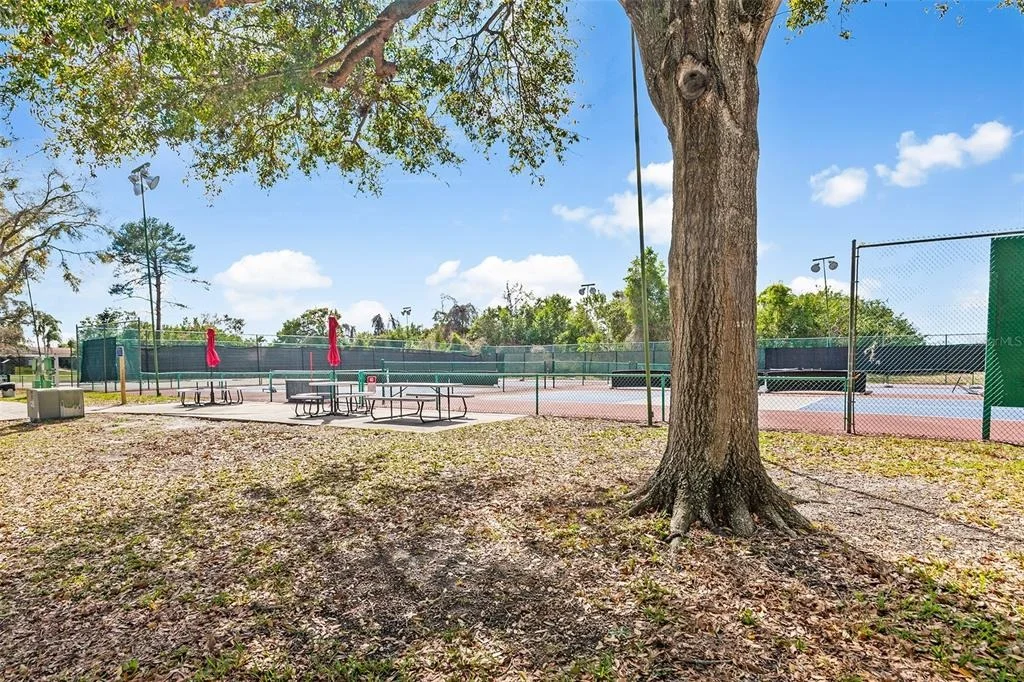
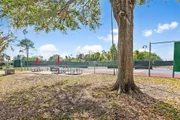
FITNESS CENTER, outdoor POOL, tennis courts, PICKLEBALL,
Basketball, Bocce Ball, and Shuffleboard. Don't forget to bring
your golf clubs to play on the area's many public courses. You will
be 2 miles off the Gulf, so pack the paddle-boards and fishing
rods. This home presents a wonderful opportunity to enjoy a
lifestyle of comfort and convenience.
Based on our analysis, the cap rate of this property is 1.25%. A negative cap rate indicates that the property might not be feasible as an income-producing asset. The median cap rate for a near zip code 11238 is 4.23%.
How much can I actually make?
Actual monthly rental income may vary between $4,760 and $7,140 depending on unit-specific characteristics. You can change the amount using the slider to further explore.
How is cap rate calculated?
Cap Rate = Net Operating Income (NOI) / Property Asset Value.
When calculating the cap rate, we assume 100% occupancy. Leverage (mortgage) is not considered.
Parking Features: Common, Driveway, Garage Door Opener, Workshop in Garage
Garage Spaces: 2
Interior Details
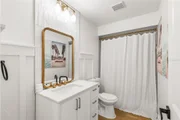
Full Bathrooms: 2
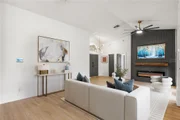
Interior Features: Ceiling Fan(s), High Ceilings, Open Floorplan, Vaulted Ceiling(s), Walk-In Closet(s), Eating Space In Kitchen, Living Room/Dining Room Combo, Thermostat
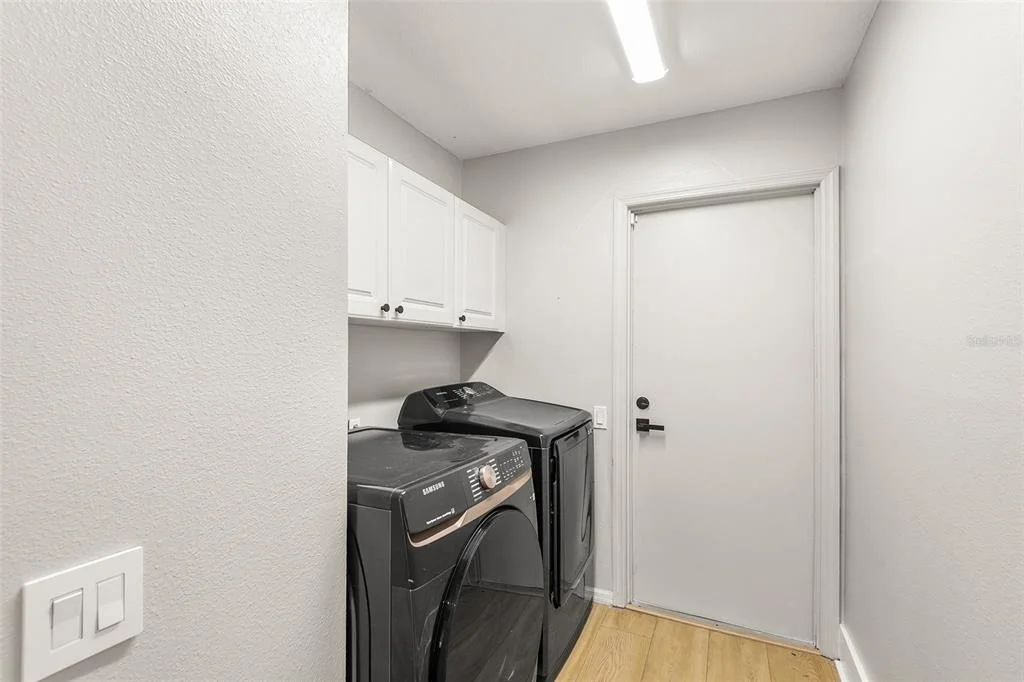
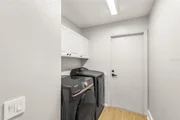
Appliances: Dishwasher, Disposal, Dryer, Range, Range Hood, Refrigerator, Washer
Flooring Type: Vinyl
Door Features: Sliding Doors
Laundry Features: Laundry Room
Rooms: 5
Fireplace Features: Electric, Family Room
Exterior Details
Square Footage: 1646
Square Footage Source: $0
Security Features: Smoke Detector(s)
Architectural Style: Ranch
Year Built: 1990
Building Area Total: 2462
Levels: One
Building Area Units: Square Feet
Window Features: Blinds, Drapes, Rods
Construction Materials: Block, Stucco
Patio and Porch Features: Covered, Screened
Lot Features: Near Golf Course, Sidewalk
Lot Size Area: 9136
Lot Size Units: Square Feet
Lot Size Acres: 0.21
Lot Size Square Feet: 9136
Tax Lot: 55
Water Source: Public
Financial Details
Lease Considered: Yes
Utilities Details
Cooling Type: Central Air
Heating Type: Central, Electric
Sewer : Public Sewer
Location Details
HOA/Condo/Coop Fee Includes: Cable TV, Internet, Maintenance Grounds, Trash, Community Pool, Escrow Reserves Fund, Recreational Facilities
HOA/Condo/Coop Amenities: Basketball Court, Clubhouse, Fitness Center, Park, Pool, Recreation Facilities, Shuffleboard Court, Tennis Court(s), Lobby Key Required, Pickleball Court(s), Wheelchair Access
HOA Fee: $580
HOA Fee Frequency: Quarterly
Building Info
Overview
General
Year Built:
1990
Effective Year Built:
1990
Building Count:
1
Bedroom Count:
0
Bathroom Count:
2
Full Bathrooms:
2
Partial Bathrooms:
2
Building Condition:
6
Building Quality:
7
Construction Type:
12
Building Style:
0
Exterior Walls Type:
7
Interior Walls Type:
3
Roof Shape Type:
7
Roof Cover Type:
15
Floor Count:
100
Living Units:
1
Floor Cover:
9
Basement Type:
0
Basement Area:
0
Parking Type:
1
Garage Type:
1
Garage Square Area:
506
Parking Space Count:
2
Patio Type:
92
Porch Type:
35
Pool Type:
0
Dimensions
Lot Size Square Feet:
9,136
Total Building Area:
2,462
Gross Building Area:
2,462
Building Area:
1,956
Building Area Measurement:
L
Heating and Cooling
Air Conditioning:
1
Heating:
4
Heated Square Feet:
1,956
Heating Fuel Type:
2
Utilities
Sewer System:
0
Water Service:
0
Building
Building Type:
0
Property Class:
R
Subdivision:
THE ESTATES OF BEACON WOODS GOLF AND COU
Land Acres:
0000000210
Standard Land Use Code:
1001
County Land Use Code:
00100
State Land Use Code:
1
Legal Description 1:
THE ESTATES OF BEACON WOODS GOLF AND COUNTRY CLUB PHASE 2 PB 27 PGS 81-83 LOT 55 OR 9745 PG 3362
Neighborhood
School District Name:
Pasco County School District
By proceeding, you consent to receive calls and texts at the number you provided, including marketing by autodialer and prerecorded and artificial voice, and email, from realtor.com and others about your inquiry and other home-related matters, but not as a condition of purchase (More...)California Privacy Notice
By submitting your information, you agree RealtyHop can share your information with its network of real estate &
mortgage professionals (or through their agents) and consent to receive marketing emails, calls, & texts related
to your inquiry (including via automatic telephone dialing system, or artificial or pre-recorded voice technology)
from Movoto or their affiliates to the email address or number you provided.
By proceeding, you agree to our Terms of Service. California Privacy Notice
Comparables
Unit
Status
Type
Beds
Baths
ft²
Price/ft²
Asking Price
Listed On
Closing Price
Sold On
HOA + Taxes
About
The Estates of Beacon Woods Golf and Country Club















 Your Privacy Choices
Phone: 425-283-2930
Address: 335 Madison Avenue, New York, NY 10017