Check Availability
Onondaga 13104
8353 Glen Eagle Dr
$699,900
● House - For Sale

8353 Glen Eagle Dr

Manlius, NY 13104
bedrooms
5 Beds
bathrooms
3 Baths, 1 Half Bath
square feet
3,202 Ft²
$4,974
Est. Monthly

About This Property

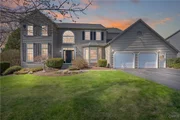
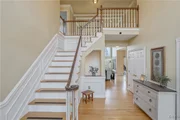
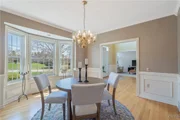
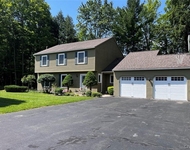
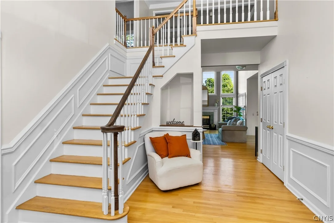
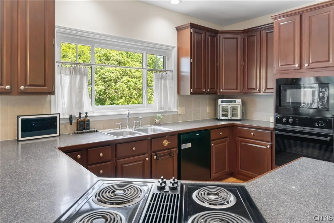
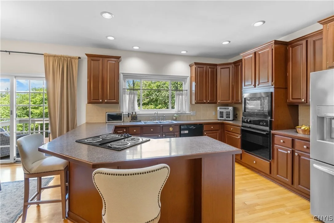
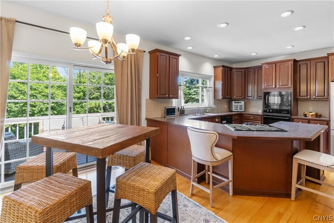
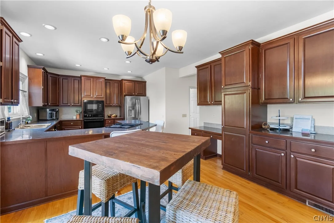
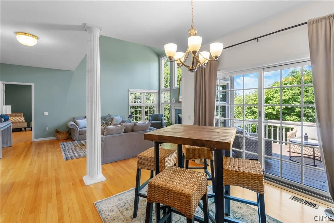
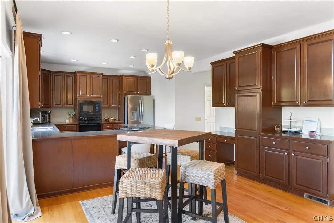
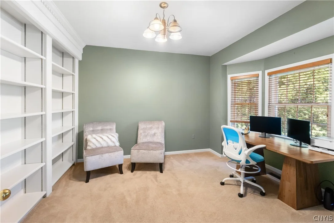
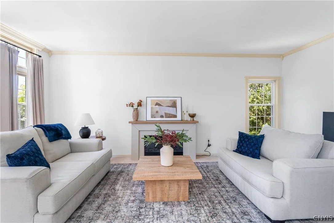
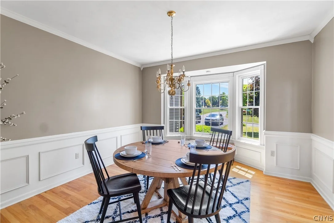
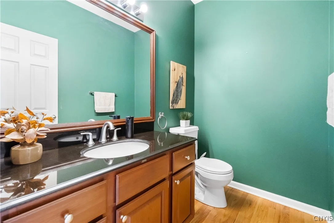
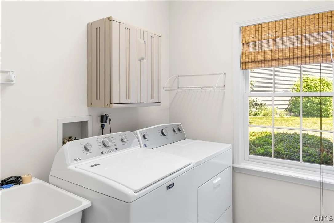
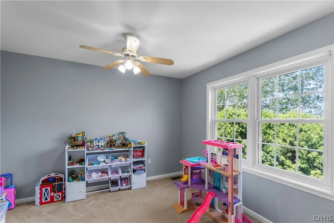
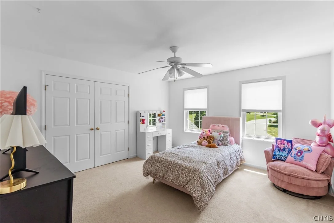
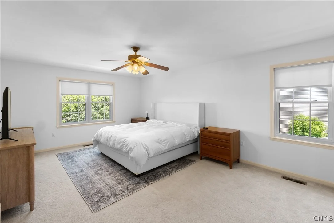
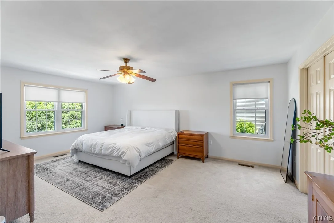
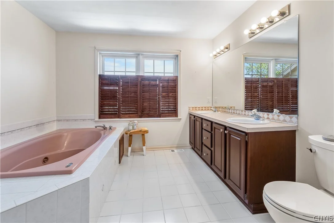
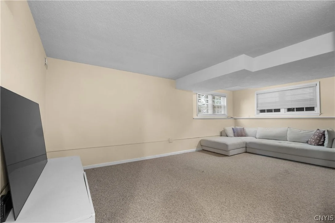
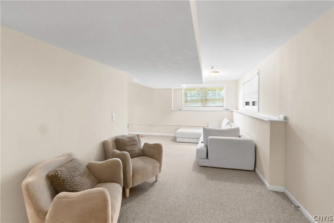
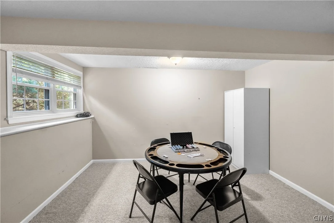
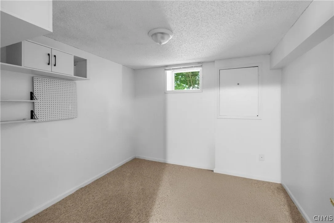
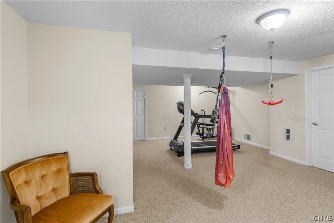
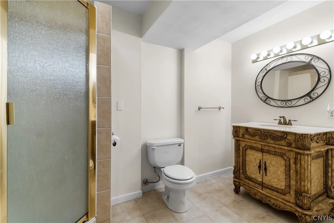
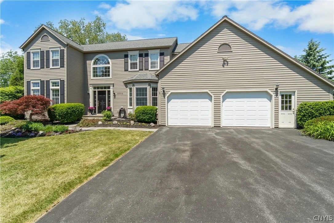
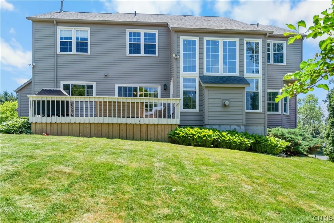
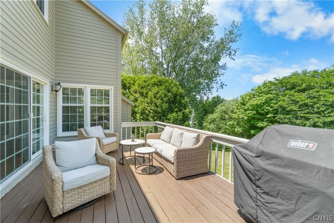
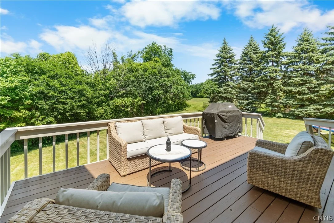
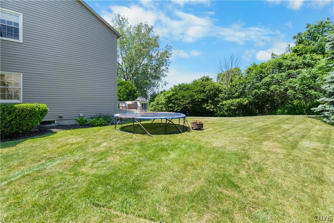
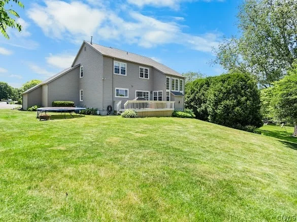
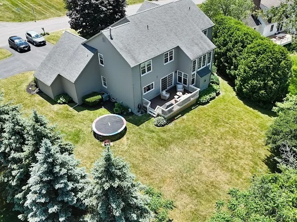
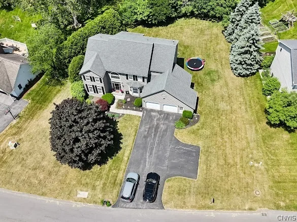
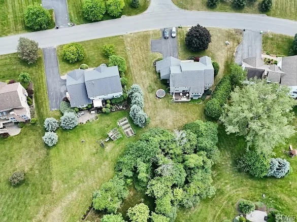
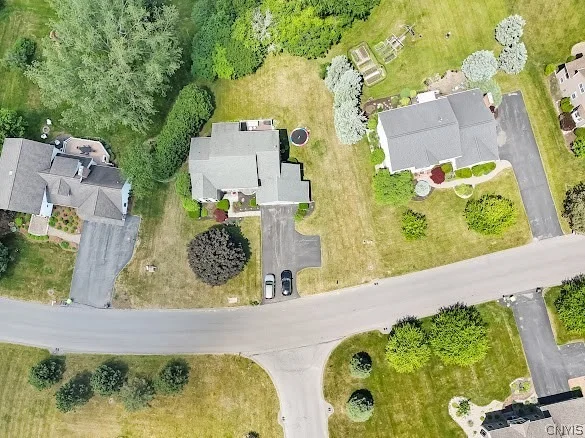
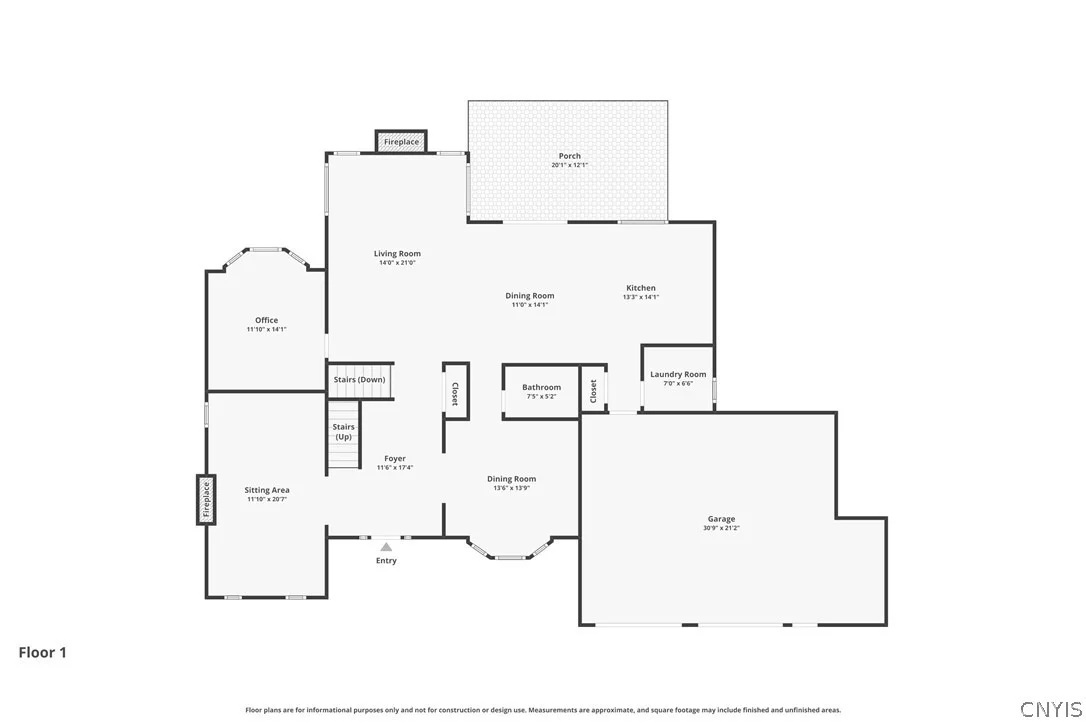
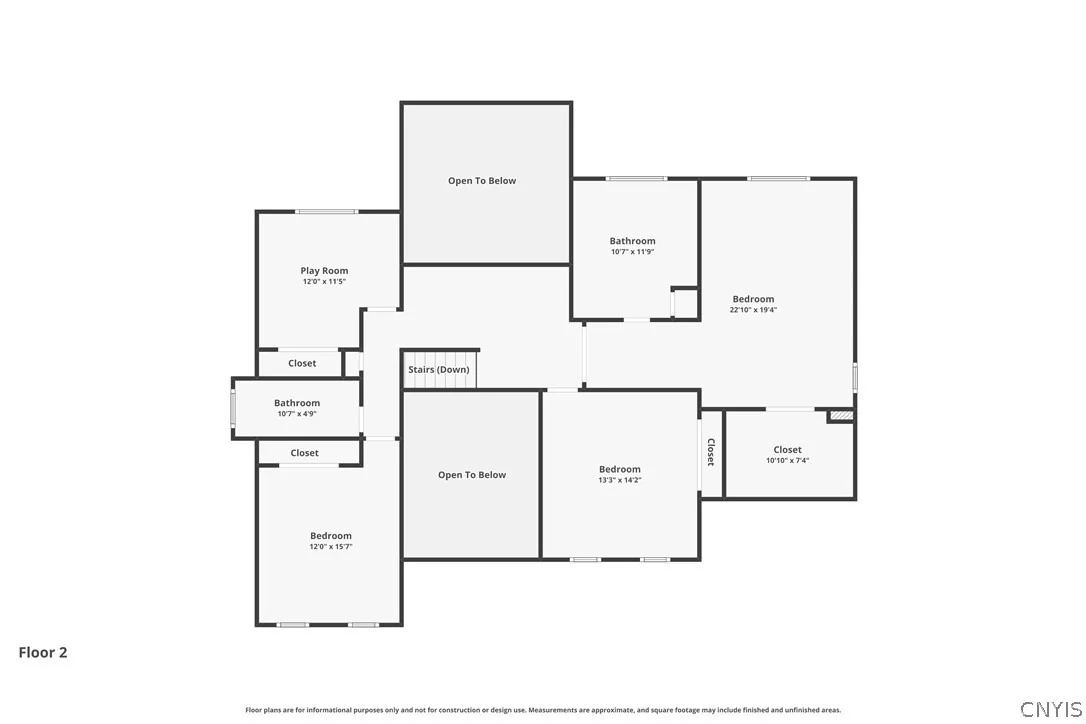
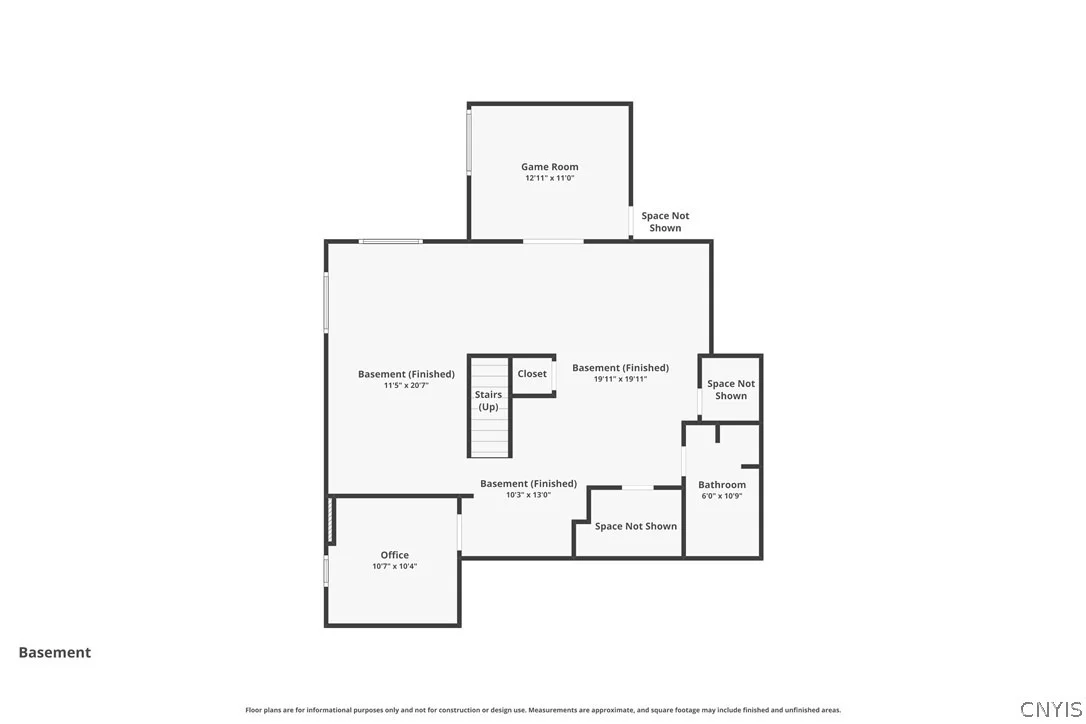
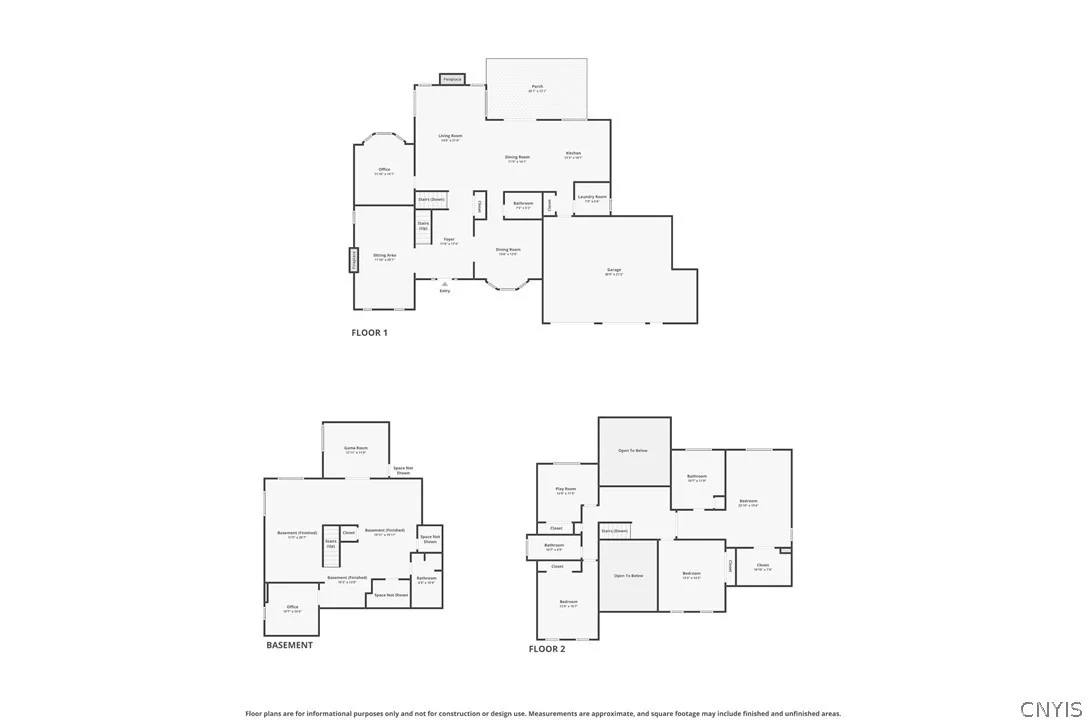
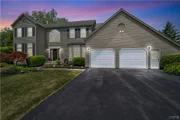
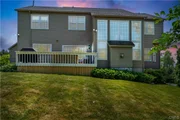
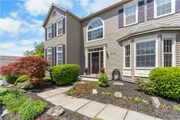
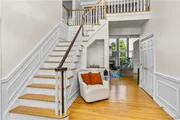
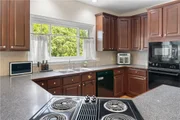
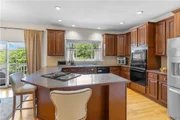
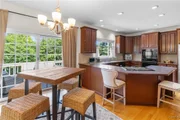
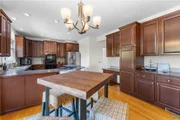
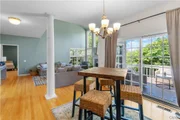
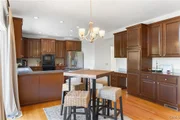
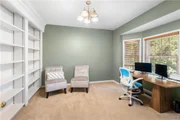
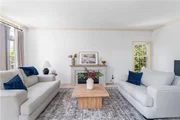
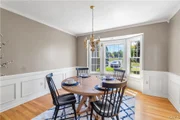
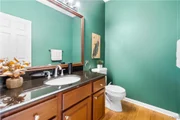
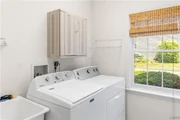
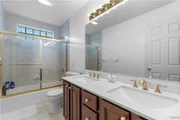
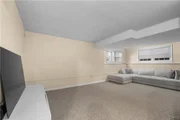
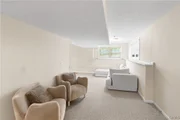
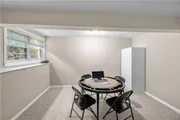
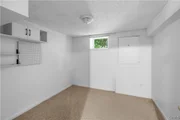
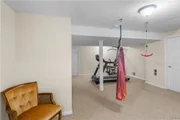
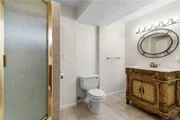
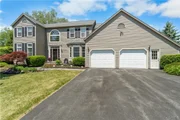
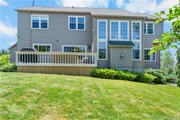
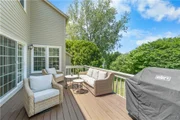
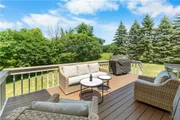
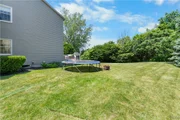
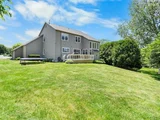
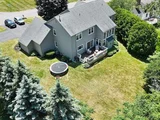
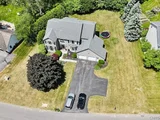
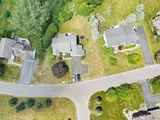
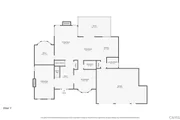
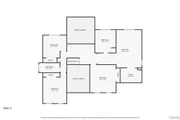
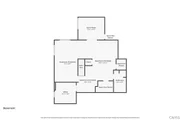
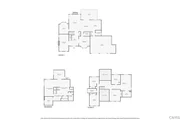
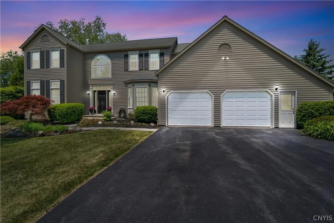
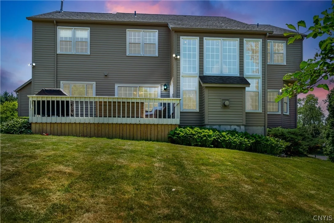
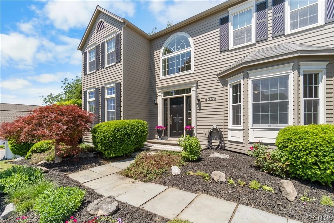
Welcome to this beautifully maintained 5 bedroom, 3.5 bathroom home located in the Manlius area and within the Fayetteville-Manlius School District. This home offers exceptional walkability, with Enders Road Elementary School just a 0.5 mile walk away and Fayetteville-Manlius High School conveniently located a mile from the home, making school commutes easy and convenient for students and families alike. Offering over 4,000 square feet of finished living space, this home provides the perfect combination of elegance, functionality, and room to grow. From the moment you enter, you'll be impressed by the dramatic two-story foyer that creates a bright and welcoming first impression. The main level features a versatile floor plan designed to accommodate both everyday living and entertaining, including a formal dining room, a spacious family room, a separate living room, and a dedicated first-floor office. Convenient first-floor laundry adds to the home's practicality. The kitchen offers abundant cabinet space, providing plenty of storage and workspace for the home chef. Whether preparing daily meals or hosting holiday gatherings, this kitchen is designed to meet your needs. The fully finished basement significantly expands the living space and includes a private 5th bedroom, a full bathroom, an additional office, and a gym area, making it perfect for guests, multigenerational living, or recreation. Situated on a generous half acre lot, the outdoor space offers plenty of room to enjoy. The deck has been freshly repainted this month, creating a beautiful setting for summer barbecues, outdoor dining, and relaxing evenings. This is a rare opportunity to own a spacious, meticulously cared for home in Manlius, NY! Move in and enjoy the space, comfort, and lifestyle you've been looking for!
Unit Size
3,202 Ft²
Days on Market
107 days
Land Size
0.53 acres
Price per sqft
$219
Property Type
House
Property Taxes
$1,536
HOA Dues
-
Year Built
1994

Listed By

Thomas Arena Jr
Daniel Gale Sothebys Intl Rlty
Jodi Tarry
NextHome CNY Realty

Payment Calculator

Cap Rate Calculator

Last updated: 4 months ago (NYSAMLS #S1689939)

Price History

Date / Event Date Event Price
Jun 11, 2026 Listed by Move Real Estate $699,900
Listed by Move Real Estate
Jun 26, 2025 Sold
Sold
Apr 24, 2025 Listed by Hunt Real Estate ERA $694,000
Listed by Hunt Real Estate ERA
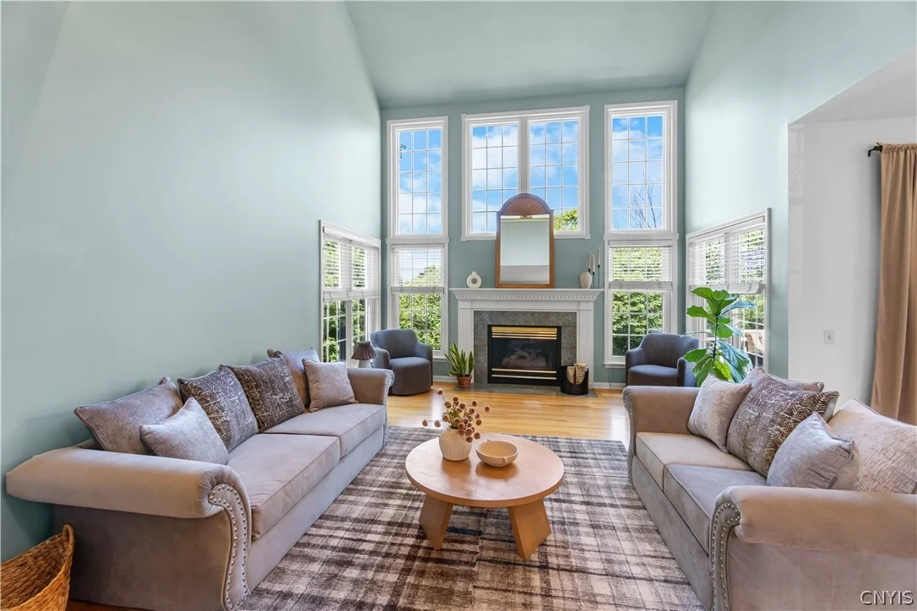
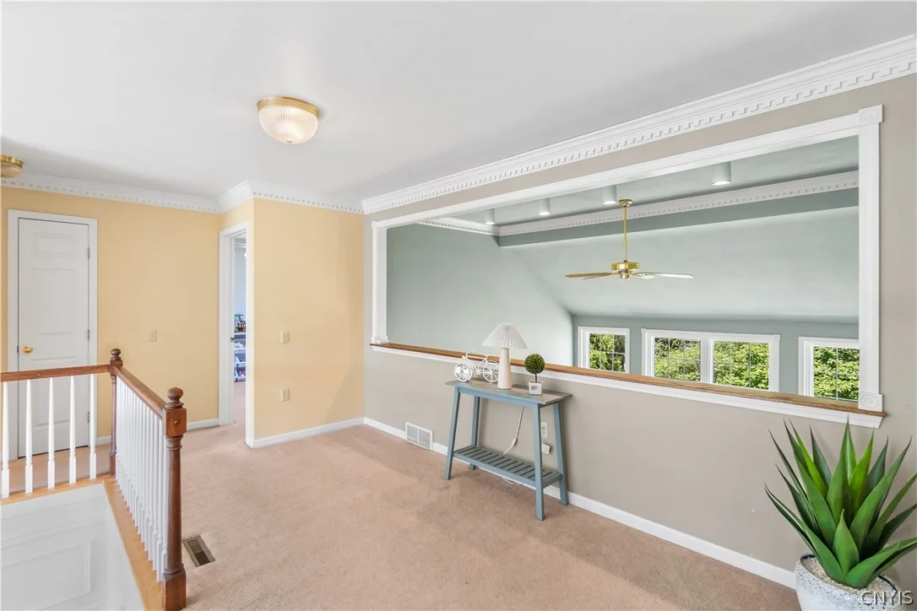
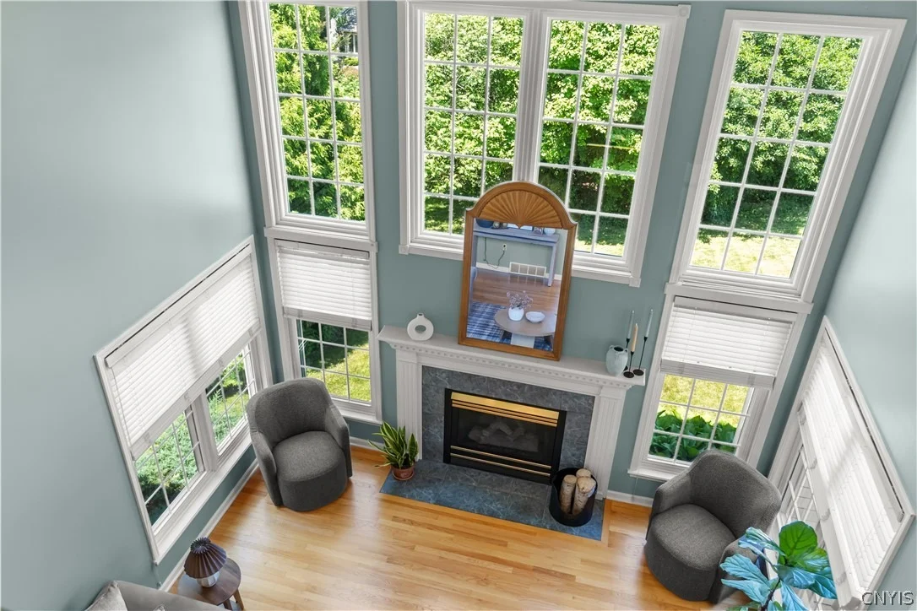
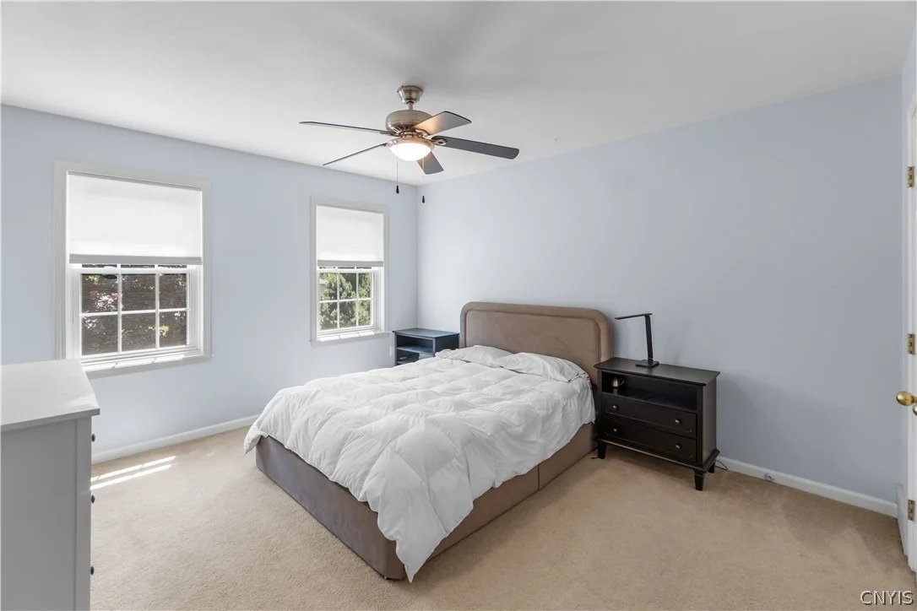
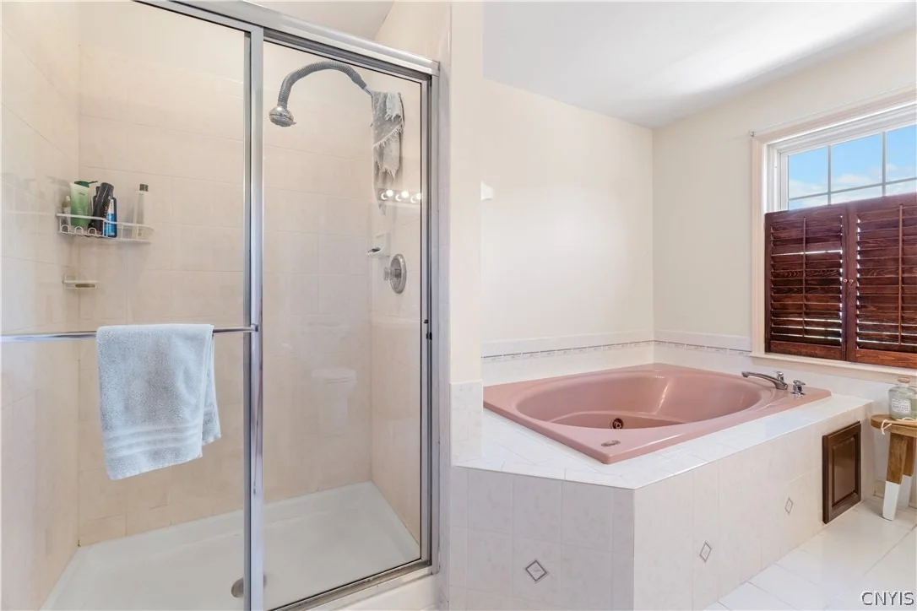
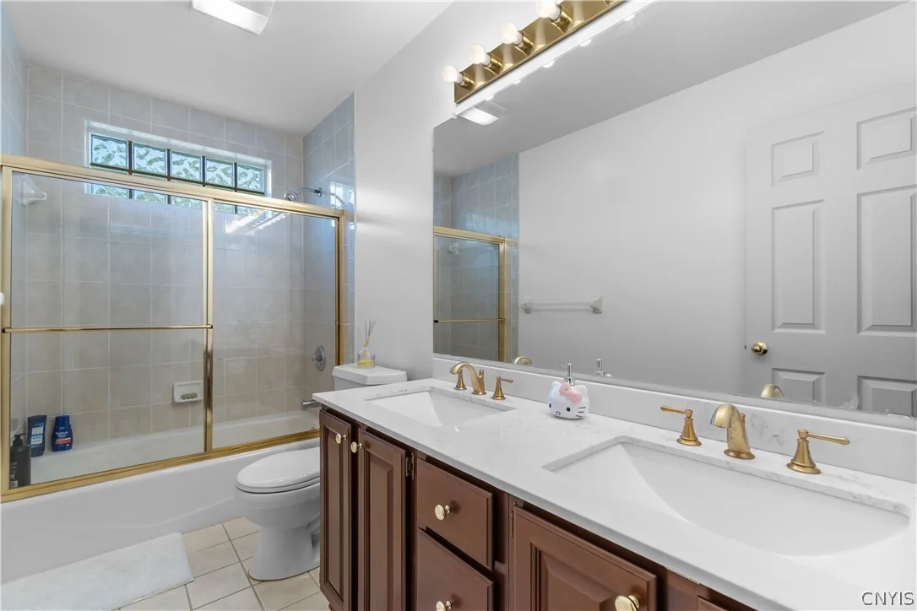
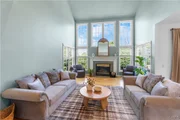
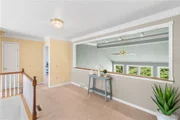
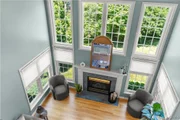
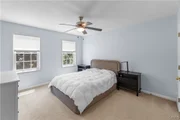
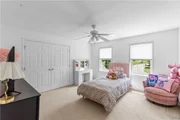
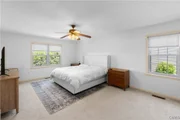
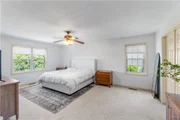
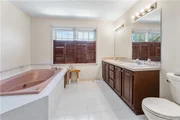
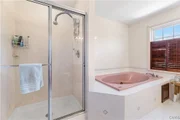
Welcome to 8353 Glen Eagle Drive—an elegant, lovingly maintained colonial in the heart of the Glen Eagle development. Built in 1994 and thoughtfully updated, this expansive 5-bedroom, 3.5-bath home offers over 4,000 square feet of finished living space, blending timeless craftsmanship with everyday comfort in a truly idyllic setting. Step inside the dramatic two-story foyer, where natural light pours in and detailed crown/dentil molding hints at the home's refined finishes. To your left, a comfortable living or TV room invites quiet evenings, while to the right, a formal dining room sets the stage for memorable gatherings. The heart of the home lies in the rear, where a soaring two-story great room features a wall of windows that fills the space with sunlight, a cozy gas fireplace, and wide-open views of the private backyard. The adjacent eat-in kitchen boasts rich cherry cabinetry, ample counter space, and a seamless flow to the deck—perfect for outdoor dining surrounded by nature. Off the great room, a tucked-away private office creates the ideal work-from-home escape. Gleaming hardwood floors span the main level, while decorative ceilings with intricate molding add warmth and sophistication throughout. A first-floor laundry room provides everyday convenience. Upstairs, a grand primary suite awaits behind double doors, offering an expansive retreat with large closets and a spa-like bath complete with a whirlpool tub. Three more bedrooms share a full hall bath, and a charming catwalk-style bridge connects two of the bedrooms while overlooking the great room below, adding architectural interest and light. The finished lower level (800 sf) features large windows that make the space feel bright. It includes a spacious recreation area, a second home office, a fifth bedroom, a full bath—ideal for guests, teens, or extended family. Plus, there’s plenty of storage. Recent Updates Include: New roof (2014), Updated HVAC - 2 zone heating. New windows throughout. Impeccably cared for by current owner. The home is surrounded by mature landscaping, with thriving plants inside and out, and is located just a short walk to to Fayetteville-Manlius Schools.
Jul 11, 2005 Sold
Sold
Jan 28, 2005 Sold
Sold

Property Highlights

Garage
Air Conditioning
Fireplace
Parking Details
Has Garage
Attached Garage
Parking Features: Attached, Garage
Garage Spaces: 2
Interior Details
Half Bathrooms: 1
Full Bathrooms: 3
Interior Features: Cedar Closet(s), Entrance Foyer, Eat-in Kitchen, Pantry, BreakfastArea, Den, SeparateFormalDiningRoom, SeparateFormalLivingRoom, GreatRoom, HomeOffice, JettedTub, KitchenFamilyRoomCombo, SlidingGlassDoors, SolidSurfaceCounters, BathInPrimaryBedroom, ProgrammableThermostat
Appliances: Convection Oven, Dryer, Dishwasher, Electric Cooktop, Exhaust Fan, Disposal, Gas Water Heater, Microwave, Refrigerator, Range Hood, Washer
Flooring Type: Carpet, Ceramic Tile, Hardwood, Varies
Door Features: Sliding Doors
Laundry Features: Main Level
Rooms: 14
Has Fireplace
Fireplaces: 1
Basement: Full, Finished, Sump Pump
Exterior Details
Square Footage: 3202
Security Features: RadonMitigationSystem
Property Condition: Resale
Architectural Style: Colonial
Year Built: 1994
Building Area Total: 3202
Levels: Two
Construction Materials: Cedar, CopperPlumbing
Patio and Porch Features: Deck
Lot Features: Rectangular Lot, Rectangular, ResidentialLot
Lot Size Area: 0.53
Lot Size Units: Acres
Lot Size Acres: 0.53
Lot Size Square Feet: 23086.8
Lot Size Dimensions: 140X200
Tax Lot: 39
Water Source: Public, Connected
Financial Details
Tax Assessed Value: $616,500
Tax Annual Amount: $18,437
Utilities Details
Cooling Type: Central Air
Heating Type: Natural Gas, Forced Air
Sewer : Connected

Building Info

Overview

    General

  • Year Built: 1994
  • Effective Year Built: 1994
  • Bedroom Count: 4
  • Bathroom Count: 4
  • Full Bathrooms: 3
  • Partial Bathrooms: 4
  • Building Condition: 3
  • Building Quality: 4
  • Construction Type: 0
  • Building Style: 5
  • Exterior Walls Type: 17
  • Interior Walls Type: 0
  • Roof Shape Type: 0
  • Roof Cover Type: 0
  • Floor Count: 200
  • Floor Cover: 0
  • Basement Type: 2
  • Basement Area: 0
  • Garage Type: 1
  • Garage Square Area: 645
  • Parking Space Count: 2
  • Patio Type: 0
  • Porch Type: 7
  • Pool Type: 0

    Dimensions

  • Lot Size Square Feet: 23,087
  • Lot Size Depth Feet: 2,000
  • Lot Size Frontage Feet: 1,400
  • Total Building Area: 3,202
  • Building Area: 3,202
  • Building Area Measurement: L

    Heating and Cooling

  • Fireplace Count: 1
  • Air Conditioning: 1
  • Heating: 3
  • Heated Square Feet: 3,202
  • Heating Fuel Type: 3

    Utilities

  • Sewer System: 1
  • Water Service: 2

Building

  • Building Type: 0
  • Property Class: R
  • Subdivision: GLEN EAGLE
  • Land Acres: 0000000530
  • Standard Land Use Code: 1001
  • County Land Use Code: 210
  • Legal Description 1: GLEN EAGLE SEC 3 LT 105 MAP #6878 FILED 7/6/88

Neighborhood

  • School District Name: Fayetteville-Manlius Central School District
  • School Tax School District: FAYETTEVILLE-MA
  • Census Tract: 015202

Zoning

  • Zoning: R1

Geography

  • Account Number: 539 NYR003
  • District: 313889
  • Section: 117.00
  • Parcel: 313889 117.-11-39.0
  • Block: 11
  • Lot: 39.000
  • Municipality: MANLIUS (TOV)
  • Latitude: 43.0015
  • Longitude: -75.949

    Address

  • Full Address: 8353 Glen Eagle Dr
  • Address - House Number: 8353
  • Address - Street Name: Glen Eagle
  • Address - Suffix Type: Dr
  • State: NY
  • City Name: Manlius
  • Carrier Code: R006
  • 4-Digit Zip Code: 8411
  • Zip Code: 13104

Valuation

    Tax

  • Tax Year: 2023
  • Tax Amount: $0
  • Tax Rate Code Area: 313801

    Appraisal Valuation

  • Standard Deviation: 0.2523
  • Valuation Date: Feb 07, 2024
  • Confidence Score: 64
  • Final Value: 557,700
  • High Value: 698,439
  • Low Value: 416,961

    Market Valuation

  • Market Total Value: $497,800
  • Market Land Value: $79,000
  • Market Improvement Value: $418,800

    Assessments Valuation

  • Assessed Year: 2023
  • Assessed Total Value: $497,800
  • Assessed Land Value: $79,000
  • Assessed Improvements Value: $418,800

    Sales

  • Current Sale Contract Date: Jul 08, 2005
  • Current Sale Recording Date: Jul 11, 2005
  • Current Sale Price:
  • Current Sale Document Type: 27
  • Previous Sale Recording Date: Jan 28, 2005
  • Previous Sale Contract Date: Jan 28, 2005
  • Previous Sale Amount: $330,000
  • Previous Sale Document Type: 27
Data used for valuation calculations is provided by RealtyHop, and other third party sources

Comparables

Unit
Status
Type
Beds
Baths
ft²
Price/ft²
Asking Price
Listed On
Closing Price
Sold On
HOA + Taxes

About Onondaga


Similar Homes for Sale

Currently no similar homes around

Nearby Rentals

Unit for rent at 4405 Jack In The Pulpit Circle, Manlius, NY, 13104

$3,600 /mo

  • 4 Beds
  • 3 Baths
  • 3,138 ft²
4405 Jack In The Pulpit Circle, Manlius, NY, 13104 Listing by Maria Fong Sheehan


Frequently Asked Questions

When was property at 8353 Glen Eagle Drive built and last sold?
The property at 8353 Glen Eagle Drive was built in 1994 and last sold on Jul 8, 2005 for $345,000.
How much is this home worth?
The estimated value of the home located at 8353 Glen Eagle Drive is $706,899.
What are some comparable homes to 8353 Glen Eagle Drive?
There are currently no comparable homes to 8353 Glen Eagle Drive.