Check Availability
Lorton 22079 Lorton
8352 MIDDLE RUDDINGS DRIVE
$950,000
↓ $100K (9.5%)
● House - For Sale

8352 MIDDLE RUDDINGS DRIVE

LORTON, VA 22079
bedrooms
4 Beds
bathrooms
3 Baths
square feet
3,456 Ft²
Upcoming Open House
2PM - 4PM, Sun, Nov 1 -
Book now
$5,598
Est. Monthly
$145
HOA / Fees

About This Property

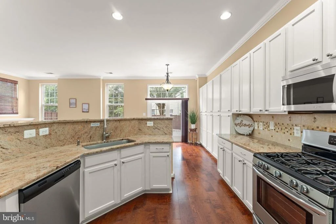
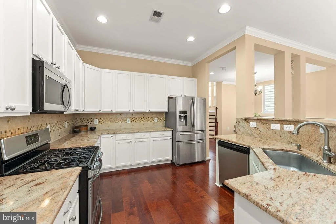
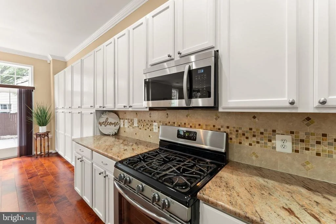
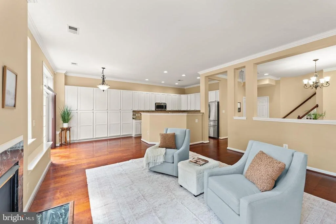
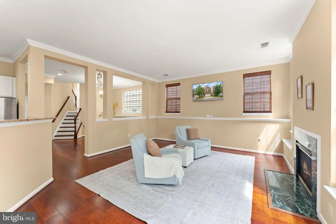
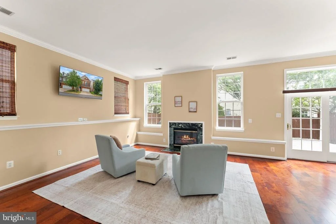
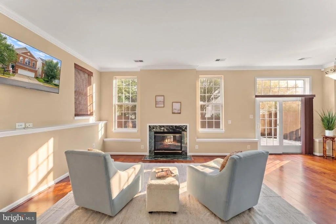
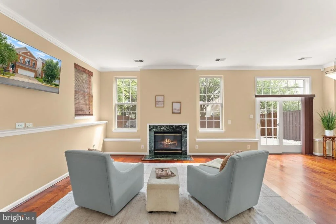
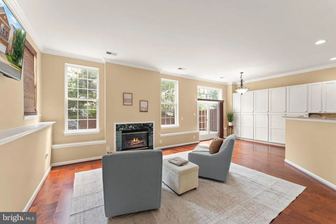
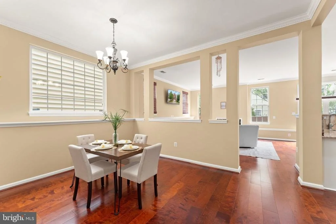
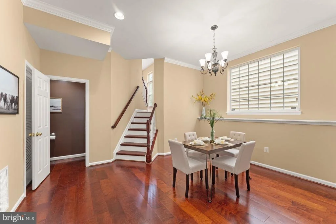
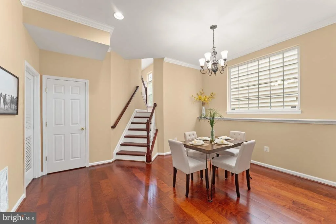
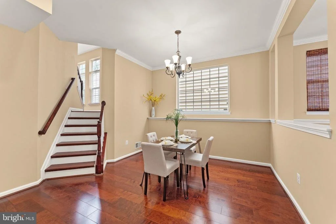
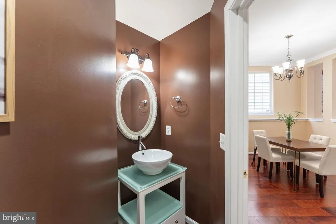
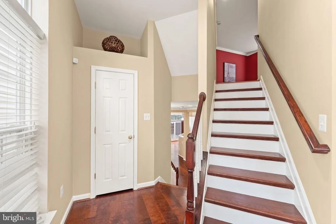
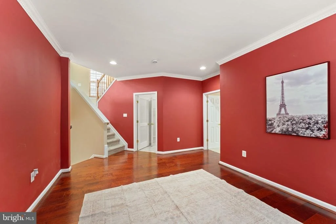
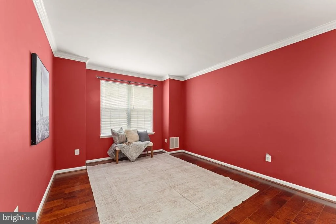
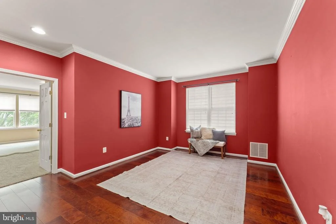
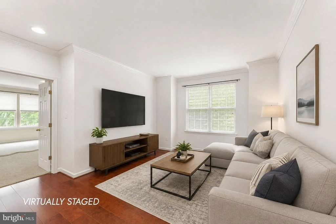
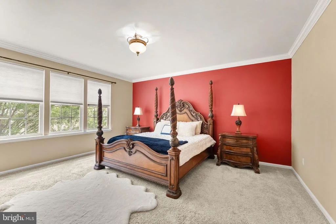
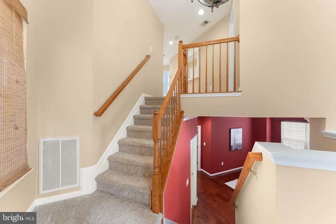
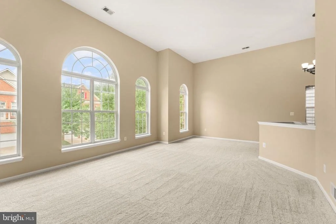
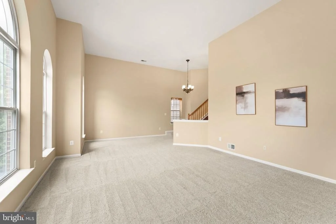
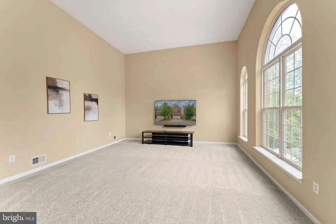
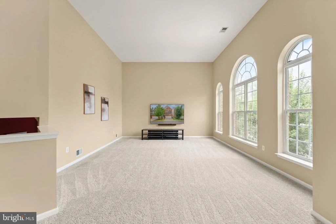
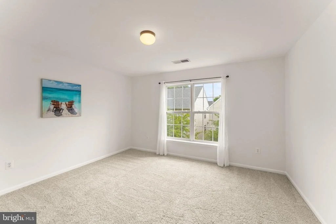
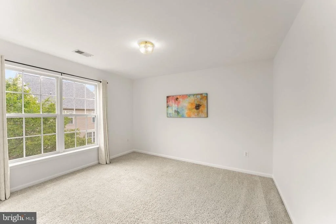
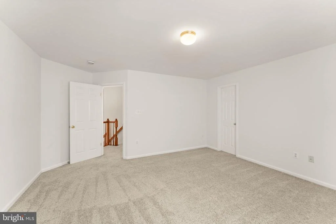
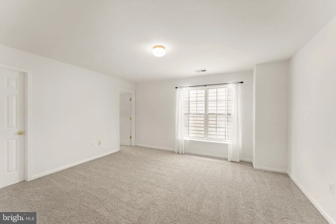
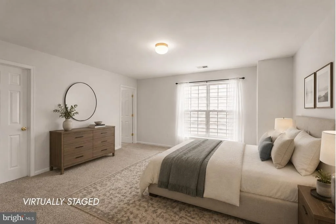
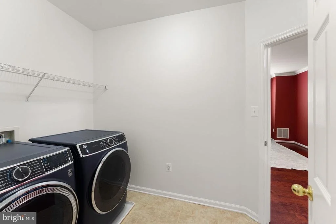
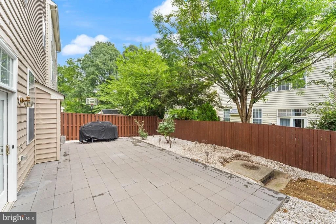
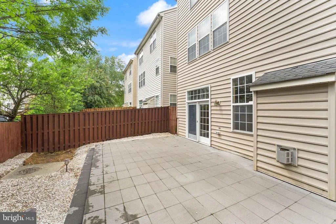
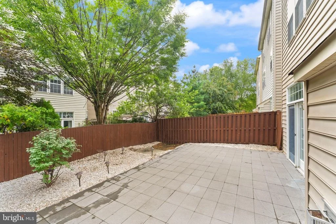
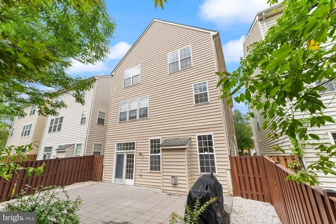
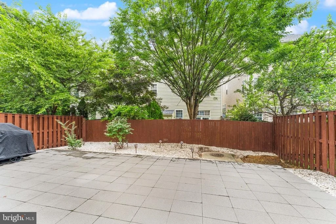
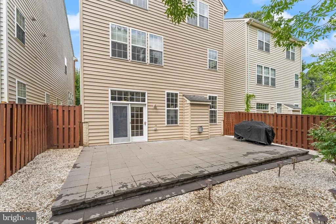
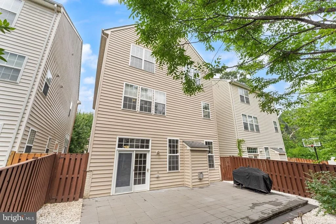
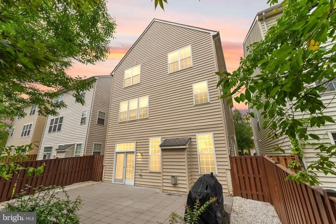
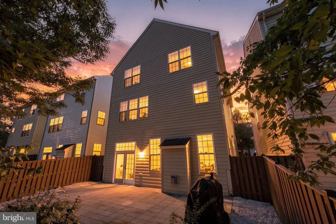
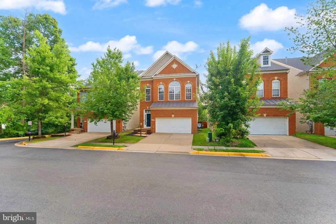
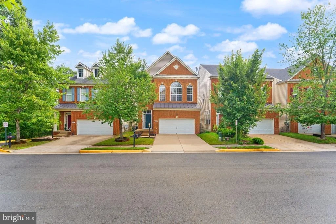
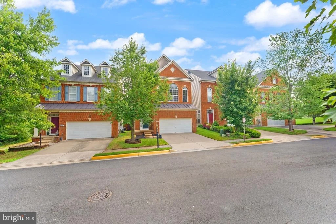
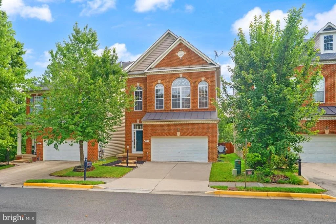
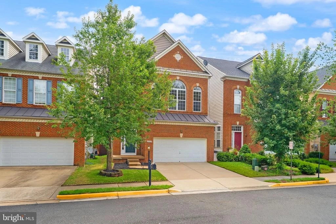
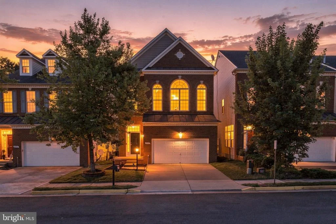
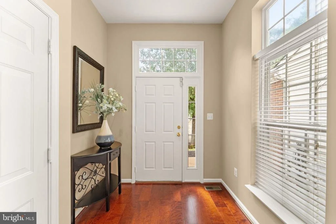
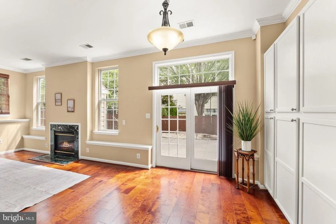
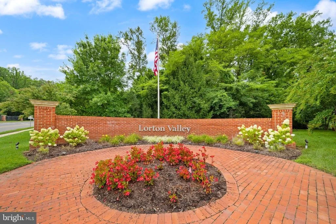
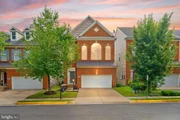
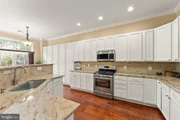
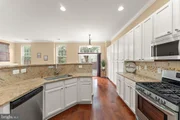
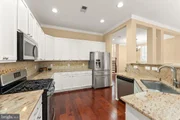
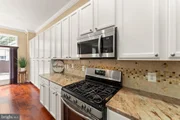
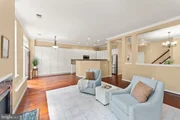
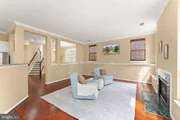
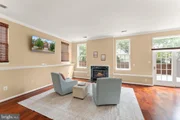
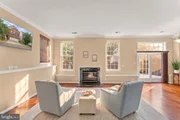
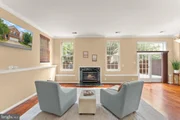
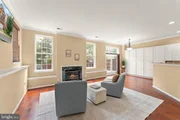
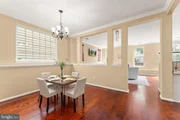
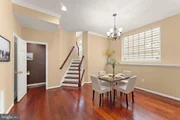
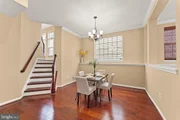
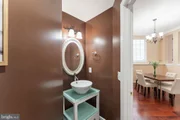
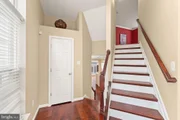
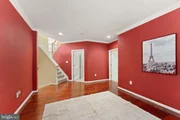
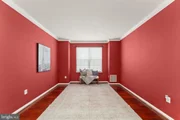
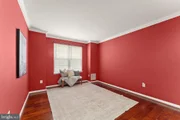
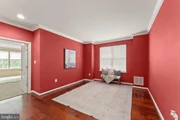
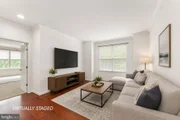
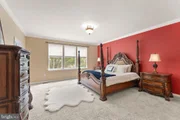
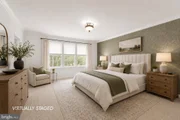
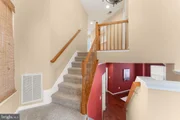
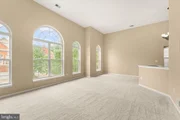
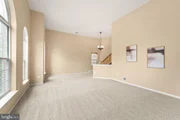
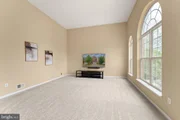
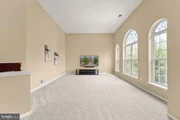
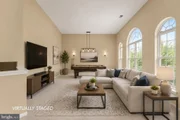
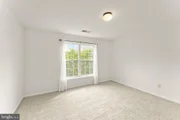
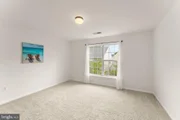
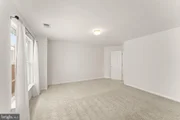
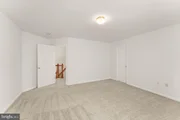
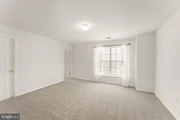
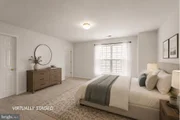
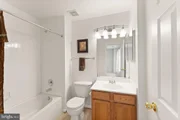
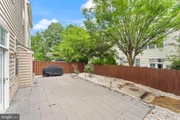
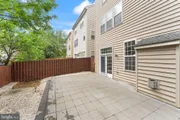
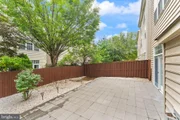
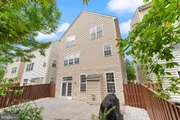
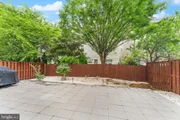
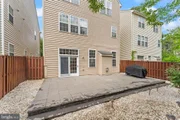
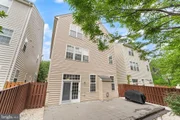
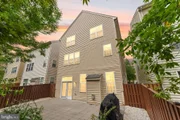
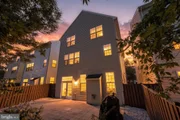
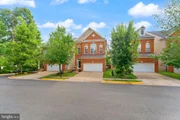
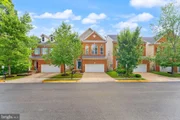
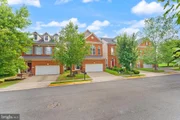
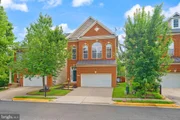
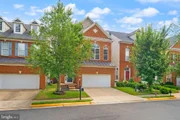
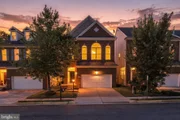
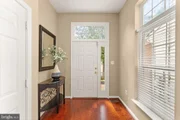
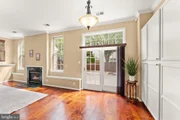
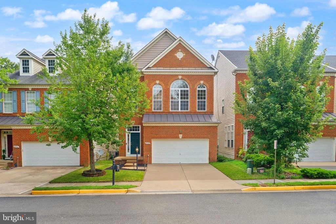
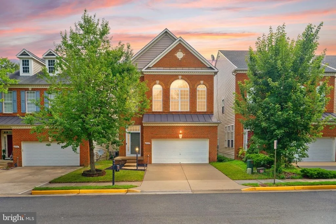
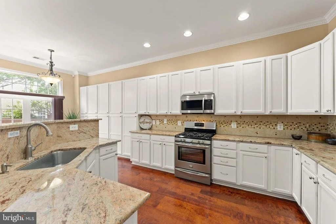
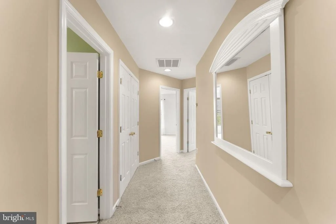
OPEN HOUSE SUNDAY 2-4 PM. This home qualify for $5000+ Lender Credit, No PMI for qualified buyers.  Welcome to this beautifully maintained four-level Colonial in the highly sought-after Lorton Valley community, offering over 3,400 square feet of thoughtfully designed living space. The open split-level floor plan is filled with natural light and features engineered hardwood flooring throughout, soaring ceilings, a spacious family room with a gas fireplace, and a gourmet kitchen complete with granite countertops, stainless steel appliances, a center island, breakfast bar, and abundant cabinetry. Step outside to the stone patio and private fenced backyard-perfect for entertaining or enjoying a quiet evening outdoors.

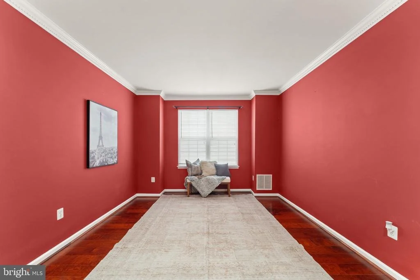
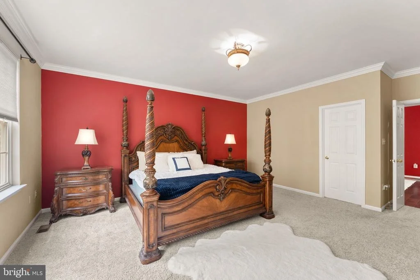
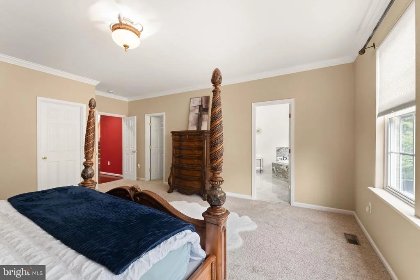
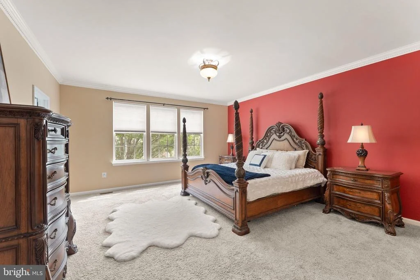
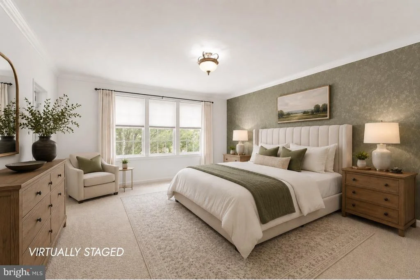
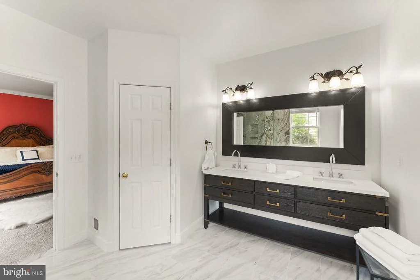
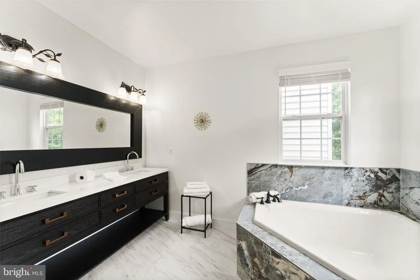
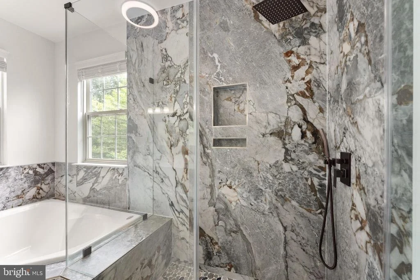
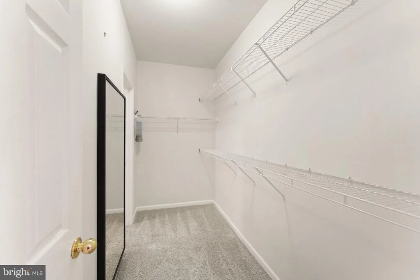
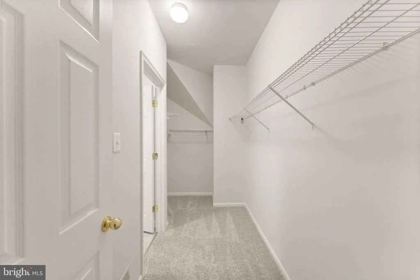
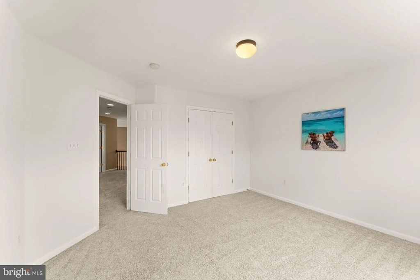
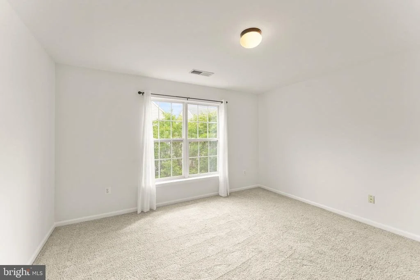
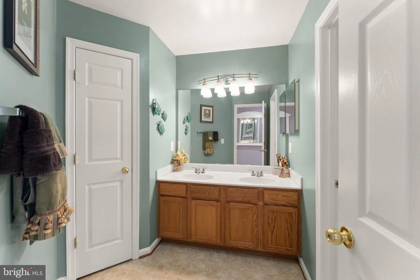
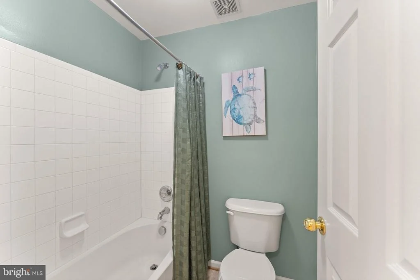
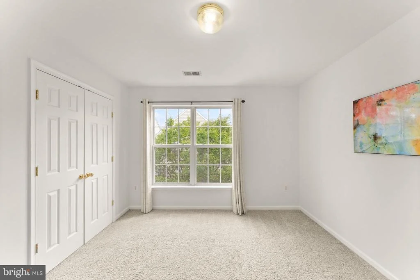
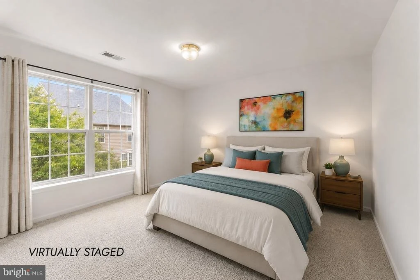
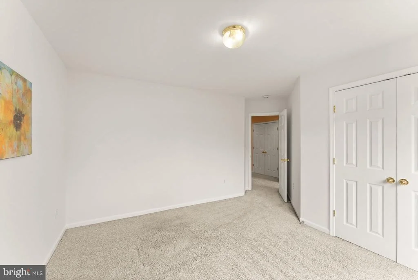
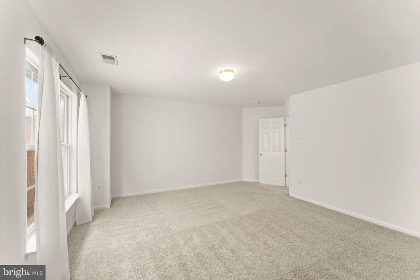
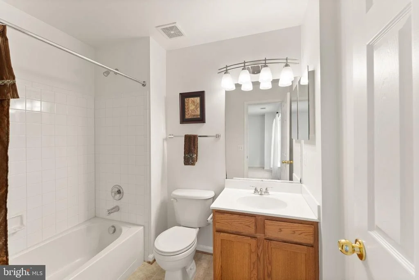
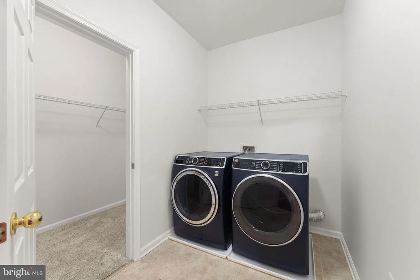
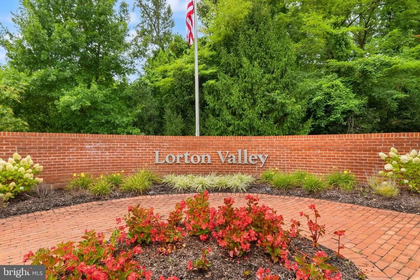
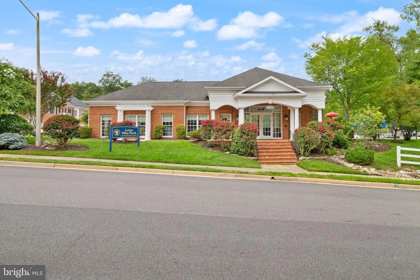
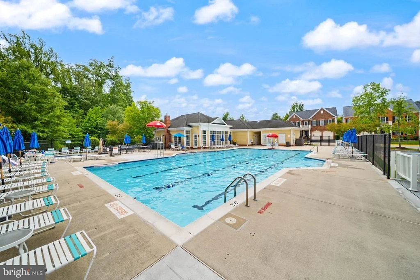
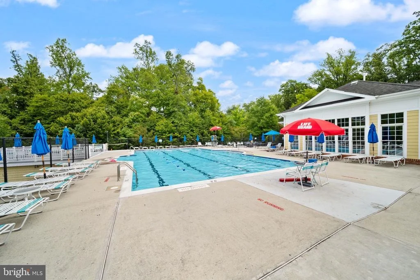
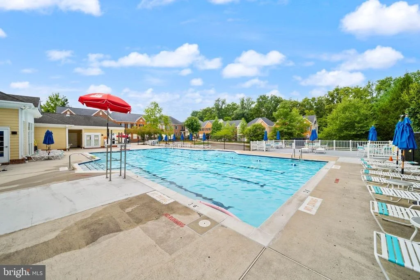
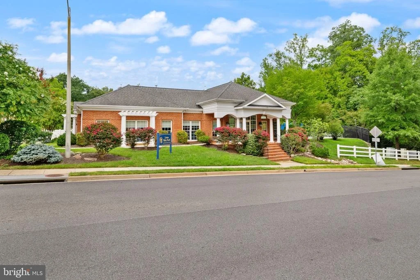
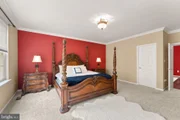
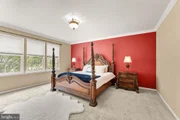
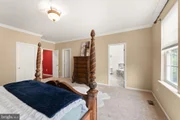
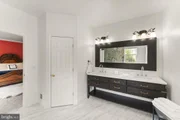
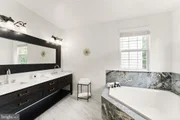
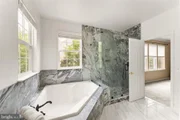
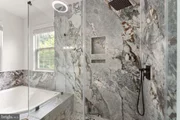
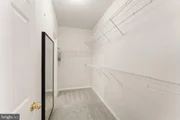
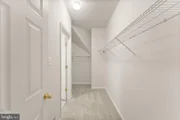
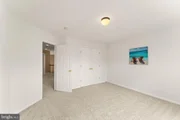
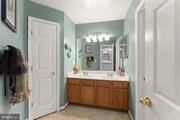
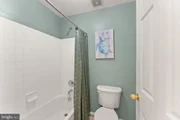
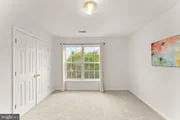
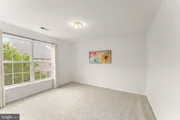
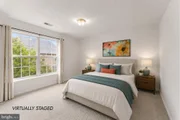
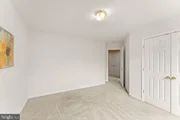
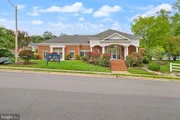
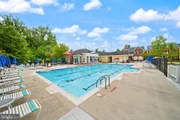
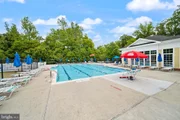
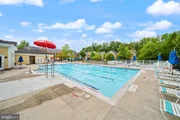
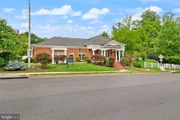
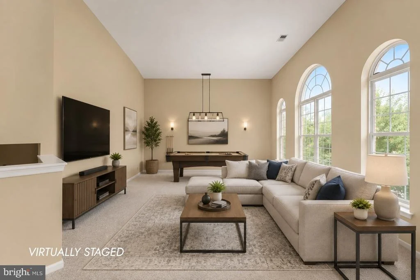
The upper levels offer exceptional flexibility with multiple living areas, four spacious bedrooms, including a luxurious primary suite with dual walk-in closets and a beautifully updated spa-like bath, plus a private guest suite with its own ensuite bathroom, and a spacious third floor entertainment great room. (In total: four above-grade levels and no basement) Conveniently located just minutes from Fort Belvoir, I-95, the VRE, shopping, dining, and parks, Lorton Valley also offers outstanding community amenities including a clubhouse, fitness center, outdoor pool, walking trails, playgrounds, and beautifully maintained common areas. This is a rare opportunity to own a spacious home in one of Lorton's most desirable neighborhoods.
Unit Size
3,456 Ft²
Days on Market
-
Land Size
0.08 acres
Price per sqft
$275
Property Type
House
Property Taxes
$788
HOA Dues
$145
Year Built
2004

Listed By

Payment Calculator

Cap Rate Calculator

Last updated: 6 hours ago (Bright MLS #VAFX2333188)

Price History

Date / Event Date Event Price
Sep 12, 2026 Price Decreased $950,000
↓ $100K (9.5%)
Price Decreased
Aug 20, 2026 Listed by Keller Williams Realty $1,050,000
Listed by Keller Williams Realty
Jun 30, 2017 Sold
Sold
Aug 31, 2004 Sold
Sold

Property Highlights

Air Conditioning
Fireplace
Garage
Parking Available
Parking Details
Has Garage
Parking Features: Attached, Garage, Driveway, On Street
Garage Spaces: 2
Interior Details
Full Bathrooms: 3
Has Fireplace
Fireplace Features: Propane
Fireplaces: 1
Exterior Details
Square Footage: 3456
Square Footage Source: $0
Architectural Style: Colonial
Year Built Source: Assessor
Year Built: 2004
Builder Name: RYLAND GROUP
Builder Model: MONTICELLO A
Levels: 4
Other Structures: Above Grade, Below Grade
Construction Materials: Brick, Combination
Lot Size Area: 3600
Lot Size Units: Square Feet
Lot Size Acres: 0.08
Lot Size Square Feet: 3600
Tax Lot: 163
Water Source: Other
Financial Details
Tax Assessed Value: $820,140
Tax Annual Amount: $9,460
Utilities Details
Cooling Type: Central Air
Heating Type: Forced Air
Sewer : Other
Location Details
HOA/Condo/Coop Fee Includes: Maintenance Grounds, Snow Removal, Trash, Pool(s), Recreation Facility, Road Maintenance
HOA/Condo/Coop Amenities: Basketball Court, Clubhouse, Maintenance Grounds, Exercise Course, Spa/Hot Tub, Playground, Jog/Walk Path, Pool - Outdoor
HOA Fee: $145
HOA Fee Frequency: Monthly

Building Info

Overview

    General

  • Year Built: 2004
  • Effective Year Built: 2004
  • Building Count: 1
  • Bedroom Count: 4
  • Bathroom Count: 4
  • Full Bathrooms: 3
  • Partial Bathrooms: 4
  • Building Condition: 0
  • Building Quality: 0
  • Construction Type: 2
  • Building Style: 39
  • Exterior Walls Type: 2
  • Interior Walls Type: 0
  • Roof Shape Type: 0
  • Roof Cover Type: 3
  • Floor Count: 300
  • Floor Cover: 16
  • Basement Type: 5
  • Basement Area: 0
  • Garage Type: 1
  • Garage Square Area: 400
  • Parking Space Count: 2
  • Patio Type: 20
  • Porch Type: 0
  • Pool Type: 0
  • Location Influence Type: 206

    Dimensions

  • Lot Size Square Feet: 3,600
  • Total Building Area: 3,856
  • Gross Building Area: 3,856
  • Building Area: 3,456
  • Building Area Measurement: L

    Heating and Cooling

  • Fireplace Count: 1
  • Air Conditioning: 1
  • Heating: 24
  • Heated Square Feet: 3,456
  • Heating Fuel Type: 2

    Utilities

  • Sewer System: 1
  • Water Service: 2

Building

  • Building Type: 0
  • Property Class: R
  • Subdivision: VILLAGE AT LORTON VALLEY
  • Land Acres: 0000000083
  • Standard Land Use Code: 1001
  • County Land Use Code: 011
  • Legal Description 1: VILLAGE AT LORTON VALLEY LT 163 SEC 2

Neighborhood

  • School District Name: Fairfax County Public Schools
  • Census Tract: 422202

Zoning

  • Zoning: 304

Geography

  • District: Nov 30, 2005
  • Section: 2
  • Parcel: 1073-06-0163
  • Lot: 163
  • Municipality: MT VERNON
  • Latitude: 38.6969
  • Longitude: -77.2332

    Address

  • Full Address: 8352 Middle Ruddings Dr
  • Address - House Number: 8352
  • Address - Street Name: Middle Ruddings
  • Address - Suffix Type: Dr
  • State: VA
  • City Name: Lorton
  • Carrier Code: R012
  • 4-Digit Zip Code: 5023
  • Zip Code: 22079

Valuation

    Tax

  • Total Area: 3,456
  • Tax Year: 2022
  • Tax Amount: $731,085
  • Tax Rate Code Area: 60000

    Appraisal Valuation

  • Standard Deviation: 0.0988
  • Valuation Date: Aug 23, 2023
  • Confidence Score: 90
  • Final Value: 761,065
  • High Value: 836,301
  • Low Value: 685,829

    Market Valuation

  • Market Total Value: $639,340
  • Market Land Value: $212,000
  • Market Improvement Value: $427,340

    Assessments Valuation

  • Assessed Year: 2022
  • Assessed Total Value: $639,340
  • Assessed Land Value: $212,000
  • Assessed Improvements Value: $427,340

    Sales

  • Current Sale Contract Date: Jun 29, 2017
  • Current Sale Recording Date: Jun 30, 2017
  • Current Sale Price:
  • Current Sale Document Type: 27
  • Current Sale Input Document Number: 2017040623.001
  • Previous Sale Recording Date: Aug 31, 2004
  • Previous Sale Contract Date: Aug 27, 2004
  • Previous Sale Amount: $506,106
  • Previous Sale Document Type: 27
Data used for valuation calculations is provided by RealtyHop, and other third party sources

Comparables

Unit
Status
Type
Beds
Baths
ft²
Price/ft²
Asking Price
Listed On
Closing Price
Sold On
HOA + Taxes

About Lorton


Similar Homes for Sale

Currently no similar homes around

Nearby Rentals

Unit for rent at 9223 Central Green Street, LORTON, VA, 22079

$4,700 /mo

  • 3 Beds
  • 3 Baths
  • 2,206 ft²
9223 Central Green Street, LORTON, VA, 22079 Listing by James B Watts
Unit for rent at 8713 Wadebrook Terrace, SPRINGFIELD, VA, 22153

$3,900 /mo

  • 3 Beds
  • 3 Baths
  • 2,103 ft²
8713 Wadebrook Terrace, SPRINGFIELD, VA, 22153 Listing by Meghan M Wasinger
Unit for rent at 8736 Susquehanna Street, LORTON, VA, 22079

$2,250 /mo

  • 2 Beds
  • 1 Bath
  • 945 ft²
8736 Susquehanna Street, LORTON, VA, 22079 Listing by Joshua Cayleb Lui


Frequently Asked Questions

When was property at 8352 Middle Ruddings Drive built and last sold?
The property at 8352 Middle Ruddings Drive was built in 2004 and last sold on Jun 29, 2017 for $580,000.
How much is this home worth?
The estimated value of the home located at 8352 Middle Ruddings Drive is $963,892.
What are some comparable homes to 8352 Middle Ruddings Drive?
There are currently no comparable homes to 8352 Middle Ruddings Drive.