by Global Lifestyle Properties

Check Availability
Marion 32686
8351 NW 110TH STREET
$5,750,000
● House - For Sale

8351 NW 110TH STREET

REDDICK, FL 32686
bedrooms
2 Beds
bathrooms
2 Baths
square feet
3,250 Ft²
$29,549
Est. Monthly

About This Property

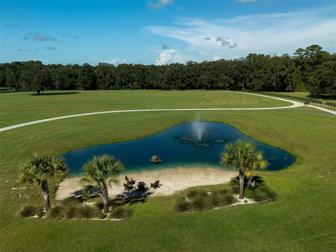
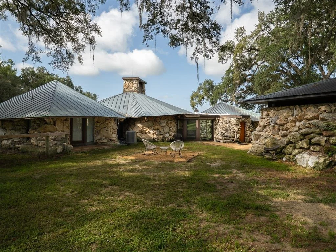
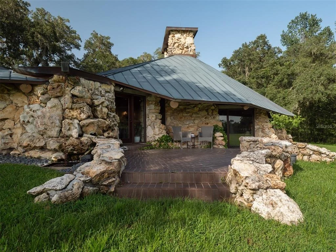
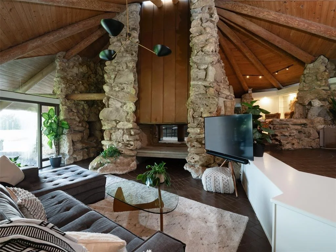
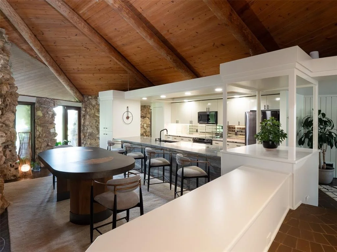
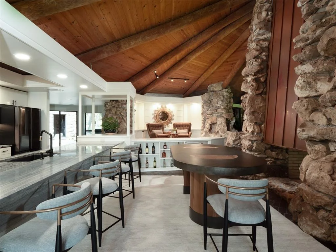
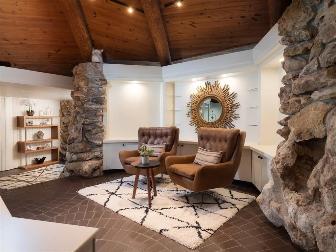
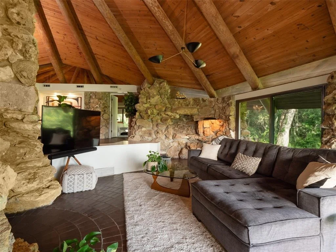
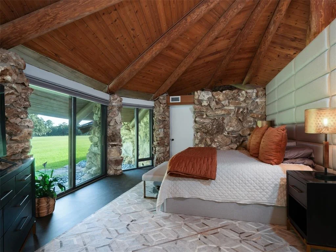
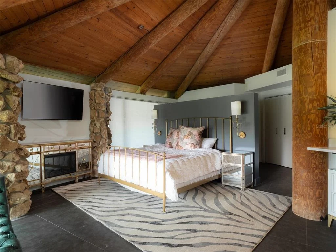
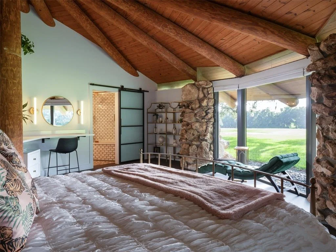
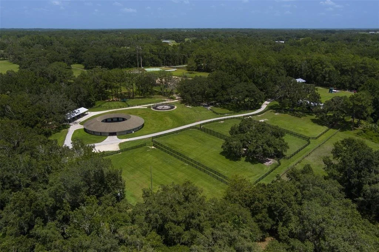
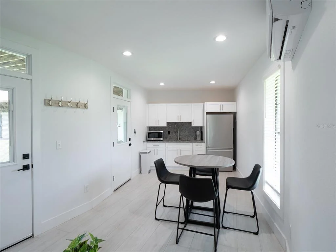
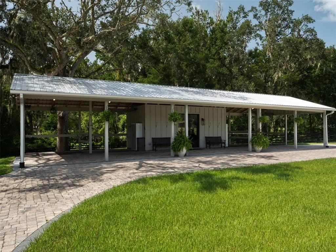
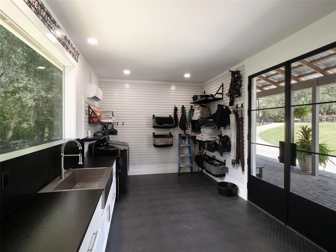
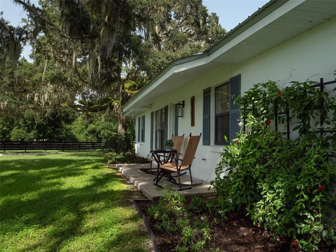
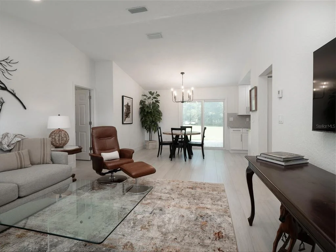
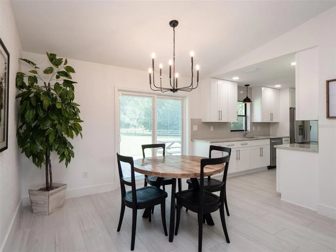
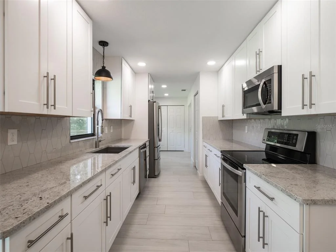
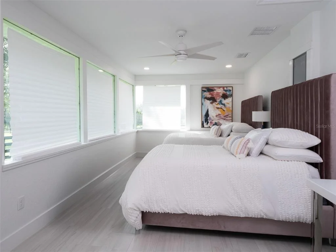
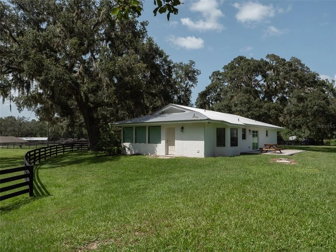
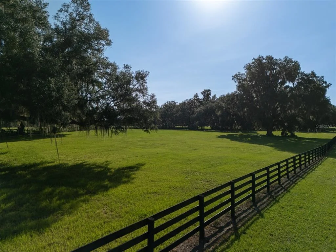
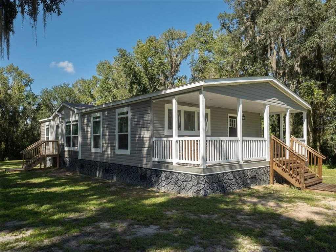
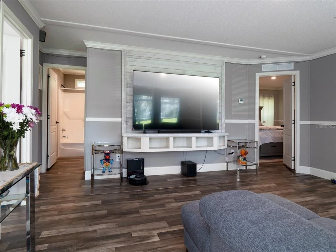
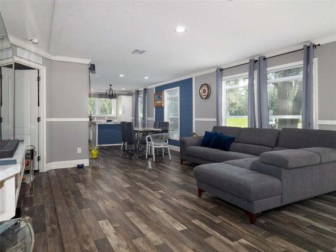
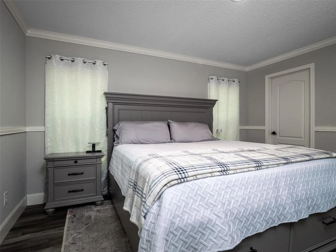
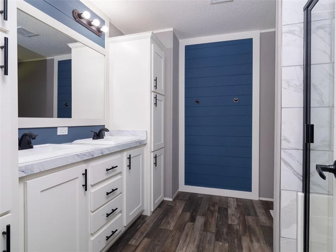
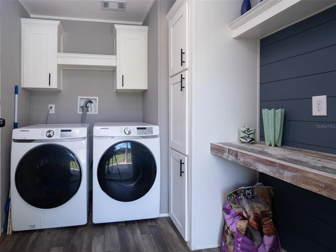
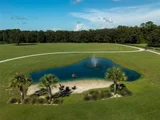
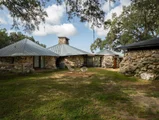
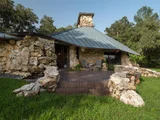
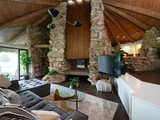
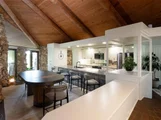
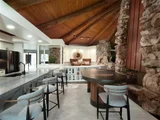
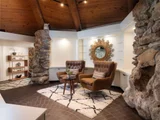
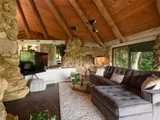
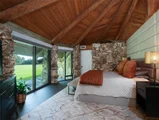
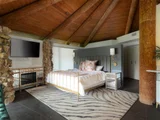
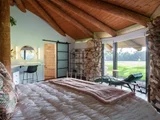
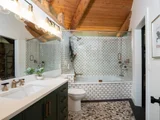
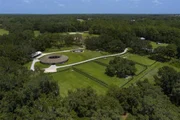
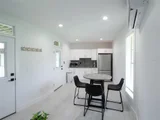
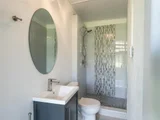
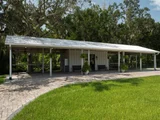
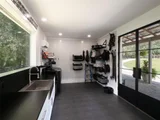
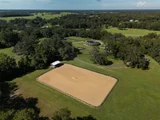
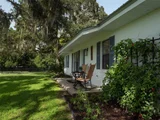
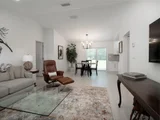
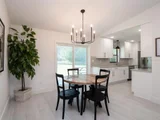
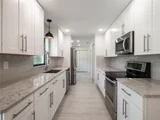
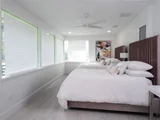
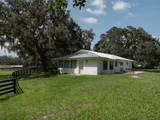
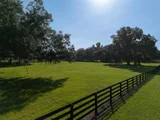
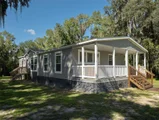
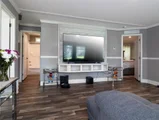
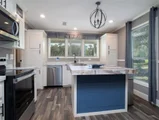
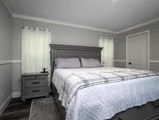
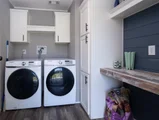
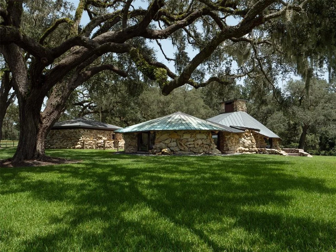
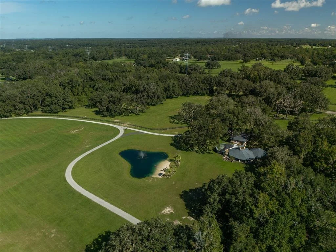
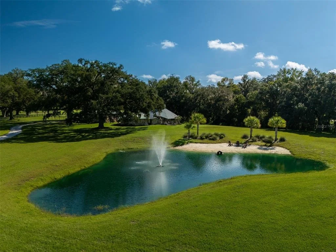
Nestled on 70 breathtaking acres in the heart of NW Ocala, this exceptional equestrian farm offers a rare combination of beauty, privacy, and premier amenities. Located just 14 minutes from the World Equestrian Center, you'll enjoy easy access to world-class competition, dining, and shopping. Fully fenced with lush pastures, granddaddy oaks, and a private pond, the property offers a picturesque setting that can be enjoyed from the custom 2-bedroom, 2-bath home. Designed to embrace the views, the home features soaring cathedral ceilings, large windows overlooking the surrounding landscape and pond, fieldstone accents, a striking fireplace, and abundant natural light. A 3-bedroom, 2-bath guest home provides comfortable accommodations for family, guests, or staff, while an additional mobile home offers even more flexibility. Equestrian amenities include a distinctive round 14-stall barn with a full bath, kitchen, lounge, office, and storage; a pole barn with four wash racks (with hot water), and a climate-controlled tack room/laundry/storage area. Additionally, there is a four-bay equipment barn, a professional arena with a covered viewing stand, and a Eurosizer. This is truly a one-of-a-kind farm in one of Ocala's premier equestrian locations.
Unit Size
3,250 Ft²
Days on Market
135 days
Land Size
70.00 acres
Price per sqft
$1,769
Property Type
House
Property Taxes
$1,315
HOA Dues
-
Year Built
1980

Listed By

Matt Varney
OCALA HORSE PROPERTIES, LLC

Payment Calculator

Cap Rate Calculator

Last updated: 5 months ago (Stellar MLS #OM728028)

Price History

Date / Event Date Event Price
Jul 10, 2026 Listed by OCALA HORSE PROPERTIES, LLC $5,750,000
Listed by OCALA HORSE PROPERTIES, LLC
Dec 16, 2024 Sold
Sold
Nov 19, 2024 In contract -
In contract
May 15, 2024 Price Decreased $5,495,000
↓ $405K (6.9%)
Price Decreased
Aug 29, 2023 Listed by OCALA HORSE PROPERTIES, LLC $5,900,000
Listed by OCALA HORSE PROPERTIES, LLC
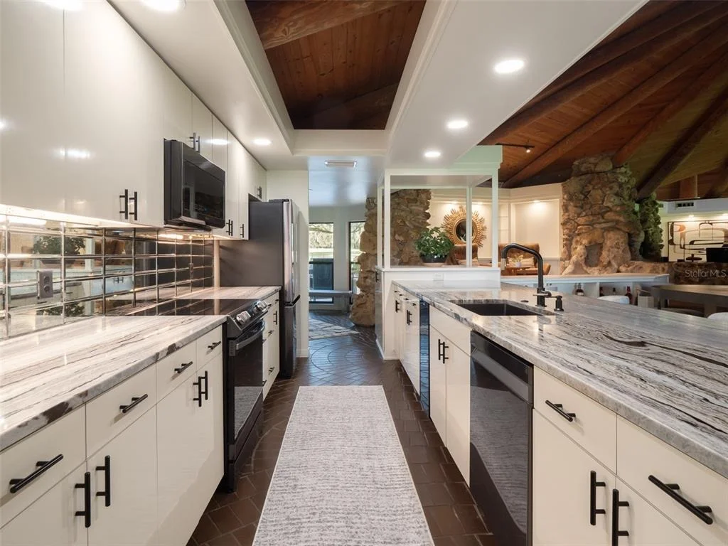
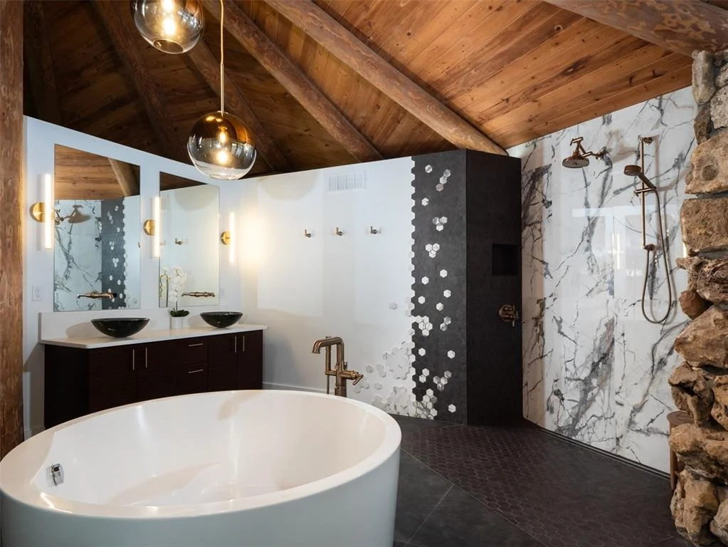
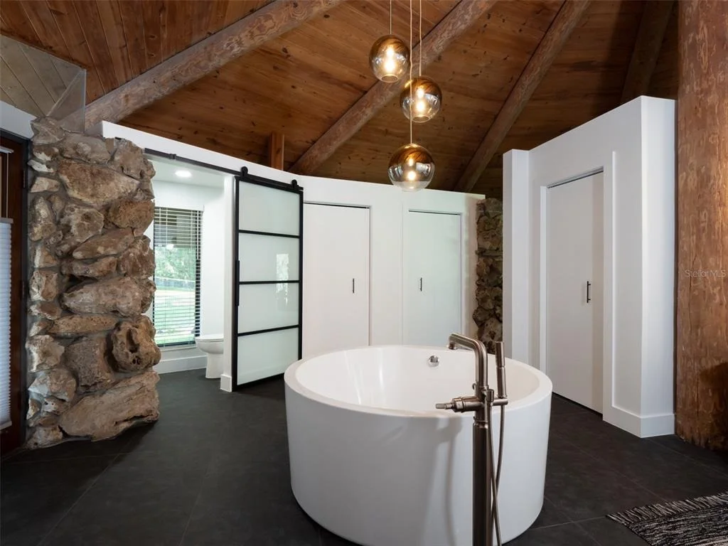
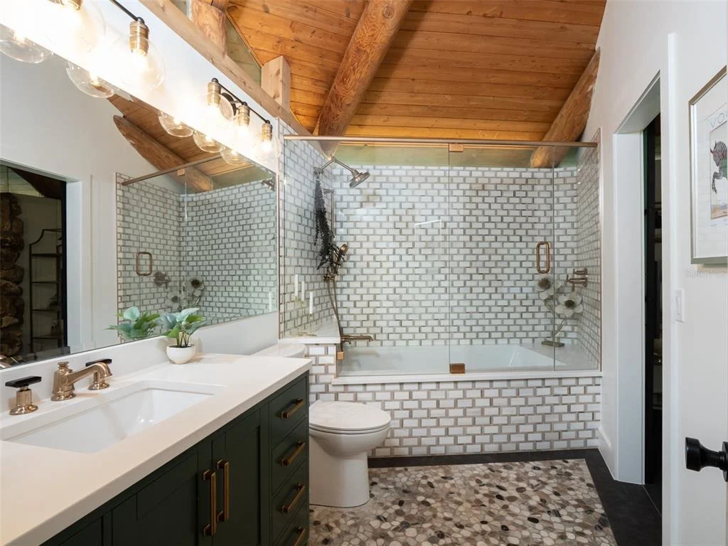
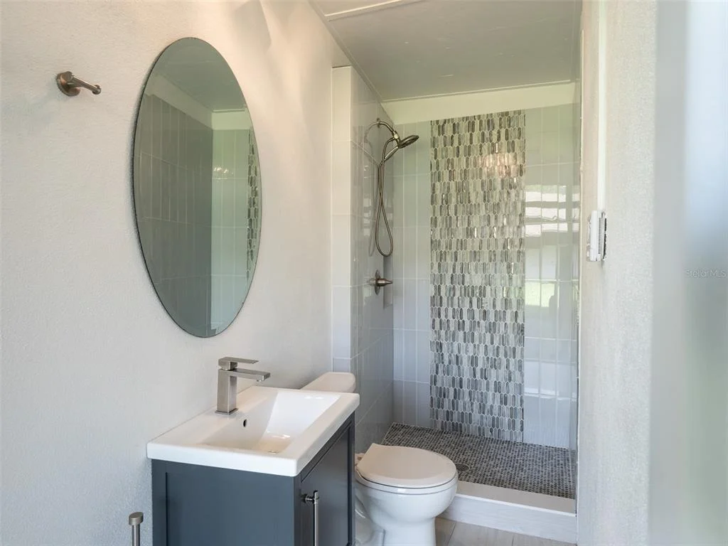
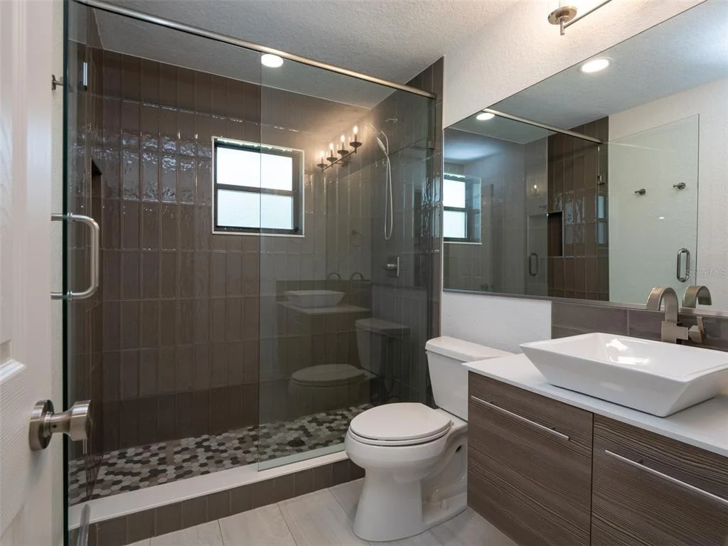
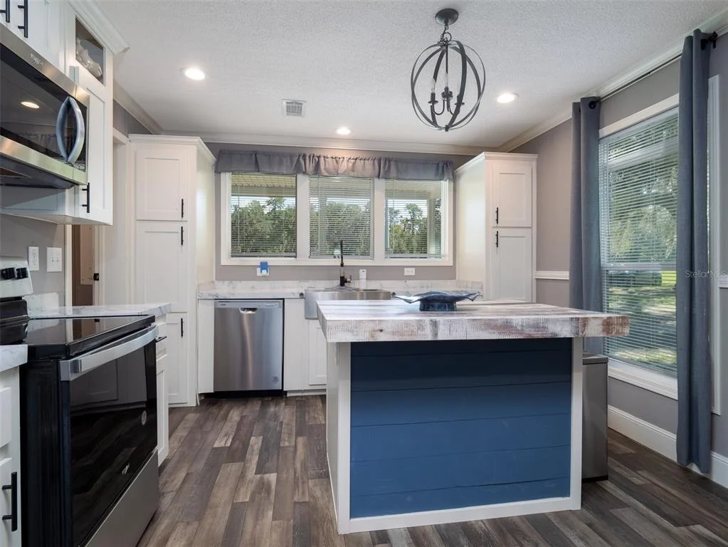
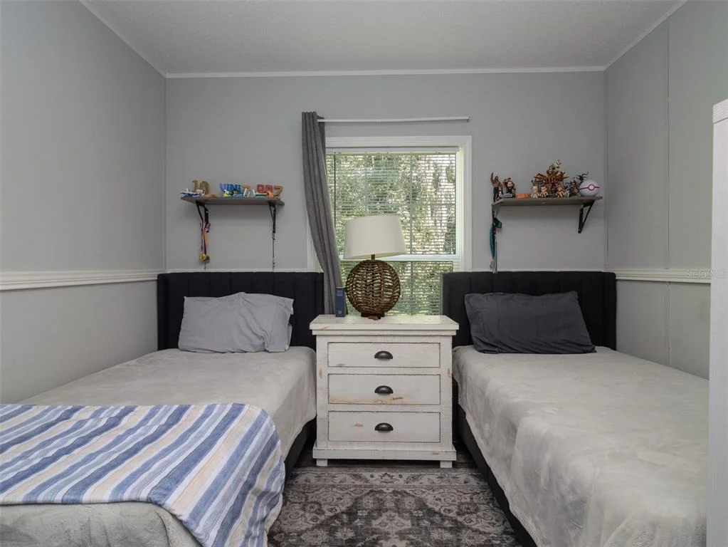
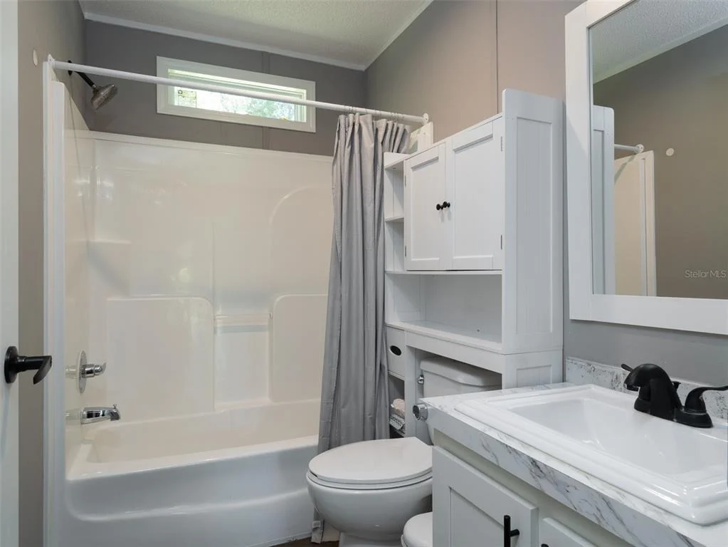
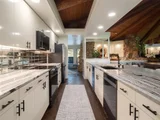
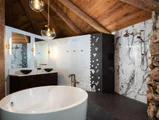
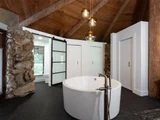
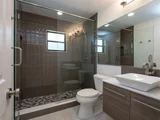
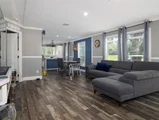
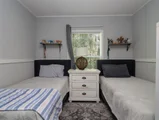
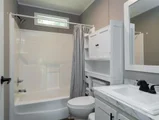
This beautifully maintained 70 acre farm, located deep in the heart of NW Ocala's horse country, has it all! Great location? You bet it is. It's 15 minutes or less to shopping, dining, and the World Equestrian Center, the foremost equestrian venue in the country! This high and dry farm is board fenced, loaded with lush green grass and majestic granddaddy oaks. The custom 2BR/2BA home features tons of full wall windows for views in every direction, field stone accents, cathedral ceilings, fireplace, and so much more. It has been recently upgraded with new features and fixtures, giving the entire home, especially the kitchen and baths, a whole new feel. The secondary 3 BR/2BA guest home has undergone a full makeover as well, bringing it to contemporary and modern tastes and standards. But it doesn't stop there. This farm also includes a CB 15-stall barn with full bath, storage, and kitchen/lounge/office. A "pole barn" features 4 wash racks with hot/cold water, and an enclosed a/c tack/laundry/storage room. There is an additional 4 bay pole barn for equipment and tool storage, plus a Eurosizer, and professional arena with covered viewing stand. This gorgeous one-of-a-kind farm is an opportunity that doesn't happen often; you don't want to miss it.
Show More

Property Highlights

Air Conditioning
Fireplace
With View
Parking Details
Has Open Parking
Parking Features: Driveway
Interior Details
Full Bathrooms: 2
Interior Features: High Ceilings, Vaulted Ceiling(s), Eating Space In Kitchen, Primary Bedroom Main Floor
Appliances: Oven, Convection Oven, Dishwasher, Disposal, Dryer, Electric Water Heater, Exhaust Fan, Microwave, Range, Range Hood, Refrigerator, Water Purifier, Water Softener, Wine Refrigerator
Flooring Type: Porcelain Tile
Door Features: Sliding Doors
Laundry Features: Laundry Room
Rooms: 3
Has Fireplace
Fireplace Features: Living Room, Wood Burning
Basement: Interior Entry, Unfinished
Exterior Details
Square Footage: 3250
Square Footage Source: $0
Security Features: Security Gate
Property Condition: Completed
Architectural Style: Mid-Century Modern
Year Built: 1980
Building Area Total: 3400
Levels: One
Other Structures: Barn(s), Storage, Workshop, Additional Single Family Home, Finished RV Port
Building Area Units: Square Feet
Window Features: Blinds
Construction Materials: Concrete, Stone
Patio and Porch Features: Deck
Lot Features: Cleared, Farm, Pasture, Private, Conservation Area, In County, Oversized Lot, Street Dead-End, Zoned for Horses
Lot Size Area: 70
Lot Size Units: Acres
Lot Size Acres: 70
Lot Size Square Feet: 3049200
Lot Size Dimensions: 1748 x 1716
Water Source: Well
Financial Details
Tax Annual Amount: $15,777
Utilities Details
Cooling Type: Central Air
Heating Type: Central, Electric
Sewer : Septic Tank

Building Info

Overview

    General

  • Year Built: 1980
  • Effective Year Built: 1980
  • Building Count: 2
  • Bedroom Count: 5
  • Bathroom Count: 4
  • Full Bathrooms: 4
  • Partial Bathrooms: 4
  • Bathroom Plumbing Fixtures: 18
  • Building Condition: 4
  • Building Quality: 1
  • Construction Type: 0
  • Building Style: 10
  • Exterior Walls Type: 11
  • Interior Walls Type: 3
  • Roof Shape Type: 8
  • Roof Cover Type: 5
  • Floor Count: 100
  • Living Units: 2
  • Floor Cover: 11
  • Basement Type: 0
  • Basement Area: 0
  • Garage Type: 4
  • Garage Square Area: 420
  • Parking Space Count: 3
  • Patio Type: 5
  • Porch Type: 102
  • Pool Type: 8

    Dimensions

  • Lot Size Square Feet: 3,049,200
  • Lot Size Depth Feet: 33,420
  • Lot Size Frontage Feet: 17,780
  • Total Building Area: 4,039
  • Gross Building Area: 5,760
  • Building Area: 5,760
  • Building Area Measurement: R

    Heating and Cooling

  • Fireplace Count: 1
  • Air Conditioning: 1
  • Heating: 8
  • Heated Square Feet: 4,039
  • Heating Fuel Type: 2

    Utilities

  • Sewer System: 4
  • Water Service: 5

Building

  • Building Type: 0
  • Property Class: A
  • Land Acres: 0000070000
  • Standard Land Use Code: 7012
  • County Land Use Code: 6221
  • State Land Use Code: 062
  • Legal Description 1: SEC 36 TWP 13 RGE 20 COM AT SE COR N 00-18-35 W 30.01 FT S 84-55-40 W 1875.19 FT TO POB TH N 00-11-05 W 355.67 FT N 23-24-20 W 175.54 FT N 02-53-22 W 437.60 FT N 40-56-18 E 223.01 FT N 10-48-33 E 437.59 FT N 06-01-52 W 64.68 FT N 89-52-01 E 1731.18 F

Neighborhood

  • School District Name: Marion County School District
  • Census Tract: 000101

Zoning

  • Zoning: A1

Geography

  • Assessors Map Reference: MAP 105
  • Parcel: 06113-002-01
  • Meridian: SEC 36 TWN 13S RNG 20E
  • Municipality: COUNTY - SWFWMD-WR
  • Latitude: 29.3144
  • Longitude: -82.2569

    Address

  • Full Address: 8351 Nw 110th St
  • Address - House Number: 8351
  • Street Direction: NW
  • Address - Street Name: 110th
  • Address - Suffix Type: St
  • State: FL
  • City Name: Reddick
  • Carrier Code: R001
  • 4-Digit Zip Code: 4553
  • Zip Code: 32686

Valuation

    Tax

  • Tax Year: 2023
  • Tax Amount: $1,420,293
  • Initial Tax Delinquent Year: 2022
  • Tax Rate Code Area: 9002

    Market Valuation

  • Market Total Value: $1,748,144
  • Market Land Value: $978,078
  • Market Improvement Value: $770,066

    Assessments Valuation

  • Assessed Year: 2023
  • Assessed Total Value: $857,183
Data used for valuation calculations is provided by RealtyHop, and other third party sources

Comparables

Unit
Status
Type
Beds
Baths
ft²
Price/ft²
Asking Price
Listed On
Closing Price
Sold On
HOA + Taxes

About Marion


Similar Homes for Sale

Currently no similar homes around

Nearby Rentals


Frequently Asked Questions

When was property at 8351 Northwest 110th Street built and last sold?
The property at 8351 Northwest 110th Street was built in 1980 and last sold on Jan 1, 1970 for $0.
How much is this home worth?
The estimated value of the home located at 8351 Northwest 110th Street is $5,546,511.
What are some comparable homes to 8351 Northwest 110th Street?
There are currently no comparable homes to 8351 Northwest 110th Street.