Check Availability
Ontario 91762
835 Jacaranda Street
$699,000
● House - In Contract

835 Jacaranda Street

Ontario, CA 91762
bedrooms
3 Beds
bathrooms
1 Bath
square feet
1,554 Ft²
$3,433
Est. Monthly

About This Property

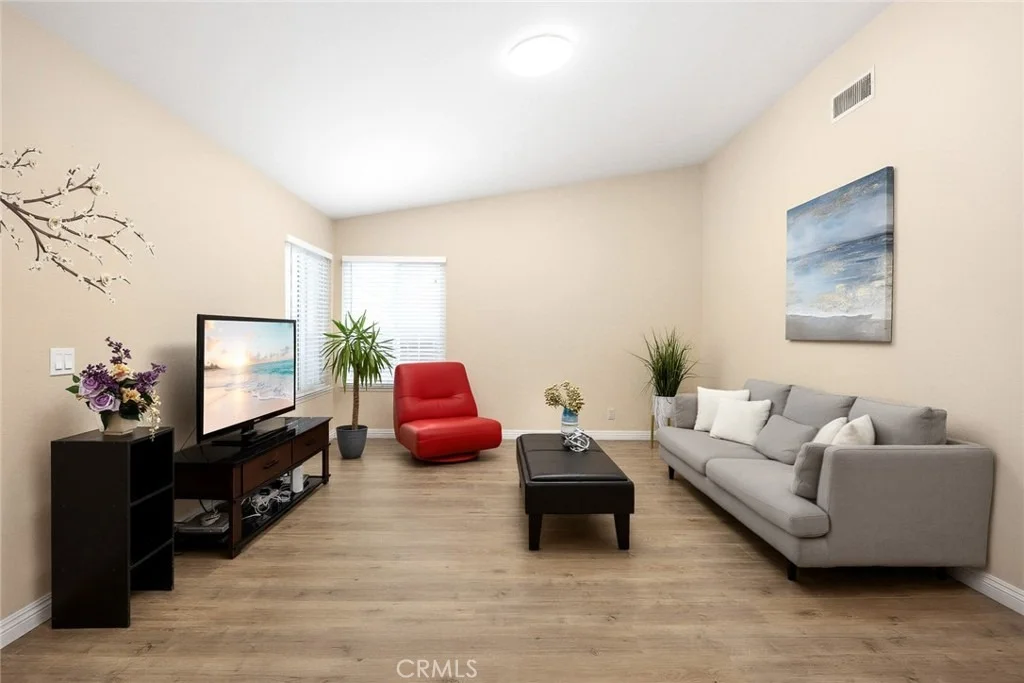
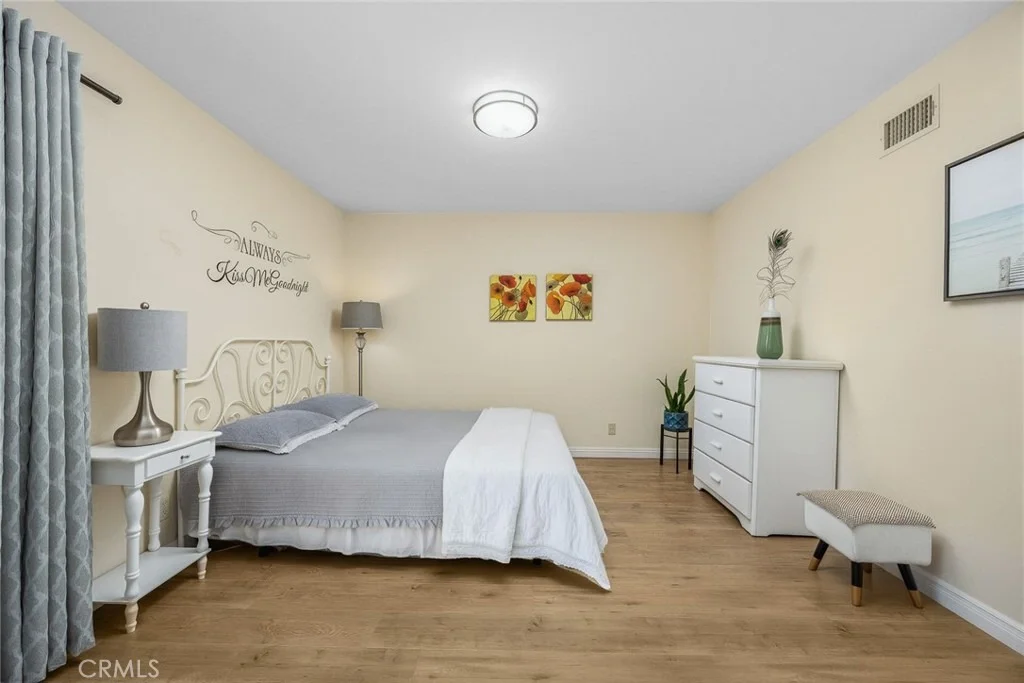
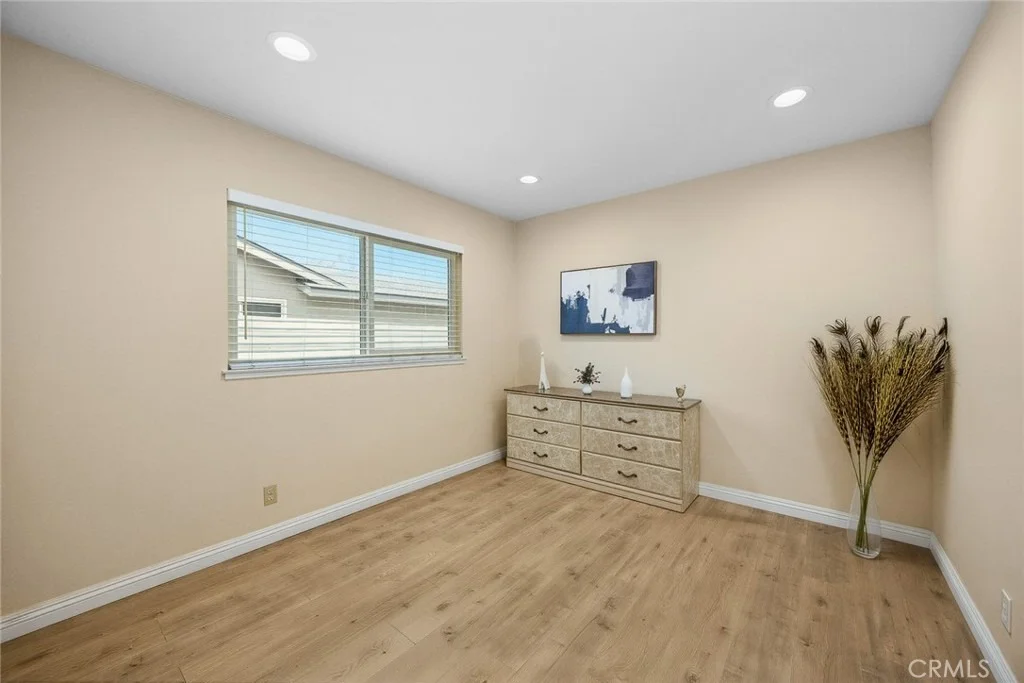
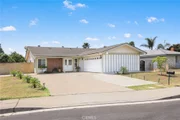
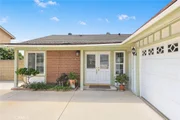
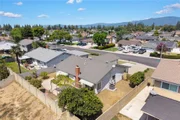
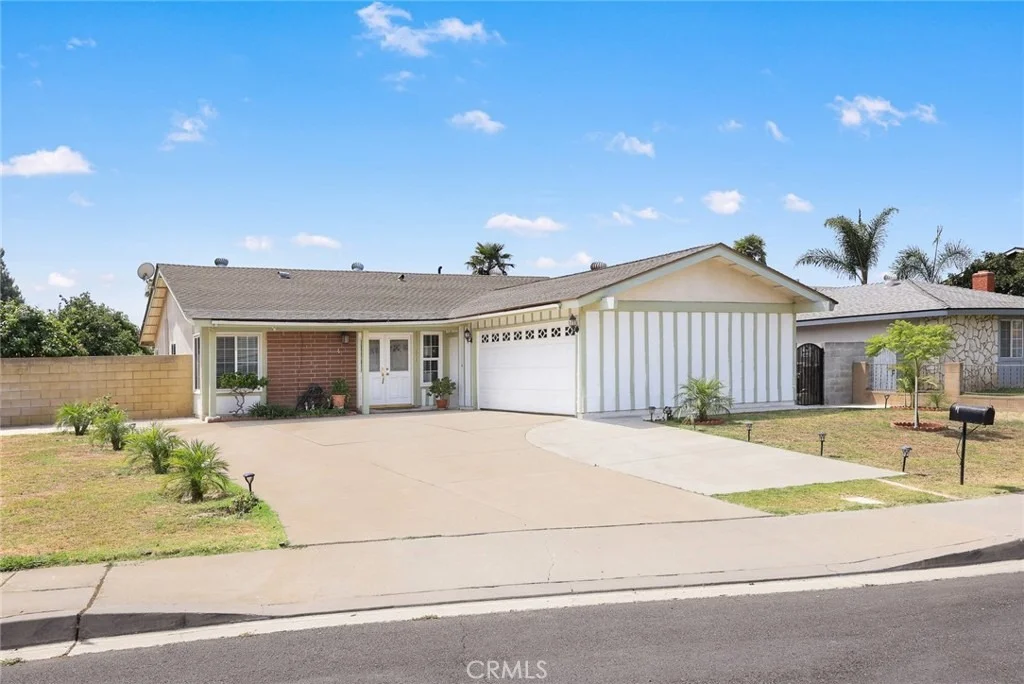
Welcome to this beautifully updated, move-in-ready single-story home situated within a

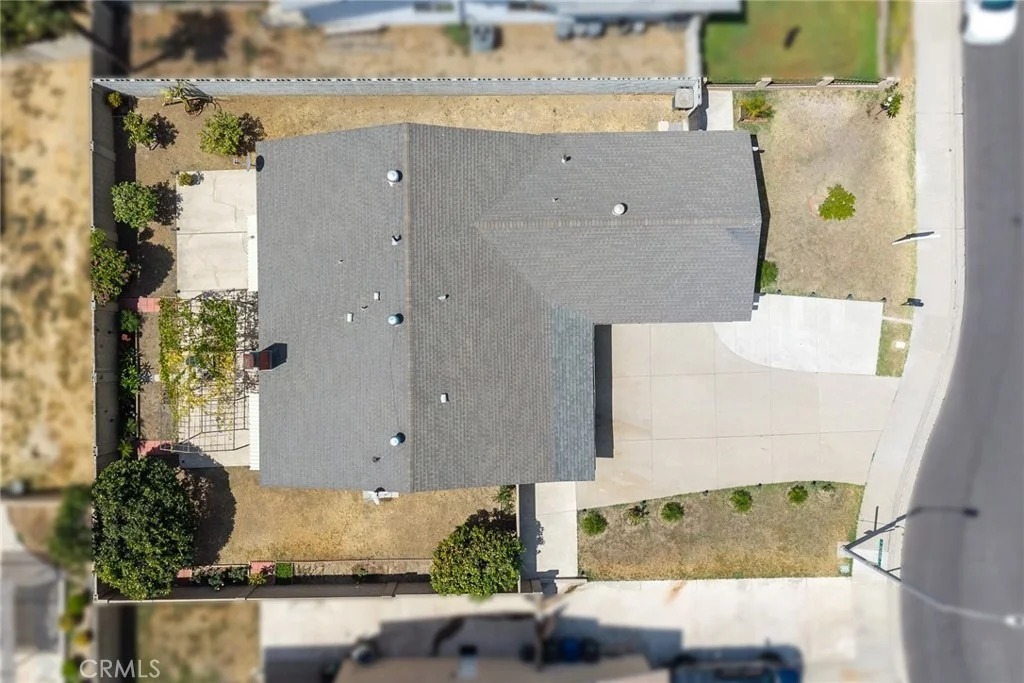
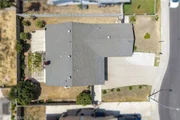
quiet and friendly Ontario neighborhood. Offering approximately 1,554 sq ft of bright livingspace on a sprawling 7,700 sq ft lot, this north-facing residence boasts abundant natural

light across an airy, open floorplan perfectly designed for daily family life and entertaining

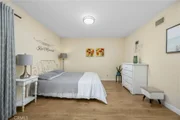
The home features three bedrooms, including a private primary suite complete with its own

en-suite bathroom and sliding glass doors leading out to the backyard.

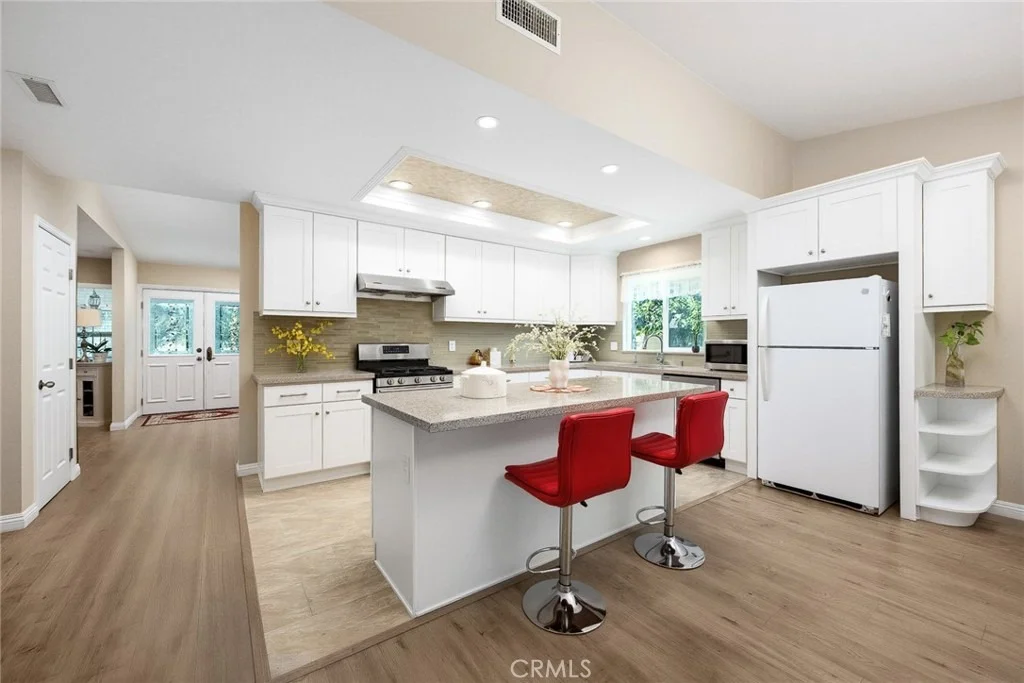
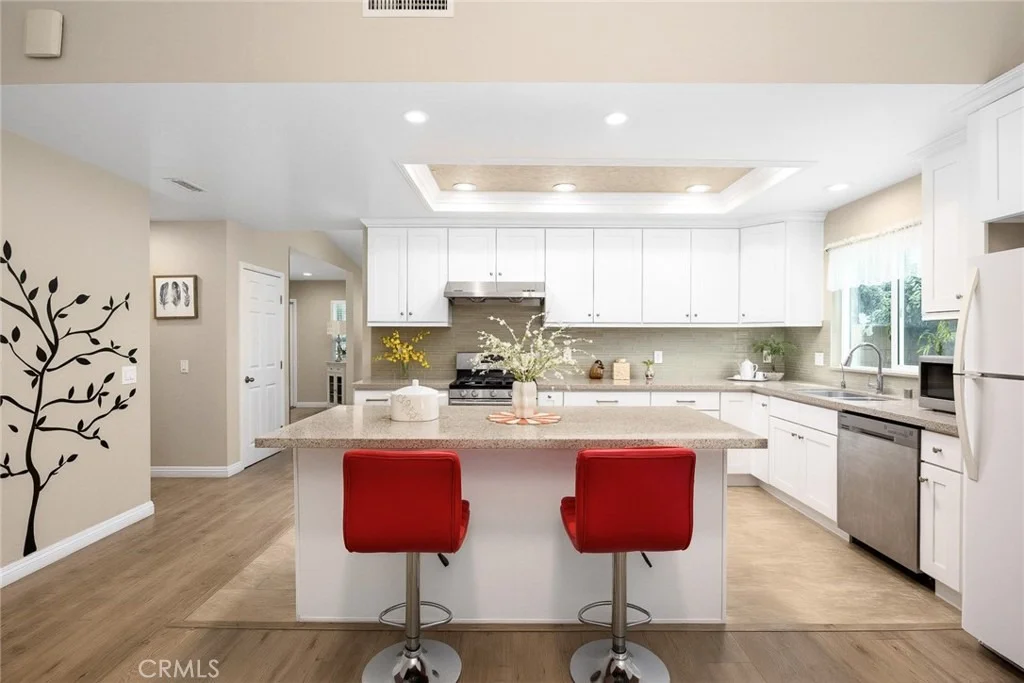
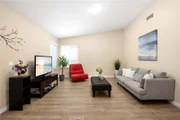
The welcoming formal living room flows gracefully into the dining room, and at the center of

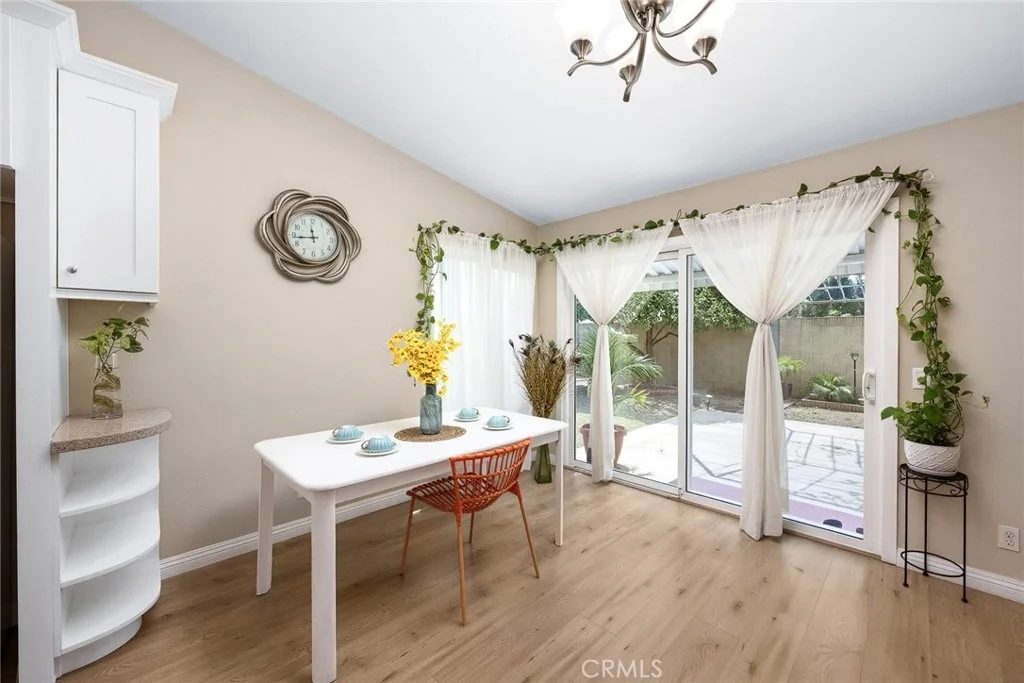
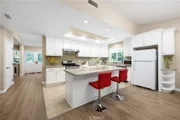
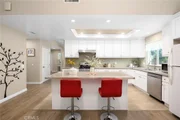
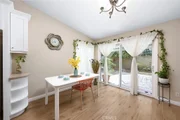
the home sits the fully upgraded kitchen, highlighted by a large center island, quartzcountertops, ample cabinet storage, modern finishes, and a sunny breakfast nook. Thekitchen connects seamlessly to a spacious family room. The cozy family room is anchored by

a warm fireplace and sliding glass doors that step directly out to the backyard

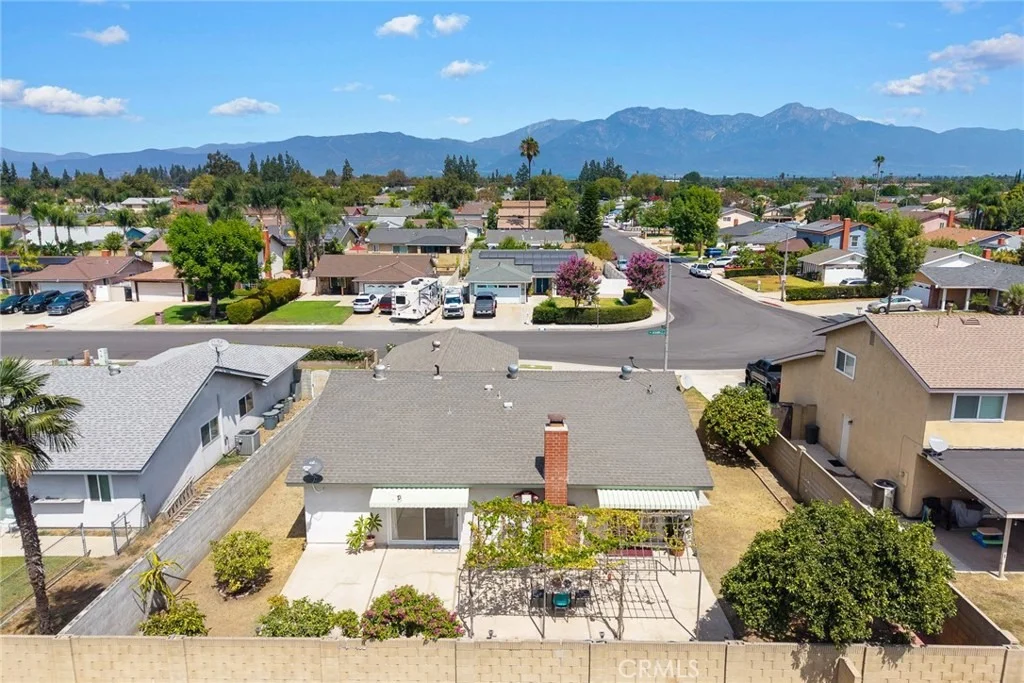
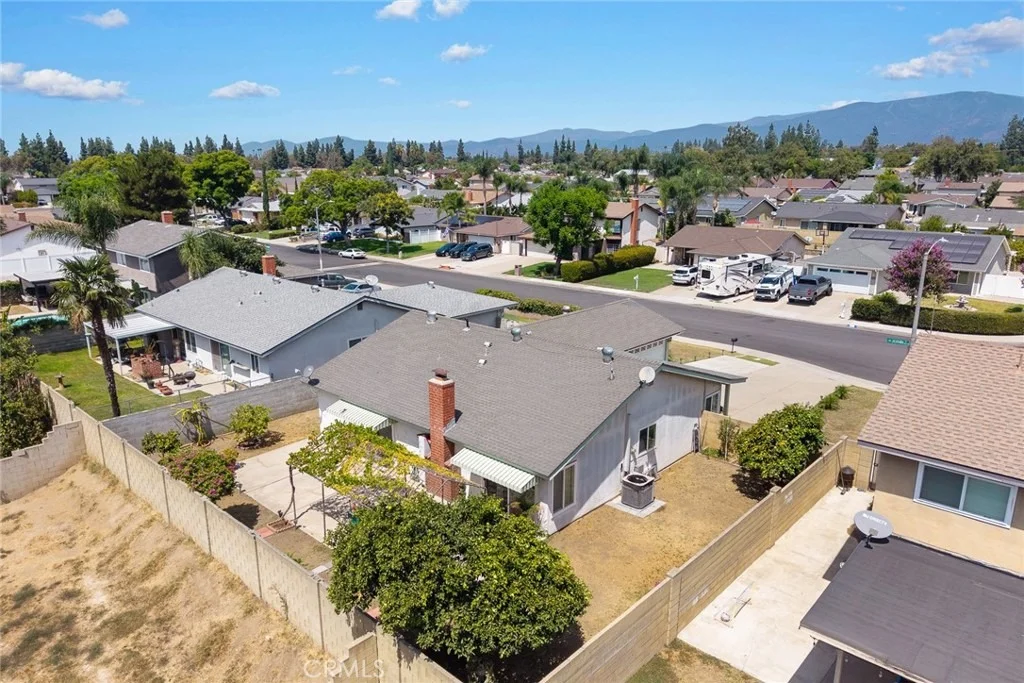
Two separate exterior awnings cover both sets of backyard-facing sliding glass doors. The

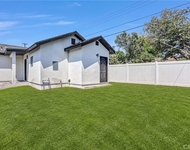
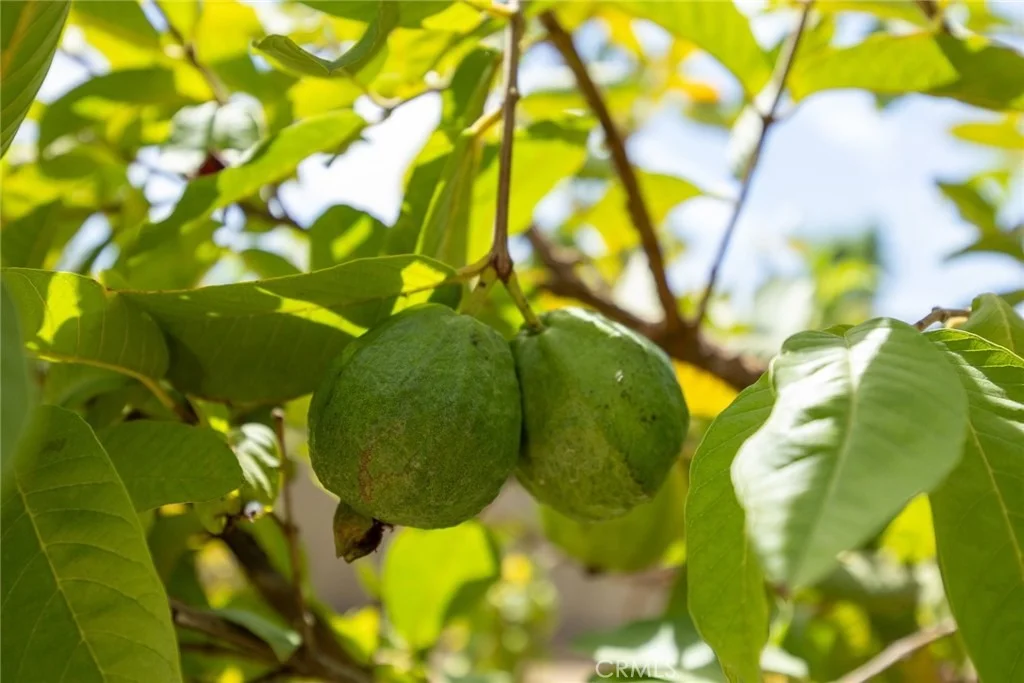
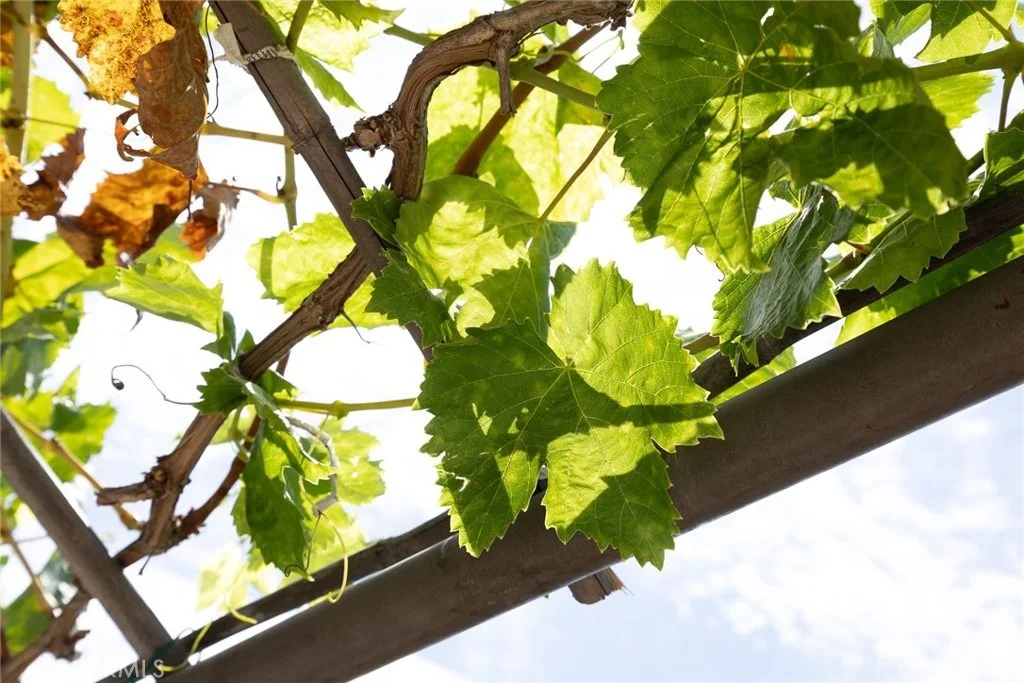
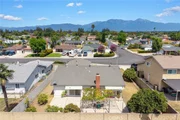
spectacular backyard is fully enclosed by solid block walls for complete privacy. Thissun-drenched space includes a low-maintenance concrete patio and a charmingmetal-framed pergola covered in lush grape vines, delivering a shaded retreat perfect foral-fresco meals and family gatherings. Mature fruit-bearing lime and guava trees yield freshseasonal harvests. Ample lawn and planting space offers unlimited potential for gardening

and future custom landscape projects

space and a convenient indoor laundry area

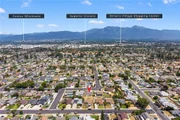
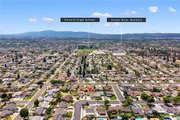
Nestled in a peaceful, long-established community with welcoming neighbors, the home

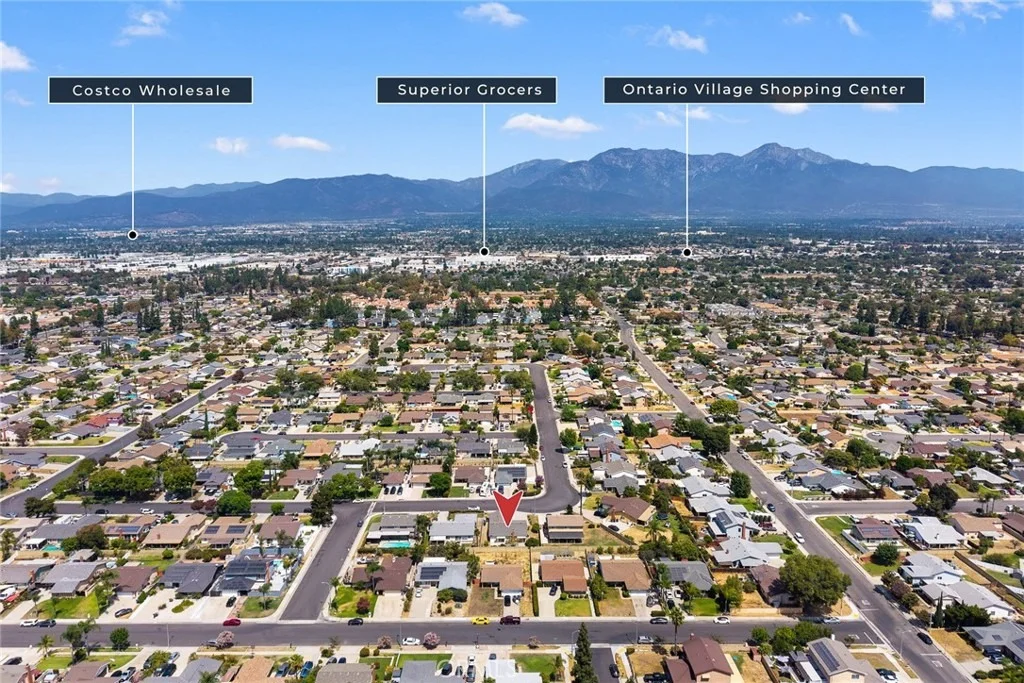
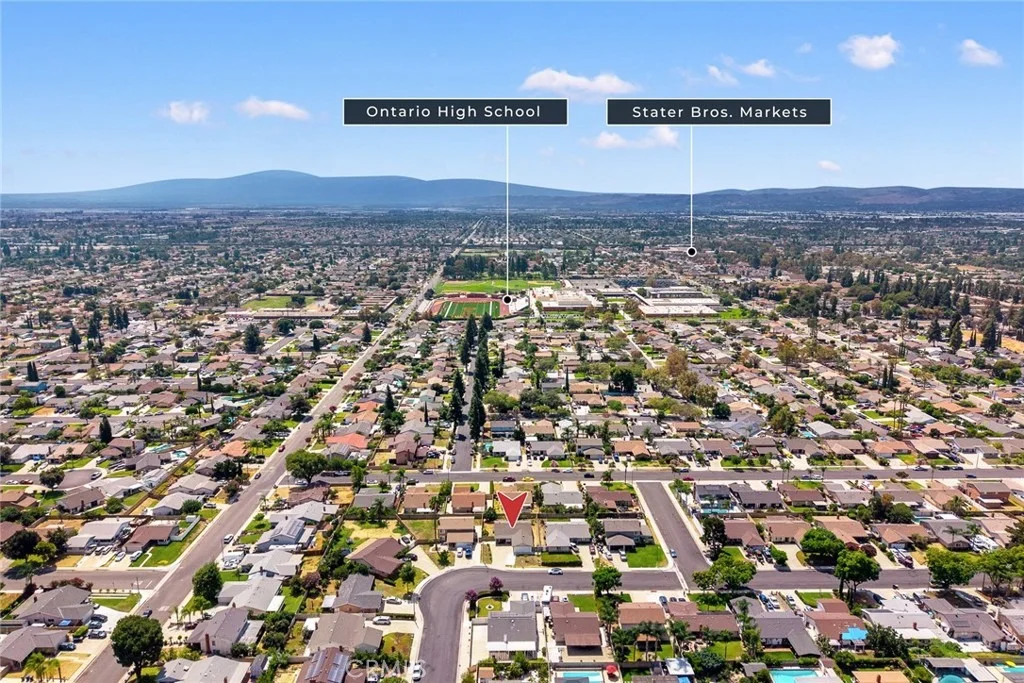
offers unmatched convenience and close to local schools, parks, Costco, 99 Ranch Market,Ontario Mills Shopping Center, assorted dining venues, and major freeway access for

effortless commutes

location - an extraordinary opportunity in Ontario. Schedule your private showing today!
Unit Size
1,554 Ft²
Days on Market
-
Land Size
0.18 acres
Price per sqft
$450
Property Type
House
Property Taxes
-
HOA Dues
-
Year Built
1973

Listed By

LAN XIAO
RE/MAX ELITE REALTY

Payment Calculator

Cap Rate Calculator

Last updated: 22 days ago (CRMLS #WS26186401)

Price History

Date / Event Date Event Price
Oct 7, 2026 In contract -
In contract
Aug 20, 2026 Listed by RE/MAX ELITE REALTY $699,000
Listed by RE/MAX ELITE REALTY

Property Highlights

Garage
Air Conditioning
Fireplace
Parking Details
Has Garage
Attached Garage
Has Open Parking
Parking Features: Driveway, Garage
Garage Spaces: 2
Interior Details
Full Bathrooms: 1
Interior Features: Unfurnished
Laundry Features: Common Area
Has Fireplace
Fireplace Features: Living Room
Exterior Details
Square Footage: 1554
Square Footage Source: $0
Year Built Source: Public Records
Year Built: 1973
Levels: One
Pool Features: None
Lot Size Area: 7700
Lot Size Units: Square Feet
Lot Size Acres: 0.1768
Lot Size Square Feet: 7700
Tax Lot: 45
Water Source: Public
Utilities Details
Cooling Type: Central Air
Heating Type: Central
Sewer : Unknown

Building Info

Overview

    General

  • Year Built: 1973
  • Effective Year Built: 1973
  • Building Count: 1
  • Total Rooms: 7
  • Bedroom Count: 3
  • Bathroom Count: 2
  • Full Bathrooms: 2
  • Partial Bathrooms: 2
  • Building Condition: 6
  • Building Quality: 7
  • Construction Type: 6
  • Building Style: 10
  • Exterior Walls Type: 12
  • Interior Walls Type: 0
  • Roof Shape Type: 0
  • Roof Cover Type: 3
  • Floor Count: 100
  • Living Units: 1
  • Floor Cover: 0
  • Basement Type: 0
  • Basement Area: 0
  • Garage Type: 1
  • Garage Square Area: 483
  • Parking Space Count: 2
  • Patio Type: 20
  • Porch Type: 8
  • Pool Type: 2
  • Location Influence Type: 224

    Dimensions

  • Lot Size Square Feet: 7,560
  • Lot Size Depth Feet: 1,050
  • Lot Size Frontage Feet: 720
  • Total Building Area: 2,037
  • Gross Building Area: 2,037
  • Building Area: 1,554
  • Building Area Measurement: L

    Heating and Cooling

  • Fireplace Count: 1
  • Air Conditioning: 1
  • Heating: 3
  • Heated Square Feet: 1,554
  • Heating Fuel Type: 0

    Utilities

  • Sewer System: 1
  • Water Service: 2

Building

  • Building Type: 0
  • Property Class: R
  • Subdivision: TRACT NO 8497
  • Land Acres: 0000000174
  • Standard Land Use Code: 1001
  • County Land Use Code: 0510
  • Legal Description 1: TRACT 8497 LOT 93 TRACT 8497 LOT NO 93 EX MNL RTS RESERVATION OF RECORD

Neighborhood

  • School District Name: Chaffey Joint Union High School District
  • Census Tract: 001707

Geography

  • Assessors Map Reference: 22-A4
  • District: 07
  • Subdivision Tract Number: 8497
  • Parcel: 1014-171-24-0000
  • Lot: 93
  • Municipality: ONTARIO
  • Latitude: 34.0444
  • Longitude: -117.665

    Address

  • Full Address: 835 W Locust St
  • Address - House Number: 835
  • Street Direction: W
  • Address - Street Name: Locust
  • Address - Suffix Type: St
  • State: CA
  • City Name: Ontario
  • Carrier Code: C052
  • 4-Digit Zip Code: 5926
  • Zip Code: 91762

Valuation

    Tax

  • Tax Year: 2022
  • Tax Amount: $230,727
  • Tax Rate Code Area: 004-000

    Appraisal Valuation

  • Standard Deviation: 0.1958
  • Valuation Date: Jul 19, 2023
  • Confidence Score: 73
  • Final Value: 638,571
  • High Value: 763,654
  • Low Value: 513,488

    Assessments Valuation

  • Assessed Year: 2023
  • Assessed Total Value: $611,000
  • Assessed Land Value: $215,000
  • Assessed Improvements Value: $396,000

    Sales

  • Current Sale Contract Date: Aug 24, 2022
  • Current Sale Recording Date: Sep 20, 2022
  • Current Sale Price:
  • Current Sale Document Type: 36
  • Current Sale Input Document Number: 318305
  • Previous Sale Recording Date: Dec 11, 1995
  • Previous Sale Contract Date: Dec 04, 1995
  • Previous Sale Amount: $139,000
  • Previous Sale Document Type: 27
Data used for valuation calculations is provided by RealtyHop, and other third party sources

Comparables

Unit
Status
Type
Beds
Baths
ft²
Price/ft²
Asking Price
Listed On
Closing Price
Sold On
HOA + Taxes

About Ontario


Similar Homes for Sale

Currently no similar homes around

Nearby Rentals

Unit for rent at 751 E J Street, ONTARIO, CA, 91764

$2,600 /mo

  • 2 Beds
  • 1 Bath
  • 794 ft²
751 E J Street, ONTARIO, CA, 91764 Listing by Rudy LaBrada
Unit for rent at 416 W Francis Street, ONTARIO, CA, 91762

$1,750 /mo

  • 1 Bed
  • 1 Bath
  • 445 ft²
416 W Francis Street #C, ONTARIO, CA, 91762 Listing by PENG-HSIANG WENG
Unit for rent at 9983 Vernon Ave, POMONA, CA, 91767

$2,700 /mo

  • 2 Beds
  • 1 Bath
  • 780 ft²
9983 Vernon Ave #B, POMONA, CA, 91767 Listing by Jocelyn Duenas


Frequently Asked Questions

When was property at 835 West Jacaranda Street built and last sold?
The property at 835 West Jacaranda Street was built in 1973 and last sold on Aug 24, 2022 for $611,000.
How much is this home worth?
The estimated value of the home located at 835 West Jacaranda Street is $701,662.
What are some comparable homes to 835 West Jacaranda Street?
There are currently no comparable homes to 835 West Jacaranda Street.