See Home Value
Glenview 60025
835 Timberline Drive
$1,925,000
● House - Off Market

835 Timberline Drive

Glenview, IL 60025
bedrooms
6 Beds
bathrooms
4 Baths
square feet
4,724 Ft²
$11,977
Est. Monthly

About This Property

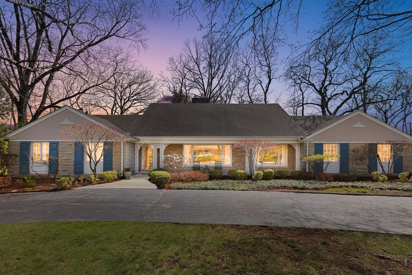
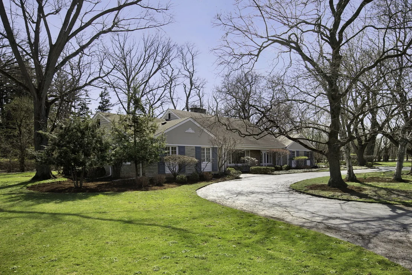
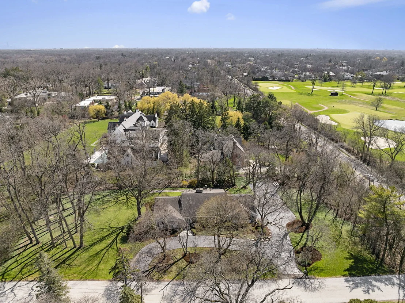
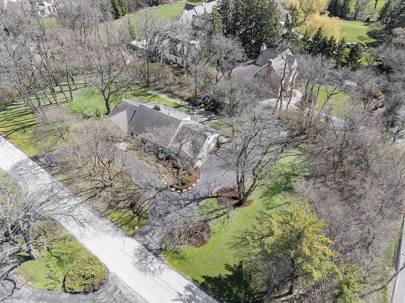
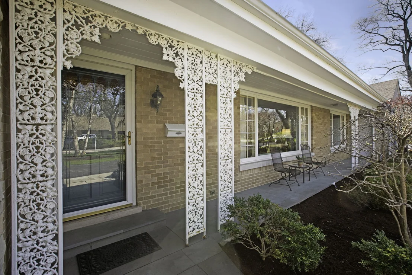
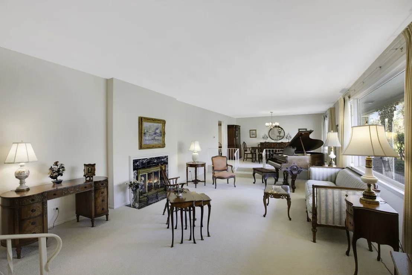
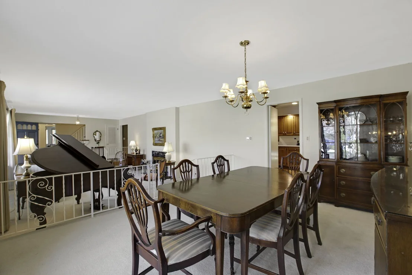
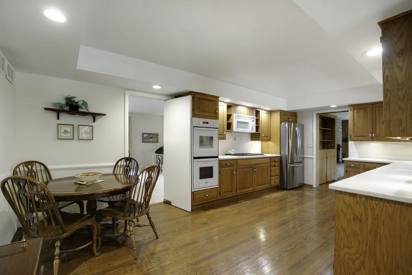
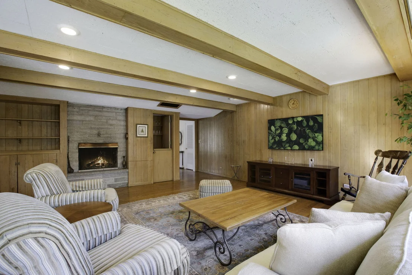
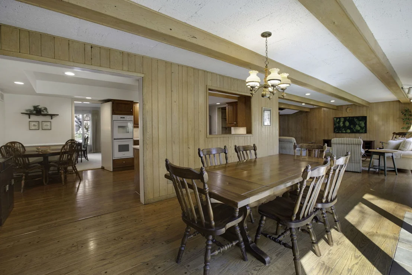
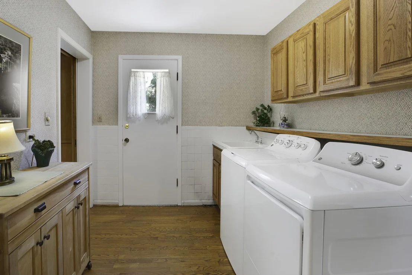
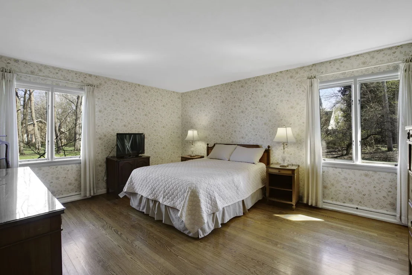
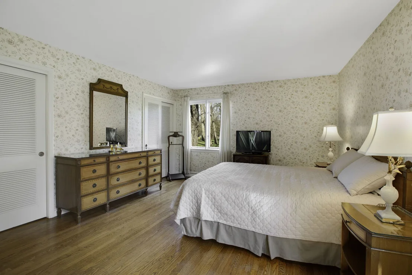
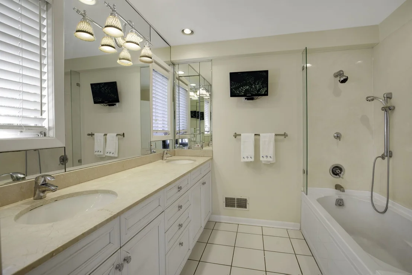
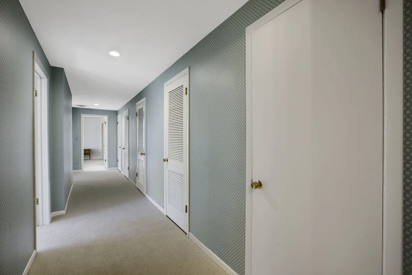
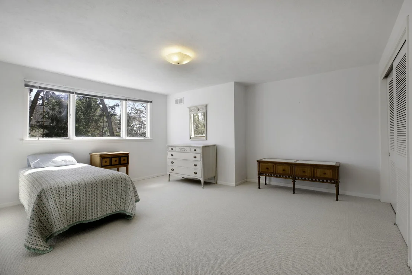
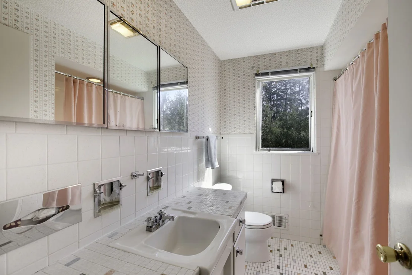
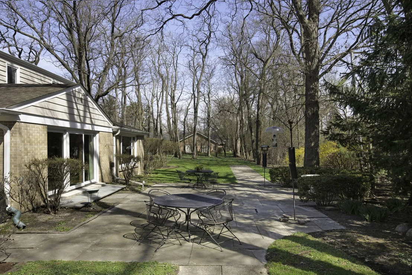
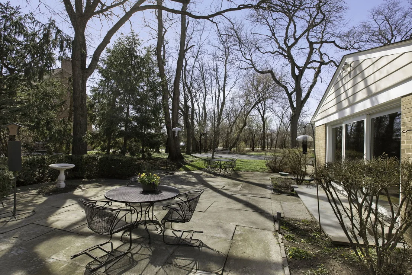
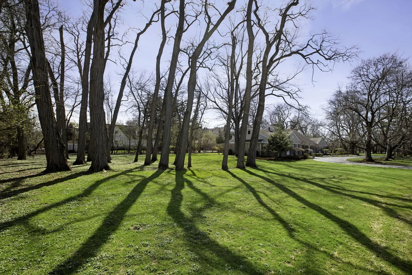
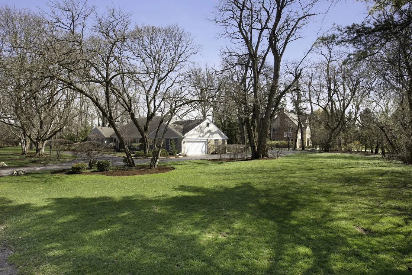
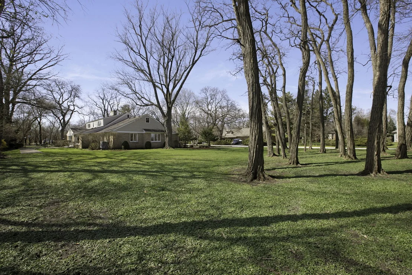
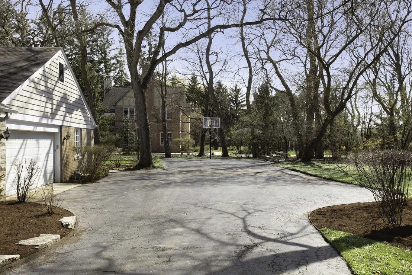
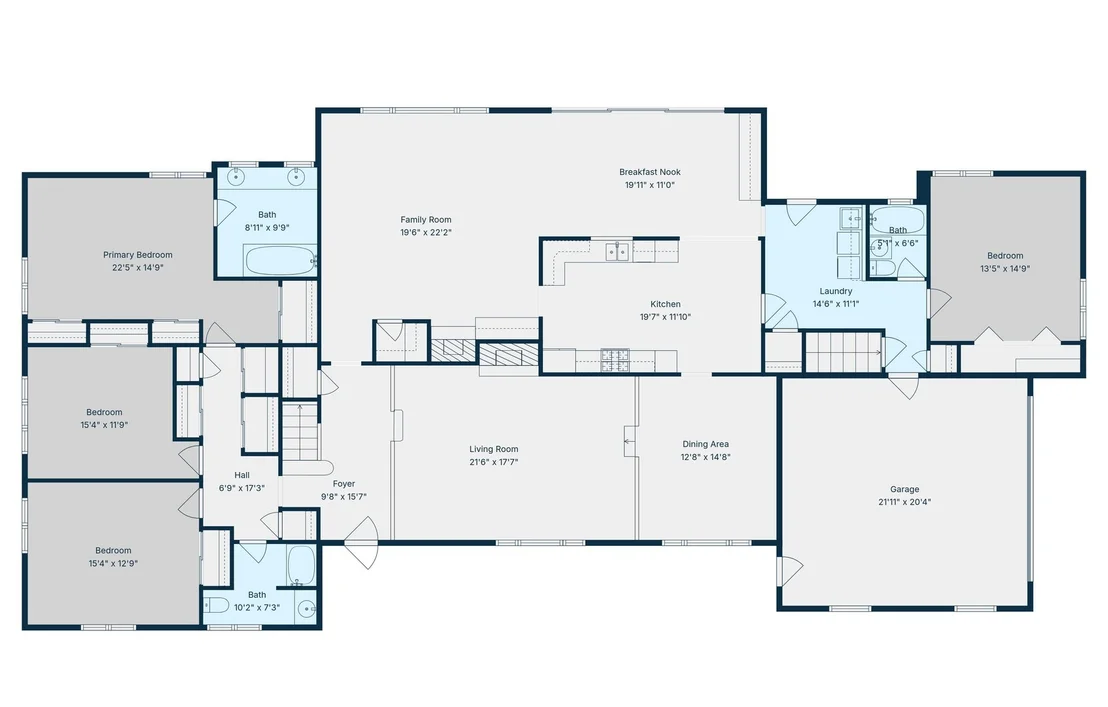
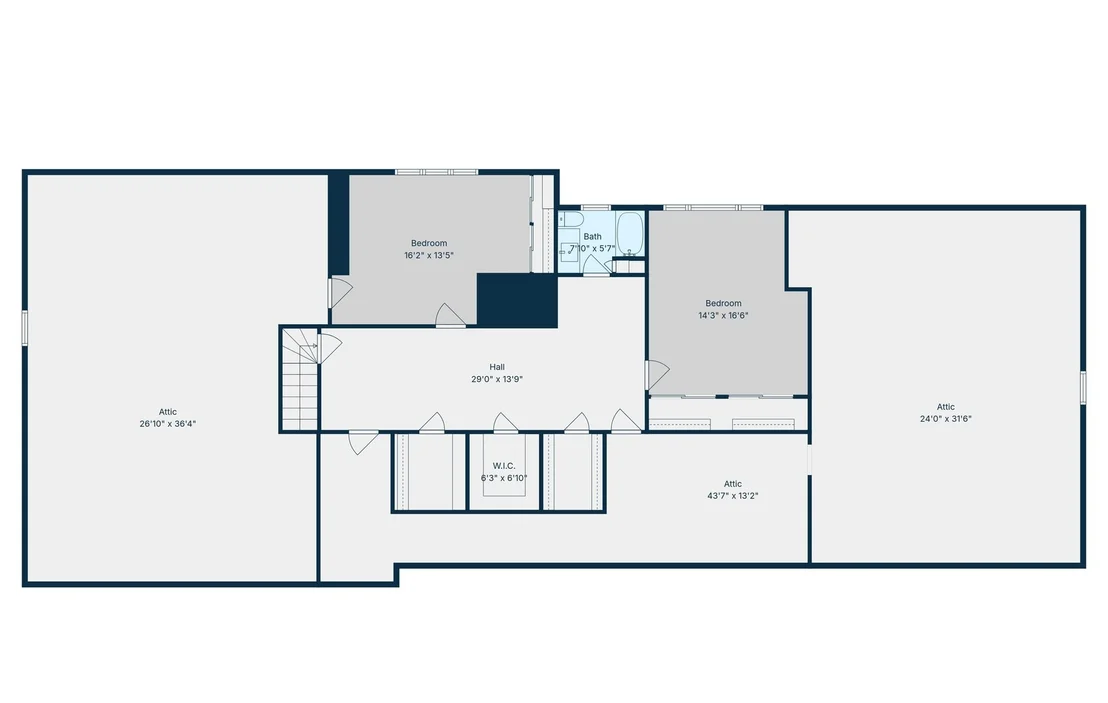
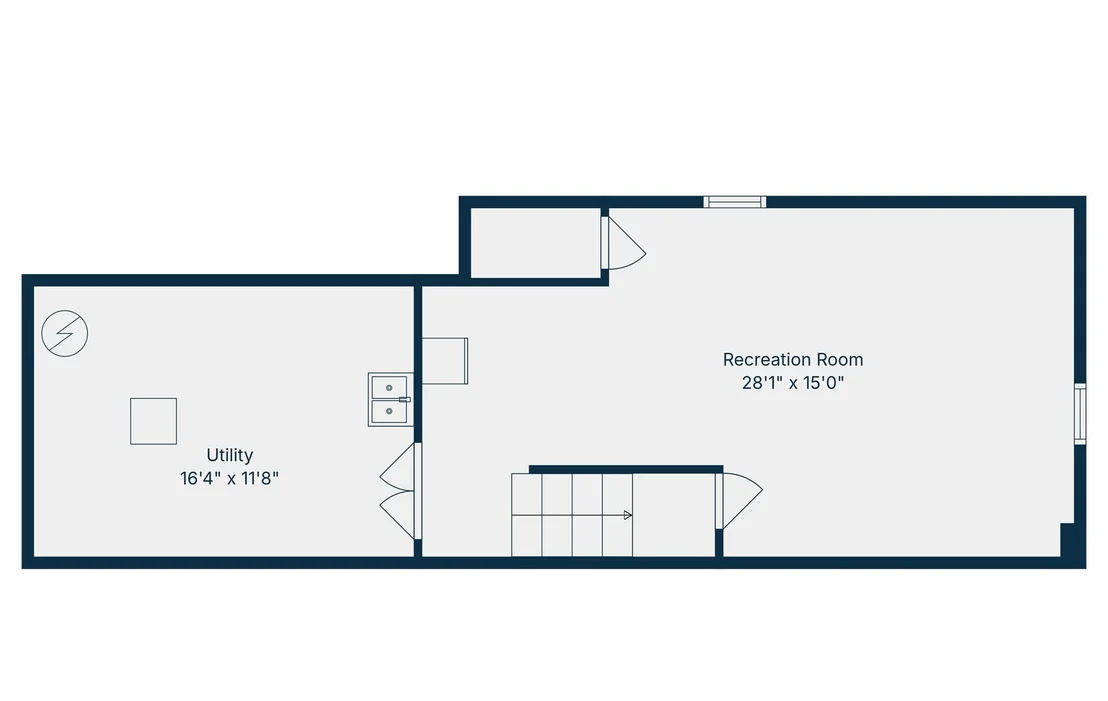
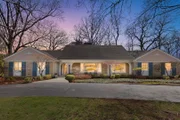
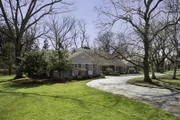
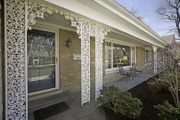
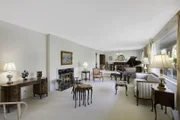
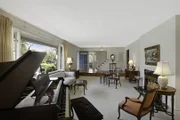
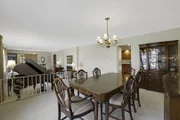
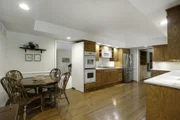
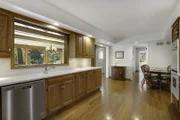
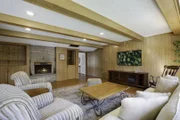
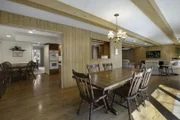
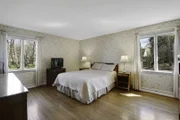
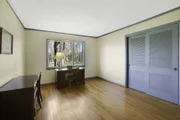
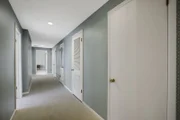
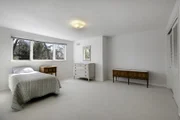
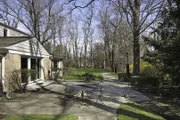
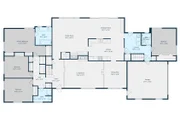
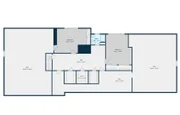
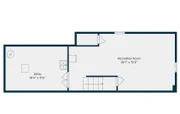
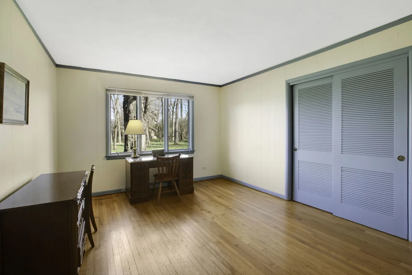
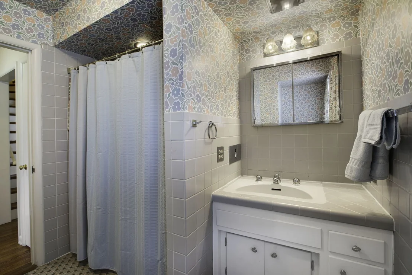
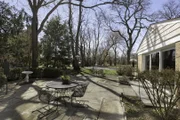
Do not miss this rare opportunity to own an expansive home set on over an acre on coveted Timberline Drive-one of East Glenview's most sought-after streets. Offering incredible flexibility, this home lives like a spacious ranch with four bedrooms and three full bathrooms on the main level, while the second floor features two additional oversized bedrooms, a full bathroom, abundant storage, and outstanding expansion potential with large floored attic spaces.     Lovingly maintained by the same owner for over five decades, this home presents a unique opportunity to renovate, and/or expand into your dream home. In this premier East Glenview location-where new construction and high-end renovations continue to raise the bar-you truly cannot over-improve. With its generous lot size and versatile layout, the possibilities are endless.     A circular driveway leads to the front of the home, where a charming covered bluestone front porch welcomes you inside. The hardwood foyer opens to a sun-filled step-down living room featuring nearly 9-foot ceilings, a wood-burning fireplace with marble surround, and a beautiful picture window that fills the space with natural light. The dining room flows seamlessly from the living room, creating the perfect setting for both everyday living and entertaining.     The main living area includes the kitchen, breakfast room, and family room, together offering nearly 900 square feet of space and endless potential to create the open-concept layout today's buyers are seeking. Character-rich details include a beamed ceiling, wet bar, second wood-burning fireplace, custom built-ins in the breakfast room, and a wall of windows with sliding glass doors that open to a bluestone patio overlooking the stunning private acre-plus property.     The park-like setting offers something for everyone, including a huge side driveway that doubles as a basketball court, an outdoor shuffleboard court, an expansive side yard with room for endless play, and a paver patio to relax and enjoy it all.     Conveniently located off the main living space is a spacious mudroom/laundry room featuring hardwood floors, a mud sink, washer and dryer, and additional storage. Tucked into this area of the home is a private bedroom or office along with a full bathroom, ideal for guests, in-laws, or work-from-home flexibility.     The main level bedroom wing includes three additional bedrooms and two full bathrooms, highlighted by a spacious primary suite with three closets and an en-suite bathroom featuring a double vanity and a large tub/shower combination.     The second level offers a long hallway lined with walk-in closets for exceptional storage, two generously sized bedrooms, and an additional full bathroom. Multiple large floored attic spaces provide outstanding storage as-is, or incredible potential to expand and further enhance the second floor.     The finished lower level provides additional living space with new LVP flooring and freshly painted white walls, perfect for a recreation room, playroom, or home gym. A separate storage and utility room includes a convenient mud sink and ample storage space.     Properties like this rarely come along in East Glenview-do not miss this exceptional opportunity

Unit Size
4,724 Ft²
Days on Market
-
Land Size
1.03 acres
Price per sqft
$422
Property Type
House
Property Taxes
$2,180
HOA Dues
-
Year Built
1957

Payment Calculator

Cap Rate Calculator

Property Highlights

Garage
Air Conditioning
Fireplace

Building Info

Overview

    General

  • Year Built: 1957
  • Effective Year Built: 1957
  • Building Count: 1
  • Total Rooms: 9
  • Bedroom Count: 5
  • Bathroom Count: 4
  • Full Bathrooms: 4
  • Partial Bathrooms: 4
  • Building Condition: 6
  • Building Quality: 7
  • Construction Type: 12
  • Building Style: 11
  • Exterior Walls Type: 24
  • Interior Walls Type: 0
  • Roof Shape Type: 0
  • Roof Cover Type: 15
  • Floor Count: 100
  • Living Units: 1
  • Floor Cover: 0
  • Basement Type: 3
  • Basement Area: 0
  • Garage Type: 1
  • Parking Space Count: 2
  • Patio Type: 0
  • Porch Type: 0
  • Pool Type: 0

    Dimensions

  • Lot Size Square Feet: 44,693
  • Total Building Area: 3,154
  • Gross Building Area: 3,154
  • Building Area: 3,154
  • Building Area Measurement: L

    Heating and Cooling

  • Fireplace Count: 1
  • Air Conditioning: 1
  • Heating: 24
  • Heated Square Feet: 3,154
  • Heating Fuel Type: 0

    Utilities

  • Sewer System: 0
  • Water Service: 0

Building

  • Building Type: 0
  • Property Class: R
  • Subdivision: GEORGE D WOLF
  • Land Acres: 0000001026
  • Standard Land Use Code: 1001
  • County Land Use Code: 2-04

Neighborhood

  • School District Name: Northfield Township High School District 225
  • Census Tract: 802200

Geography

  • District: 25
  • Parcel: 04-36-200-060-0000
  • Lot: 11
  • Meridian: SEC 36 TWN 42N RNG 12E
  • Municipality: NORTHFIELD
  • Latitude: 42.0756
  • Longitude: -87.7804

    Address

  • Full Address: 835 Timberline Dr
  • Address - House Number: 835
  • Address - Street Name: Timberline
  • Address - Suffix Type: Dr
  • State: IL
  • City Name: Glenview
  • Carrier Code: C017
  • 4-Digit Zip Code: 3215
  • Zip Code: 60025

Valuation

    Tax

  • Tax Year: 2022
  • Tax Amount: $2,445,570
  • Tax Rate Code Area: 25038

    Appraisal Valuation

  • Standard Deviation: 0.2283
  • Valuation Date: Mar 20, 2024
  • Confidence Score: 68
  • Final Value: 1,239,716
  • High Value: 1,522,793
  • Low Value: 956,639

    Market Valuation

  • Market Total Value: $1,198,530
  • Market Land Value: $446,930
  • Market Improvement Value: $751,600

    Assessments Valuation

  • Assessed Year: 2023
  • Assessed Total Value: $119,853
  • Assessed Land Value: $44,693
  • Assessed Improvements Value: $75,160
Data used for valuation calculations is provided by RealtyHop, and other third party sources
Comparables

Unit
Status
Type
Beds
Baths
ft²
Price/ft²
Asking Price
Listed On
Closing Price
Sold On
HOA + Taxes

About Glenview


Similar Homes for Sale

Currently no similar homes around
Nearby Rentals

Unit for rent at 1800 Dewes Street, Glenview, IL, 60025

$3,800 /mo

  • 2 Beds
  • 2 Baths
  • 1,372 ft²
1800 Dewes Street #305, Glenview, IL, 60025 Listing by Emir Vulic
Unit for rent at 704 Laramie Avenue, Wilmette, IL, 60091

$3,950 /mo

  • 4 Beds
  • 2 Baths
  • 1,502 ft²
704 Laramie Avenue, Wilmette, IL, 60091 Listing by Songjie Zhou
Unit for rent at 5424 Old Orchard Road, Skokie, IL, 60077

$5,775 /mo

  • 3 Beds
  • 2 Baths
  • 2,055 ft²
5424 Old Orchard Road, Skokie, IL, 60077 Listing by Michael Glickman


Frequently Asked Questions

When was property at 835 Timberline Drive built and last sold?
The property at 835 Timberline Drive was built in 1957 and last sold on Jan 1, 1970 for $0.
How much is this home worth?
The estimated value of the home located at 835 Timberline Drive is $2,014,950.
What are some comparable homes to 835 Timberline Drive?
There are currently no comparable homes to 835 Timberline Drive.