See Home Value
$858,500
● House - Off Market

835 Garfield St

Denver, CO 80206
bedrooms
2 Beds
bathrooms
1 Bath
square feet
1,001 Ft²
$677,594
RealtyHop Estimate
-6.54%
Since Jun 1, 2022
CO-Denver
Primary Model

About This Property

Holding steadfast to its roots, this brick-clad, bungalow-style home sits among newly constructed homes and pragmatic pop-tops on a premiere street Denver's Congress Park Neighborhood. In harmony with the neighborhood's pleasant ambiance and sophisticated landscape, an inviting front porch draws the outdoors in as sunlight radiates off interior finishes. Hardwoods line the core of the home and trace along a wood-burning fireplace with tile hearth before reaching the dining room and retreating into two similarly outfitted bedrooms and the kitchen. Modern finishes, including tile floor, white subway tile shower-surround and a single-vanity, adorn the home's full-bath, while a classically renovated kitchen stands with soft-close cabinets and stainless-steel appliances set among black granite countertops and tile backsplash. From the kitchen emerges a brief mudroom area and abbreviated staircase met by a partially finished basement with laundry and storage, and an exterior door reaching a beautiful backyard oasis with large concrete patio; detached, single-car garage and sprinkler system just waiting for your customization. Back in the front of the home is a rare front driveway for parking or extra yard space. Trader Joes, Positano & Starbucks are just a few of the shops & restaurants just blocks away.
Unit Size
1,001 Ft²
Days on Market
28 days
Land Size
0.14 acres
Price per sqft
$724
Property Type
House
Property Taxes
$299
HOA Dues
-
Year Built
1922

Payment Calculator

Cap Rate Calculator

Last updated: 12 months ago (REcolorado MLS #4715458)

Price History

Date / Event Date Event Price
Oct 17, 2024 Listed $893,000
Listed
Holding steadfast to its roots, this brick-clad, bungalow-style home sits among newly constructed homes and pragmatic pop-tops on a premiere street in Denver's Historic Congress Park Neighborhood. In harmony with the neighborhood's pleasant ambiance and sophisticated landscape. All landscaping has been redone and full sprinkler system for the yards. An inviting front porch draws the outdoors in as sunlight radiates off interior finishes. Hardwood floors line the core of the home and trace along a wood-burning fireplace with tile hearth before reaching the dining room and retreating into two similarly outfitted bedrooms and the kitchen. Newly renovated kitchen done in 2022 stands with soft-close cabinets, newer stainless-steel appliances set among white quartz countertops and white marble tile backsplash. Home's full bathroom has modern finishes, including tile floor, white subway tile shower-surround and a single-vanity. From the kitchen emerges a brief mudroom area and abbreviated staircase met by a partially finished basement adorned with new flooring, tankless water heater, radon mitigation system (installed in 2022) and with laundry (washer and dryer purchased in 2022) and storage, and an exterior door reaching out to a beautiful backyard oasis with large concrete patio. New detached oversized 2-car garage built in 2023, and smaller brick 1 car garage and an additional shed for garden supplies. Back in the front of the home is a rare front driveway for parking with additional parking behind the front driveway gate with plenty of room to park a boat or small RV (property has 5 total parking spots) . New impact resistant roof installed in 2022. New sewer system installed in 2022. Near Trader Joes, Postino 9th & CO, Snooze, and Culinary Dropout; are just a few of the shops & restaurants just blocks away.
May 26, 2022 Sold
Sold
Apr 28, 2022 Listed by RE/MAX of Cherry Creek $725,000
Listed by RE/MAX of Cherry Creek
May 6, 2016 Sold
Sold
Jun 30, 2003 Sold
Sold

Property Highlights

Air Conditioning
Fireplace

Building Info

Overview

    General

  • Year Built: 1922
  • Effective Year Built: 2016
  • Building Count: 1
  • Total Rooms: 6
  • Bedroom Count: 2
  • Bathroom Count: 1
  • Full Bathrooms: 1
  • Partial Bathrooms: 1
  • Bathroom Plumbing Fixtures: 5
  • Building Condition: 3
  • Building Quality: 7
  • Construction Type: 0
  • Building Style: 28
  • Exterior Walls Type: 2
  • Interior Walls Type: 0
  • Roof Shape Type: 0
  • Roof Cover Type: 0
  • Floor Count: 100
  • Living Units: 1
  • Floor Cover: 0
  • Basement Type: 6
  • Basement Area: 265
  • Garage Type: 4
  • Garage Square Area: 180
  • Parking Space Count: 0
  • Patio Type: 20
  • Porch Type: 7
  • Pool Type: 0

    Dimensions

  • Lot Size Square Feet: 5,950
  • Total Building Area: 1,266
  • Gross Building Area: 1,266
  • Building Area: 1,001
  • Building Area Measurement: L

    Heating and Cooling

  • Fireplace Count: 1
  • Air Conditioning: 1
  • Heating: 3
  • Heated Square Feet: 1,001
  • Heating Fuel Type: 3

    Utilities

  • Sewer System: 0
  • Water Service: 0

Building

  • Building Type: 0
  • Property Class: R
  • Subdivision: CAPITOL AVE SUB
  • Land Acres: 0000000137
  • Standard Land Use Code: 1001
  • County Land Use Code: 117
  • Legal Description 1: L 26 & 27 EXC REAR 6FT TO CITY BLK 326 CAPITOL AVE SUB 3RDFLG

Neighborhood

  • School District Name: Denver County School District 1
  • Census Tract: 003300

Zoning

  • Zoning: U-SU

Geography

  • Parcel: 05015-04-016-000
  • Block: 326
  • Lot: 26
  • Municipality: CITY & COUNTY OF DENVER
  • Latitude: 39.7299
  • Longitude: -104.944

    Address

  • Full Address: 835 Garfield St
  • Address - House Number: 835
  • Address - Street Name: Garfield
  • Address - Suffix Type: St
  • State: CO
  • City Name: Denver
  • Carrier Code: C033
  • 4-Digit Zip Code: 4027
  • Zip Code: 80206

Valuation

    Tax

  • Total Area: 1,266
  • Tax Year: 2021
  • Tax Amount: $359,062
  • Tax Rate Code Area: DENVER

    Appraisal Valuation

  • Standard Deviation: 0.1478
  • Valuation Date: Jul 05, 2023
  • Confidence Score: 82
  • Final Value: 887,601
  • High Value: 1,018,862
  • Low Value: 756,341

    Market Valuation

  • Market Total Value: $673,000
  • Market Land Value: $429,200
  • Market Improvement Value: $243,800

    Assessments Valuation

  • Assessed Year: 2021
  • Assessed Total Value: $48,120
  • Assessed Land Value: $30,690
  • Assessed Improvements Value: $17,430

    Sales

  • Current Sale Contract Date: May 26, 2022
  • Current Sale Recording Date: May 26, 2022
  • Current Sale Price:
  • Current Sale Document Type: 71
  • Current Sale Input Document Number: 71314
  • Previous Sale Recording Date: May 06, 2016
  • Previous Sale Contract Date: May 04, 2016
  • Previous Sale Amount: $482,500
  • Previous Sale Document Type: 71
Data used for valuation calculations is provided by RealtyHop, and other third party sources

Comparables

Unit
Status
Type
Beds
Baths
ft²
Price/ft²
Asking Price
Listed On
Closing Price
Sold On
HOA + Taxes

About Southeast Denver


Similar Homes for Sale

Currently no similar homes around

Nearby Rentals

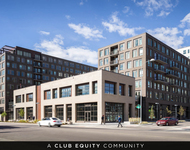
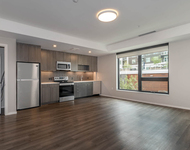
Unit for rent at 985 Albion St., Denver, CO, 80220

$1,830 /mo

  • 1 Bed
  • 1 Bath
  • 716 ft²
985 Albion St. #A10, Denver, CO, 80220 Listing by Equity Residential
Unit for rent at 4109 E. 10th Ave, Denver, CO, 80220

$3,495 /mo

  • 3 Beds
  • 2 Baths
  • 1,381 ft²
4109 E. 10th Ave #C2, Denver, CO, 80220 Listing by Equity Residential


Frequently Asked Questions

When was property at 835 Garfield Street built and last sold?
The property at 835 Garfield Street was built in 1922 and last sold on May 26, 2022 for $858,500.
How much is this home worth?
The estimated value of the home located at 835 Garfield Street is $870,121.
What are some comparable homes to 835 Garfield Street?
There are currently no comparable homes to 835 Garfield Street.