Check Availability
$850,000
● House - In Contract

8349 Merrill Drive

Lakeside, CA 92040
bedrooms
4 Beds
bathrooms
2 Baths
square feet
1,960 Ft²
$4,174
Est. Monthly

About This Property

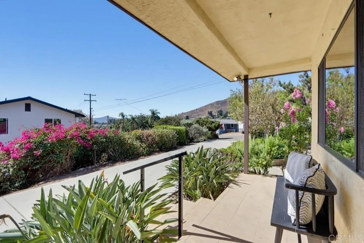
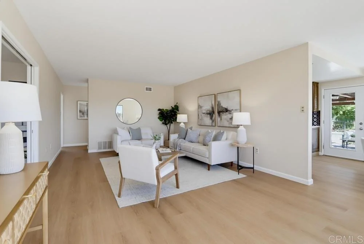
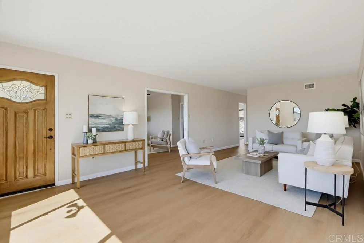
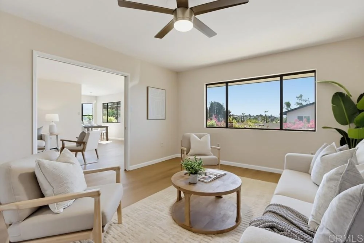
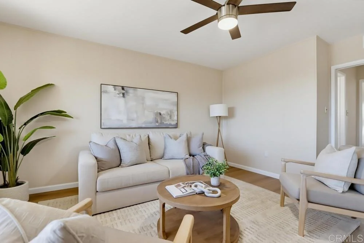
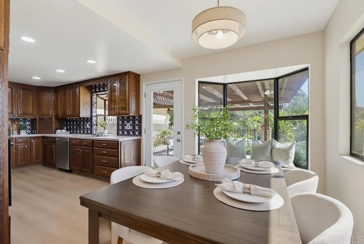
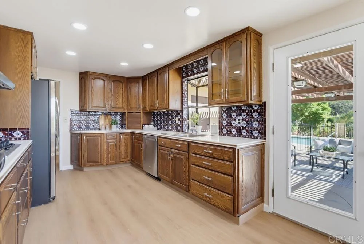
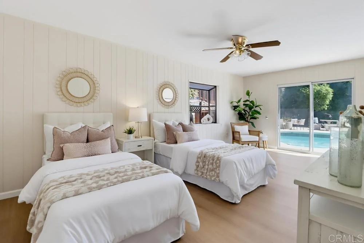
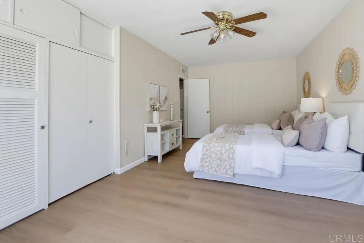
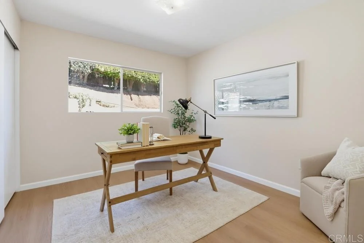
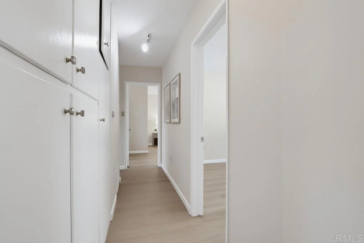
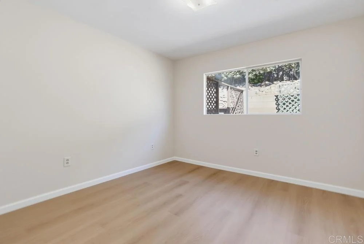
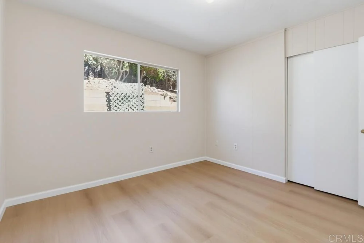
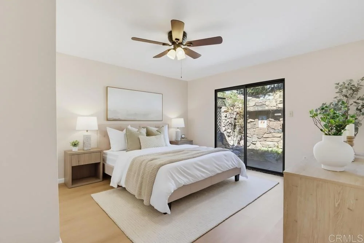
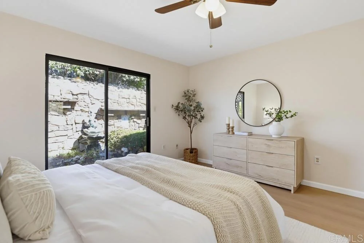
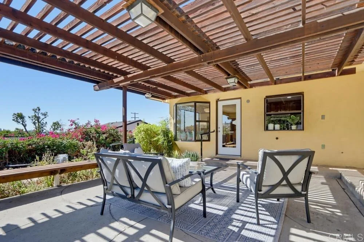
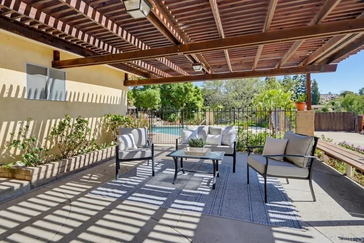
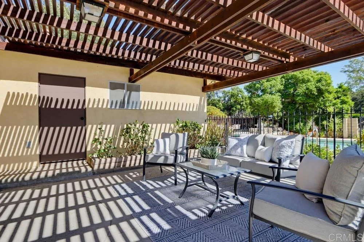
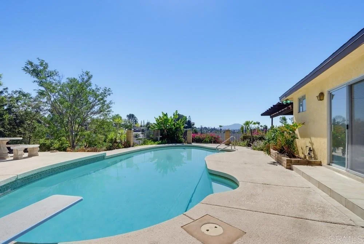
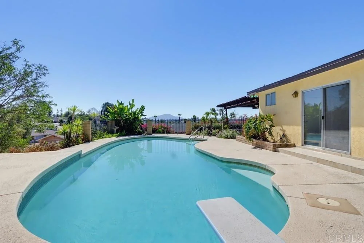
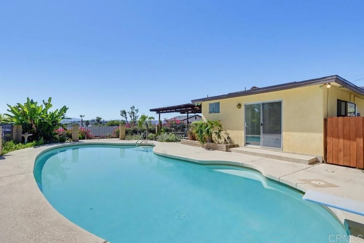
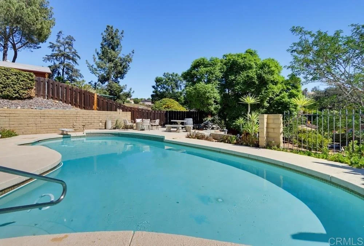
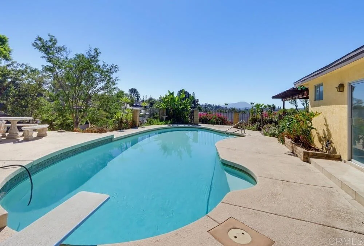
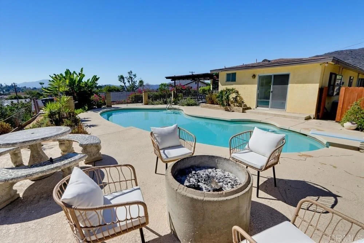
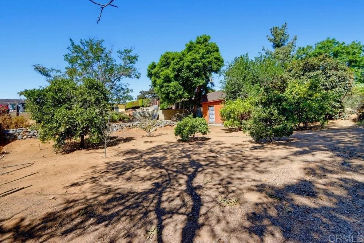
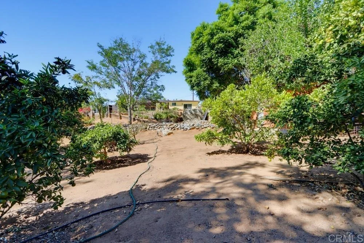
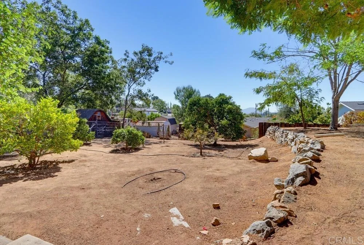
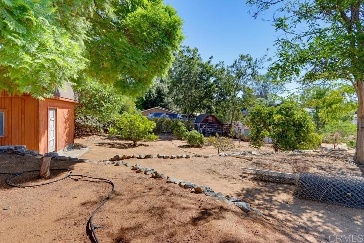
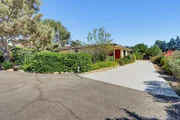
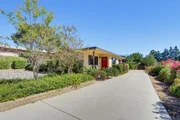
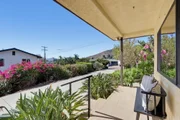
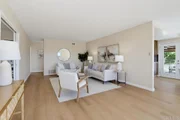
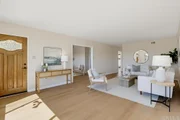
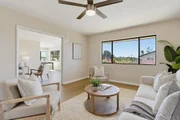
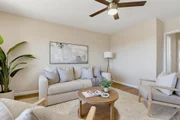
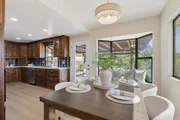
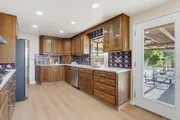
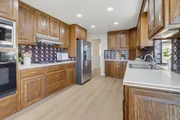
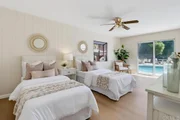
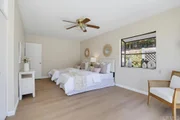
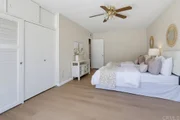
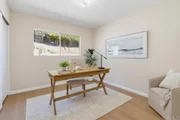
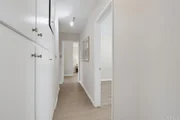
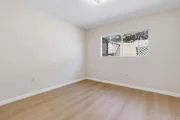
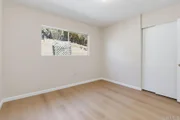
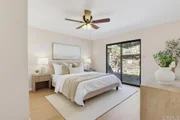
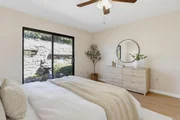
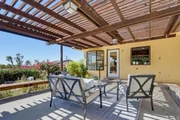
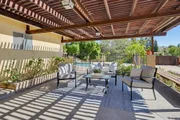
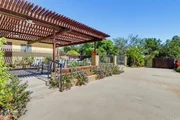
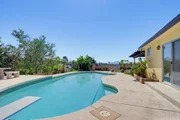
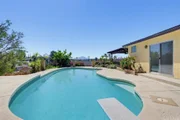
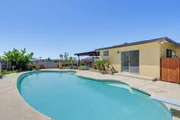
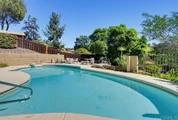
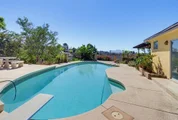
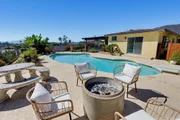
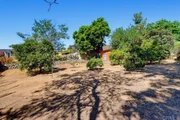
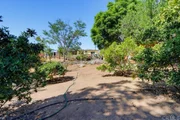
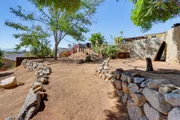
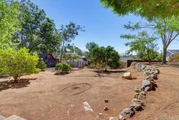
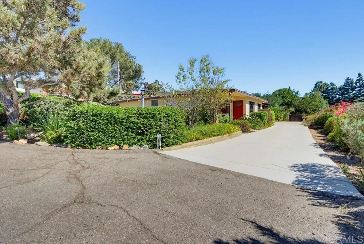
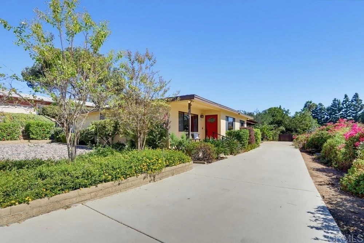
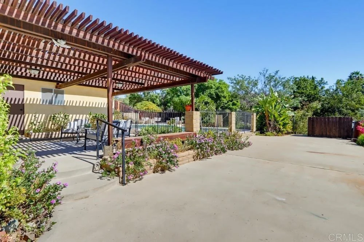
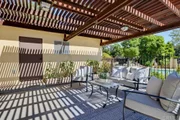
Welcome to this beautifully refreshed 4 bed, 2 bath custom-built home, lovingly maintained by its original owner and thoughtfully updated to blend modern comfort with timeless design. Nestled in a peaceful Lakeside neighborhood, this move in ready property offers spacious living, multiple outdoor areas, and room to grow on a generous .35-acre lot. Inside, the home features an inviting open floor plan with a living room, family room, and dining room-perfect for everyday living and entertaining. Updated Luxury vinyl flooring, lighting, new fixtures, fresh paint, and a remodeled guest bathroom vanity bring a clean, contemporary feel throughout. Abundant windows, including solar tinted windows on the southwest side, fill the home with natural light while keeping interiors cool and private. Additional upgrades include solar and a water softener system for enhanced comfort. Step outside to enjoy multiple levels of usable outdoor space designed for relaxation, recreation, and gatherings. A large, covered patio overlooks the sparkling private pool, complete with custom Kool Deck surfacing that keeps the walking surface cooler and improves slip resistance-ideal for summer fun. The expansive lower level offers endless possibilities, including space to add an ADU. Currently has a shed for storage, and a charming collection of fruit trees: orange, lemon, peach, tangelo, tangerine, and loquat. The extra-long driveway provides parking for multiple cars, plus room for RV or boat parking. With its central location, you'll enjoy quick access to shopping, freeways, and city conveniences while still benefiting from the peaceful feel of a residential neighborhood. This property offers the perfect blend of move in ready living, usable land, and future potential-a rare opportunity to enjoy comfort today and possibilities tomorrow.
Unit Size
1,960 Ft²
Days on Market
-
Land Size
0.35 acres
Price per sqft
$434
Property Type
House
Property Taxes
-
HOA Dues
-
Year Built
1959

Listed By

Tonya Lennon
TLC Realty of Socal, Inc

Payment Calculator

Cap Rate Calculator

Last updated: 4 days ago (SDMLS #NDP2609414)

Price History

Date / Event Date Event Price
Oct 16, 2026 In contract -
In contract
Sep 16, 2026 Listed by TLC Realty of Socal, Inc $850,000
Listed by TLC Realty of Socal, Inc

Property Highlights

Parking Available
Air Conditioning
With View
Fireplace
Parking Details
Has Open Parking
Parking Features: Concrete, Driveway, Oversized, Private, RV Access/Parking, On Street, See Remarks
Open Parking Spaces: 6
Interior Details
Full Bathrooms: 2
Interior Features: Ceiling Fan(s), Pantry, Recessed Lighting, SeparateFormalDiningRoom, SolidSurfaceCounters, Unfurnished, WoodProductWalls, AllBedroomsDown, Attic, BedroomOnMainLevel, GalleyKitchen, MainLevelPrimary, PrimarySuite
Appliances: Built-In Range, Dishwasher, Electric Oven, Gas Cooktop, Disposal, Gas Water Heater, Ice Maker, Microwave, Refrigerator, Range Hood, Self Cleaning Oven, Water Softener, Vented Exhaust Fan, Refrigerator
Flooring Type: Vinyl
Door Features: Mirrored Closet Door(s), Sliding Doors
Laundry Features: Washer Hookup, Electric Dryer Hookup, Gas Dryer Hookup, Inside
Has Fireplace
Exterior Details
Square Footage: 1960
Square Footage Source: $0
Security Features: Carbon Monoxide Detector(s), Smoke Detector(s)
Property Condition: Updated/Remodeled, AdditionsAlterations, BuildingPermit
Architectural Style: Custom
Year Built Source: Assessor
Year Built: 1959
Levels: One
Other Structures: Shed(s)
Window Features: Bay Window(s), Double Pane Windows, Garden Window(s), Screens, Tinted Windows
Construction Materials: Plaster, Stucco
Patio and Porch Features: Covered, Front Porch, Patio, Concrete, Open
Pool Features: Diving Board, Fenced, Filtered, Gunite, In Ground, Private, Tile
Pool is Private
Lot Features: Back Yard, Front Yard, Sprinklers In Rear, Sprinklers In Front, Landscaped, Rectangular Lot, ZeroToOneUnitAcre, SprinklersTimer, SprinklersOnSide, SprinklerSystem, Yard
Lot Size Area: 0.35
Lot Size Units: Acres
Lot Size Acres: 0.35
Lot Size Square Feet: 15246
Utilities Details
Cooling Type: Central Air
Heating Type: Central

Building Info

Overview

    General

  • Year Built: 1959
  • Effective Year Built: 1959
  • Building Count: 1
  • Bedroom Count: 3
  • Bathroom Count: 3
  • Full Bathrooms: 3
  • Partial Bathrooms: 3
  • Building Condition: 0
  • Building Quality: 0
  • Construction Type: 0
  • Building Style: 0
  • Exterior Walls Type: 0
  • Interior Walls Type: 0
  • Roof Shape Type: 0
  • Roof Cover Type: 0
  • Living Units: 1
  • Floor Cover: 0
  • Basement Type: 0
  • Basement Area: 0
  • Garage Type: 0
  • Parking Space Count: 0
  • Patio Type: 0
  • Porch Type: 0
  • Pool Type: 8
  • Location Influence Type: 000

    Dimensions

  • Lot Size Square Feet: 15,296
  • Total Building Area: 1,960
  • Building Area: 1,960
  • Building Area Measurement: L

    Heating and Cooling

  • Air Conditioning: 0
  • Heating: 0
  • Heated Square Feet: 1,960
  • Heating Fuel Type: 0

    Utilities

  • Sewer System: 0
  • Water Service: 0

Building

  • Building Type: 0
  • Property Class: R
  • Subdivision: EL CAJON VALLEY COS LANDS
  • Land Acres: 0000000351
  • Standard Land Use Code: 1001
  • County Land Use Code: 11
  • Legal Description 1: LOT (EX RS 1405&1604)SELY PAR PER ROS 5760 IN UNMBD TR 000289

Neighborhood

  • School District Name: Grossmont Union High School District
  • School Tax School District: LAKESIDE UNION
  • Census Tract: 016806

Zoning

  • Zoning: RS

Geography

  • Assessors Map Reference: 000289
  • Subdivision Tract Number: 000289
  • Parcel: 400-322-23-00
  • Municipality: LAKESIDE UNION
  • Latitude: 32.8279
  • Longitude: -116.93

    Address

  • Full Address: 8349 Merrill Dr
  • Address - House Number: 8349
  • Address - Street Name: Merrill
  • Address - Suffix Type: Dr
  • State: CA
  • City Name: Lakeside
  • Carrier Code: C006
  • 4-Digit Zip Code: 5537
  • Zip Code: 92040

Valuation

    Tax

  • Tax Year: 2023
  • Tax Amount: $154,690
  • Tax Rate Code Area: 82-035

    Appraisal Valuation

  • Standard Deviation: 0.1911
  • Valuation Date: Jan 27, 2024
  • Confidence Score: 74
  • Final Value: 732,803
  • High Value: 872,902
  • Low Value: 592,703

    Assessments Valuation

  • Assessed Year: 2023
  • Assessed Total Value: $80,102
  • Assessed Land Value: $14,182
  • Assessed Improvements Value: $65,920

    Exemptions

  • Homeowner Exemption: Yes
Data used for valuation calculations is provided by RealtyHop, and other third party sources

Comparables

Unit
Status
Type
Beds
Baths
ft²
Price/ft²
Asking Price
Listed On
Closing Price
Sold On
HOA + Taxes

About Winter Gardens


Similar Homes for Sale

Currently no similar homes around

Nearby Rentals

Unit for rent at 1386 E Madison Avenue, EL CAJON, CA, 92021

$1,850 /mo

  • 1 Bed
  • 1 Bath
  • 564 ft²
1386 E Madison Avenue, EL CAJON, CA, 92021 Listing by Lina Keene
Unit for rent at 1310 Calabria Street, SANTEE, CA, 92071

$3,550 /mo

  • 3 Beds
  • 3 Baths
  • 1,537 ft²
1310 Calabria Street, SANTEE, CA, 92071 Listing by Suzanne Yavorsky
Unit for rent at 532 N 1st St, EL CAJON, CA, 92021

$1,850 /mo

  • 2 Beds
  • 1 Bath
  • 700 ft²
532 N 1st St #I, EL CAJON, CA, 92021 Listing by Farid Inc


Frequently Asked Questions

When was property at 8349 Merrill Drive built and last sold?
The property at 8349 Merrill Drive was built in 1959 and last sold on Jan 1, 1970 for $0.
How much is this home worth?
The estimated value of the home located at 8349 Merrill Drive is $857,225.
What are some comparable homes to 8349 Merrill Drive?
There are currently no comparable homes to 8349 Merrill Drive.