


21
Map
8348 Cherokee St


About This Property
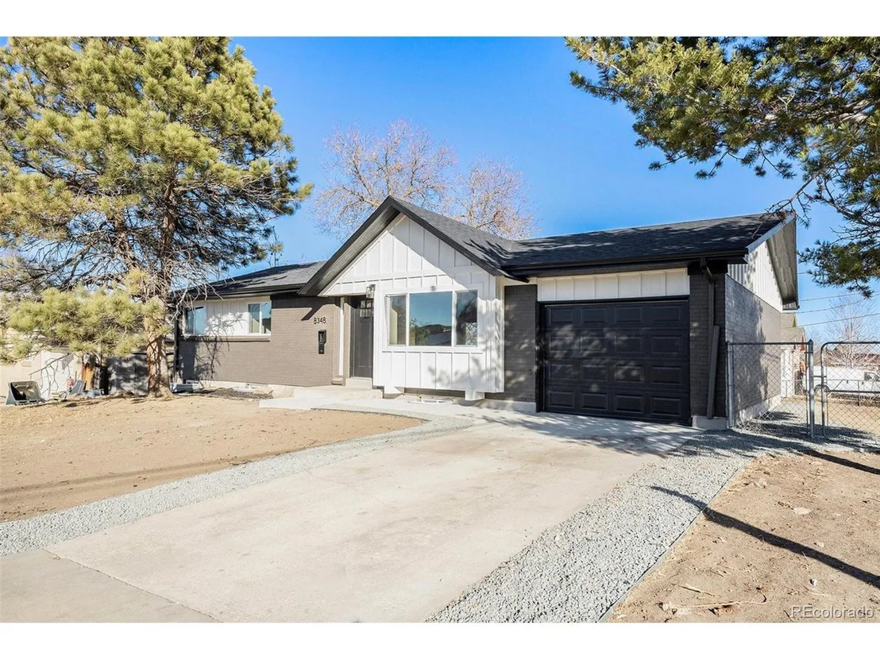
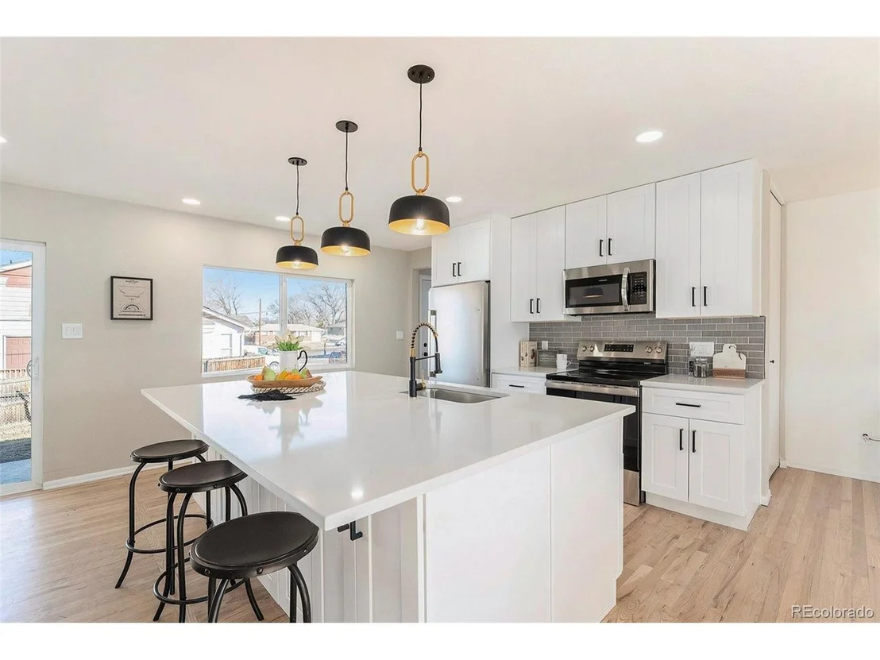
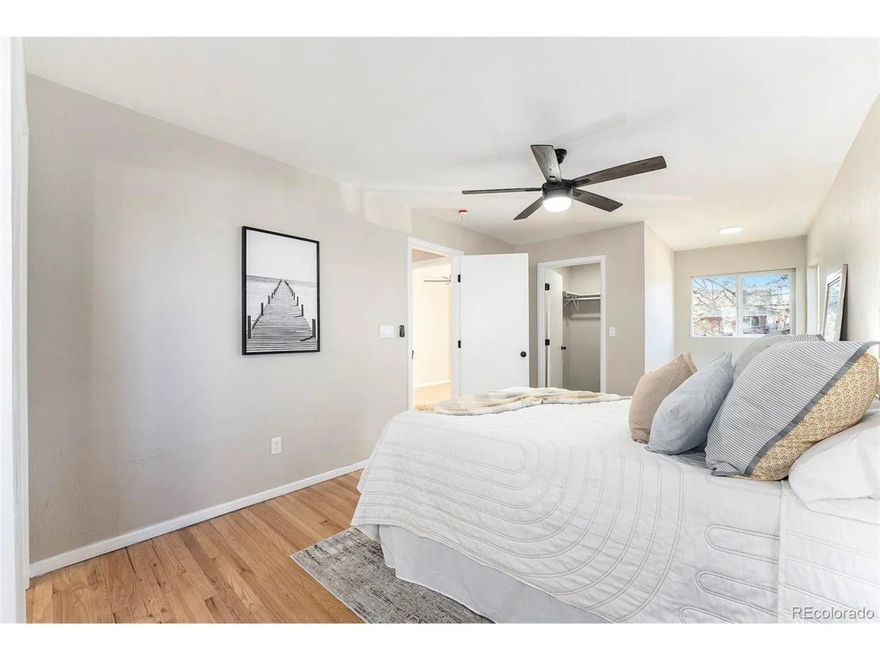
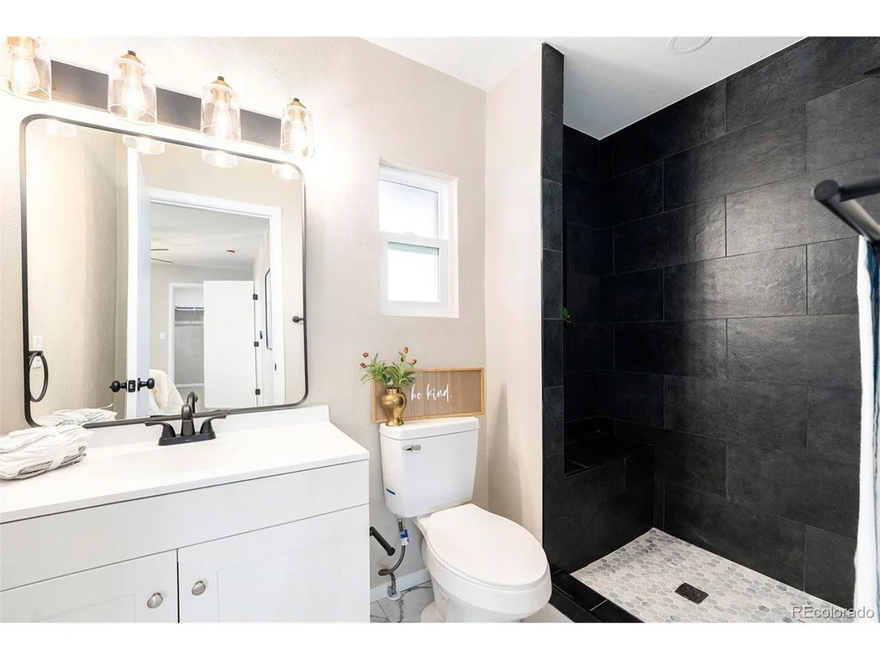
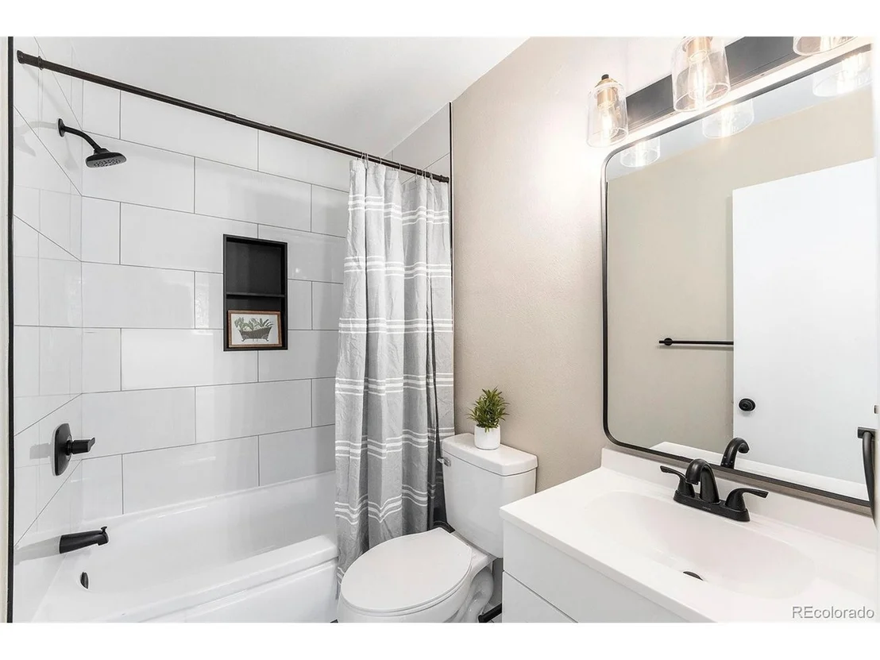
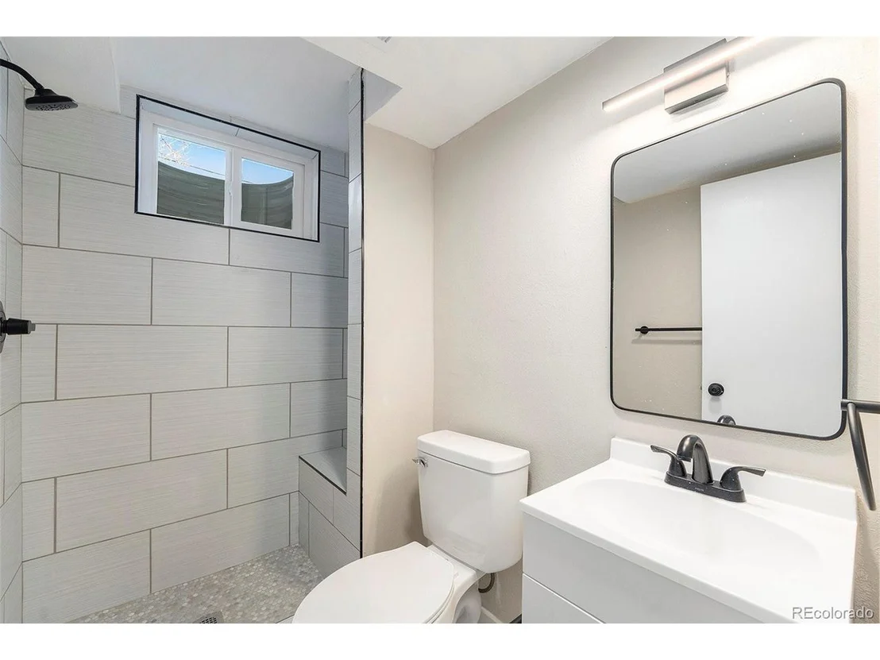
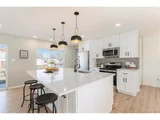
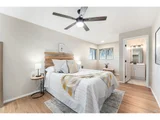
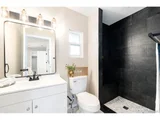
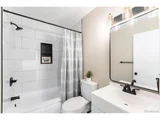
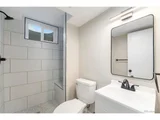
The fully redesigned kitchen is a showstopper, featuring sleek new cabinets, quartz countertops, a stylish backsplash, and brand-new stainless steel appliances. Modern light fixtures, including recessed lighting, add warmth and sophistication. Each of the three updated bathrooms boasts high-end finishes, new vanities, and contemporary tile work, making this home as functional as it is beautiful.
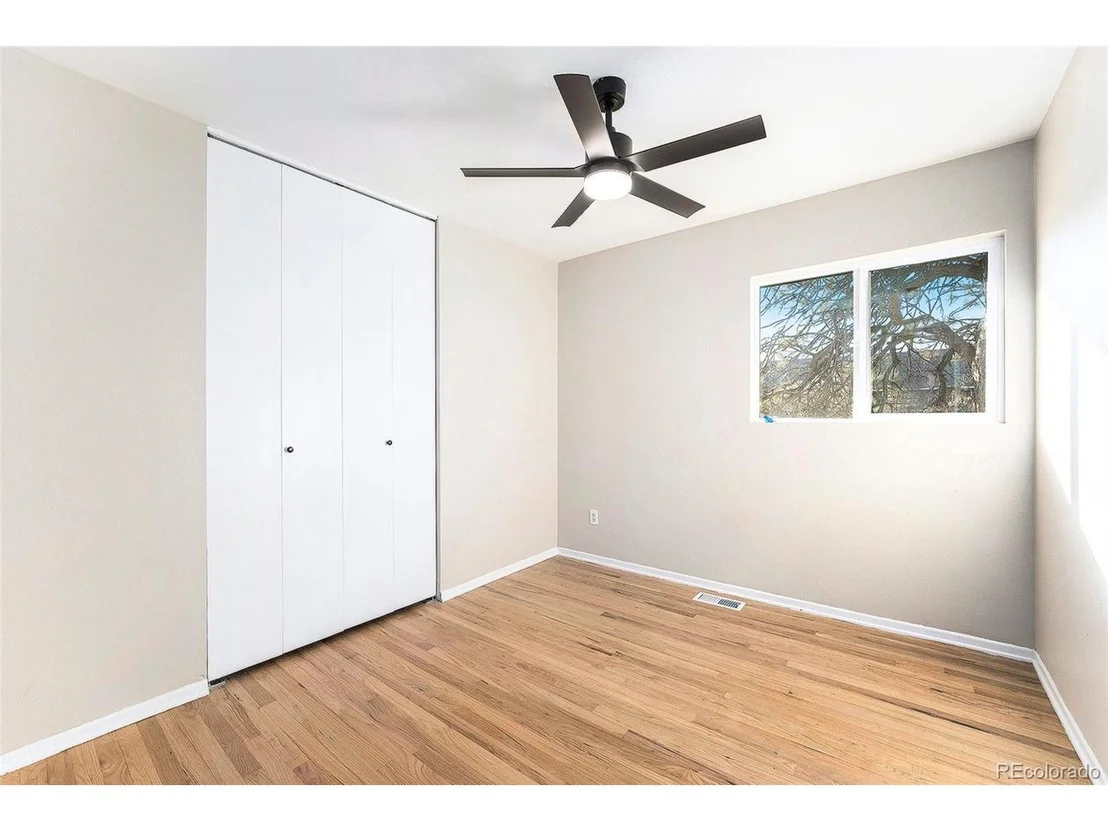
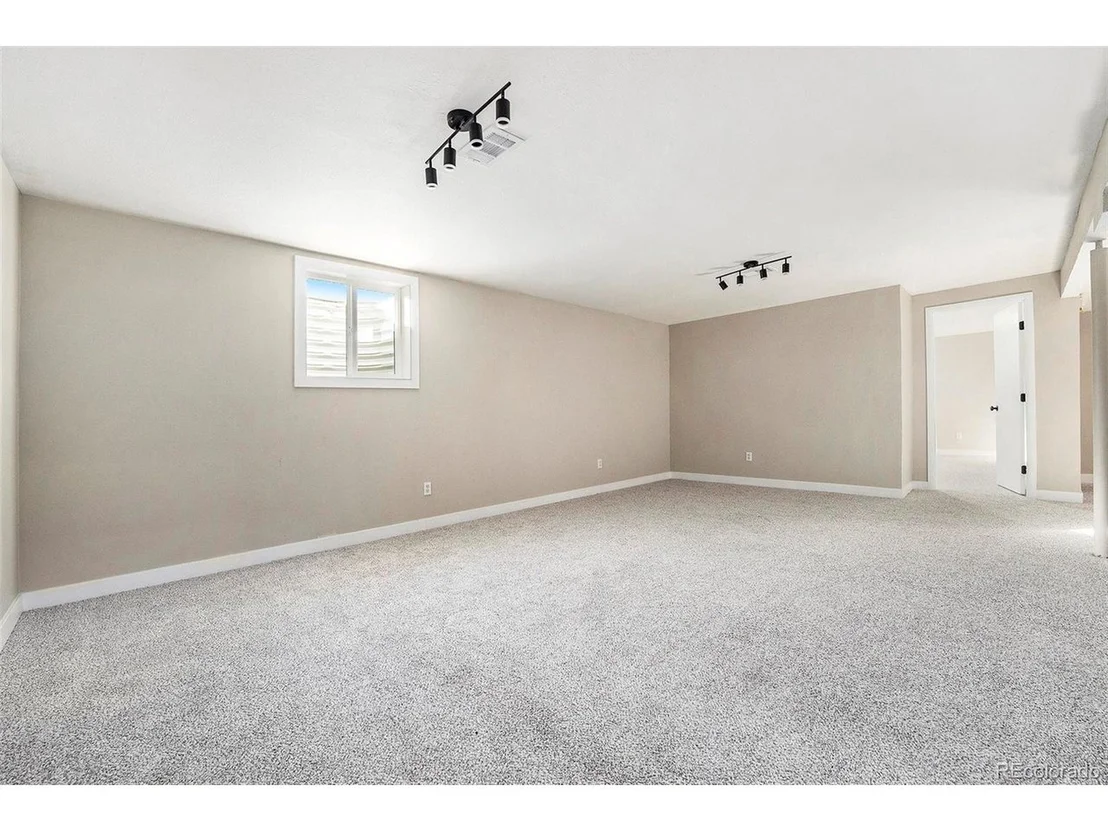
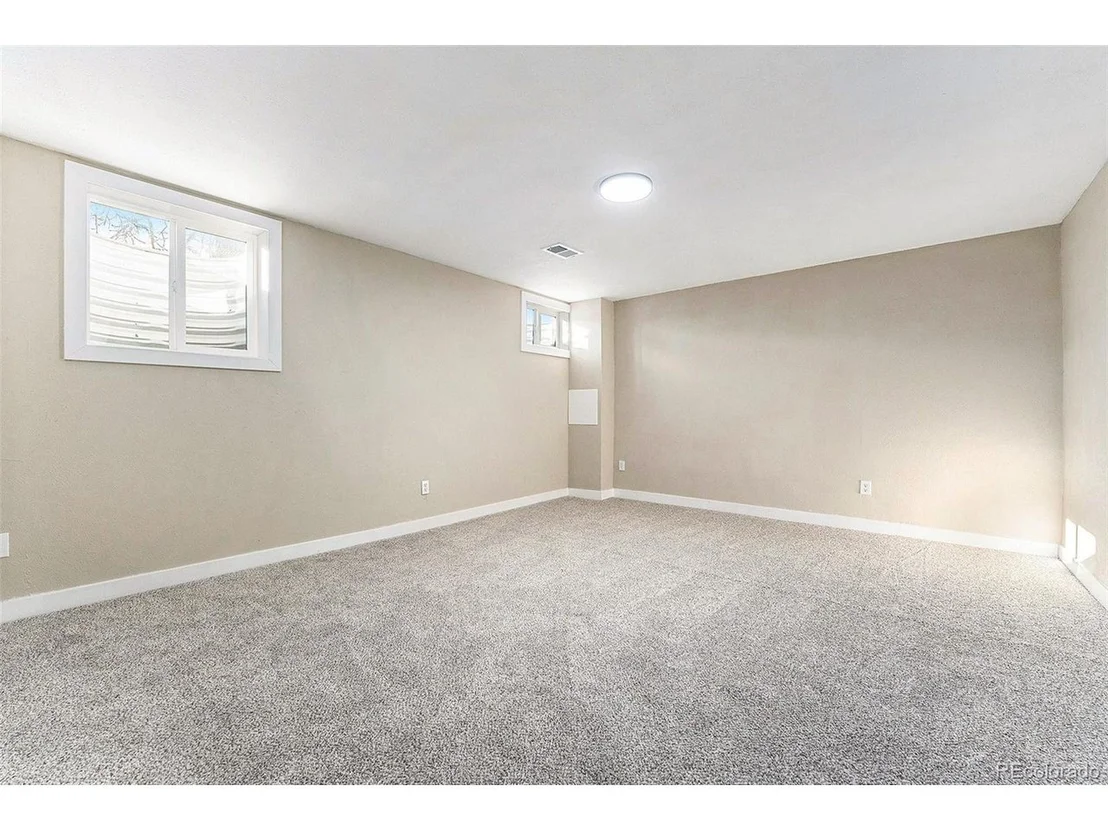
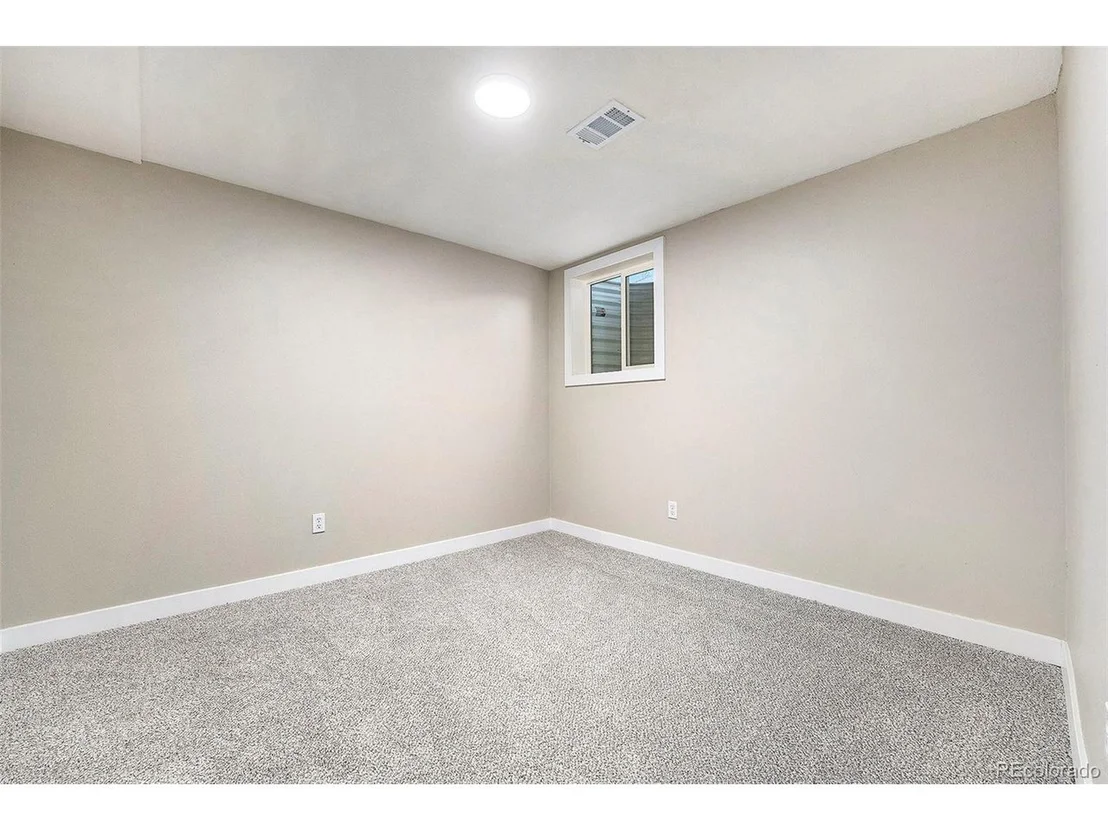
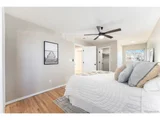
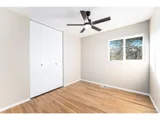
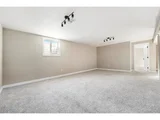
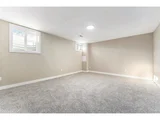
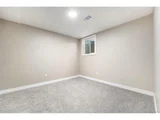
The main floor offers two spacious bedrooms and two beautifully updated bathrooms, while the fully finished basement adds two additional bedrooms and a full bath, providing plenty of space for guests, a home office, or a rec room.
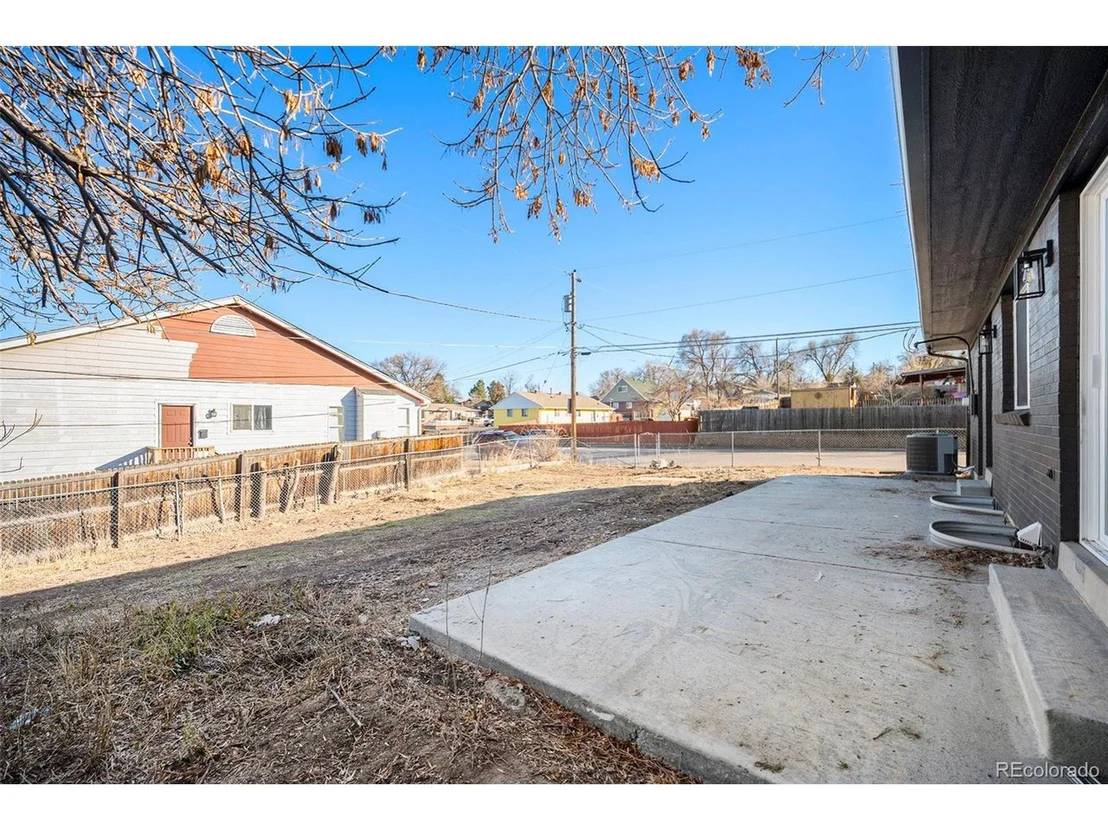
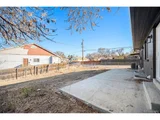
Outside, the good-sized backyard is a blank canvas, ready to be customized by its new owner-whether it's a lush garden, play area, or outdoor entertainment space, the possibilities are endless! Plus, the attached tandem 1-car garage provides convenient parking and extra storage.
With easy access to Highway 125, commuting is effortless, and you'll love the convenience of nearby shopping, dining, and parks. This home truly has it all-don't miss your chance to make it yours!
Payment Calculator
Your Estimated Monthly Payment
Cap Rate Calculator
What does this mean?
Based on our analysis, the cap rate of this property is 1.25%. A negative cap rate indicates that the property might not be feasible as an income-producing asset. The median cap rate for a near zip code 11238 is 4.23%.
How much can I actually make?
Actual monthly rental income may vary between $4,760 and $7,140 depending on unit-specific characteristics. You can change the amount using the slider to further explore.
How is cap rate calculated?
Cap Rate = Net Operating Income (NOI) / Property Asset Value.
When calculating the cap rate, we assume 100% occupancy. Leverage (mortgage) is not considered.
Cap Rate provided by RealtyHop and RentHop, learn more about cap rate here.
Price History
| Date / Event | Date | Event | Price |
|---|---|---|---|
| Mar 17, 2025 | Sold | ||
| Sold | |||
| Feb 14, 2025 | In contract | - | |
| In contract | |||
| Feb 7, 2025 | Listed by Guide Real Estate | $529,999 | |
| Listed by Guide Real Estate | |||
| | |||
|
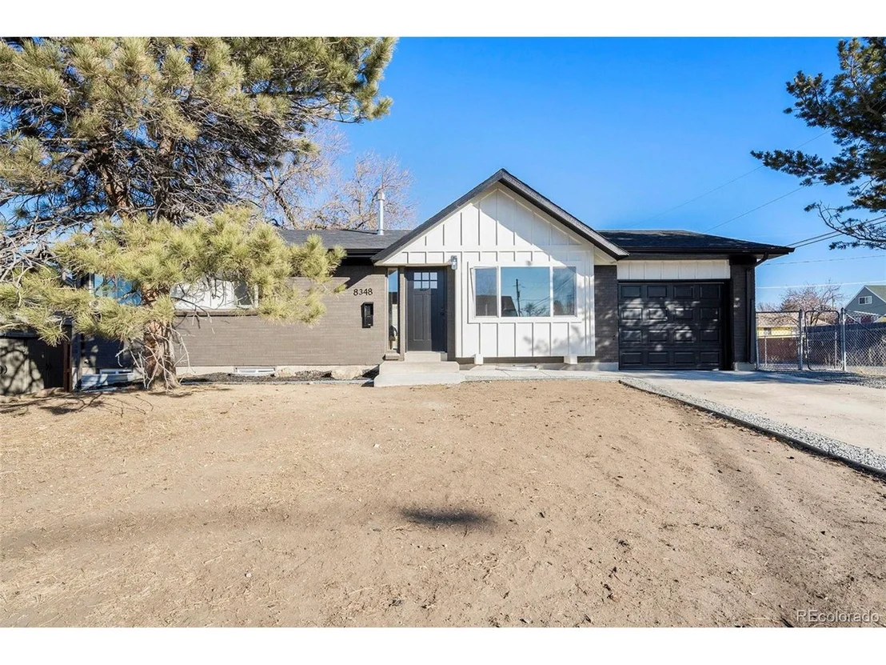
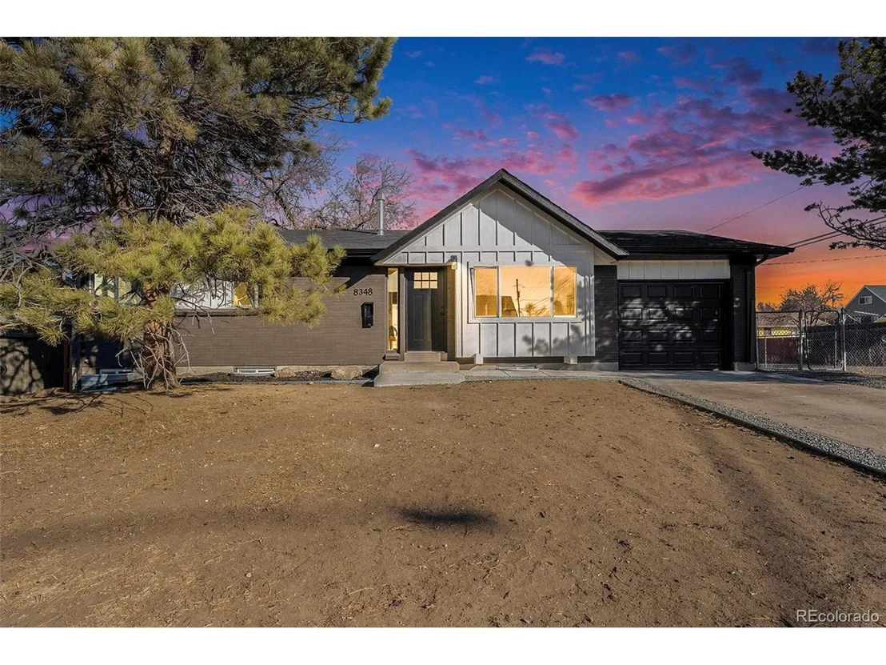
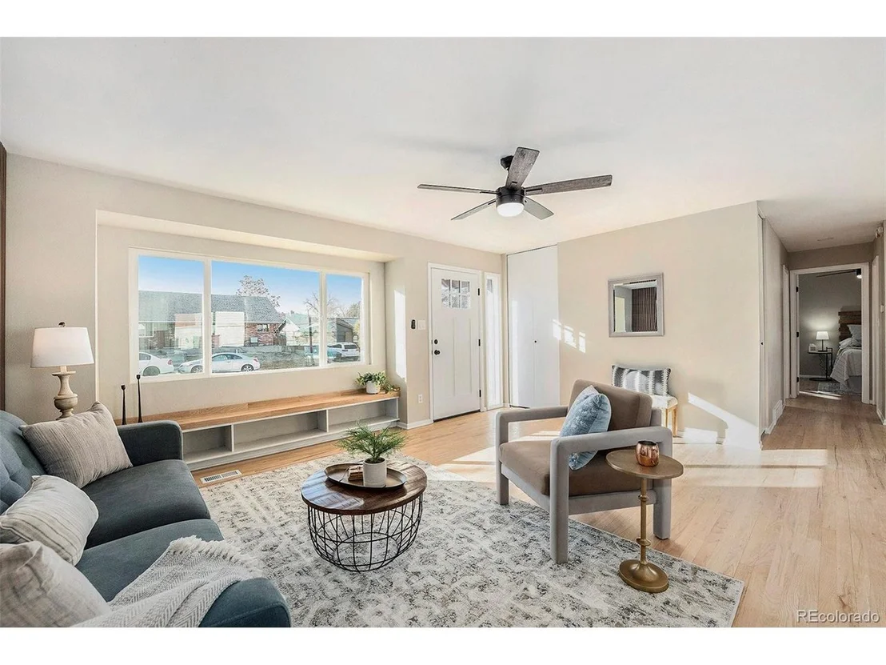
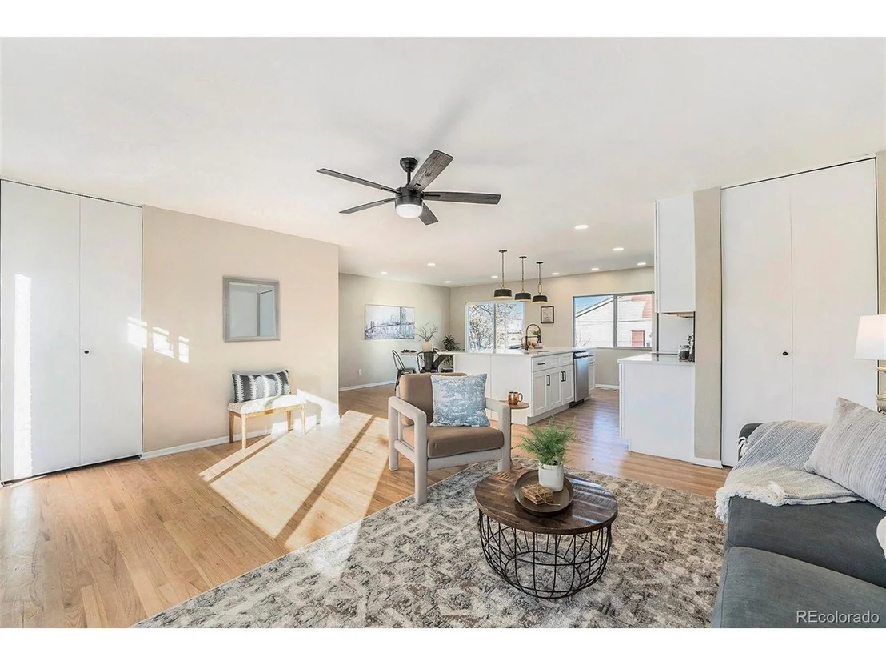
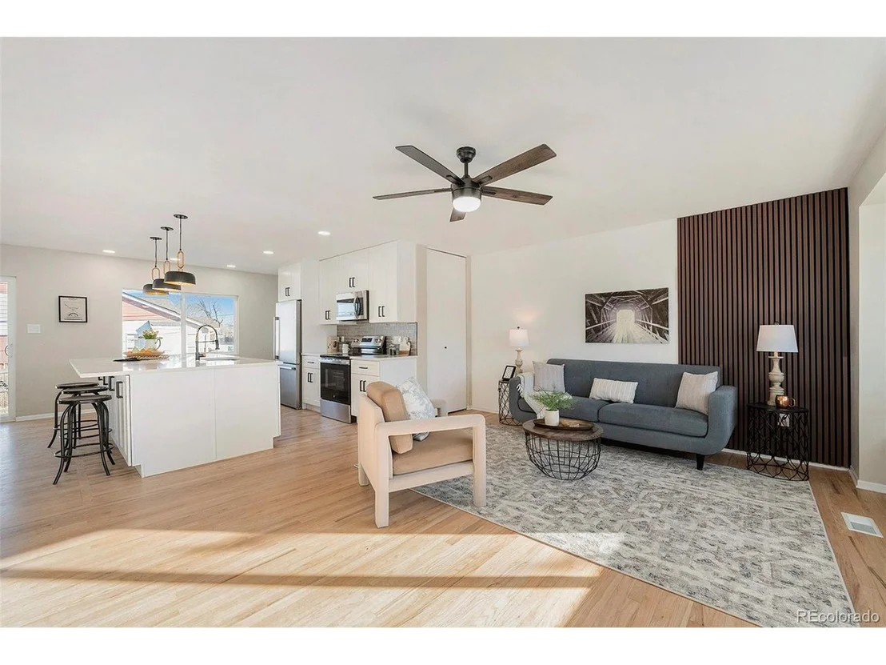
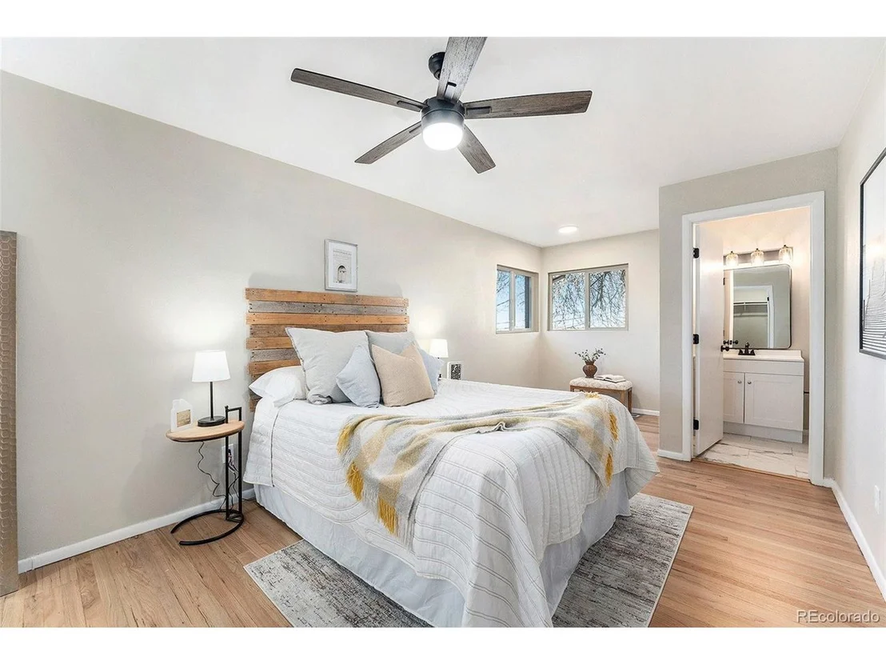
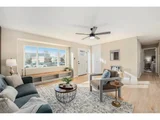
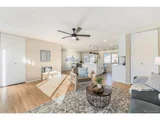
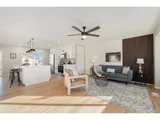
This beautifully updated 4-bedroom, 3-bathroom home has been thoughtfully renovated with ALL the upgrades you want! Enjoy peace of mind with a new roof, windows, AC, and electrical panel. Step inside to find gleaming refinished hardwoods, plush new carpet, and fresh interior and exterior paint throughout.
The fully redesigned kitchen is a showstopper, featuring sleek new cabinets, quartz countertops, a stylish backsplash, and brand-new stainless steel appliances. Modern light fixtures, including recessed lighting, add warmth and sophistication. Each of the three updated bathrooms boasts high-end finishes, new vanities, and contemporary tile work, making this home as functional as it is beautiful.
The main floor offers two spacious bedrooms and two beautifully updated bathrooms, while the fully finished basement adds two additional bedrooms and a full bath, providing plenty of space for guests, a home office, or a rec room.
Outside, the good-sized backyard is a blank canvas, ready to be customized by its new owner-whether it's a lush garden, play area, or outdoor entertainment space, the possibilities are endless! Plus, the attached tandem 1-car garage provides convenient parking and extra storage.
With easy access to Highway 125, commuting is effortless, and you'll love the convenience of nearby shopping, dining, and parks. This home truly has it all-don't miss your chance to make it yours!
| |||
Property Highlights
Building Info
Comparables
Status
Price/ft²
Listed On
Sold On
About Sherrelwood
Similar Homes for Sale
Currently no similar homes aroundNearby Rentals

Last Updated: 3 months ago
Data Source: REcolorado MLS, MLS# IRE7038024








 Your Privacy Choices
Phone: 425-283-2930
Address: 335 Madison Avenue, New York, NY 10017