See Home Value
$847,000
● House - Off Market

8342 Lambert Drive

Huntington Beach, CA 92647
bedrooms
3 Beds
bathrooms
2 Baths
square feet
2,161 Ft²
$1,239,811
RealtyHop Estimate
46.38%
Since Dec 1, 2019
National-US
Primary Model

About This Property

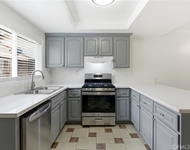
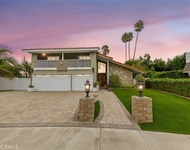
Upgraded and expanded floorplan Huntington Beach gem! Come see this awesome home with an interior location and great curb appeal. Upgrades include dual French-paned windows, smooth ceilings, recessed lighting and upgraded baseboards. The kitchen and living areas flow seamlessly and make for an amazing entertaining space for friends and family. The kitchen is fully-equipped with white shaker style cabinets that include deep drawers for pots and pans and pantry with pull out drawers. The generous counter space is topped with granite and natural stone backsplash. There's an oversized island with bar seating for 6. The living room has full built-in media cabinetry and a gas fireplace with stacked stone and a granite hearth. Two doors lead to the private backyard. The hall bath has a deep, jetted tub and shower with custom tile to the ceiling. The master has a cedar lined closet with organizers and mirrored doors. The en-suite bath has a custom full size shower. The secondary bedrooms feature mirrored closet doors and organizers, one with a lighted ceiling fan. Upstairs is a huge bonus room with parquest wood floors and built in cabinets. Outdoors is a built in grill and island with bar seating, a covered patio and grassy play area trimmed with fruit trees. Easy freeway access and close to shopping and schools!
Unit Size
2,161 Ft²
Days on Market
36 days
Land Size
0.14 acres
Price per sqft
$392
Property Type
House
Property Taxes
-
HOA Dues
-
Year Built
1962

Payment Calculator

Cap Rate Calculator

Last updated: 4 months ago (CRMLS #OC19242442)

Price History

Date / Event Date Event Price
Nov 21, 2019 Sold
Sold
Oct 16, 2019 Listed by Redfin $847,000
Listed by Redfin
Sep 20, 2018 Sold
Sold
Sep 6, 2018 Listed by Redfin $814,900
Listed by Redfin
This lovely, expanded home located on a quiet interior street is truly ready for its new owners! Fresh designer inspired paint compliment the great-room and floor plan with numerous upgrades like: dual French-paned windows, smooth ceilings, recessed lighting and upgraded baseboards. The kitchen and living areas flow seamlessly and make for an amazing entertaining space for friends and family. The kitchen is fully-equipped with abundant, crisp white shaker style cabinets that include deep drawers for pots and pans and pantry with pull out drawers. The generous counter space is topped with granite and natural stone backsplash. There's an oversized island with bar seating for 6. The living room has full built-in media cabinetry and a gas fireplace well-appointed with stacked stone and a granite hearth. In addition, this area also has an exceptional, versatile space for dining or entertaining. Two doors lead to the private backyard. The hall bath has a deep, jetted tub and shower with custom tile to the ceiling. The master has a cedar lined closet with organizers and mirrored doors. The en-suite bath has a custom full size shower. The secondary bedrooms feature mirrored closet doors and organizers, one with a lighted ceiling fan. Upstairs is a huge bonus room with parquest wood floors and built in cabinets. Outdoors is a built in grill and island with bar seating, a covered patio and grassy play area trimmed with fruit trees. Easy fwy access and close to shopping and schools

Property Highlights

Garage
Air Conditioning
Fireplace

Building Info

Overview

    General

  • Year Built: 1962
  • Effective Year Built: 1962
  • Building Count: 1
  • Total Rooms: 6
  • Bedroom Count: 3
  • Bathroom Count: 2
  • Full Bathrooms: 2
  • Partial Bathrooms: 2
  • Building Condition: 3
  • Building Quality: 4
  • Construction Type: 0
  • Building Style: 0
  • Exterior Walls Type: 0
  • Interior Walls Type: 0
  • Roof Shape Type: 0
  • Roof Cover Type: 0
  • Floor Count: 200
  • Floor Cover: 0
  • Basement Type: 0
  • Basement Area: 0
  • Garage Type: 7
  • Garage Square Area: 462
  • Parking Space Count: 2
  • Patio Type: 0
  • Porch Type: 0
  • Pool Type: 0

    Dimensions

  • Lot Size Square Feet: 6,000
  • Total Building Area: 2,161
  • Gross Building Area: 2,623
  • Building Area: 2,161
  • Building Area Measurement: L

    Heating and Cooling

  • Air Conditioning: 0
  • Heating: 3
  • Heated Square Feet: 2,161
  • Heating Fuel Type: 0

    Utilities

  • Sewer System: 0
  • Water Service: 0

Building

  • Building Type: 0
  • Property Class: R
  • Subdivision: TRACT NO 3920
  • Land Acres: 0000000138
  • Standard Land Use Code: 1001
  • County Land Use Code: 1
  • Legal Description 1: N TR 3920 BLK LOT 82

Neighborhood

  • School District Name: Ocean View Elementary School District
  • Census Tract: 099242

Geography

  • Assessors Map Reference: 21-D5
  • Subdivision Tract Number: 3920
  • Parcel: 107-613-12
  • Lot: 82
  • Latitude: 33.7199
  • Longitude: -117.983

    Address

  • Full Address: 8342 Lambert Dr
  • Address - House Number: 8342
  • Address - Street Name: Lambert
  • Address - Suffix Type: Dr
  • State: CA
  • City Name: Huntington Beach
  • Carrier Code: C051
  • 4-Digit Zip Code: 4926
  • Zip Code: 92647

Valuation

    Tax

  • Tax Year: 2023
  • Tax Amount: $1,010,584
  • Tax Rate Code Area: 04-010

    Appraisal Valuation

  • Standard Deviation: 0.1373
  • Valuation Date: Jan 31, 2024
  • Confidence Score: 84
  • Final Value: 1,239,309
  • High Value: 1,409,588
  • Low Value: 1,069,030

    Assessments Valuation

  • Assessed Year: 2023
  • Assessed Total Value: $890,346
  • Assessed Land Value: $759,935
  • Assessed Improvements Value: $130,411

    Sales

  • Current Sale Contract Date: Oct 23, 2019
  • Current Sale Recording Date: Nov 21, 2019
  • Current Sale Price:
  • Current Sale Document Type: 36
  • Current Sale Input Document Number: 2019000486323
  • Previous Sale Recording Date: Sep 20, 2018
  • Previous Sale Contract Date: Sep 17, 2018
  • Previous Sale Amount: $830,000
  • Previous Sale Document Type: 36
Data used for valuation calculations is provided by RealtyHop, and other third party sources

Comparables

Unit
Status
Type
Beds
Baths
ft²
Price/ft²
Asking Price
Listed On
Closing Price
Sold On
HOA + Taxes

About Huntington Beach


Similar Homes for Sale

Currently no similar homes around

Nearby Rentals

Unit for rent at 7290 Edinger Avenue, Huntington Beach, CA, 92647

$3,039 /mo

  • 1 Bed
  • 1 Bath
  • 760 ft²
7290 Edinger Avenue #3092, Huntington Beach, CA, 92647 Listing by Niko Deleon
Unit for rent at 7082 Heil Ave, HUNTINGTON BEACH, CA, 92647

$3,500 /mo

  • 3 Beds
  • 2 Baths
  • 1,438 ft²
7082 Heil Ave #1, HUNTINGTON BEACH, CA, 92647 Listing by Nancy Huang
Unit for rent at 17850 Winterberry Street, FOUNTAIN VALLEY, CA, 92708

$6,900 /mo

  • 4 Beds
  • 3 Baths
  • 2,562 ft²
17850 Winterberry Street, FOUNTAIN VALLEY, CA, 92708 Listing by Nickie Hoover


Frequently Asked Questions

When was property at 8342 Lambert Drive built and last sold?
The property at 8342 Lambert Drive was built in 1962 and last sold on Oct 23, 2019 for $847,000.
How much is this home worth?
The estimated value of the home located at 8342 Lambert Drive is $900,994.
What are some comparable homes to 8342 Lambert Drive?
There are currently no comparable homes to 8342 Lambert Drive.