See Home Value
Windsor 80550
8341 Wynstone Ct
$1,099,000
● House - Off Market

8341 Wynstone Ct

Windsor, CO 80550
bedrooms
5 Beds
bathrooms
2 Baths, 1 Half Bath
square feet
5,239 Ft²
$5,984
Est. Monthly
$42
HOA / Fees

About This Property

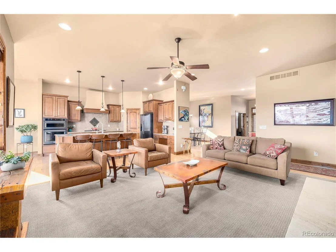
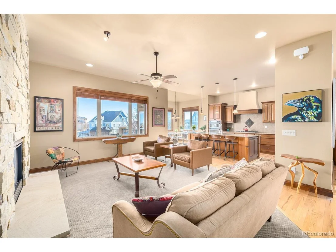
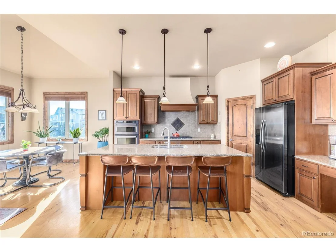
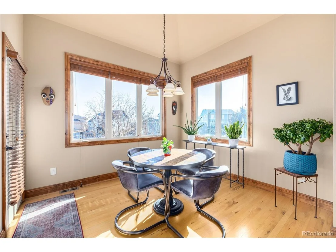
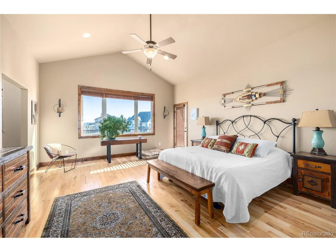
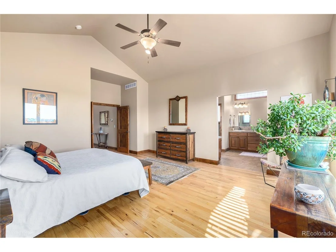
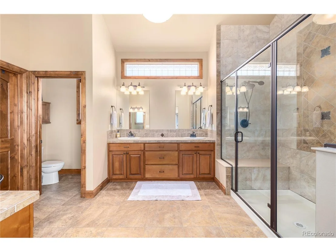
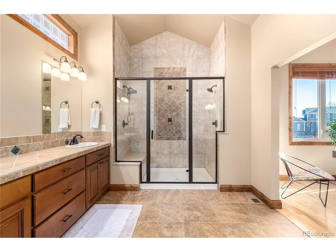
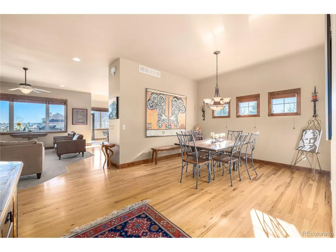
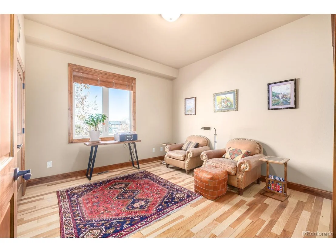
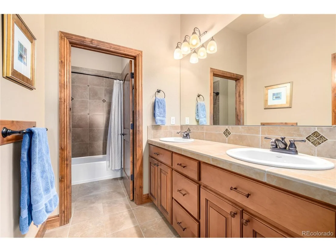
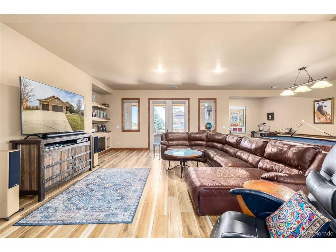
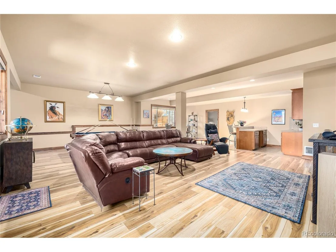
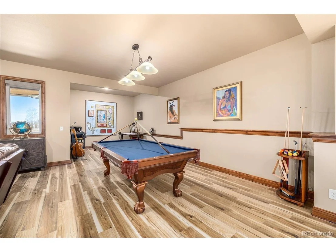
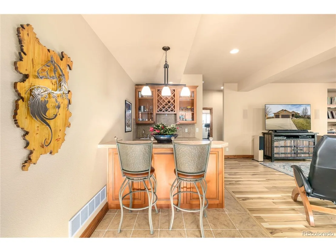
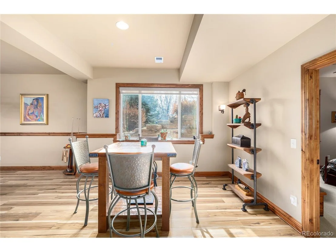
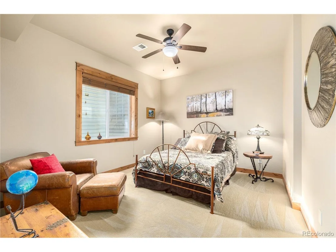
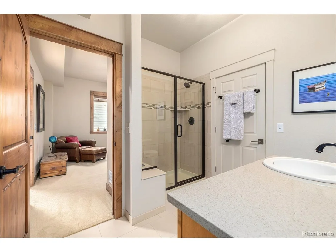
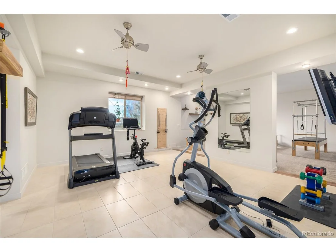
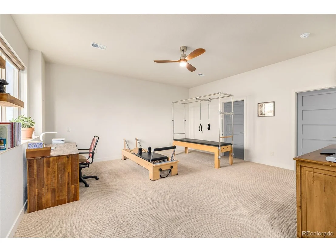
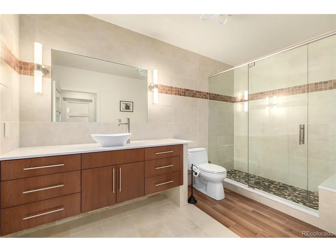
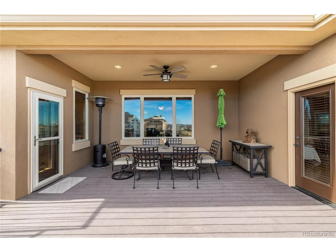
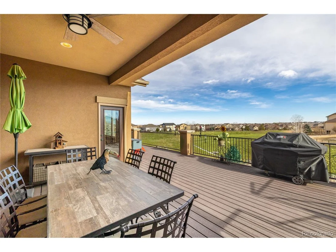
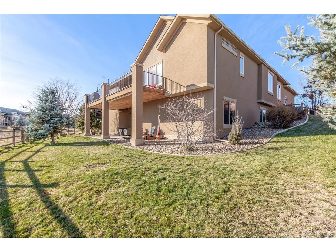
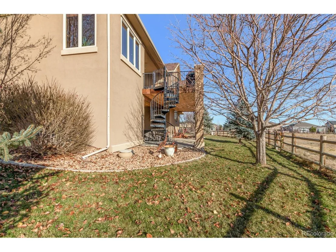
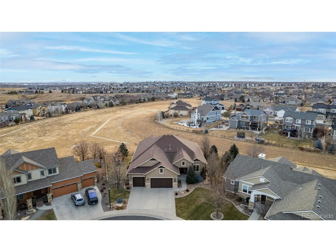
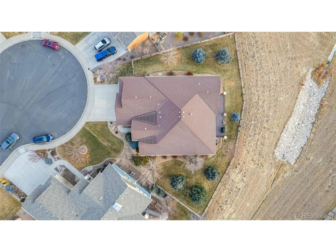
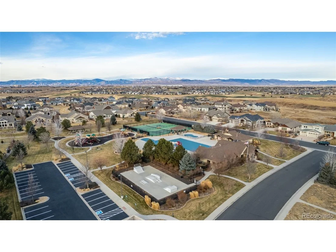
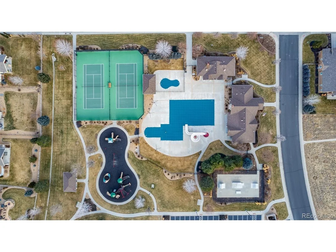
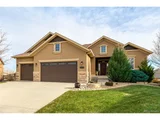
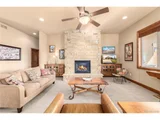
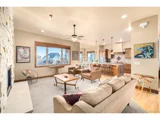
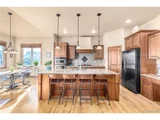
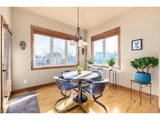
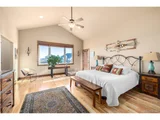
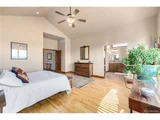
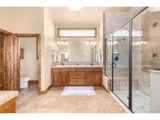
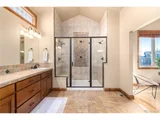
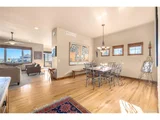
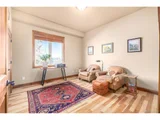
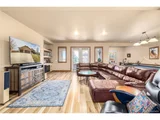
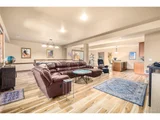
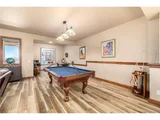
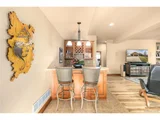
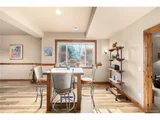
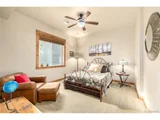
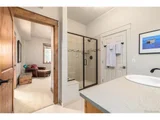
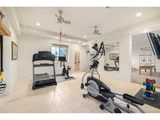
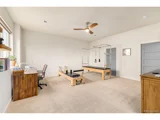
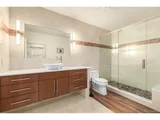
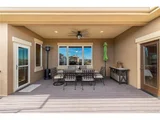
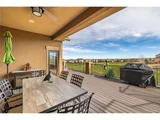
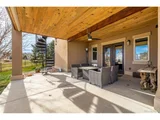
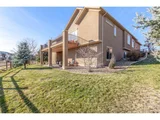
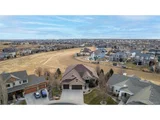
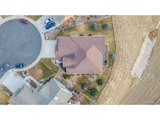
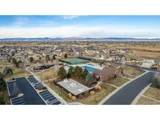
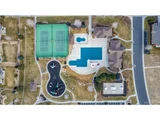
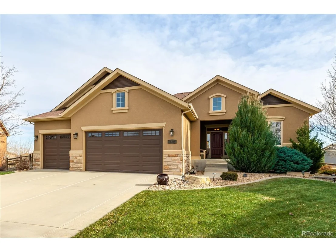
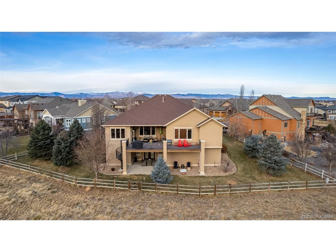
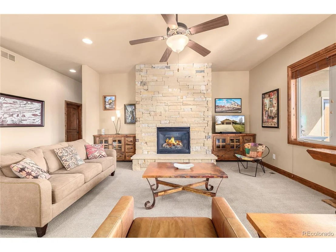
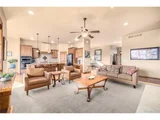
Back on Market no fault of sellers! Buyers loss your gain!!! Brand New Class 4 Shingle Roof being installed 2nd week of March. This custom home boasts an array of exceptional features, offering a lifestyle of sophistication and comfort. As you step inside, be greeted by the warmth of beautiful hickory floors, solid wood doors, and trim that set the tone for the quality found throughout. Upon entry a designated office, with its own charm, leads you to a spacious separate dining room that seamlessly transitions to the living room. The fireplace, recently remodeled with locally sourced stone by a skilled mason, adds a touch of rustic elegance to the living space.The kitchen is a chef's dream, equipped with top-of-the-line appliances, Tharp Custom Cabinetry, lots of storage, large island and a walk-in pantry with a breakfast nook. The oversized primary bedroom on the main level is a sanctuary of luxury, featuring dual shower heads and floor-to-ceiling tile. Two additional bedrooms and bathrooms complete the main level. Venture downstairs to discover a vast entertaining area with a wet bar, perfect for hosting gatherings. An additional bedroom with an ensuite bathroom and storage closet adds to the basement's allure. The 5th bedroom, also ensuite, is a versatile space that can be used for generational living, complete with dual closets, a sitting area, and a workshop.Exit your walk-out basement and enjoy the custom Pine Beetle Kill ceiling under the Dry Trex Deck. The oversized backyard, flanked on both sides, provides ample opportunities to embrace the outdoors.High Pointe Estates offers a community with tennis courts, a pool with a slide, a playground, a skatepark, and more.Within one mile, indulge in Championship Golf, the world's largest sledding hill - Hoedown Hill, and an array of activities. Within a 10 minute drive you can enjoy 3 more golf courses! Easy access to bike paths, lakes and the new Eastman Park River Experience.
Unit Size
5,239 Ft²
Days on Market
-
Land Size
0.31 acres
Price per sqft
$210
Property Type
House
Property Taxes
$545
HOA Dues
$42
Year Built
2007

Payment Calculator

Cap Rate Calculator

Last updated: 4 months ago (REcolorado MLS #IRE7142684)

Price History

Date / Event Date Event Price
Mar 27, 2025 Sold
Sold
Mar 7, 2025 In contract -
In contract
Mar 4, 2025 Relisted $1,099,000
Relisted
Feb 14, 2025 In contract -
In contract
Jan 9, 2025 Listed by Compass - Denver $1,099,000
Listed by Compass - Denver
Back on Market no fault of sellers! Buyers loss your gain!!! Brand New Class 4 Shingle Roof being installed 2nd week of March. This custom home boasts an array of exceptional features, offering a lifestyle of sophistication and comfort. As you step inside, be greeted by the warmth of beautiful hickory floors, solid wood doors, and trim that set the tone for the quality found throughout. Upon entry a designated office, with its own charm, leads you to a spacious separate dining room that seamlessly transitions to the living room. The fireplace, recently remodeled with locally sourced stone by a skilled mason, adds a touch of rustic elegance to the living space.The kitchen is a chef's dream, equipped with top-of-the-line appliances, Tharp Custom Cabinetry, lots of storage, large island and a walk-in pantry with a breakfast nook. The oversized primary bedroom on the main level is a sanctuary of luxury, featuring dual shower heads and floor-to-ceiling tile. Two additional bedrooms and bathrooms complete the main level. Venture downstairs to discover a vast entertaining area with a wet bar, perfect for hosting gatherings. An additional bedroom with an ensuite bathroom and storage closet adds to the basement's allure. The 5th bedroom, also ensuite, is a versatile space that can be used for generational living, complete with dual closets, a sitting area, and a workshop.Exit your walk-out basement and enjoy the custom Pine Beetle Kill ceiling under the Dry Trex Deck. The oversized backyard, flanked on both sides, provides ample opportunities to embrace the outdoors.High Pointe Estates offers a community with tennis courts, a pool with a slide, a playground, a skatepark, and more.Within one mile, indulge in Championship Golf, the world's largest sledding hill - Hoedown Hill, and an array of activities. Within a 10 minute drive you can enjoy 3 more golf courses! Easy access to bike paths, lakes and the new Eastman Park River Experience.
Show More

Property Highlights

Garage
Air Conditioning
Fireplace

Building Info

Overview

    General

  • Year Built: 2007
  • Effective Year Built: 2007
  • Building Count: 1
  • Total Rooms: 10
  • Bedroom Count: 3
  • Bathroom Count: 6
  • Full Bathrooms: 5
  • Partial Bathrooms: 6
  • Bathroom Plumbing Fixtures: 16
  • Building Condition: 6
  • Building Quality: 9
  • Construction Type: 6
  • Building Style: 11
  • Exterior Walls Type: 15
  • Interior Walls Type: 3
  • Roof Shape Type: 7
  • Roof Cover Type: 3
  • Floor Count: 100
  • Living Units: 1
  • Floor Cover: 0
  • Basement Type: 6
  • Basement Area: 2,543
  • Garage Type: 1
  • Garage Square Area: 684
  • Parking Space Count: 2
  • Patio Type: 61
  • Porch Type: 31
  • Pool Type: 0

    Dimensions

  • Lot Size Square Feet: 13,471
  • Total Building Area: 5,794
  • Gross Building Area: 5,794
  • Building Area: 4,743
  • Building Area Measurement: L

    Heating and Cooling

  • Fireplace Count: 1
  • Air Conditioning: 1
  • Heating: 3
  • Heated Square Feet: 4,743
  • Heating Fuel Type: 0

    Utilities

  • Sewer System: 0
  • Water Service: 0

Building

  • Building Type: 0
  • Property Class: R
  • Subdivision: HIGHPOINTE, WIN (20050092192)
  • Land Acres: 0000000309
  • Standard Land Use Code: 1001
  • County Land Use Code: 1219L
  • Legal Description 1: LOT 261, HIGHPOINTE, WIN (20050092192)

Neighborhood

  • School District Name: Thompson School District R-2J
  • Census Tract: 001714

Geography

  • Assessors Map Reference: 86254
  • Account Number: R1638609
  • Parcel: R1638609
  • Lot: 261
  • Meridian: SEC 25 TWN 6N RNG 68W
  • Municipality: WINDSOR
  • Latitude: 40.4547
  • Longitude: -104.953

    Address

  • Full Address: 8341 Wynstone Ct
  • Address - House Number: 8341
  • Address - Street Name: Wynstone
  • Address - Suffix Type: Ct
  • State: CO
  • City Name: Windsor
  • Carrier Code: R005
  • 4-Digit Zip Code: 8054
  • Zip Code: 80550

Valuation

    Tax

  • Total Area: 5,110
  • Tax Year: 2023
  • Tax Amount: $811,150
  • Tax Rate Code Area: 2712

    Appraisal Valuation

  • Standard Deviation: 0.1461
  • Valuation Date: Mar 20, 2024
  • Confidence Score: 82
  • Final Value: 1,100,960
  • High Value: 1,261,824
  • Low Value: 940,095

    Market Valuation

  • Market Total Value: $993,500
  • Market Land Value: $235,000
  • Market Improvement Value: $758,500

    Assessments Valuation

  • Assessed Year: 2024
  • Assessed Total Value: $66,565
  • Assessed Land Value: $15,745
  • Assessed Improvements Value: $50,820

    Sales

  • Current Sale Contract Date: Jul 30, 2019
  • Current Sale Recording Date: Aug 02, 2019
  • Current Sale Price:
  • Current Sale Document Type: 71
  • Current Sale Input Document Number: 20190044425
  • Previous Sale Recording Date: Oct 11, 2010
  • Previous Sale Contract Date: Sep 23, 2010
  • Previous Sale Amount: $540,000
  • Previous Sale Document Type: 71
Data used for valuation calculations is provided by RealtyHop, and other third party sources

Comparables

Unit
Status
Type
Beds
Baths
ft²
Price/ft²
Asking Price
Listed On
Closing Price
Sold On
HOA + Taxes

About Windsor


Similar Homes for Sale

Currently no similar homes around

Nearby Rentals


Frequently Asked Questions

When was property at 8341 Wynstone Court built and last sold?
The property at 8341 Wynstone Court was built in 2007 and last sold on Jul 30, 2019 for $775,000.
How much is this home worth?
The estimated value of the home located at 8341 Wynstone Court is $1,109,990.
What are some comparable homes to 8341 Wynstone Court?
There are currently no comparable homes to 8341 Wynstone Court.