See Home Value
McLean 22102
8340 SPRINGHAVEN GARDEN LANE
$3,650,000
● House - Off Market

8340 SPRINGHAVEN GARDEN LANE

MCLEAN, VA 22102
bedrooms
5 Beds
bathrooms
6 Baths, 1 Half Bath
square feet
10,700 Ft²
$22,376
Est. Monthly

About This Property

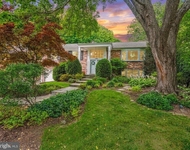
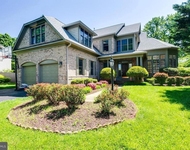
Welcome home to 8340 Springhaven Garden Ln, a stunning residence nestled on a secluded cul-de-sac in McLean. Experience timeless elegance in this elegant stone and brick front home, a jewel where classic charm meets modern comfort. Rediscover elegance when you enter the gracious 2-story Foyer with curved staircase and stunning custom chandeliers. The main level includes a formal living room and fireplace, an oversized dining room perfect for gatherings, Butler's Pantry with wine cooler and second sink, Great Room that has floor-to-ceiling windows with dramatic fireplace and custom built-in cabinetry, main level bedroom with attached full bathroom and custom built-in cabinets, a Sunroom that is perfect for a Music Room, secondary Office or Playroom. The Chef's Kitchen is completely renovated with custom cabinets, top-of-the-line appliances that includes Viking Range with 8 burners and 2 ovens, 2 dishwashers, side by side full size Refrigerator and Freezer, built-in microwave and warming drawer. There is a large center Island with a second sink and an overhang for barstools, Pantry closet, Breakfast Area with access to the patio and pool area. The Main Level also includes a second powder room in the mud room which offers plenty of  cabinets, another sink, and access to the unique 3- car side loading garage. The Upper Level has an elegant Owner's Suite, sitting area with Fireplace, wet bar and wine cooler, renovated Spa Bath double vanities, large tub, amazing designer walk-in closet, an additional walk-in closets with custom built-ins, and a bonus dressing area that can easily be flexible and used as an office space, exercise room, or a third closet! There are also 2 identical princess style bedrooms, with built in desks and dressing room style mirror and platform, custom closet and dressing area with a beautiful built in window bench and en suite bathrooms. A 4th en suite Bedroom and laundry room completes the upper level. As you head to visit the Lower Level you'll find a full bathroom,large Recreation Room with 4th gas fireplace, custom movie room, fantastic custom bar area, 2 flex rooms which can be used as game room, guest bedroom, home gym, etc. Outdoors, a gracious veranda overlooks the pool and wonderfully landscaped backyard with something always in bloom! Thoughtfully designed for both relaxation and entertaining, the backyard is a true extension of the living space. It's resort living amazing for entertaining or just family fun. The state-of-the-art in ground pool will make for endless summer memories! Located just minutes to commuting routes, top rated schools, dining, grocery stores and the finest shopping in the Washington area!
Unit Size
10,700 Ft²
Days on Market
-
Land Size
1.02 acres
Price per sqft
$364
Property Type
House
Property Taxes
$3,248
HOA Dues
-
Year Built
2005

Payment Calculator

Cap Rate Calculator

Last updated: 6 months ago (Bright MLS #VAFX2280246)

Price History

Date / Event Date Event Price
Apr 21, 2026 Sold
Sold
Mar 25, 2026 In contract -
In contract
Feb 4, 2026 Price Decreased $3,895,500
↓ $80K (2%)
Price Decreased
Jan 17, 2026 Price Decreased $3,975,000
↓ $125K (3.1%)
Price Decreased
Dec 5, 2025 Listed by Redfin Corporation $4,100,000
Listed by Redfin Corporation
Show More

Property Highlights

Air Conditioning
Fireplace

Building Info

Overview

    General

  • Year Built: 2005
  • Effective Year Built: 2005
  • Building Count: 1
  • Bedroom Count: 5
  • Bathroom Count: 7
  • Full Bathrooms: 6
  • Partial Bathrooms: 7
  • Building Condition: 0
  • Building Quality: 0
  • Construction Type: 0
  • Building Style: 40
  • Exterior Walls Type: 2
  • Interior Walls Type: 0
  • Roof Shape Type: 0
  • Roof Cover Type: 3
  • Floor Count: 200
  • Floor Cover: 15
  • Basement Type: 4
  • Basement Area: 1,408
  • Garage Type: 1
  • Garage Square Area: 770
  • Parking Space Count: 3
  • Patio Type: 20
  • Porch Type: 7
  • Pool Type: 8
  • Location Influence Type: 85

    Dimensions

  • Lot Size Square Feet: 44,491
  • Total Building Area: 9,655
  • Gross Building Area: 9,655
  • Building Area: 7,477
  • Building Area Measurement: L

    Heating and Cooling

  • Fireplace Count: 1
  • Air Conditioning: 1
  • Heating: 8
  • Heated Square Feet: 7,477
  • Heating Fuel Type: 2

    Utilities

  • Sewer System: 2
  • Water Service: 2

Building

  • Building Type: 0
  • Property Class: R
  • Subdivision: SPARGER STREET PROPERTY
  • Land Acres: 0000001021
  • Standard Land Use Code: 1001
  • County Land Use Code: 011
  • Legal Description 1: SPARGER STREET PROPERTY LT 2A

Neighborhood

  • School District Name: Fairfax County Public Schools
  • Census Tract: 480302

Zoning

  • Zoning: 110

Geography

  • Assessors Map Reference: 020-3
  • District: Jan 01, 2002
  • Parcel: 0203-01-0024H
  • Lot: 24H
  • Municipality: DRANESVILLE DIST #1A
  • Latitude: 38.9527
  • Longitude: -77.2342

    Address

  • Full Address: 8340 Springhaven Garden Ln
  • Address - House Number: 8340
  • Address - Street Name: Springhaven Garden
  • Address - Suffix Type: Ln
  • State: VA
  • City Name: Mc Lean
  • Carrier Code: C001
  • 4-Digit Zip Code: 1756
  • Zip Code: 22102

Valuation

    Tax

  • Total Area: 7,570
  • Tax Year: 2022
  • Tax Amount: $3,521,780
  • Tax Rate Code Area: 20101

    Appraisal Valuation

  • Standard Deviation: 0.1029
  • Valuation Date: Aug 23, 2023
  • Confidence Score: 90
  • Final Value: 3,536,305
  • High Value: 3,900,266
  • Low Value: 3,172,344

    Market Valuation

  • Market Total Value: $3,019,100
  • Market Land Value: $872,000
  • Market Improvement Value: $2,147,100

    Assessments Valuation

  • Assessed Year: 2022
  • Assessed Total Value: $3,019,100
  • Assessed Land Value: $872,000
  • Assessed Improvements Value: $2,147,100

    Sales

  • Current Sale Contract Date: May 21, 2018
  • Current Sale Recording Date: May 24, 2018
  • Current Sale Price:
  • Current Sale Document Type: 27
  • Current Sale Input Document Number: 2018029340.001
  • Previous Sale Recording Date: Jul 22, 2005
  • Previous Sale Contract Date: Jul 20, 2005
  • Previous Sale Amount: $2,852,447
  • Previous Sale Document Type: 68

    Financing

  • First Mortgage Financing Type: VAR
Data used for valuation calculations is provided by RealtyHop, and other third party sources

Comparables

Unit
Status
Type
Beds
Baths
ft²
Price/ft²
Asking Price
Listed On
Closing Price
Sold On
HOA + Taxes

About McLean


Similar Homes for Sale

Currently no similar homes around

Nearby Rentals

Unit for rent at 1320 Elsinore Avenue, MCLEAN, VA, 22102

$6,300 /mo

  • 1 Bed
  • 1 Bath
  • 2,982 ft²
1320 Elsinore Avenue, MCLEAN, VA, 22102 Listing by SOMAH SADIQ
Unit for rent at 1489 Broadstone Place, VIENNA, VA, 22182

$7,800 /mo

  • 4 Beds
  • 4 Baths
  • 3,955 ft²
1489 Broadstone Place, VIENNA, VA, 22182 Listing by Venugopal Ravva
Unit for rent at 1604 Colonial Lane, MCLEAN, VA, 22102

$9,000 /mo

  • 5 Beds
  • 4 Baths
  • 5,599 ft²
1604 Colonial Lane, MCLEAN, VA, 22102 Listing by Angel Collaku


Frequently Asked Questions

When was property at 8340 Springhaven Garden Lane built and last sold?
The property at 8340 Springhaven Garden Lane was built in 2005 and last sold on May 21, 2018 for $2,700,000.
How much is this home worth?
The estimated value of the home located at 8340 Springhaven Garden Lane is $0.
What are some comparable homes to 8340 Springhaven Garden Lane?
There are currently no comparable homes to 8340 Springhaven Garden Lane.