See Home Value
$480,000
● House - Off Market

834 Shandrew Drive
Naperville, IL 60540
bedrooms
2 Beds
bathrooms
2 Baths, 1 Half Bath
square feet
2,092 Ft²
$3,458
Est. Monthly
$377
HOA / Fees

About This Property

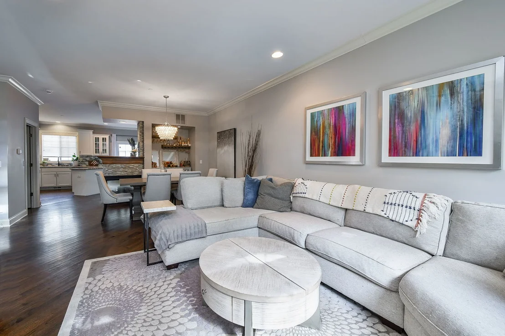
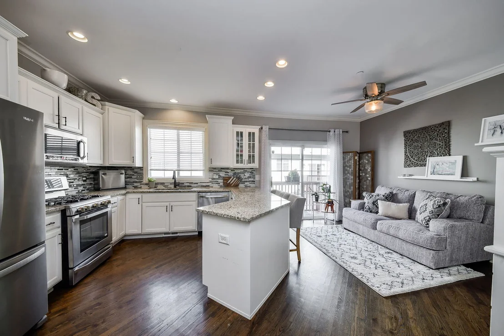
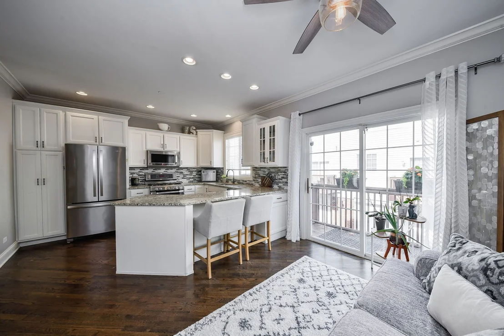
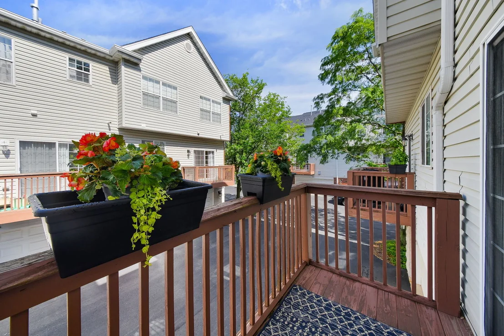
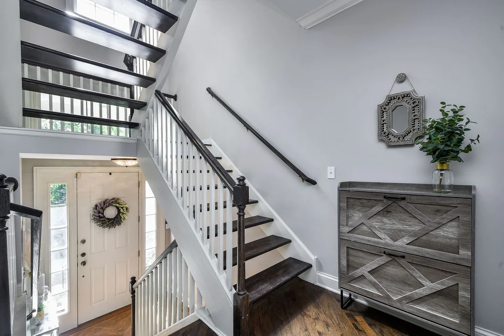
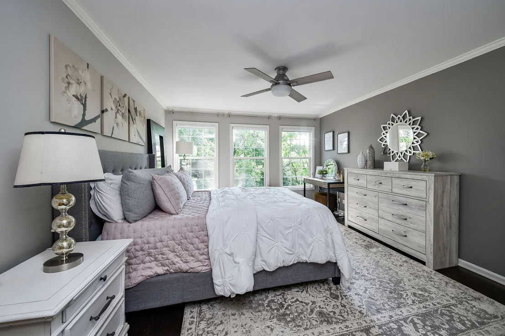
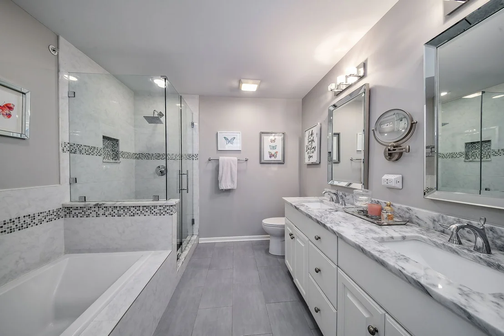
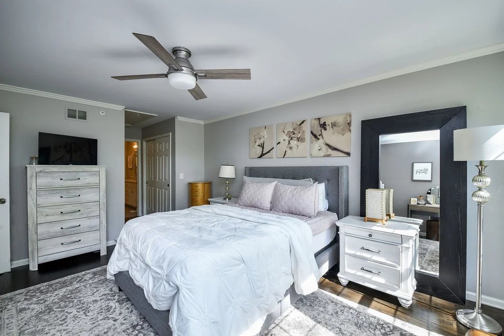
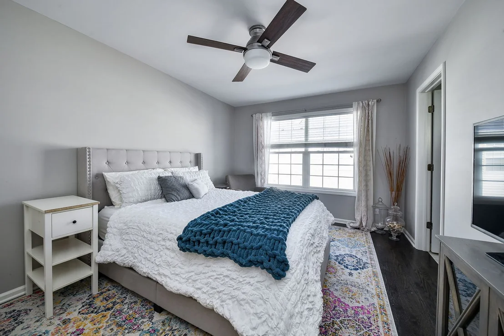
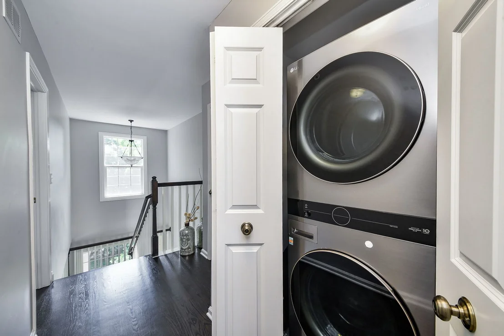
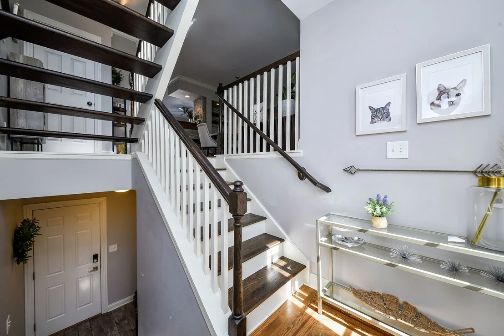
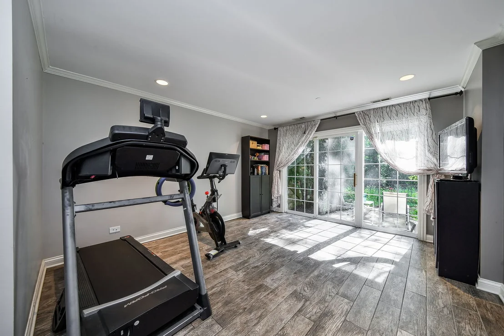
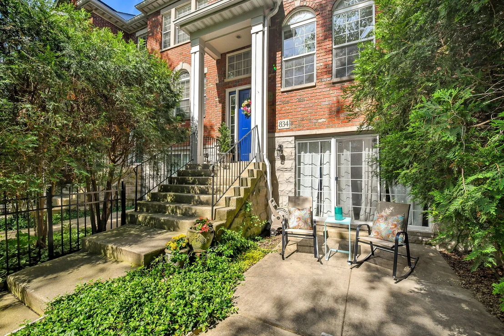
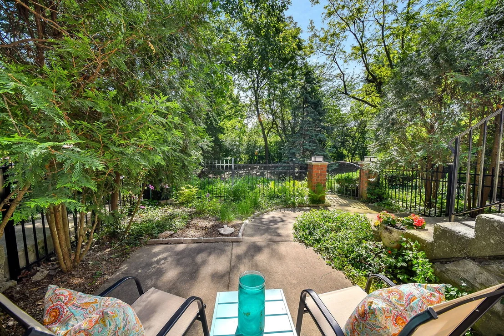
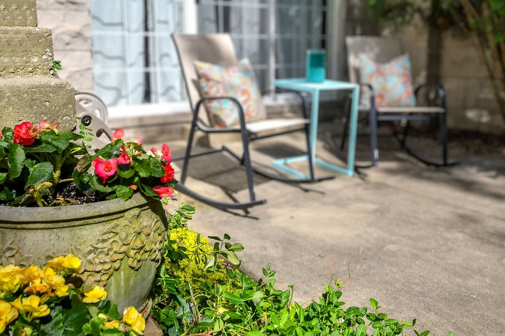
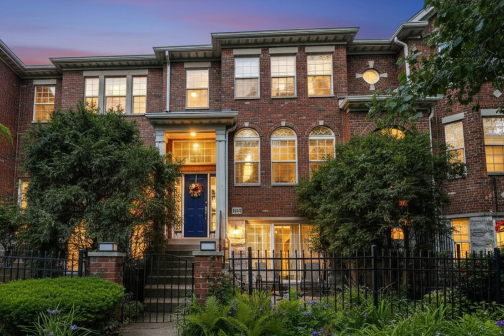
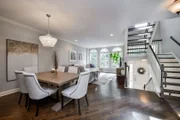
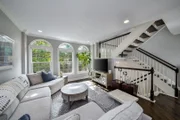
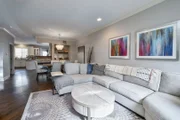
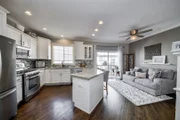
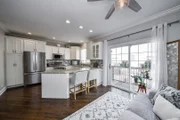
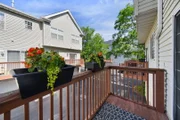
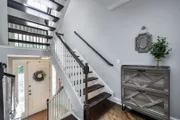
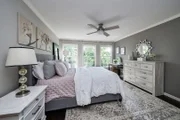
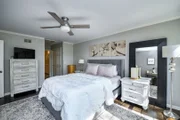
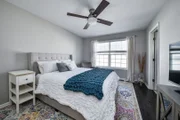
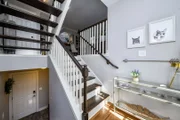
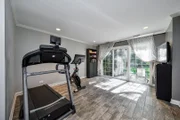
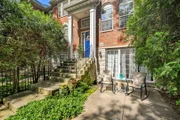
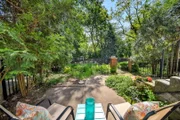
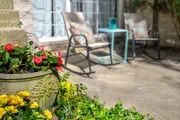
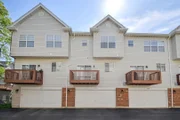
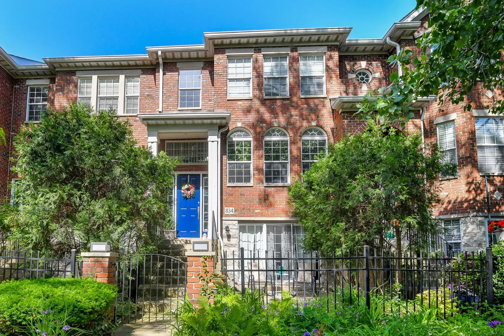
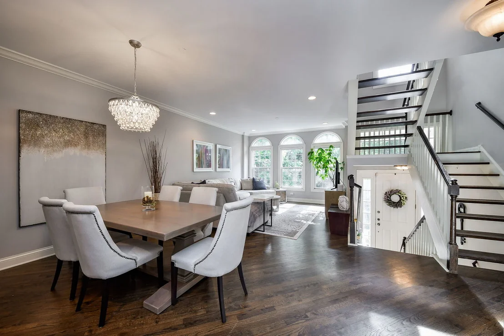
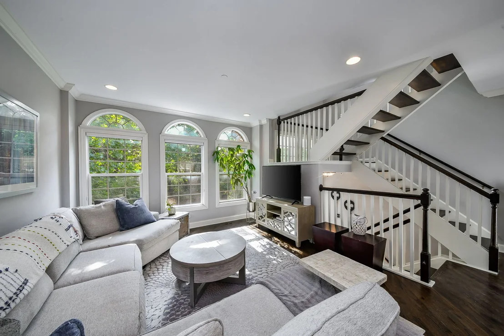
Prepare to be impressed by this updated, luxury townhome where exceptional attention to detail abounds. The airy, open-concept main living area features beautiful oak flooring, a commanding wall of windows with lush greenspace views, and a stylish fireplace. The gourmet kitchen features classic white cabinetry, granite countertops, upgraded stainless steel appliances, a custom tile backsplash, and elegant glass display doors, connecting to a charming eating area that doubles as a hearth room for entertaining. Upstairs, the oak flooring, white baseboards, and neutral paint continue, featuring a second bedroom with an updated ensuite bath and dual closets, as well as a dreamy primary suite complete with a deluxe remodeled bath featuring marble counters, a rain shower, and a soaking tub with lumbar support. The finished lower-level family room or den showcases heated porcelain tile with a textured wood finish and opens directly to a gorgeous, private courtyard with tree-lined vistas. Complete with a sealed garage floor, ample built-in storage shelving, and major mechanicals-including the furnace, air conditioner, and water heater-dating to 2017. This home offers a superb, quiet location just minutes from vibrant downtown Naperville and access to fabulous shopping and dining.
Unit Size
2,092 Ft²
Days on Market
-
Land Size
-
Price per sqft
$234
Property Type
House
Property Taxes
$680
HOA Dues
$377
Year Built
2002

Payment Calculator

Cap Rate Calculator

Property Highlights

Garage
Air Conditioning
Fireplace

Building Info

Overview

    General

  • Year Built: 2002
  • Effective Year Built: 2002
  • Building Count: 1
  • Total Rooms: 5
  • Bedroom Count: 2
  • Bathroom Count: 3
  • Full Bathrooms: 2
  • Partial Bathrooms: 3
  • Building Condition: 0
  • Building Quality: 0
  • Construction Type: 2
  • Building Style: 29
  • Exterior Walls Type: 2
  • Interior Walls Type: 0
  • Roof Shape Type: 0
  • Roof Cover Type: 0
  • Floor Count: 300
  • Living Units: 1
  • Floor Cover: 0
  • Basement Type: 0
  • Basement Area: 0
  • Garage Type: 7
  • Parking Space Count: 2
  • Patio Type: 0
  • Porch Type: 0
  • Pool Type: 0

    Dimensions

  • Lot Size Square Feet: 6,098
  • Total Building Area: 2,092
  • Gross Building Area: 2,092
  • Building Area: 2,092
  • Building Area Measurement: L

    Heating and Cooling

  • Air Conditioning: 1
  • Heating: 3
  • Heated Square Feet: 2,092
  • Heating Fuel Type: 0

    Utilities

  • Sewer System: 0
  • Water Service: 0

Building

  • Building Type: 0
  • Property Class: R
  • Subdivision: VINTAGE CLUB OF NAPERVILLE CONDO
  • Land Acres: 0000000140
  • Standard Land Use Code: 1004
  • County Land Use Code: R
  • Legal Description 1: VINTAGE CLUB OF NAPERVILLE CONDO UNIT 304 1.606 PERCENT COM INT

Neighborhood

  • School District Name: Indian Prairie Community Unit School District 204
  • School Tax School District: DISTRICT 204
  • Census Tract: 846522

Zoning

  • Zoning: R

Geography

  • Assessors Map Reference: 3202-D1
  • Parcel: 07-27-109-021
  • Lot: B-3
  • Municipality: NAPERVILLE
  • Latitude: 41.7541
  • Longitude: -88.1986

    Address

  • Full Address: 834 Shandrew Dr
  • Legal Unit: 304
  • Address - House Number: 834
  • Address - Street Name: Shandrew
  • Address - Suffix Type: Dr
  • State: IL
  • City Name: Naperville
  • Carrier Code: R027
  • 4-Digit Zip Code: 8223
  • Zip Code: 60540

Valuation

    Tax

  • Tax Year: 2022
  • Tax Amount: $753,870
  • Tax Rate Code Area: 7030

    Appraisal Valuation

  • Standard Deviation: 0.1493
  • Valuation Date: Jan 10, 2024
  • Confidence Score: 81
  • Final Value: 434,179
  • High Value: 499,032
  • Low Value: 369,325

    Market Valuation

  • Market Total Value: $348,930
  • Market Land Value: $86,040
  • Market Improvement Value: $262,890

    Assessments Valuation

  • Assessed Year: 2022
  • Assessed Total Value: $116,310
  • Assessed Land Value: $28,680
  • Assessed Improvements Value: $87,630

    Sales

  • Current Sale Contract Date: May 10, 2021
  • Current Sale Recording Date: Jun 29, 2021
  • Current Sale Price:
  • Current Sale Document Type: 27
  • Current Sale Input Document Number: R2021-098852
  • Previous Sale Recording Date: Jun 30, 2017
  • Previous Sale Contract Date: Jun 29, 2017
  • Previous Sale Amount: $360,000
  • Previous Sale Document Type: 71

    Financing

  • First Mortgage Financing Type: FIX
Data used for valuation calculations is provided by RealtyHop, and other third party sources

Comparables

Unit
Status
Type
Beds
Baths
ft²
Price/ft²
Asking Price
Listed On
Closing Price
Sold On
HOA + Taxes

About Vintage Club


Similar Homes for Sale

Currently no similar homes around

Nearby Rentals

Unit for rent at 231 Gregory Street, IL, 60504

$2,400 /mo

  • 2 Beds
  • 1 Bath
  • 900 ft²
231 Gregory Street #11, IL, 60504 Listing by Colleen Berg
Unit for rent at 169 Gregory Street, Aurora, IL, 60504

$1,800 /mo

  • 2 Beds
  • 1 Bath
  • 890 ft²
169 Gregory Street #13, Aurora, IL, 60504 Listing by Sunita Tandon
Unit for rent at 291 Gregory Street, Aurora, IL, 60504

$1,775 /mo

  • 2 Beds
  • 1 Bath
  • 890 ft²
291 Gregory Street #12, Aurora, IL, 60504 Listing by Kevin Beallis


Frequently Asked Questions

When was property at 834 Shandrew Drive built and last sold?
The property at 834 Shandrew Drive was built in 2002 and last sold on May 10, 2021 for $380,000.
How much is this home worth?
The estimated value of the home located at 834 Shandrew Drive is $493,890.
What are some comparable homes to 834 Shandrew Drive?
There are currently no comparable homes to 834 Shandrew Drive.